

8425 Castle Island Avenue, O'Hare, Chicago, Illinois 60656


$525,000
|
For Sale
|
|
| Status: | Active |
| Sqft: | 1,436 |
| Cost/Sqft: | $366 |
| Beds: | 3 |
| Baths: | 3 |
| Year Built: | 1985 |
| Property Taxes: | $9,954 |
| Days On Market: | 65 |
| Lot Size: | 0,00 |
Description
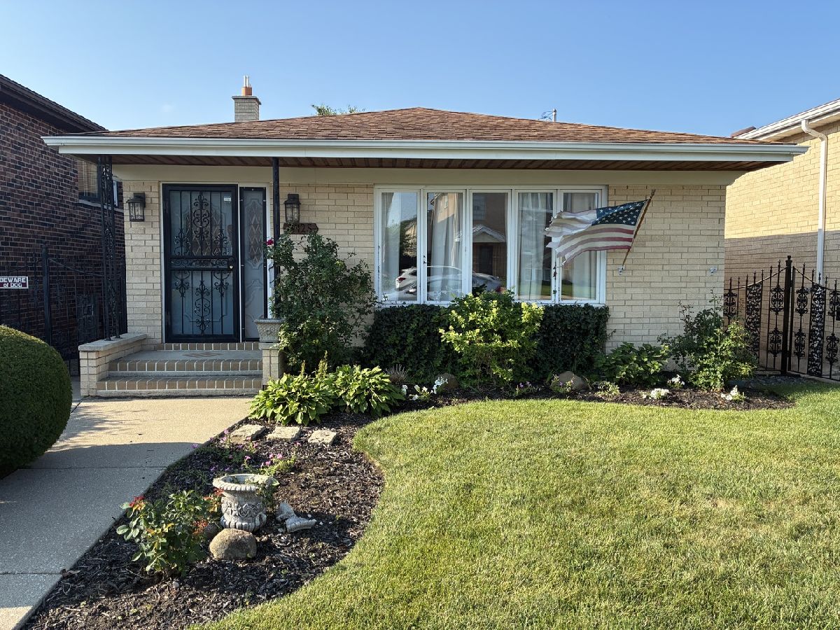
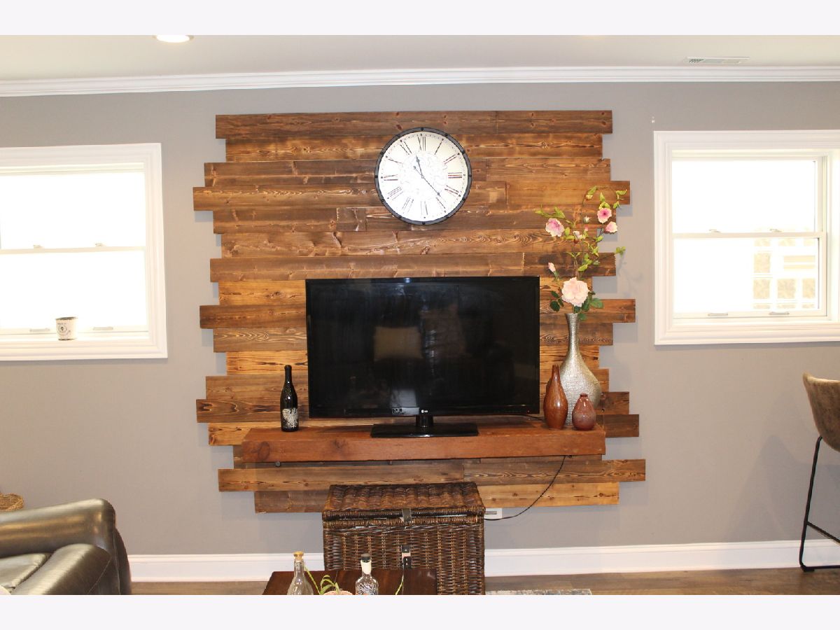
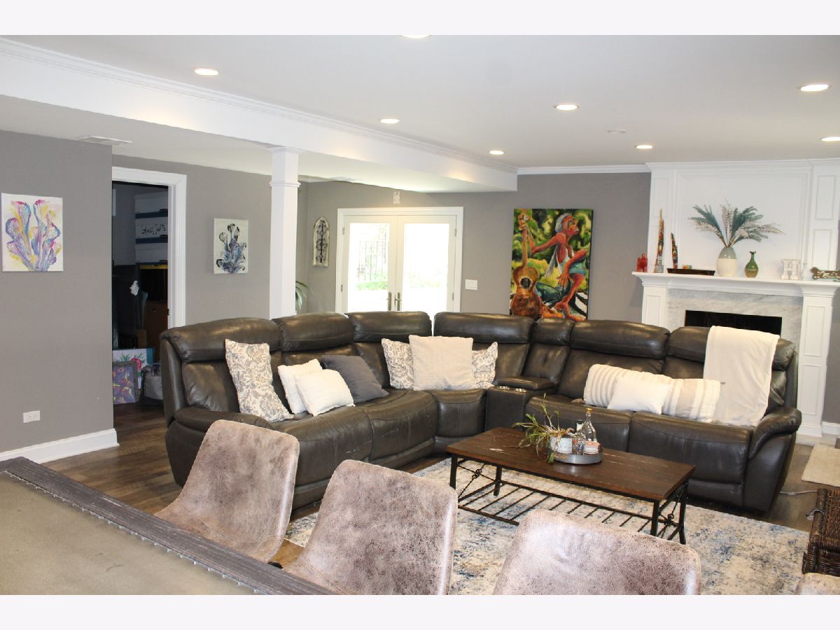
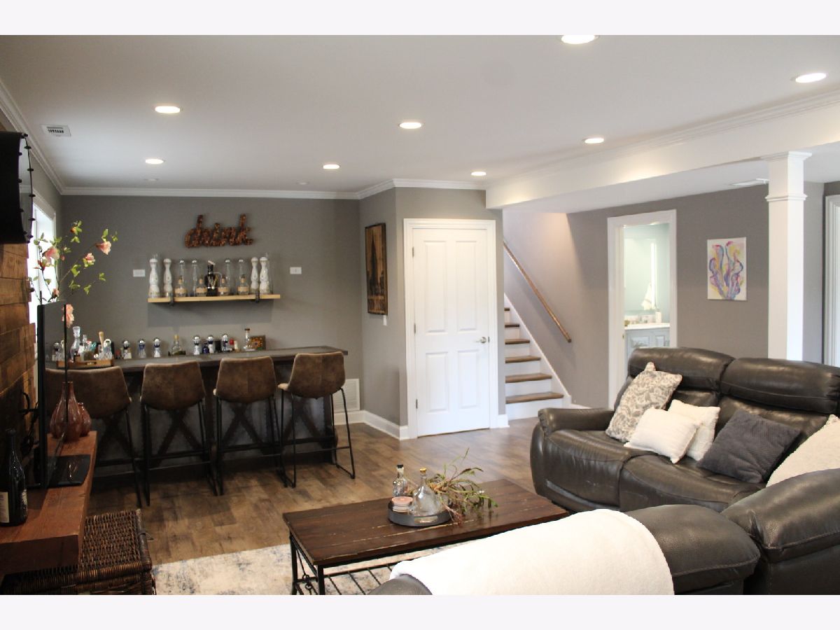
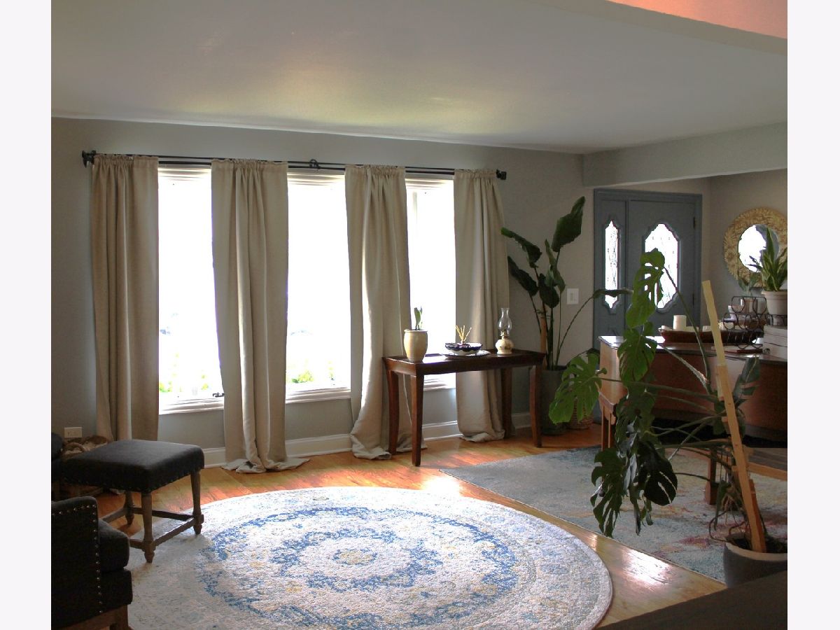
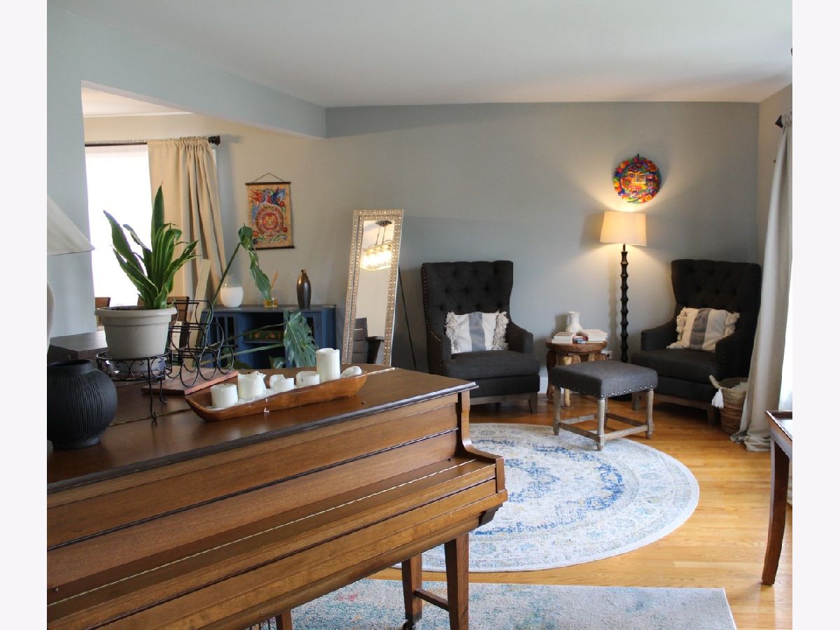
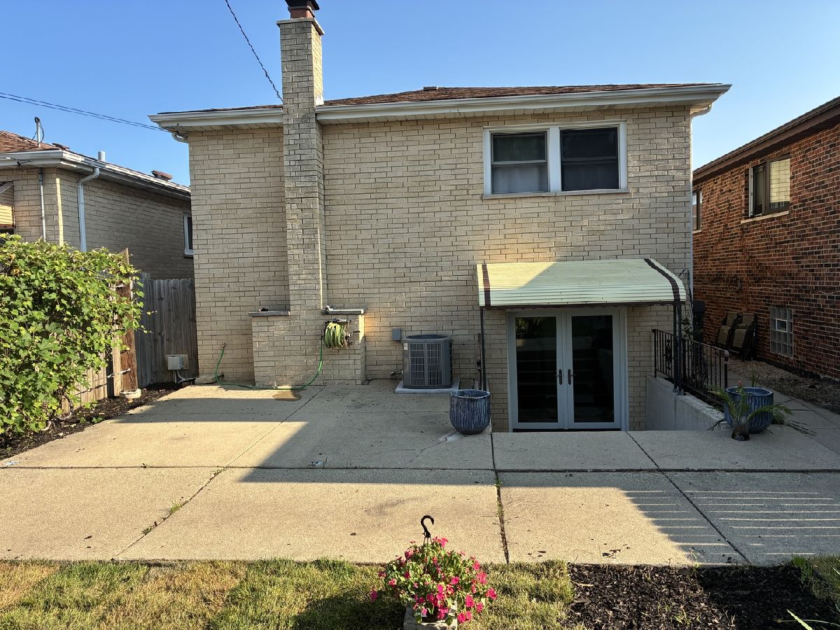
Ideally located moments from O'Hare while remaining within the City of Chicago, this 3-bedroom, 3-bath home offers generous living space and an impressive finished lower level designed for entertaining, working from home, hobbies or extended living. The main level features comfortable room sizes and an opportunity to add your own style and vision. Outside, enjoy a fenced yard, two patios, detached 2-car garage and a tucked-away residential setting convenient to transportation, shopping, dining, schools and parks. A rare combination of location, space and potential on Castle Island Avenue.
Property Specifics
| Single Family | |
| — | |
| — | |
| 1985 | |
| Finished, Sub-Basement, Exterior Entry, Full | |
| Brick | |
| Asphalt | |
| — | |
| No | |
| — |
| Cook | |
| — | |
| — / Not Applicable | |
| None | |
| Lake Michigan, Public | |
| Public Sewer | |
| Central Air | |
| Natural Gas | |
| 12741914 | |
| 12141030360000 |
Nearby Schools
| NAME: | DISTRICT: | DISTANCE: | |
|---|---|---|---|
|
Grade School
Dirksen Elementary School |
299 | — | |
|
High School
Taft High School |
299 | Not in DB | |
Room Specifics
All Bedroom Info:
Total Bedrooms: 3
Bedrooms Above Ground: 3
Bedrooms Below Ground: 0
Total Bedrooms: 3
Bedrooms Above Ground: 3
Bedrooms Below Ground: 0
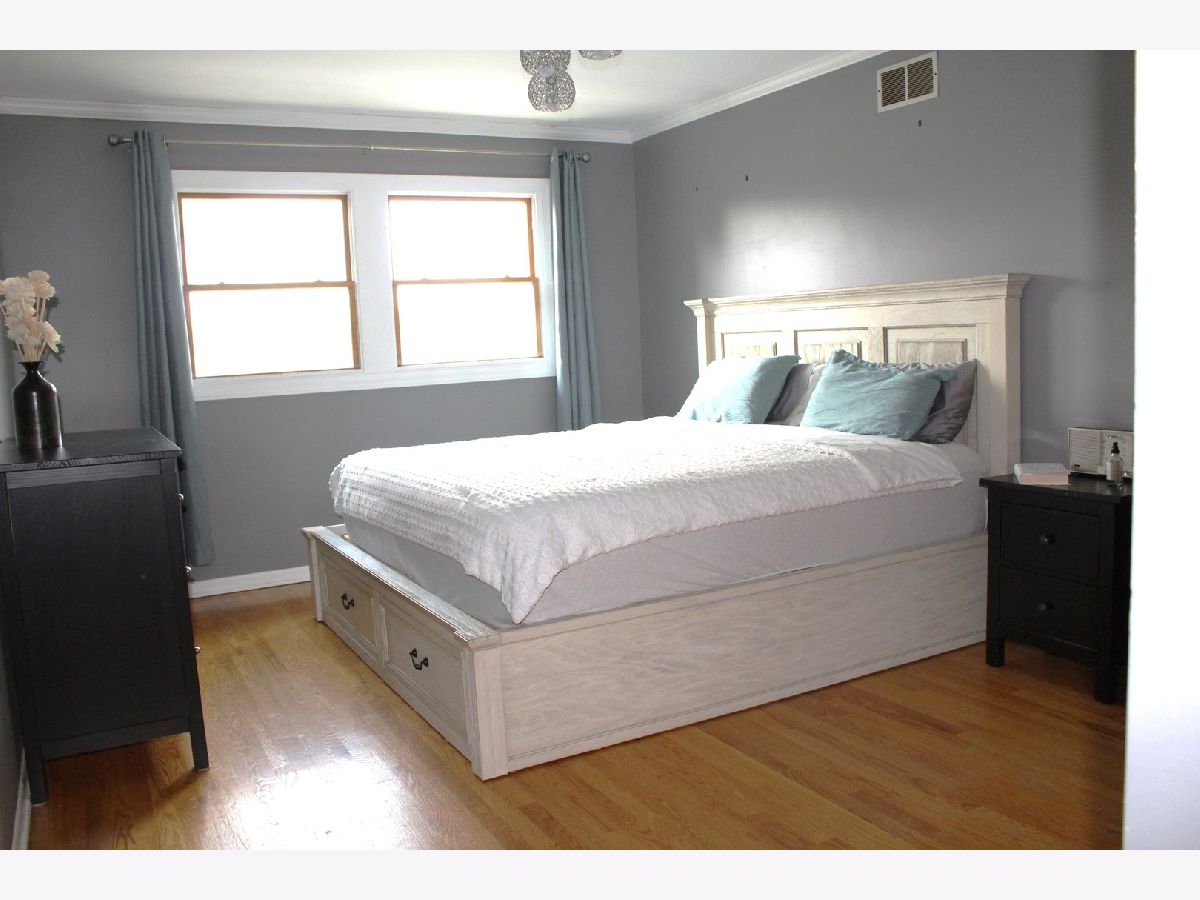
Master Bedroom Info:
Dimensions: 16X11
Location: 2nd LevelDimensions: 16X11
Floor Type: Hardwood
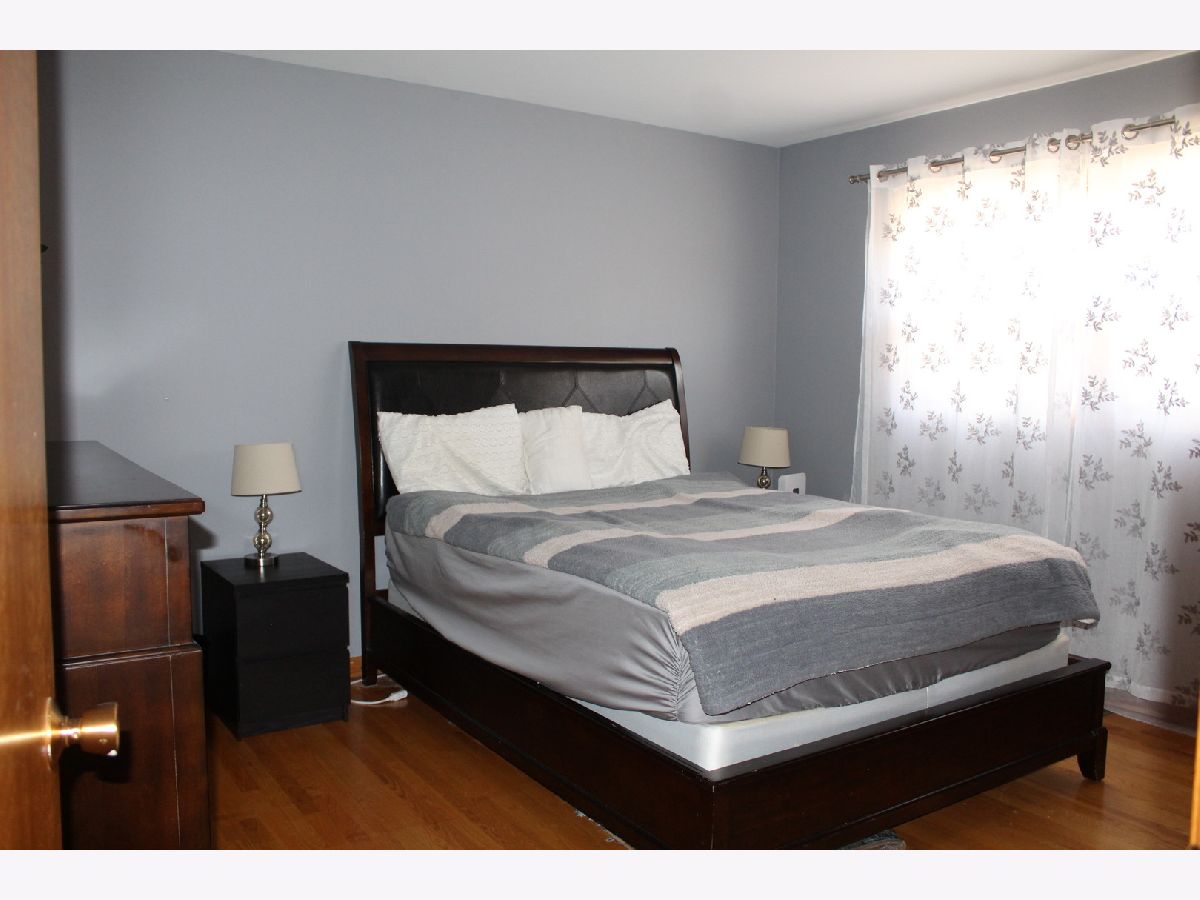
Second Bedroom Info:
Dimensions: 13X12
Location: 2nd LevelDimensions: 13X12
Floor Type: Hardwood
Third Bedroom Info:
Dimensions: 12X10
Location: 2nd LevelDimensions: 12X10
Floor Type: Hardwood
Bathroom Info:
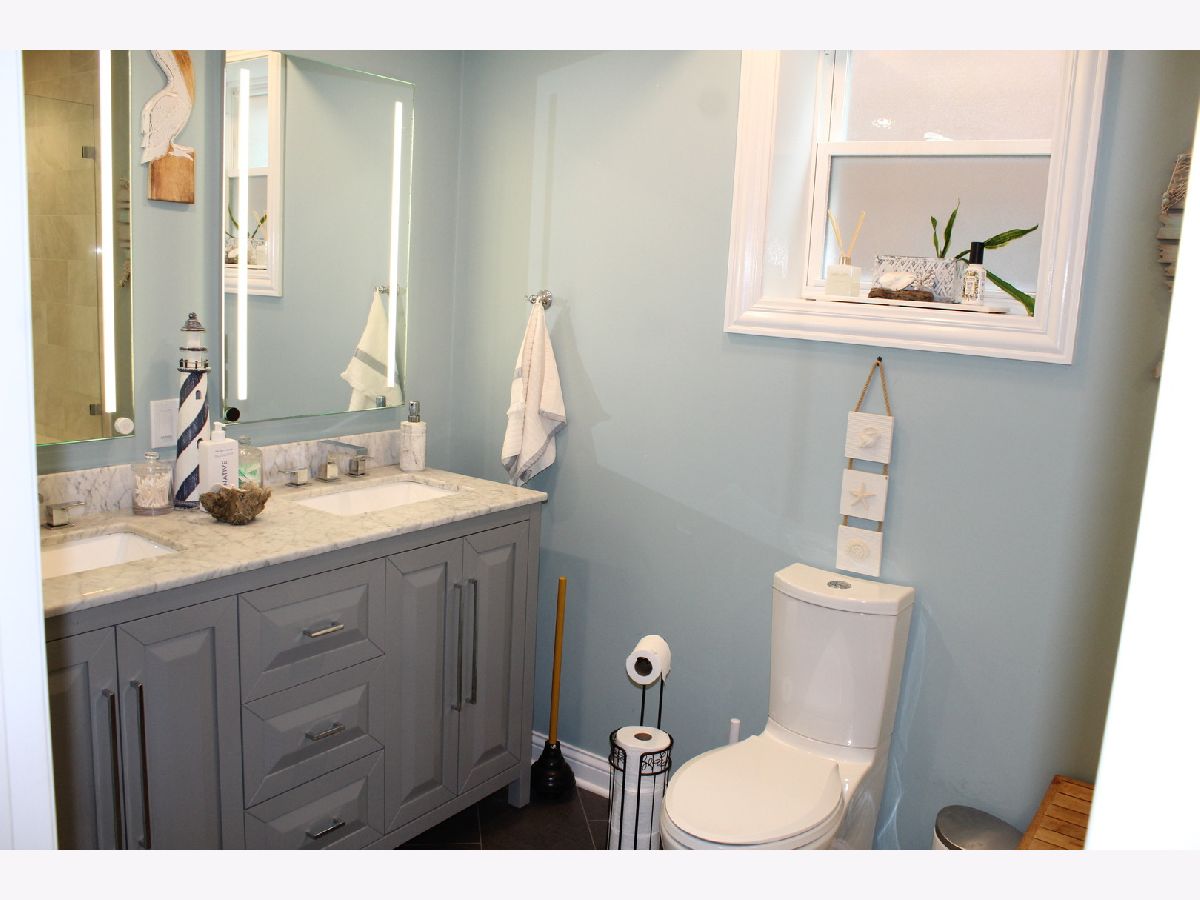
Full Bathrooms: 3
Partial Bathrooms: 0Full Bathrooms: 3
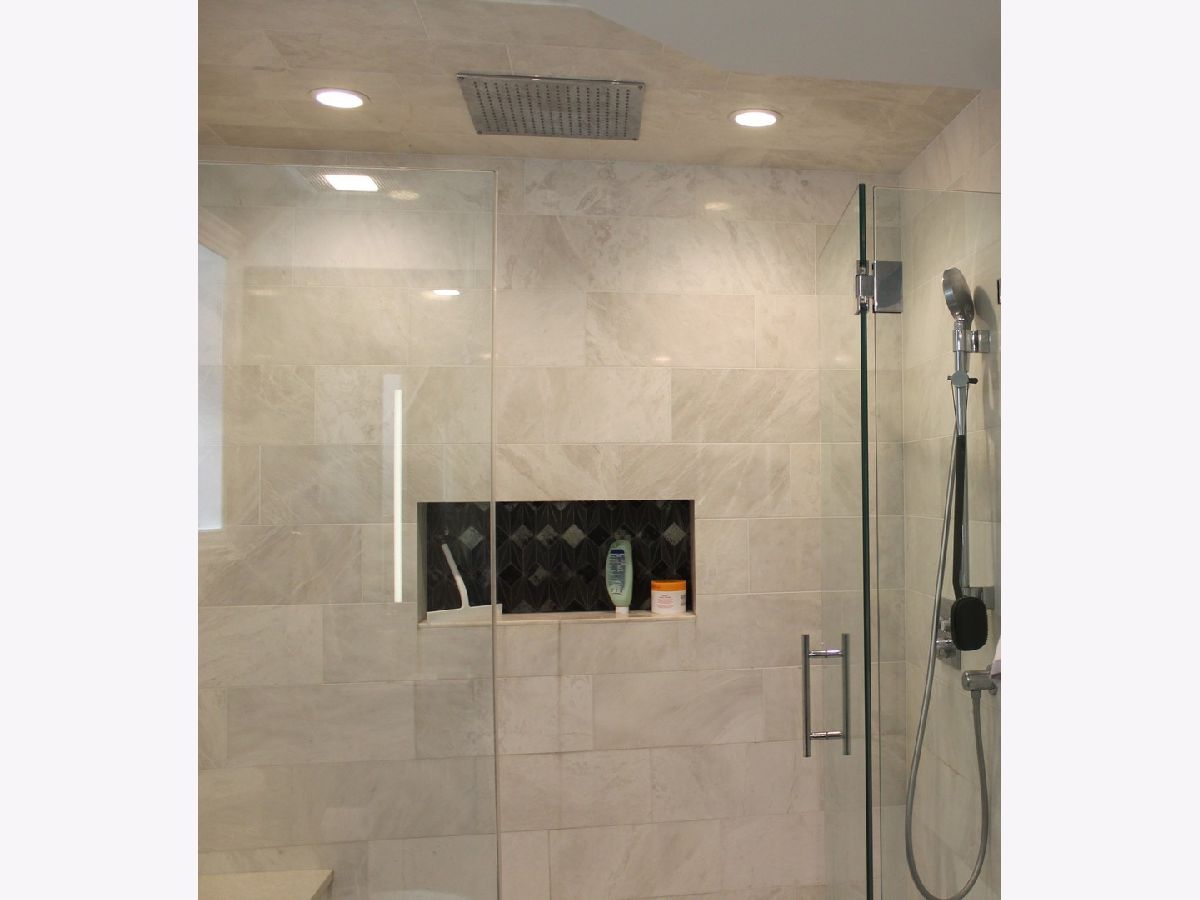
Bathroom Amenities: Full Body Spray Shower
Bathroom in Basement: 1
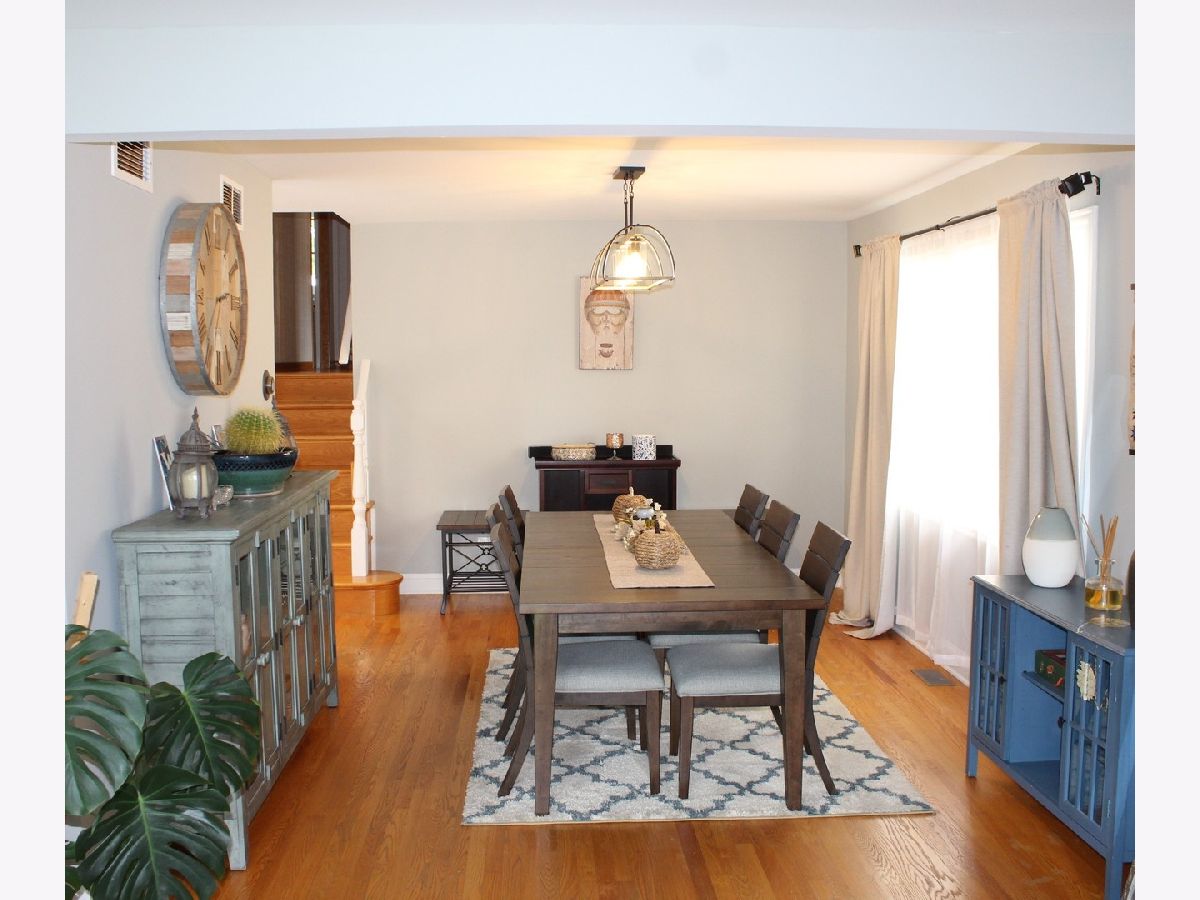
Dining Room Info:
Dimensions: 14X10
Location: Main LevelDimensions: 14X10
Floor Type: Hardwood
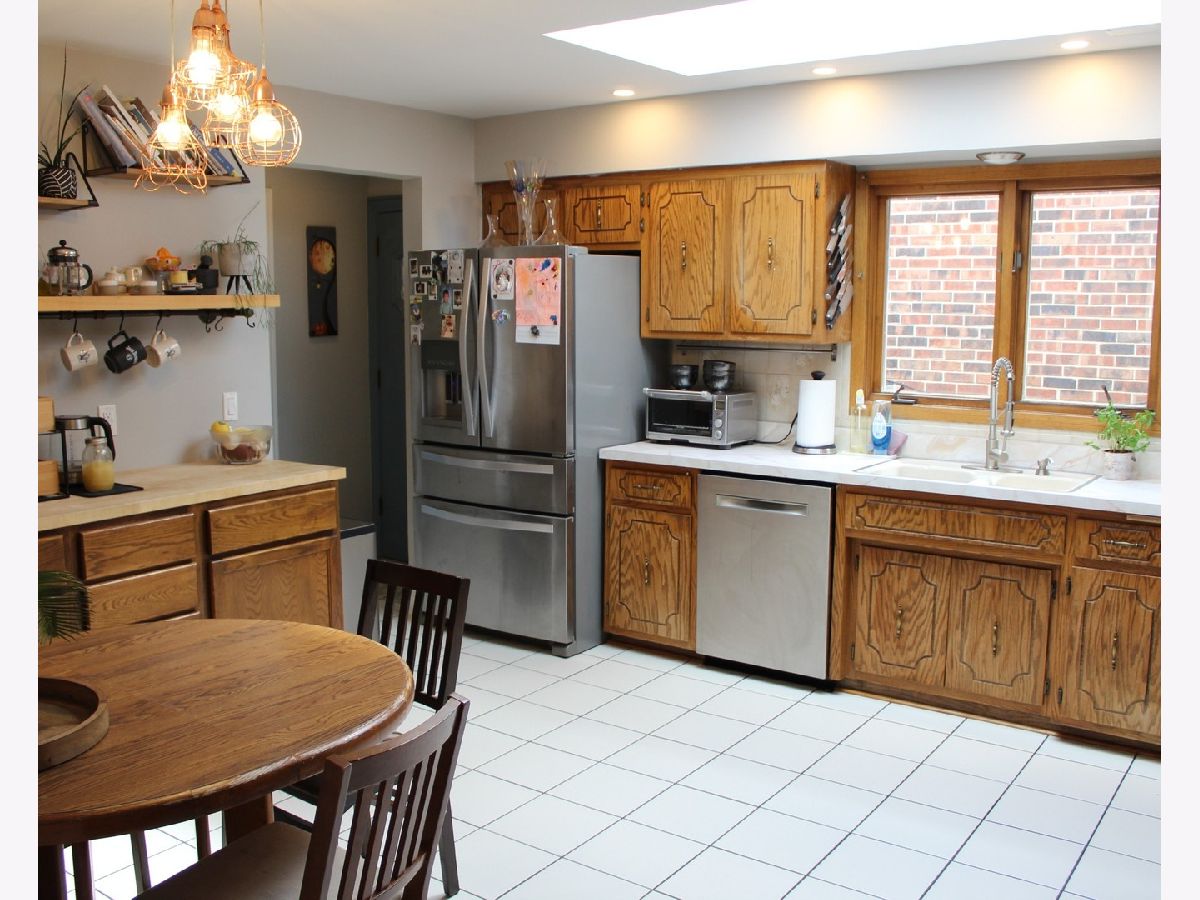
Kitchen Info:
Dimensions: 14X13
Location: Main LevelDimensions: 14X13
Floor Type: Hardwood
Features: Eating Area-Table Space
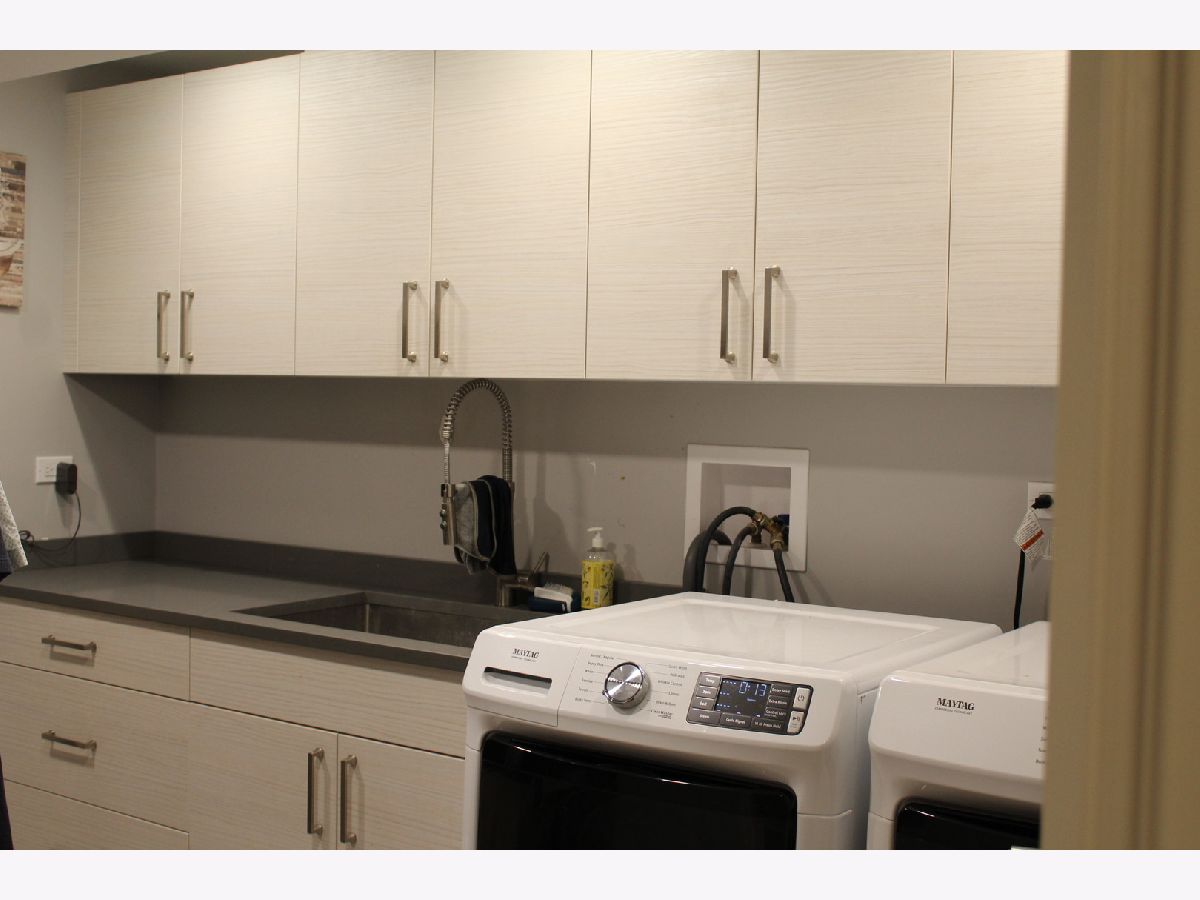
Laundry Room Info:
Dimensions: 10X7
Location: BasementDimensions: 10X7
Floor Type: Ceramic Tile
Living Room Info:
Dimensions: 18X11
Location: Main LevelDimensions: 18X11
Floor Type: Hardwood
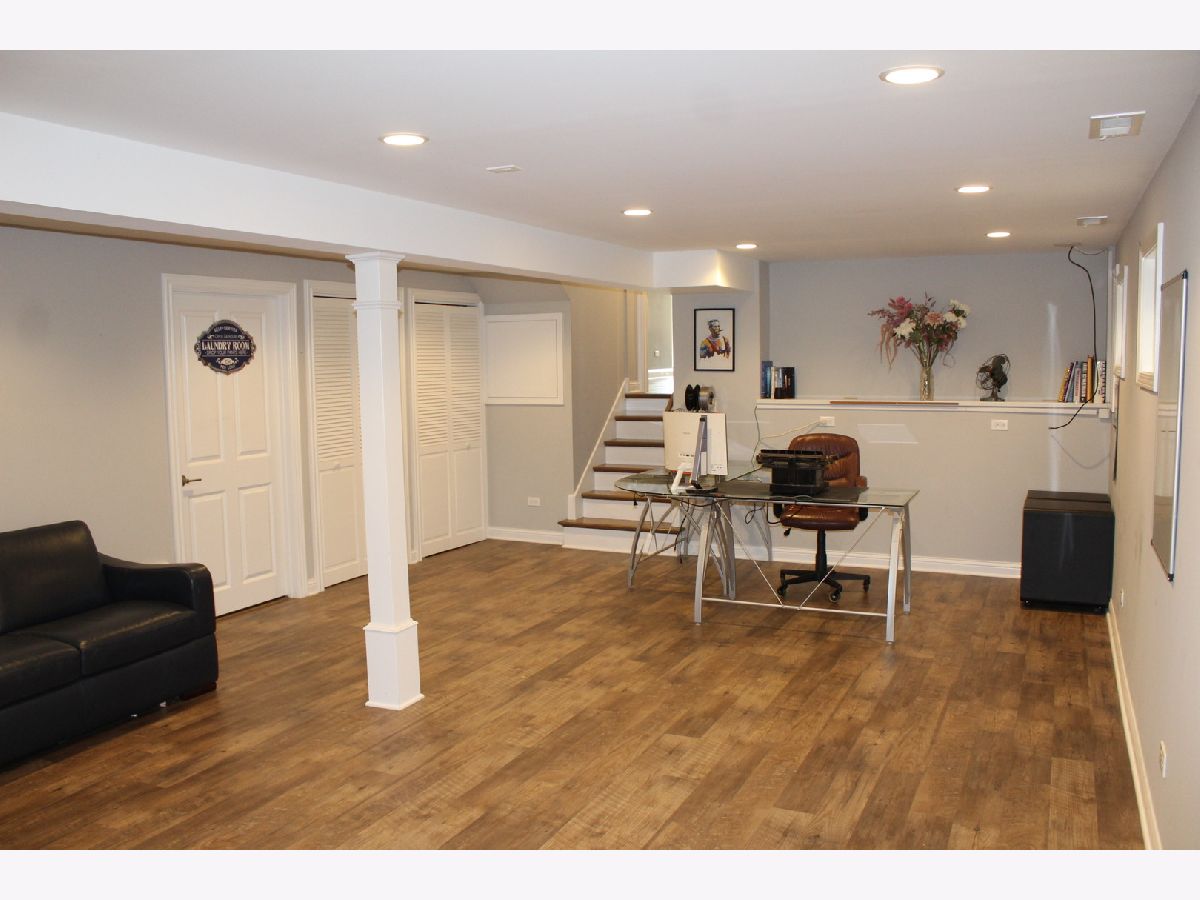
Family Room Info:
Dimensions: 26X18
Location: BasementDimensions: 26X18
Floor Type: Other
Additional Rooms Info:
Rooms: Recreation Room
Basement: Finished, Sub-Basement, Exterior Entry, FullRooms: Recreation Room
First Additional Room Info:
Name: Recreation Room
Dimensions: 26X16
Location: BasementName: Recreation Room
Dimensions: 26X16
Floor Type: Other
Other Specifics
| 2 | |
| Concrete Perimeter | |
| Off Alley, Garage Door Opener, Garage Owned, Detached, Garage | |
| — | |
| — | |
| Patio | |
| Storage | |
| — | |
| — | |
| 6014 | |
| Unfinished | |
| Full | |
| — | |
| Range, Dishwasher, Refrigerator, Stainless Steel Appliance(s), Range Hood | |
| Not in DB | |
| Curbs, Sidewalks, Street Lights, Street Paved | |
| — | |
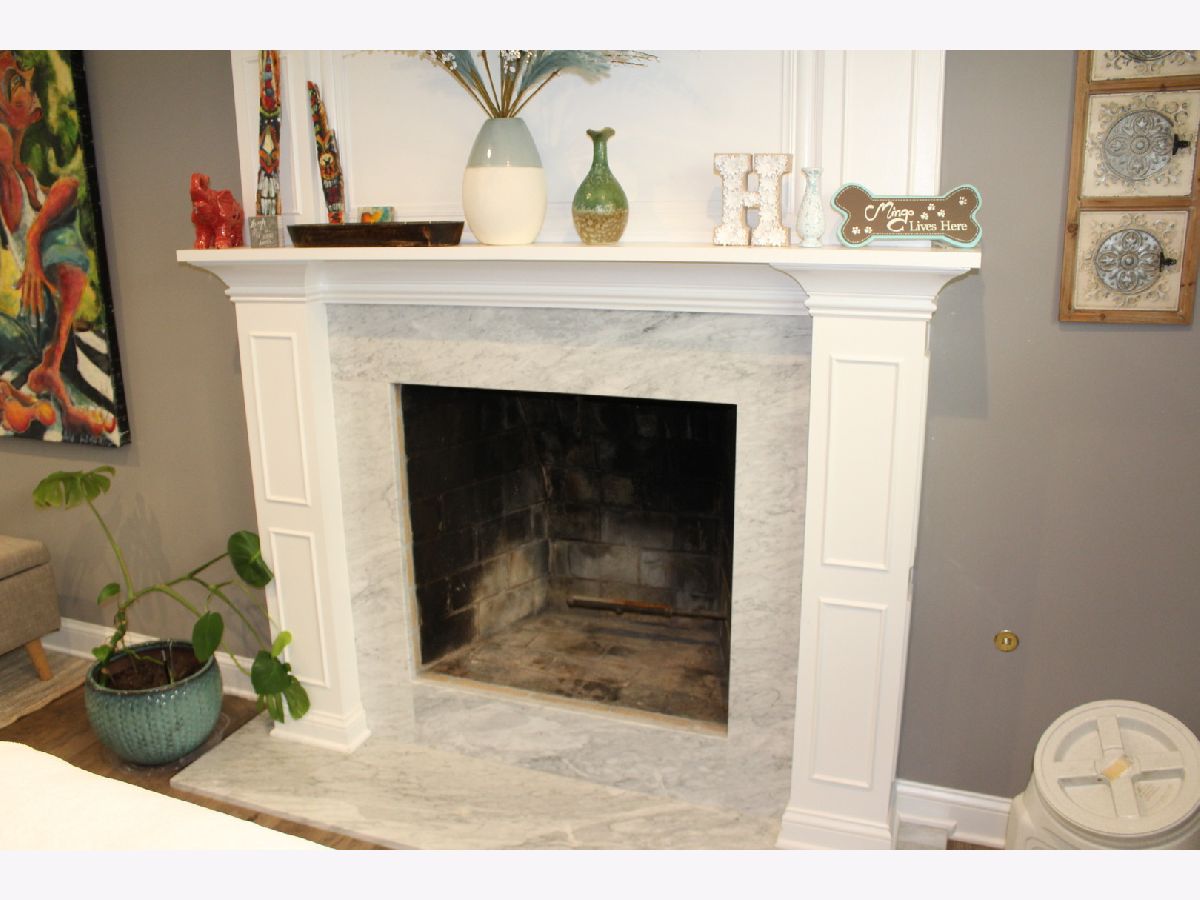
| Wood Burning, Gas Starter |
Contact Agent
Nearby Similar Homes
8425 Sunnyside Avenue, Chicago, Illinois 60656
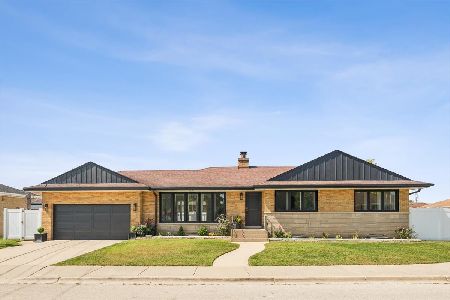
For Sale
$659,000
3 beds / 2.1 baths / 1,600 ft2
Single Family / Built: 1958
32
4525 Pontiac Avenue, Norridge, Illinois 60706
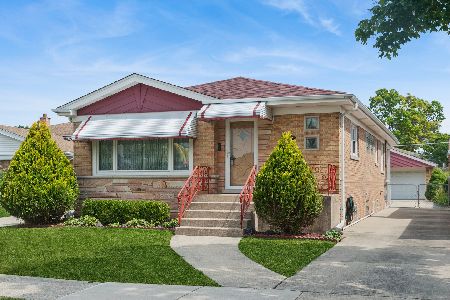
For Sale
$425,000
2 beds / 2.1 baths / 1,266 ft2
Single Family / Built: 1960
8
8329 Sunnyside Avenue, Norridge, Illinois 60706
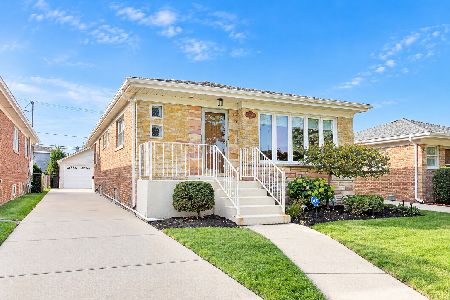
For Sale
$450,000
2 beds / 1.1 baths / 2,665 ft2
Single Family / Built: 1963
20
4734 Maria Court, Chicago, Illinois 60656
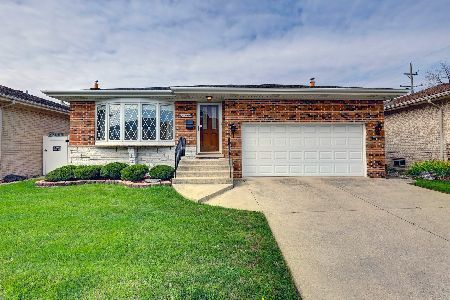
For Sale
$499,900
3 beds / 3.0 baths / 1,282 ft2
Single Family / Built: 1978
35
4567 Oakview Street, Chicago, Illinois 60656
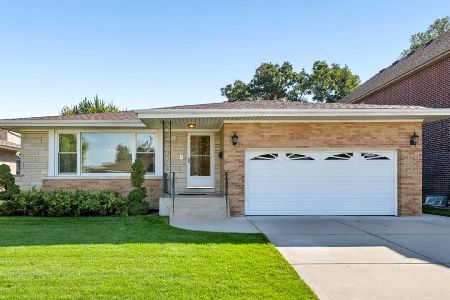
For Sale
$520,000
3 beds / 2.1 baths / 1,606 ft2
Single Family / Built: 1971
27
4846 Clifton Avenue, Norridge, Illinois 60706

For Sale
$575,000
4 beds / 3.0 baths / 2,148 ft2
Single Family / Built: 1936
51
Nearby Sold Comparables
8421 Castle Island Avenue, Chicago, Illinois 60656

Sold
$344,900
3 beds / 2.0 baths / 1,839 ft2
Single Family / Built: 1986
3975
8421 Castle Island Avenue, Chicago, Illinois 60656
Sold
$439,000
5 beds / 3.0 baths / 3,600 ft2
Single Family / Built: —
2461
8435 Castle Island Avenue, Chicago, Illinois 60656
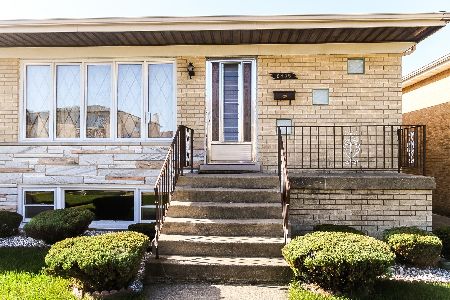
Sold
$362,500
3 beds / 3.0 baths / 1,456 ft2
Single Family / Built: 1986
2176
8434 Sunnyside Avenue, Chicago, Illinois 60656
Sold
$319,000
3 beds / 3.0 baths / 1,515 ft2
Single Family / Built: 1954
4095
8423 Windsor Avenue, Chicago, Illinois 60656
Sold
$460,000
3 beds / 3.0 baths / 2,108 ft2
Single Family / Built: 1979
3047
Contact Agent
Listing Provided By
Berg Properties
