

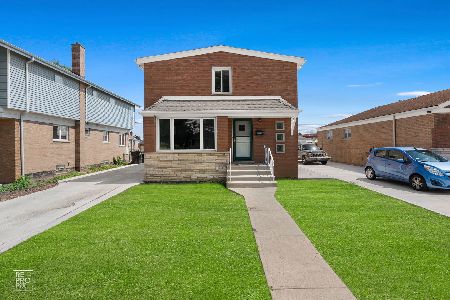
8427 Knox Avenue, Ashburn, Chicago, Illinois 60652
Subdivision > Scottsdale


$400,000
|
For Sale
|
|
| Status: | New |
| Sqft: | 1,977 |
| Cost/Sqft: | $202 |
| Beds: | 4 |
| Baths: | 2 |
| Year Built: | 1953 |
| Property Taxes: | $2,276 |
| Days On Market: | 2 |
| Lot Size: | 0,13 |
Description
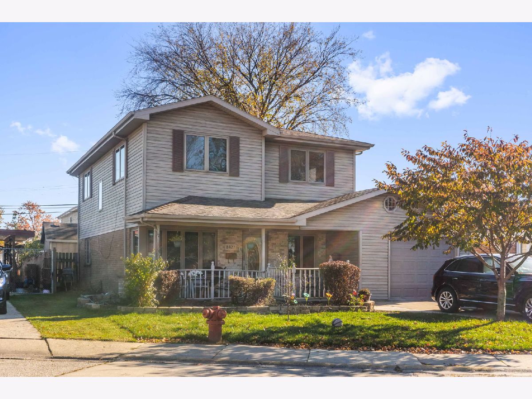
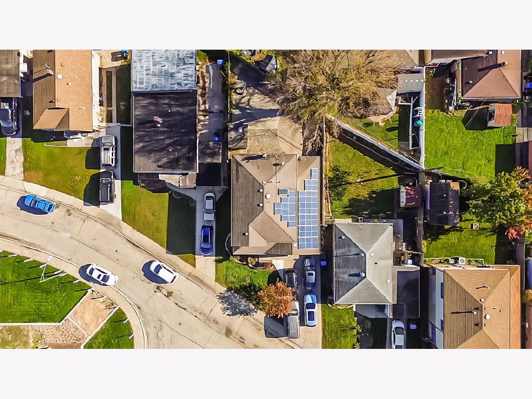
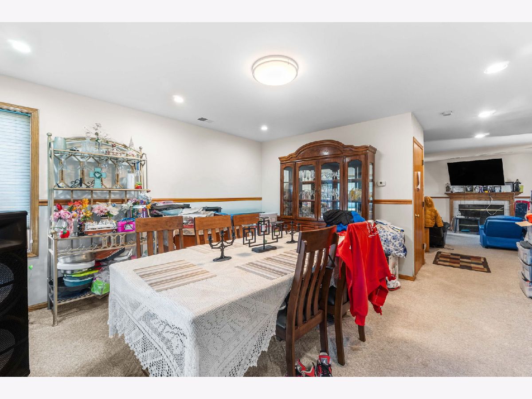
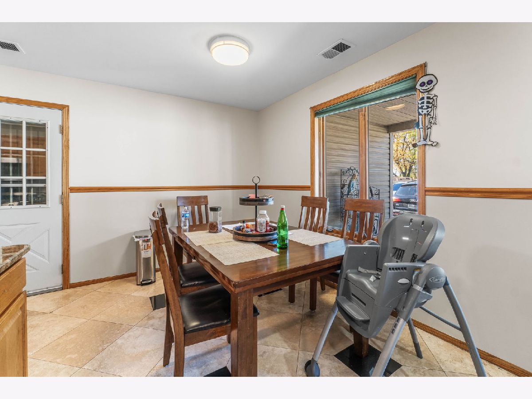
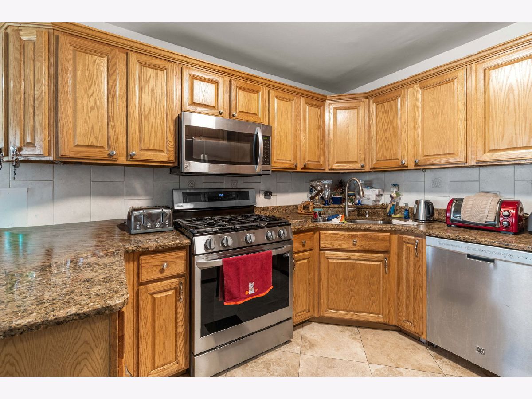
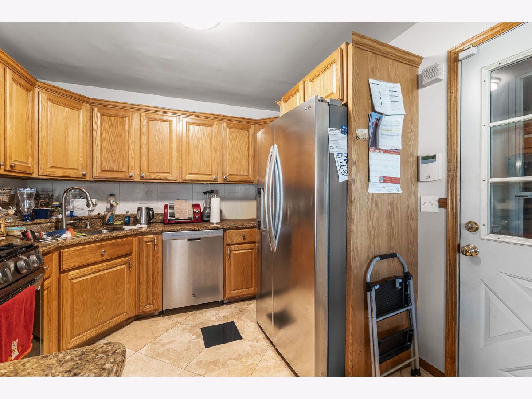
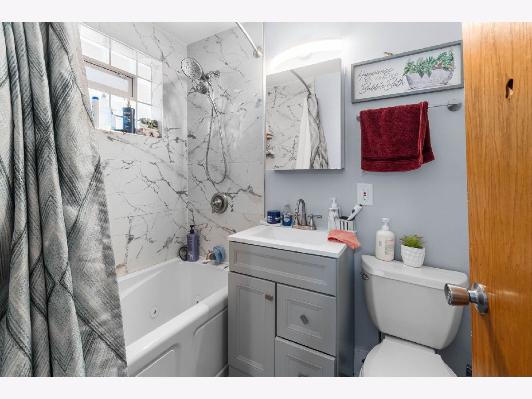
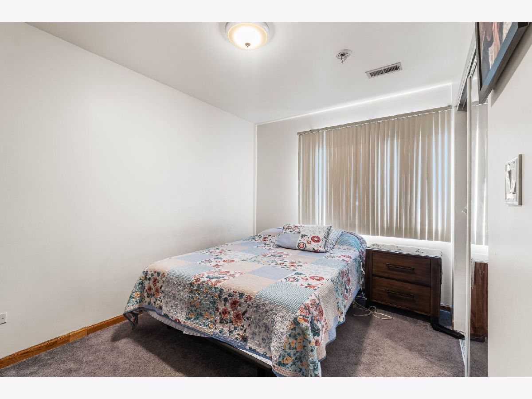
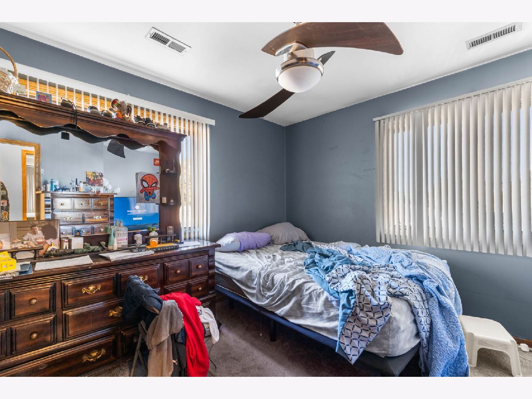
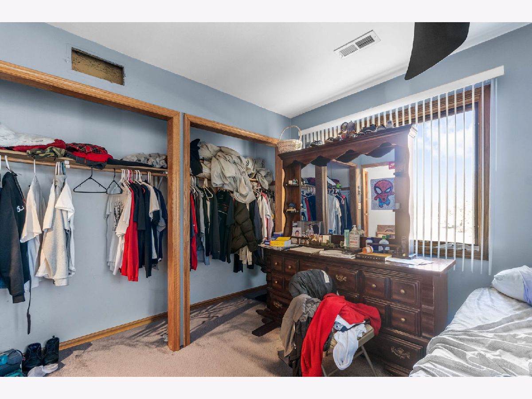
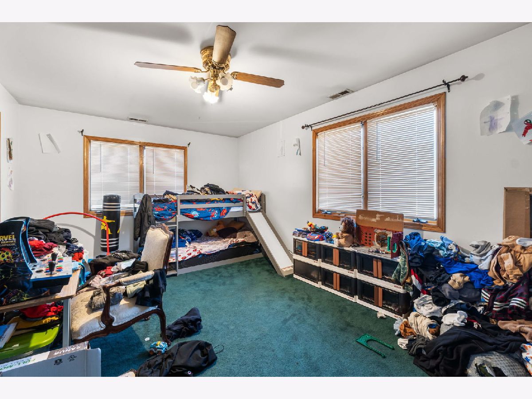
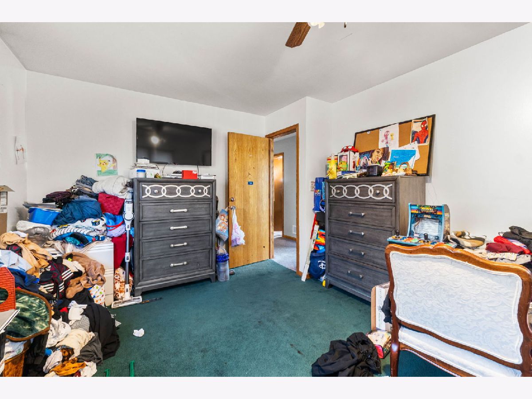
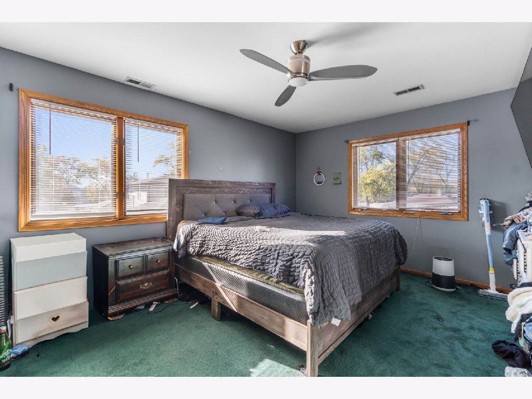
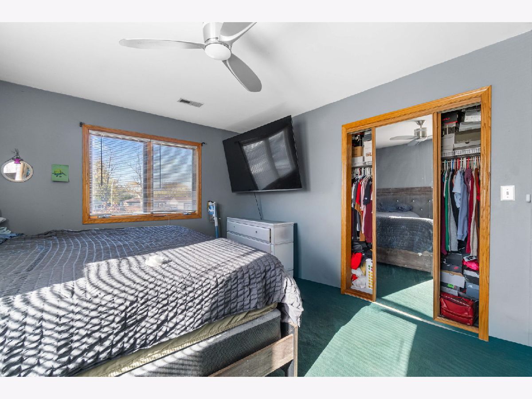
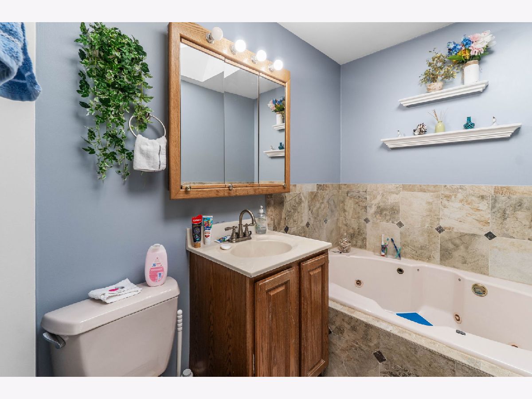
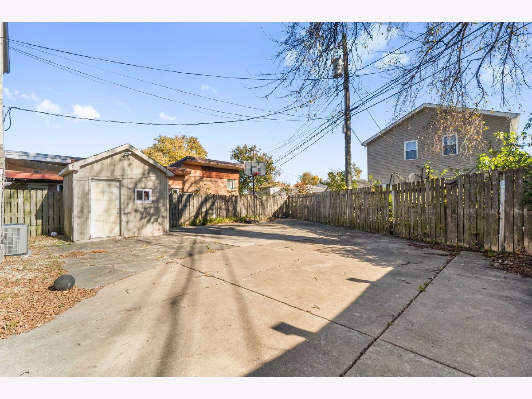
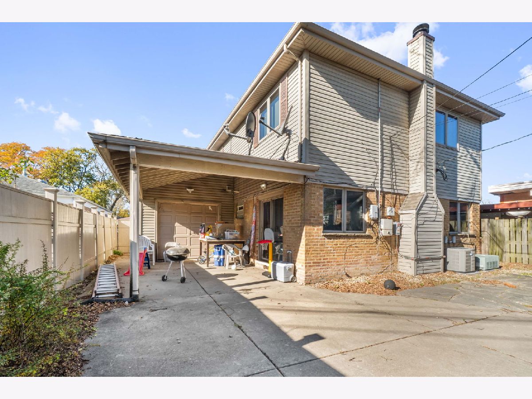
Welcome to your future home in Chicago's Scottsdale neighborhood. This four-bedroom, two-bath home pairs generously sized bedrooms with a cozy breakfast nook for morning coffee and a spacious dining area with room for a large table when everyone comes over. The fenced backyard is a great spot to fire up the grill or unwind outdoors. A four-car driveway and one-car garage give you plenty of off-street parking, and solar panels are already installed. Schedule a showing and come see the space for yourself. Property is being sold as-is.
Property Specifics
| Single Family | |
| — | |
| — | |
| 1953 | |
| Crawl Space | |
| Brick, Frame | |
| Asphalt | |
| — | |
| No | |
| 0.13 |
| Cook | |
| Scottsdale | |
| — / Not Applicable | |
| None | |
| Public | |
| Public Sewer | |
| Central Air | |
| Gas, Forced Air | |
| No | |
| 12811779 | |
| 19343240140000 |
Property History
| DATE: | EVENT: | PRICE: | SOURCE: |
|---|---|---|---|
| 19 Nov, 2026 | Listed for sale | $400,000 | MRED MLS |
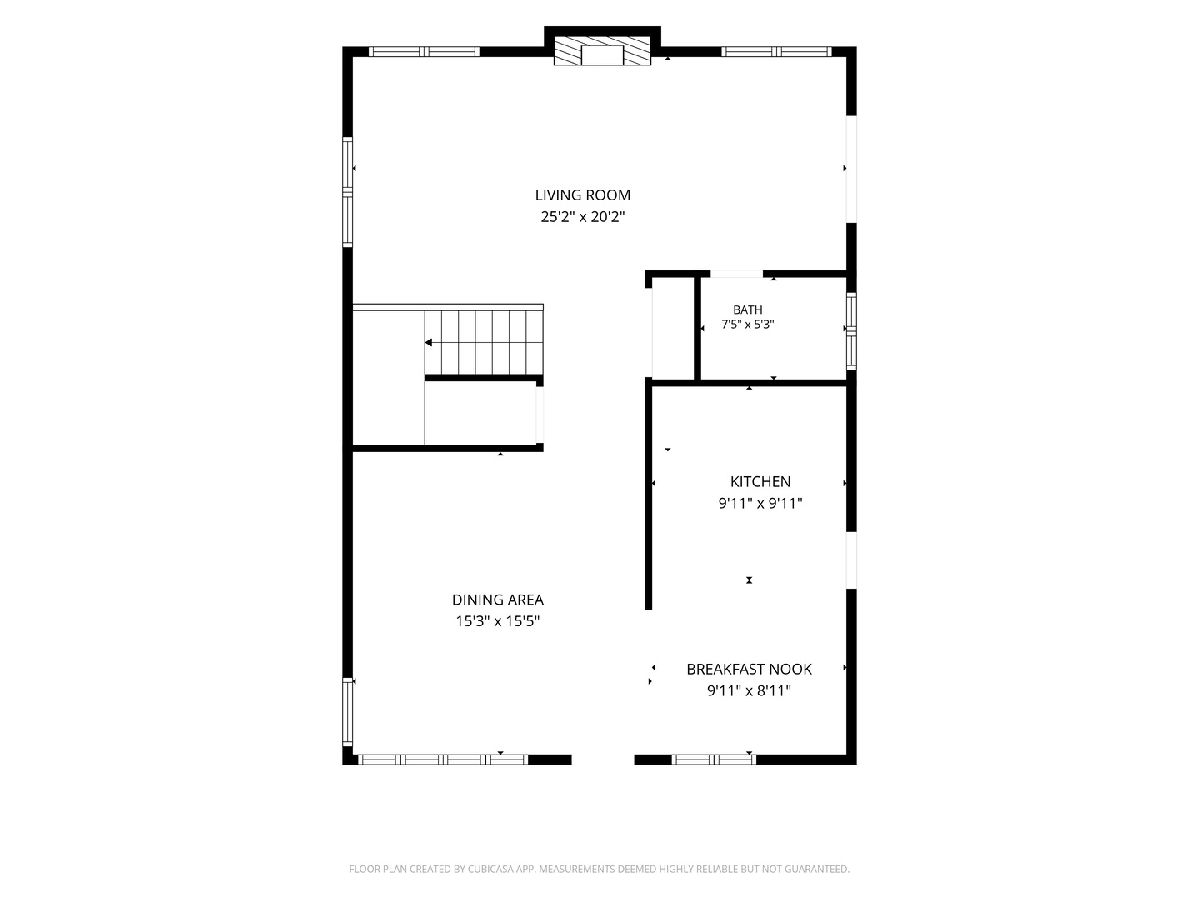
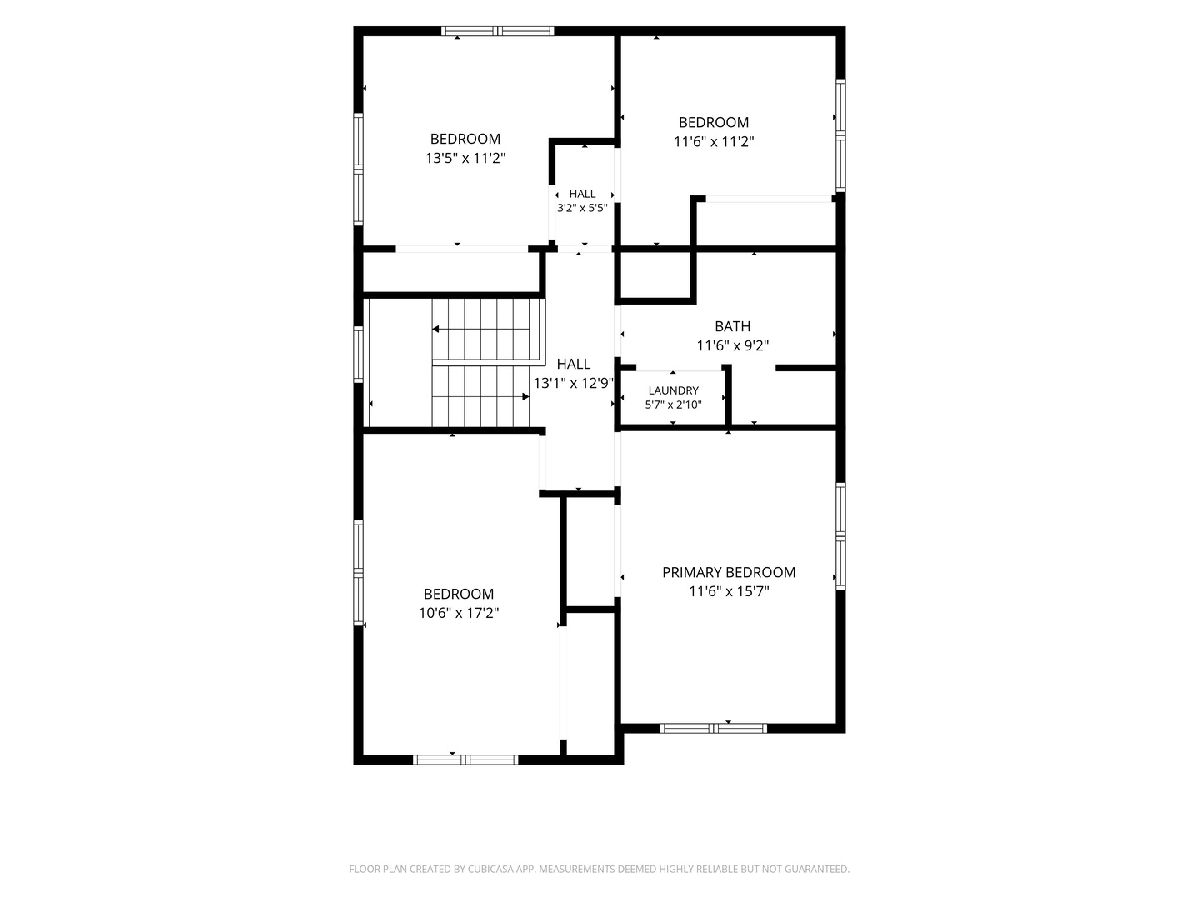
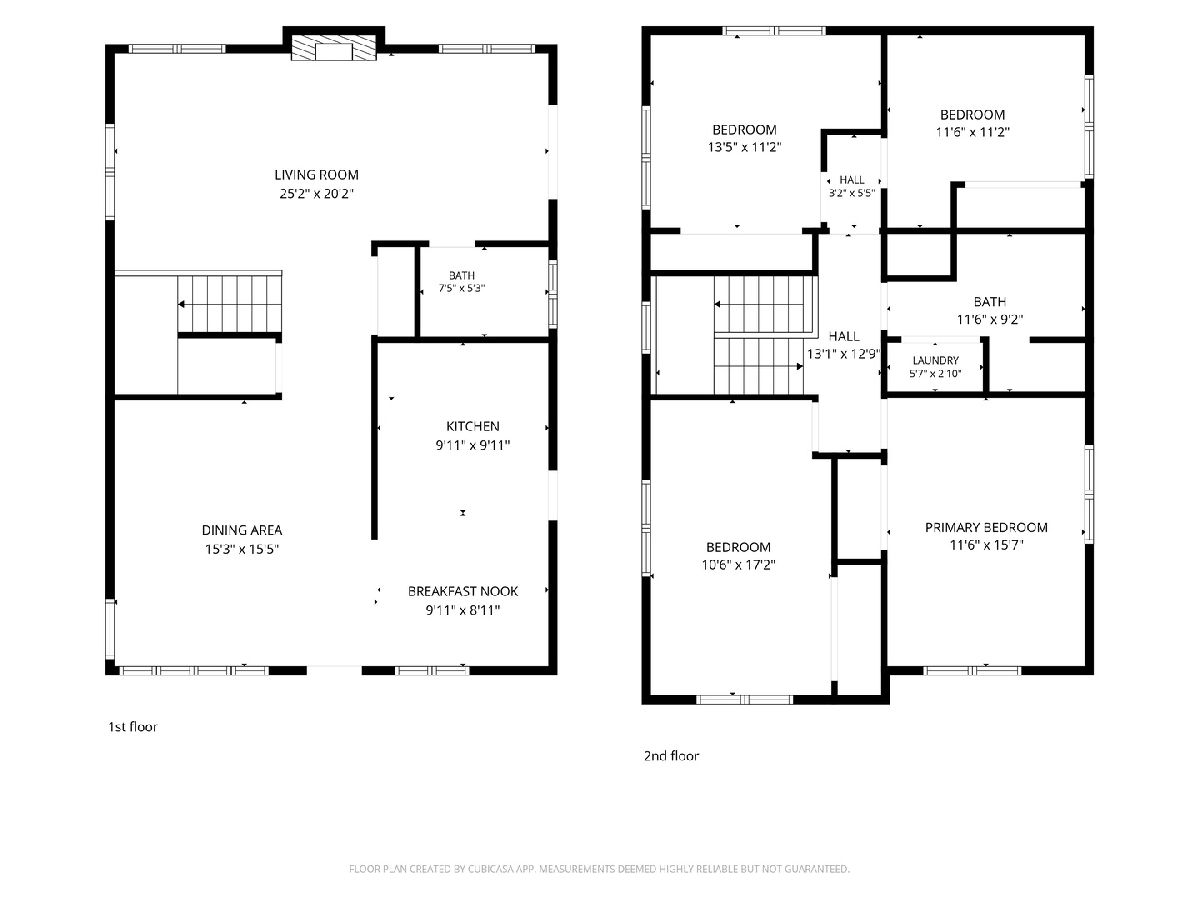
Room Specifics
All Bedroom Info:
Total Bedrooms: 4
Bedrooms Above Ground: 4
Bedrooms Below Ground: 0
Total Bedrooms: 4
Bedrooms Above Ground: 4
Bedrooms Below Ground: 0
Master Bedroom Info:
Dimensions: 10X17
Location: 2nd LevelDimensions: 10X17
Floor Type: —
Second Bedroom Info:
Dimensions: 11X15
Location: 2nd LevelDimensions: 11X15
Floor Type: —
Third Bedroom Info:
Dimensions: 13X11
Location: 2nd LevelDimensions: 13X11
Floor Type: —
Fourth Bedroom Info:
Dimensions: 11X11
Location: 2nd LevelDimensions: 11X11
Floor Type: —
Bathroom Info:
Full Bathrooms: 2
Partial Bathrooms: 0Full Bathrooms: 2
Bathroom Amenities: —
Bathroom in Basement: 0
Dining Room Info:
Dimensions: 15X15
Location: Main LevelDimensions: 15X15
Floor Type: —
Kitchen Info:
Dimensions: 9X18
Location: Main LevelDimensions: 9X18
Floor Type: —
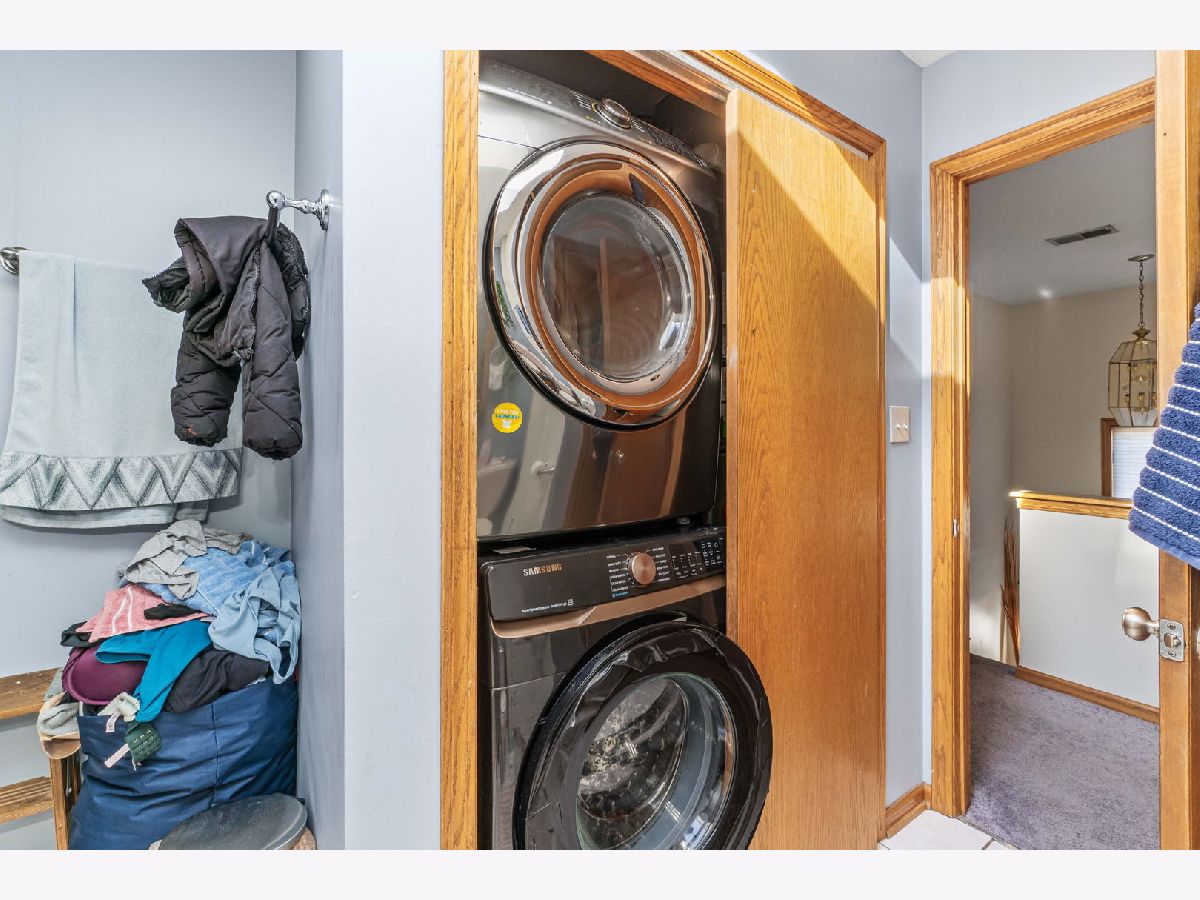
Laundry Room Info:
Dimensions: 5X2
Location: 2nd LevelDimensions: 5X2
Floor Type: —
Living Room Info:
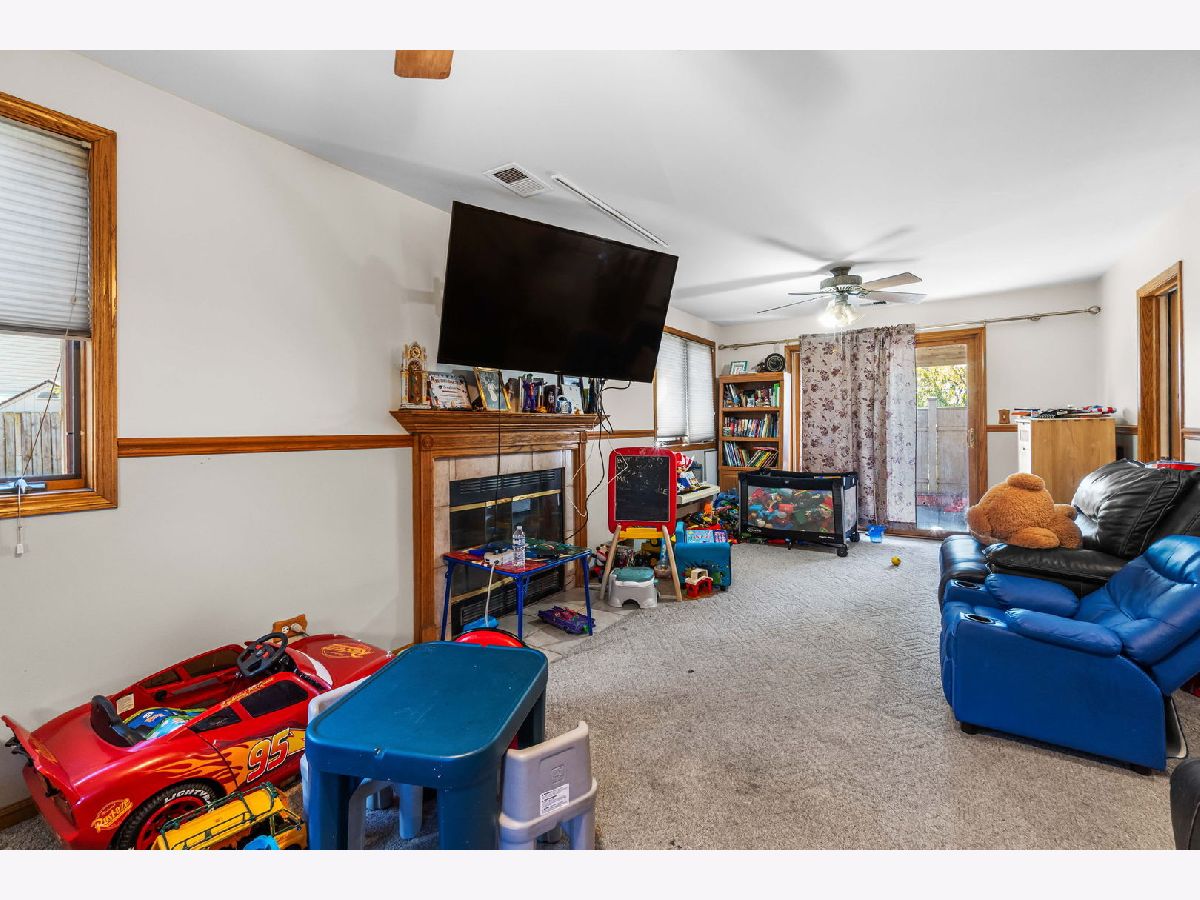
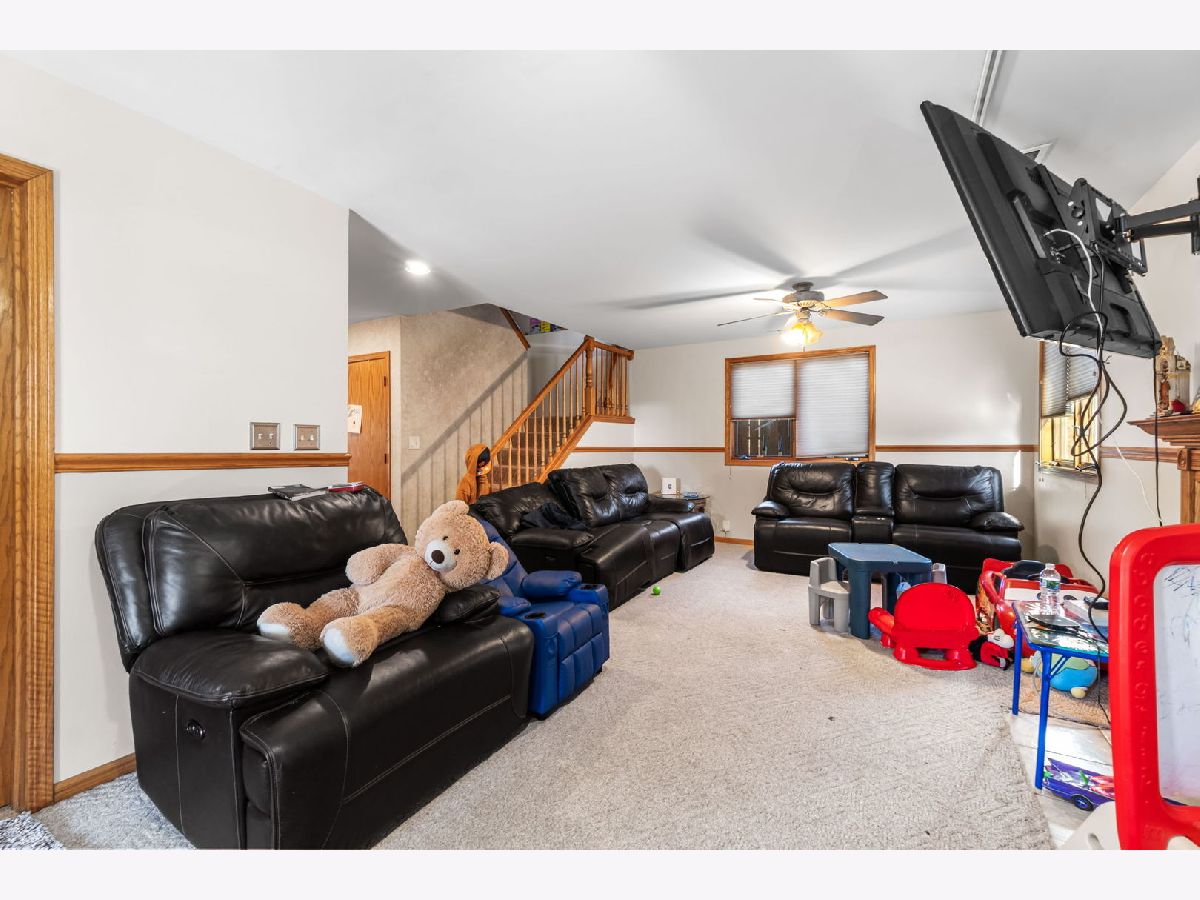
Dimensions: 25X20
Location: Main LevelDimensions: 25X20
Floor Type: —
Additional Rooms Info:
Rooms: No additional rooms
Basement: Crawl SpaceRooms: No additional rooms
Other Specifics
| 1 | |
| — | |
| Concrete, Garage Owned, Attached, Driveway, Garage | |
| — | |
| — | |
| — | |
| — | |
| — | |
| 5472 | |
| — | |
| — | |
| — | |
| — | |
| Not in DB | |
| — | |
| — | |
| — |
Tax History
| Year | Property Taxes |
|---|---|
| 2026 | $2,276 |
Contact Agent
Nearby Similar Homes
8430 Keating Avenue, Chicago, Illinois 60652
For Sale
$270,000
3 beds / 1.0 baths / 998 ft2
Single Family / Built: 1953
80
8160 Keating Avenue, Chicago, Illinois 60652
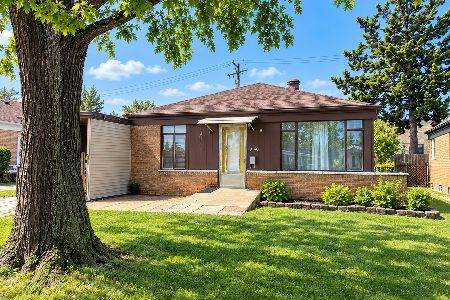
For Sale
$174,900
3 beds / 1.0 baths / 998 ft2
Single Family / Built: 1953
64
8339 Kenneth Avenue, Chicago, Illinois 60652
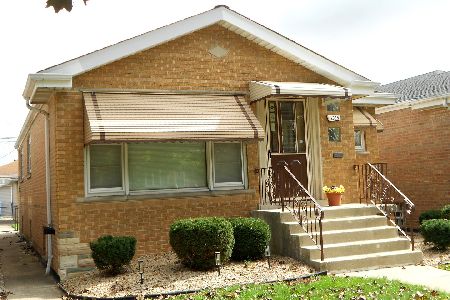
For Sale
$320,000
3 beds / 2.0 baths / 1,130 ft2
Single Family / Built: 1959
36
8027 Knox Avenue, Chicago, Illinois 60652
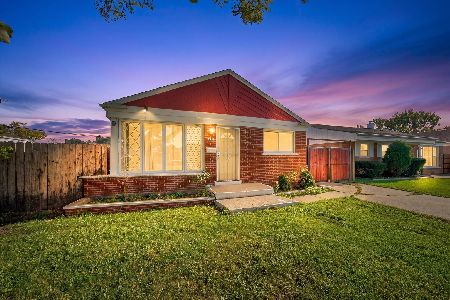
For Sale
$299,900
3 beds / 2.0 baths / 998 ft2
Single Family / Built: 1949
15
4563 88th Street, Hometown, Illinois 60456
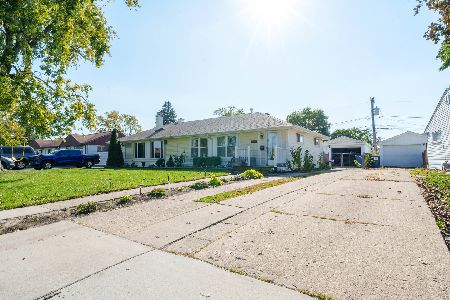
For Sale
$240,000
2 beds / 1.0 baths / 744 ft2
Single Family / Built: 1954
23
4329 81st Street, Chicago, Illinois 60652
For Sale
$434,900
5 beds / 3.0 baths / 1,750 ft2
Single Family / Built: 1956
32
Nearby Sold Comparables
8437 Knox Avenue, Chicago, Illinois 60652

Sold
$189,000
5 beds / 2.1 baths / 1,800 ft2
Single Family / Built: 1950
5057
8417 Knox Avenue, Chicago, Illinois 60652
Sold
$164,900
3 beds / 1.0 baths / 1,000 ft2
Single Family / Built: 1953
3007
8417 Knox Avenue, Chicago, Illinois 60652
Sold
$49,900
3 beds / 1.0 baths / 998 ft2
Single Family / Built: 1953
5281
8417 Knox Avenue, Chicago, Illinois 60652
Sold
$124,900
3 beds / 1.0 baths / 1,000 ft2
Single Family / Built: 1953
5010
8408 Knox Avenue, Chicago, Illinois 60652

Sold
$239,900
4 beds / 2.0 baths / 1,100 ft2
Single Family / Built: 1955
1290
Contact Agent
Listing Provided By
eXp Realty
