

4329 81st Street, Ashburn, Chicago, Illinois 60652


$434,900
|
For Sale
|
|
| Status: | Active |
| Sqft: | 1,750 |
| Cost/Sqft: | $249 |
| Beds: | 5 |
| Baths: | 3 |
| Year Built: | 1956 |
| Property Taxes: | $5,460 |
| Days On Market: | 10 |
| Lot Size: | 0,00 |
Description
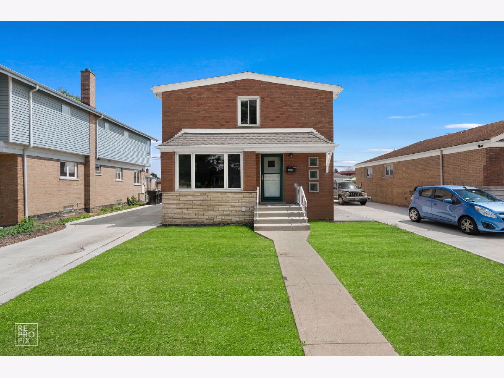
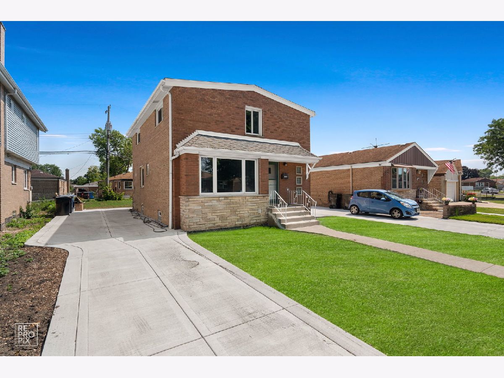
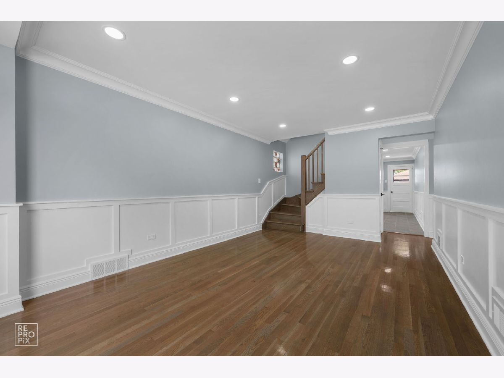
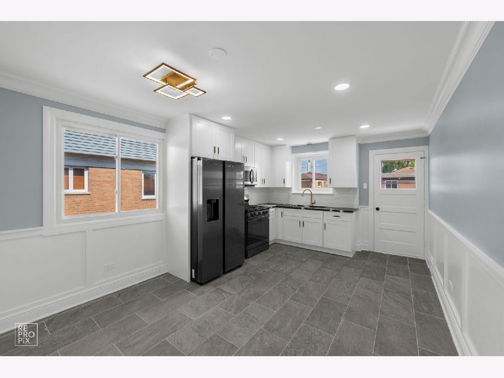
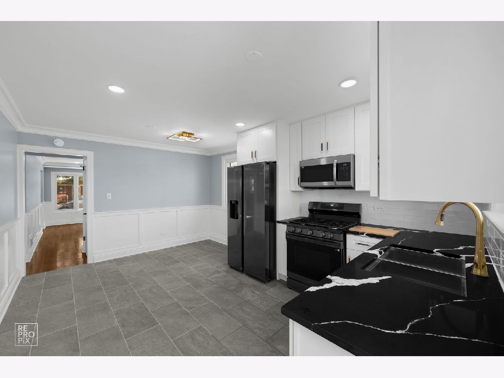
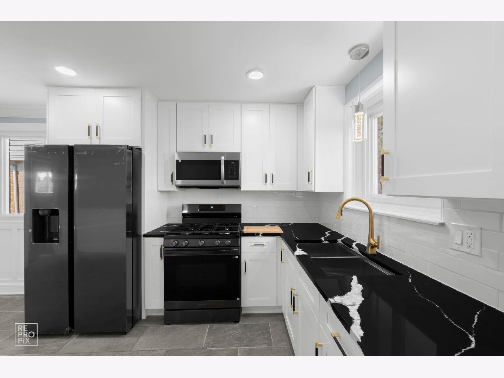
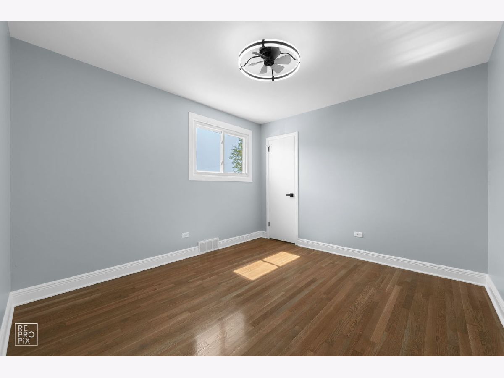
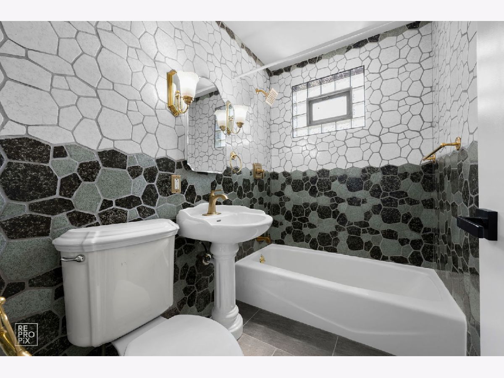
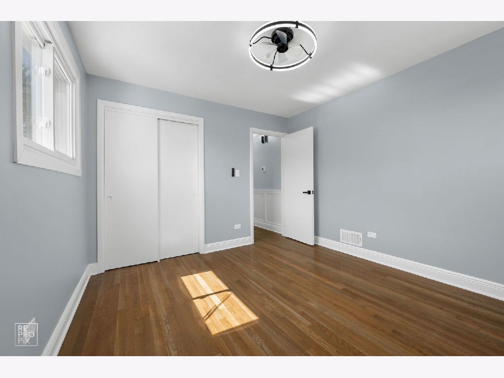
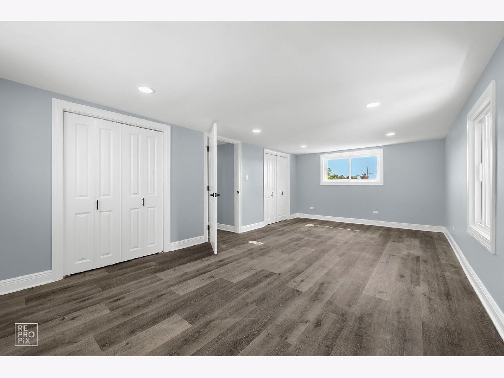
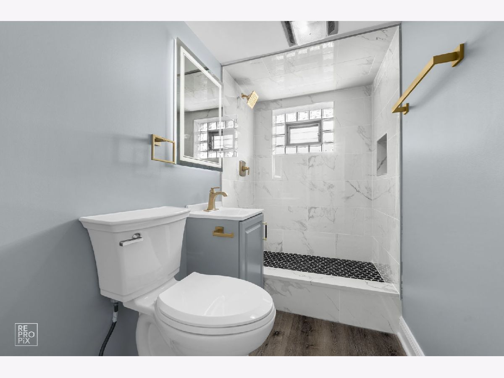
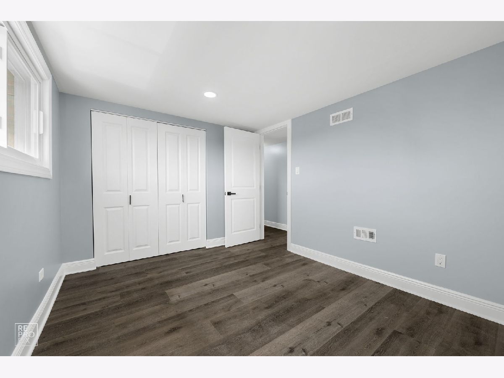
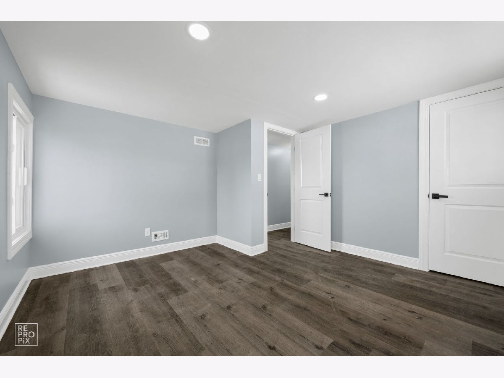
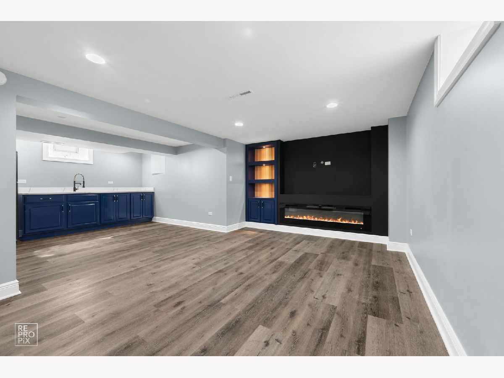
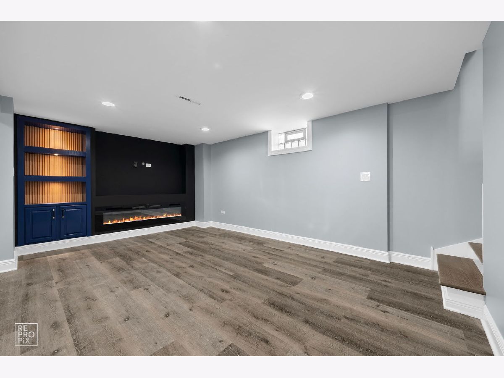
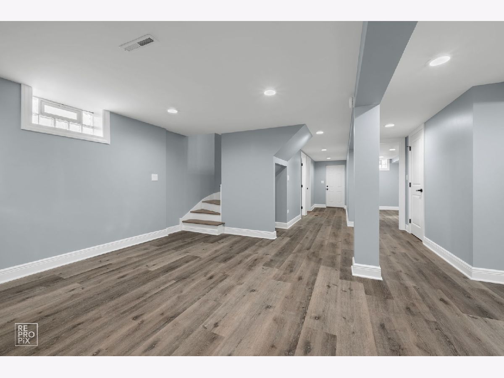
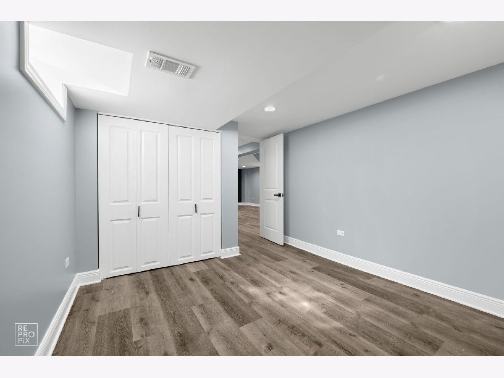
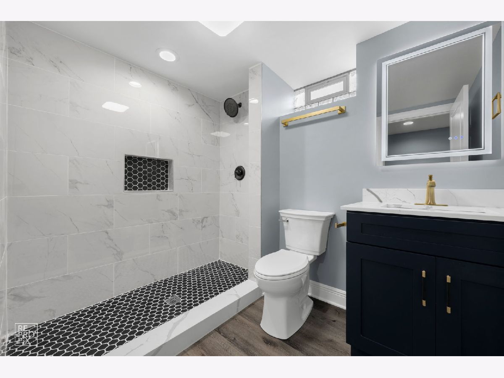
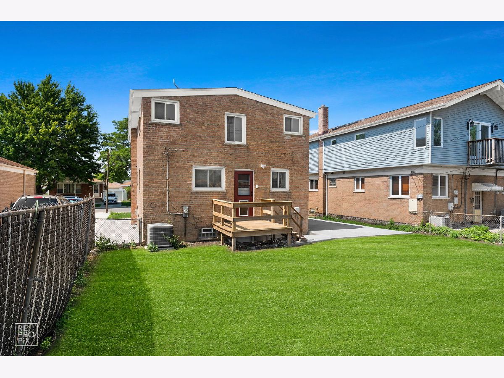
Welcome to this beautifully updated two story single family home with a blend of modern finishes in Chicago's desirable Scottsdale neighborhood! This move-in ready home features a stylish kitchen with new cabinetry, quartz countertops and new kitchen appliances. 6 spacious bedrooms with three full bathrooms, one on each level with updated finishes. New flooring and fresh paint throughout the entire house. Full finished basement with wet bar area with a built in electric fireplace for a relaxing family room space. New concrete driveway that you can park up to six cars. This is a must see home! Sold As-Is.
Property Specifics
| Single Family | |
| — | |
| — | |
| 1956 | |
| 2026 | |
| Finished, Full | |
| Brick | |
| — | |
| — | |
| No | |
| — |
| Cook | |
| — | |
| — / Not Applicable | |
| None | |
| Public | |
| Public Sewer | |
| Central Air | |
| Gas | |
| 12790016 | |
| 19342070160000 |
Property History
| DATE: | EVENT: | PRICE: | SOURCE: |
|---|---|---|---|
| 21 Jan, 2026 | Sold | $256,250 | MRED MLS |
| 28 Dec, 2025 | Under contract | $280,000 | MRED MLS |
| — | Last price change | $290,000 | MRED MLS |
| 14 Nov, 2025 | Listed for sale | $290,000 | MRED MLS |
| 20 Oct, 2026 | Listed for sale | $434,900 | MRED MLS |
Room Specifics
All Bedroom Info:
Total Bedrooms: 6
Bedrooms Above Ground: 5
Bedrooms Below Ground: 1
Total Bedrooms: 6
Bedrooms Above Ground: 5
Bedrooms Below Ground: 1
Master Bedroom Info:
Dimensions: 14X14
Location: —Dimensions: 14X14
Floor Type: Plank
Second Bedroom Info:
Dimensions: 12X10
Location: —Dimensions: 12X10
Floor Type: —
Third Bedroom Info:
Dimensions: 11X11
Location: —Dimensions: 11X11
Floor Type: —
Fourth Bedroom Info:
Dimensions: 11X11
Location: Main LevelDimensions: 11X11
Floor Type: —
Bathroom Info:
Full Bathrooms: 3
Partial Bathrooms: 0Full Bathrooms: 3
Bathroom Amenities: —
Bathroom in Basement: 1
Dining Room Info:
Dimensions: 11X17
Location: Main LevelDimensions: 11X17
Floor Type: Ceramic Tile
Kitchen Info:
Dimensions: 10X11
Location: Main LevelDimensions: 10X11
Floor Type: Ceramic Tile
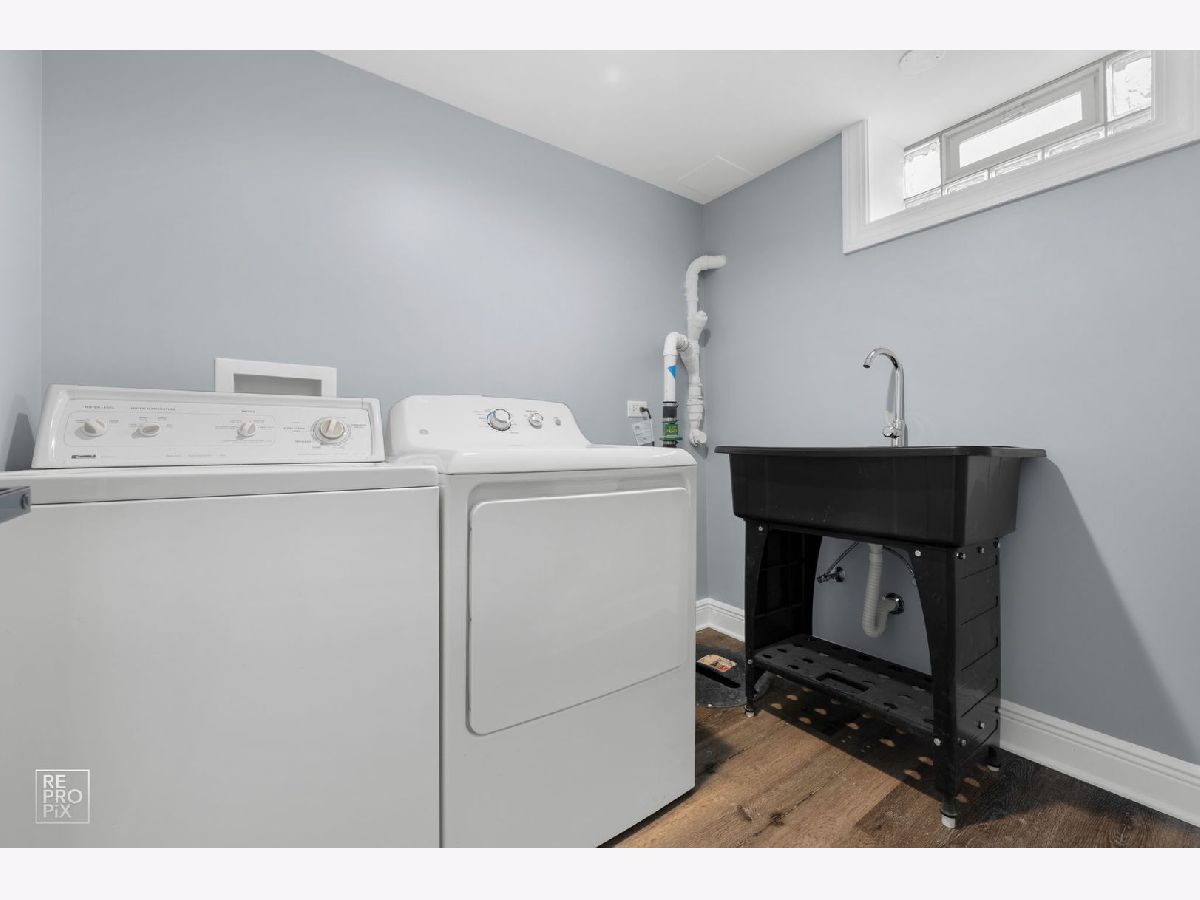
Laundry Room Info:
Dimensions: 9X8
Location: BasementDimensions: 9X8
Floor Type: —
Living Room Info:
Dimensions: 16X21
Location: Main LevelDimensions: 16X21
Floor Type: Hardwood
Family Room Info:
Dimensions: 11X10
Location: BasementDimensions: 11X10
Floor Type: Plank
Additional Rooms Info:
Rooms: Bedroom 5, Bedroom 6
Basement: Finished, FullRooms: Bedroom 5, Bedroom 6
First Additional Room Info:
Name: Bedroom 5
Dimensions: 12X10
Location: Main LevelName: Bedroom 5
Dimensions: 12X10
Floor Type: —
Second Additional Room Info:
Name: Bedroom 6
Dimensions: 11X10
Location: BasementName: Bedroom 6
Dimensions: 11X10
Floor Type: —
Other Specifics
| — | |
| — | |
| — | |
| — | |
| — | |
| — | |
| — | |
| — | |
| 35x125 | |
| — | |
| Full | |
| — | |
| — | |
| Not in DB | |
| — | |
| — | |
| — |
Tax History
| Year | Property Taxes |
|---|---|
| 2026 | $5,460 |
Contact Agent
Nearby Similar Homes
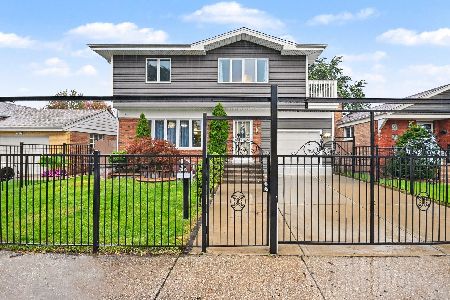
8035 Kolin Avenue, Chicago, Illinois 60652
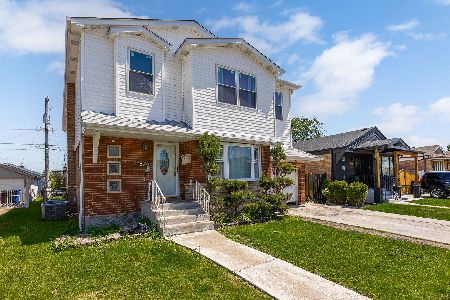
For Sale
$459,900
6 beds / 4.0 baths / 2,822 ft2
Single Family / Built: 1955
9
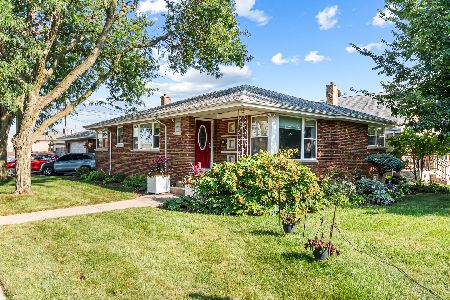
8215 Tripp Avenue, Chicago, Illinois 60652
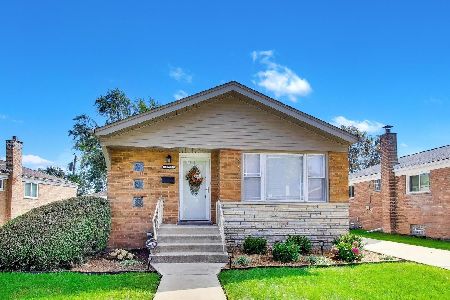
For Sale
$330,000
3 beds / 2.0 baths / 1,025 ft2
Single Family / Built: 1956
49
8031 Kostner Avenue, Chicago, Illinois 60652
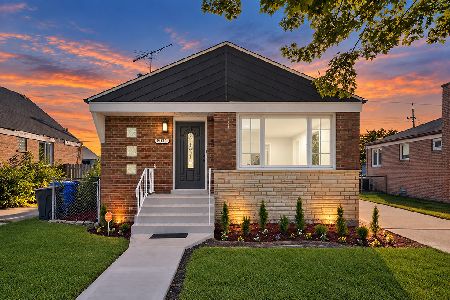
For Sale
$399,900
3 beds / 2.0 baths / 2,048 ft2
Single Family / Built: 1956
44
8017 Kostner Avenue, Chicago, Illinois 60652
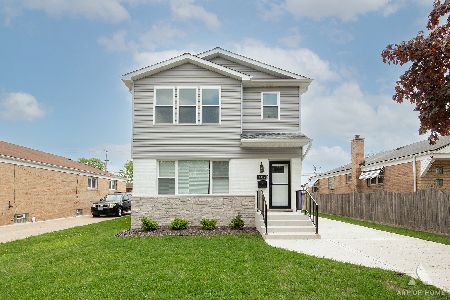
For Sale
$485,000
4 beds / 2.0 baths / 3,465 ft2
Single Family / Built: 1955
48
Nearby Sold Comparables
4341 81st Street, Chicago, Illinois 60652

Sold
$80,000
3 beds / 1.0 baths / 0 ft2
Single Family / Built: 1956
5947
4329 81st Street, Chicago, Illinois 60652
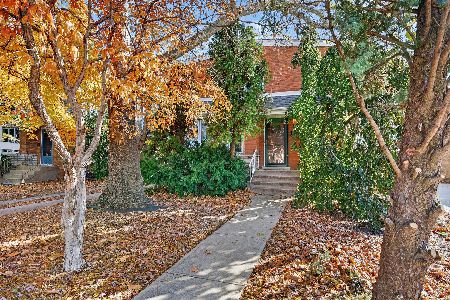
Sold
$280,000
5 beds / 2.0 baths / 1,723 ft2
Single Family / Built: 1956
350
4323 81st Street, Chicago, Illinois 60652
Sold
$124,500
2 beds / 1.0 baths / 0 ft2
Single Family / Built: 1953
4679
4323 81st Street, Chicago, Illinois 60652
Sold
$157,000
2 beds / 1.0 baths / 888 ft2
Single Family / Built: 1953
3151
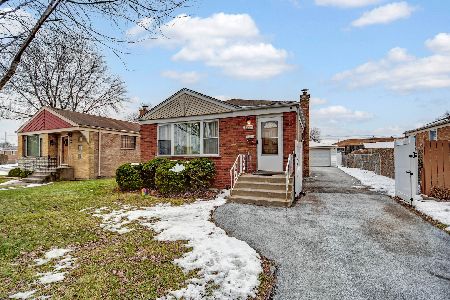
8194 Kildare Avenue, Chicago, Illinois 60652
Sold
$85,000
3 beds / 1.0 baths / 1,025 ft2
Single Family / Built: 1953
5489
Contact Agent
Listing Provided By
Midwest Real Estate Brokerage LLC
