

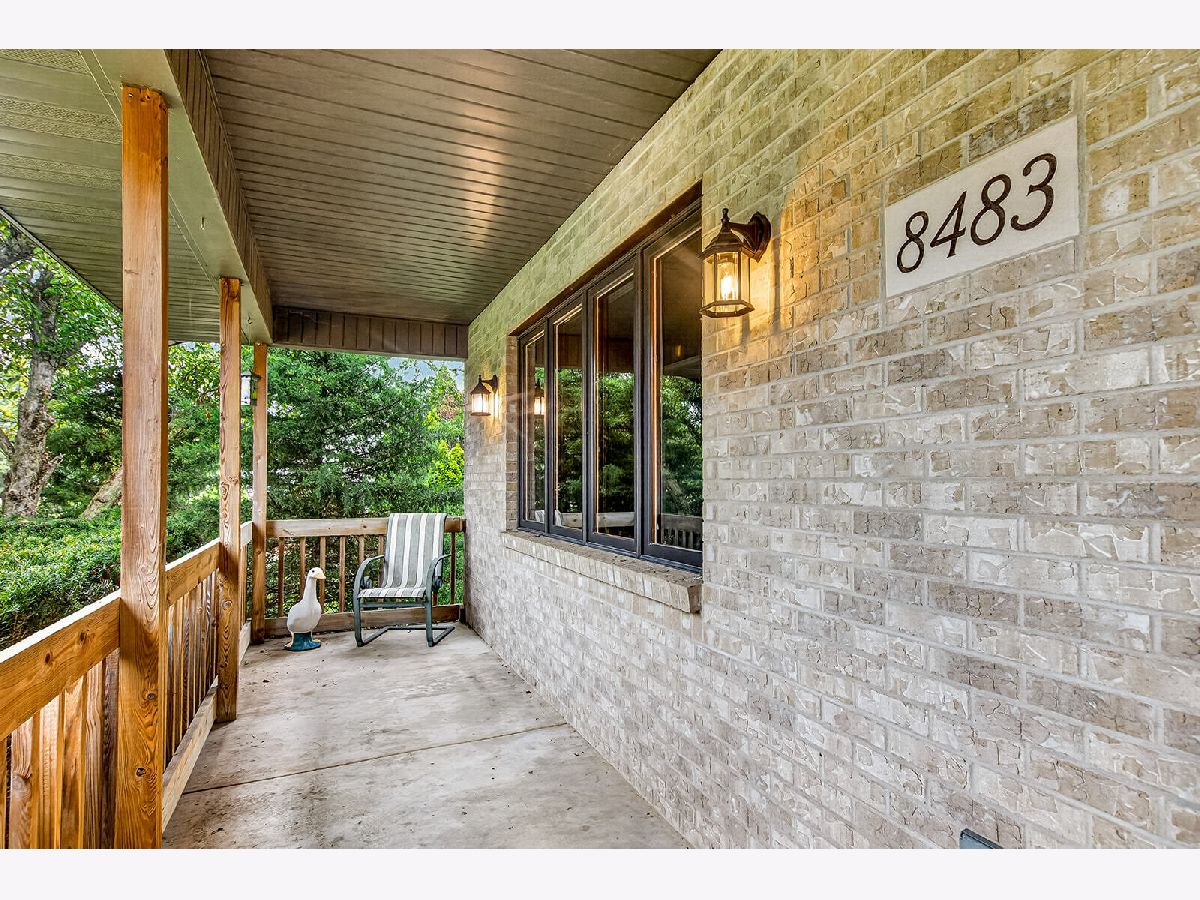
8483 Cardinal Lane, Stillman Valley, Illinois 61084


$349,000
|
For Sale
|
|
| Status: | Active |
| Sqft: | 1,480 |
| Cost/Sqft: | $236 |
| Beds: | 4 |
| Baths: | 3 |
| Year Built: | 1991 |
| Property Taxes: | $7,569 |
| Days On Market: | 26 |
| Lot Size: | 1,49 |
Description
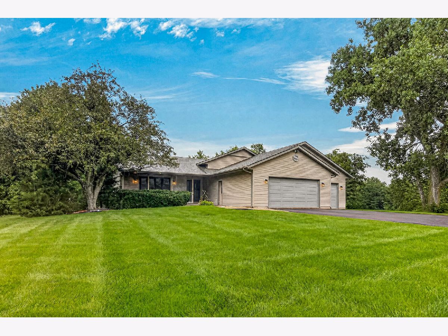
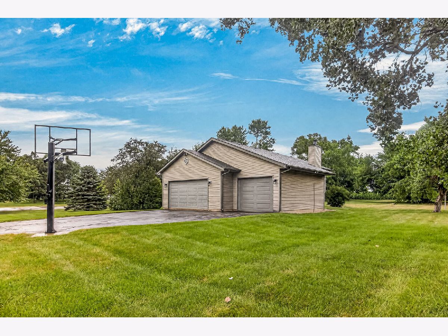
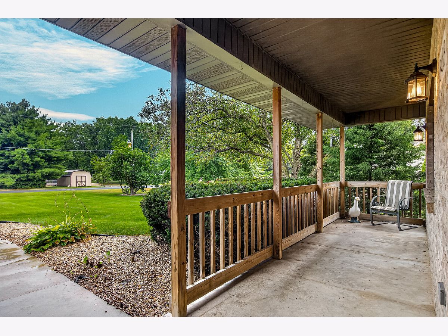
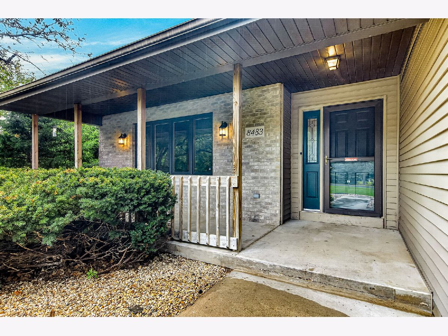
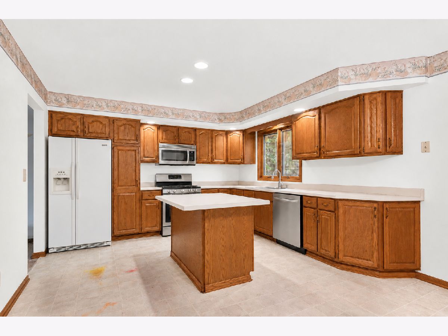
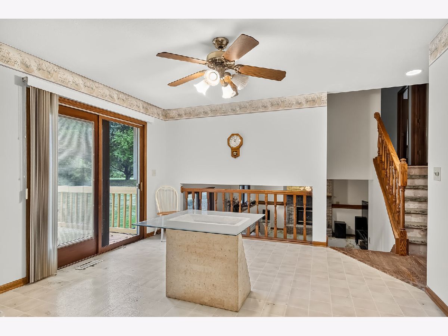
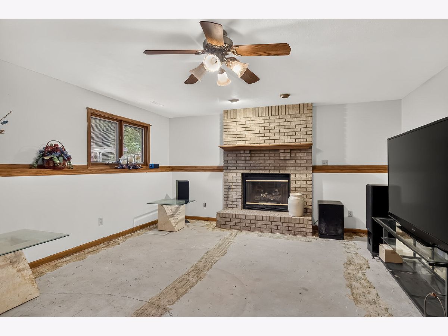
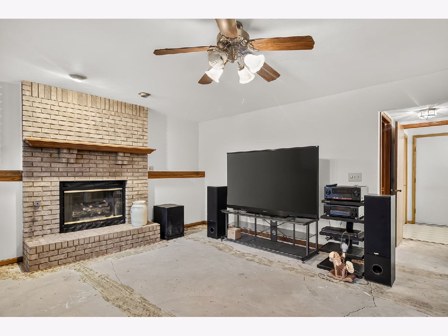
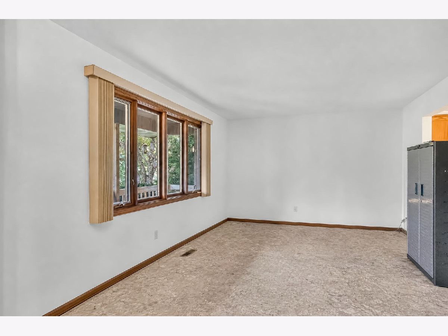
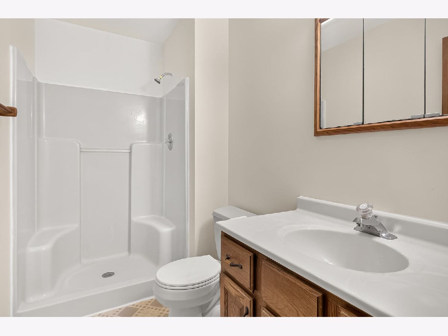
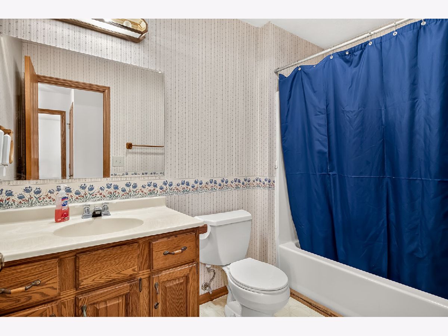
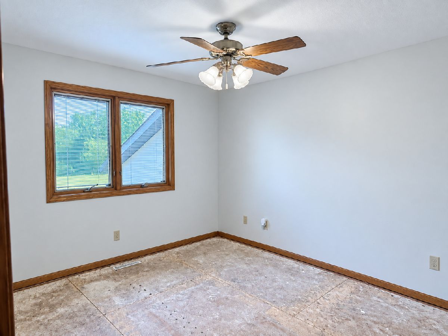
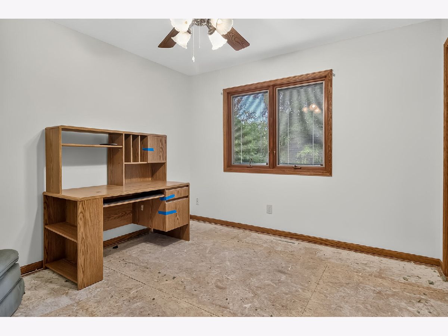
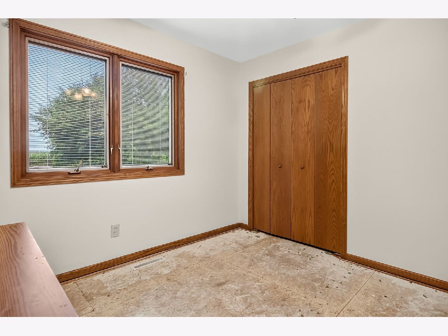
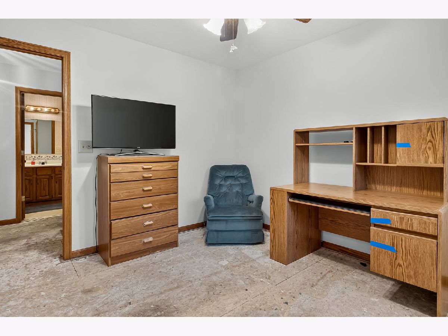
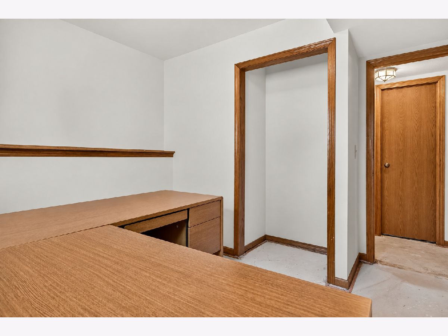
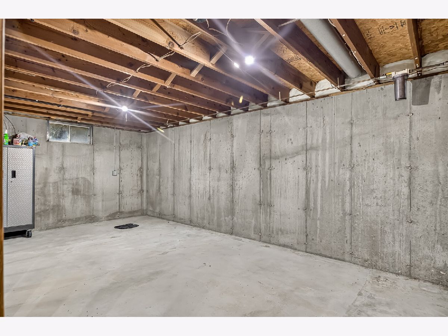
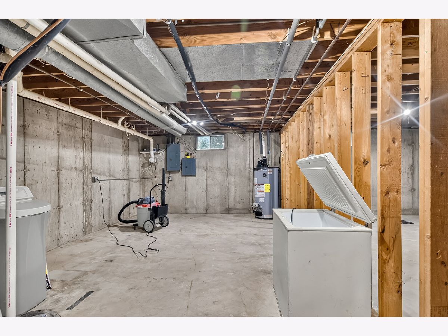
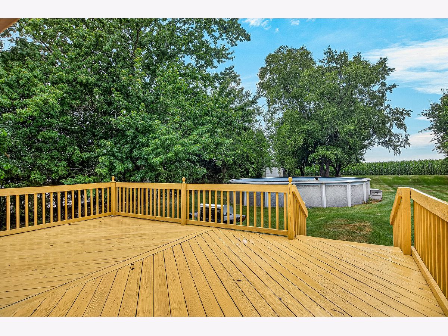
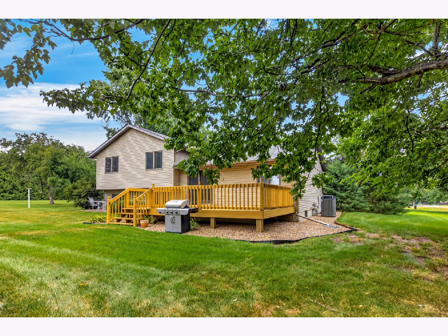
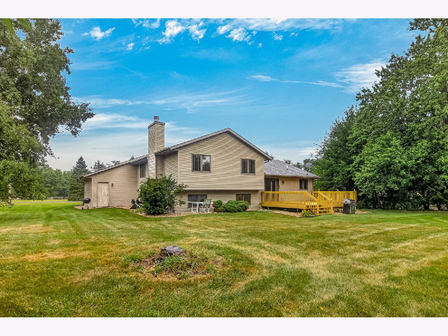
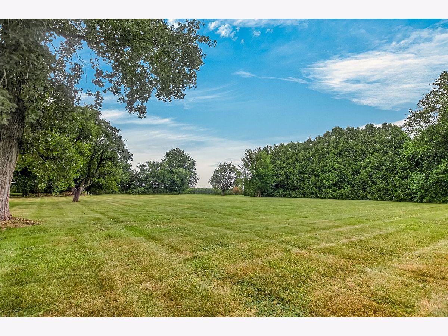
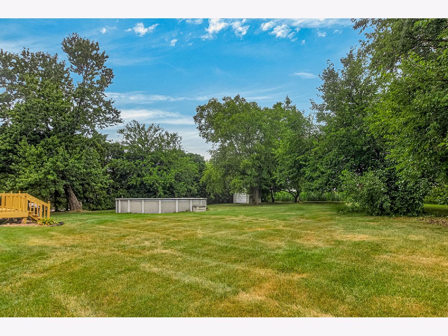
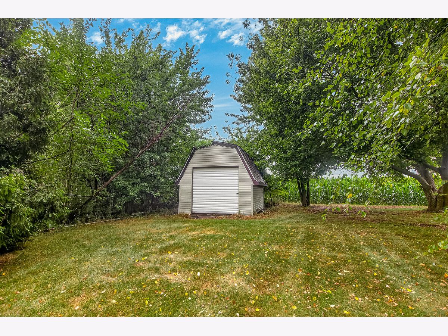
Well built tri-level home situated on 1.49 +/- acres in a desirable country subdivision. Offering 4 bedrooms, 2.5 bathrooms, and a 3 car garage. The property includes an approximately .75 acre with an additional .75 acre lot that you can build on or enjoy as extra yard space. The spacious kitchen features patio doors leading to a 14' X 22' deck overlooking the backyard and an 12' X 16' shed at the back of the main lot provides great storage. The home also features a gas fireplace and an above ground pool. Freshly painted throughout with a brand new, never used stove, microwave, and dishwasher. Water heater, water softener, furnace, central air, and April Aire are all approximately 7 years old. A great opportunity for those looking for space, flexibility, and country living!
Property Specifics
| Single Family | |
| — | |
| — | |
| 1991 | |
| Partially Finished, Full | |
| Vinyl Siding | |
| — | |
| — | |
| No | |
| 1.49 |
| Ogle | |
| — | |
| — / Not Applicable | |
| None | |
| Well | |
| Septic Tank | |
| Central Air | |
| Gas, Forced Air | |
| 12775938 | |
| 11063010080000 |
Property History
| DATE: | EVENT: | PRICE: | SOURCE: |
|---|---|---|---|
| 5 Nov, 2026 | Under contract | $349,000 | MRED MLS |
| — | Last price change | $359,000 | MRED MLS |
| 12 Oct, 2026 | Listed for sale | $359,000 | MRED MLS |
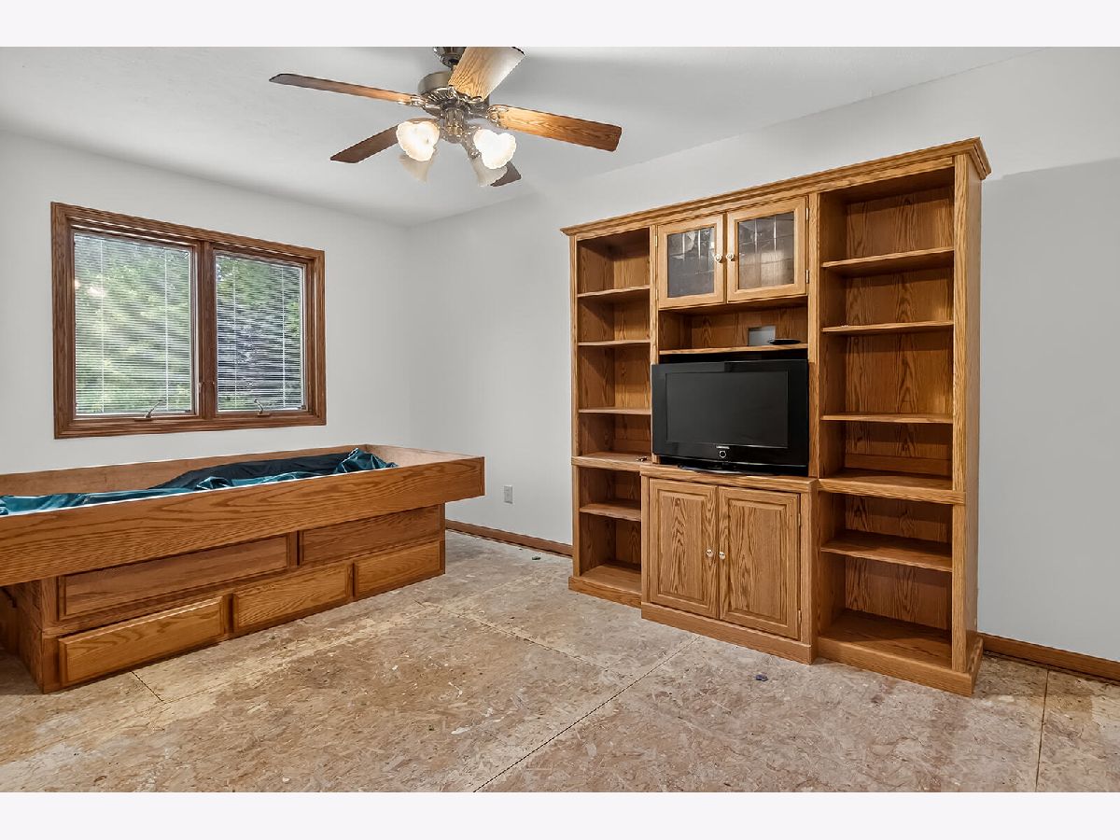
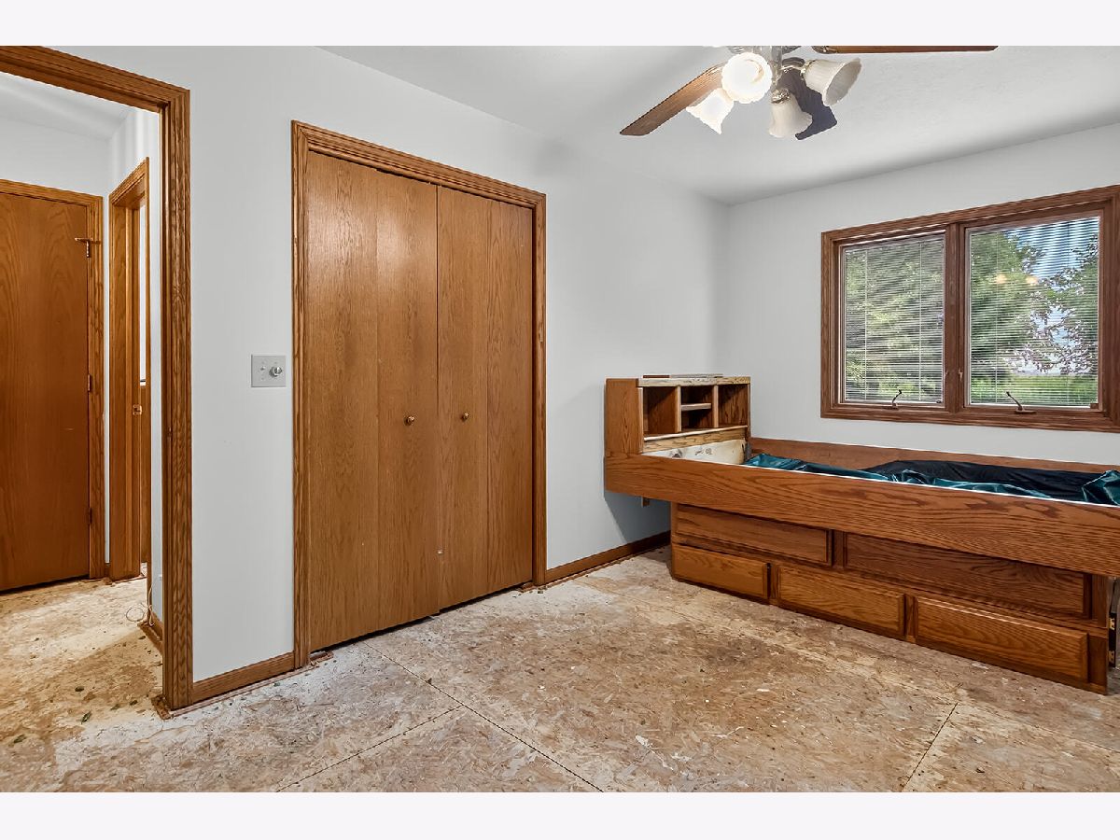
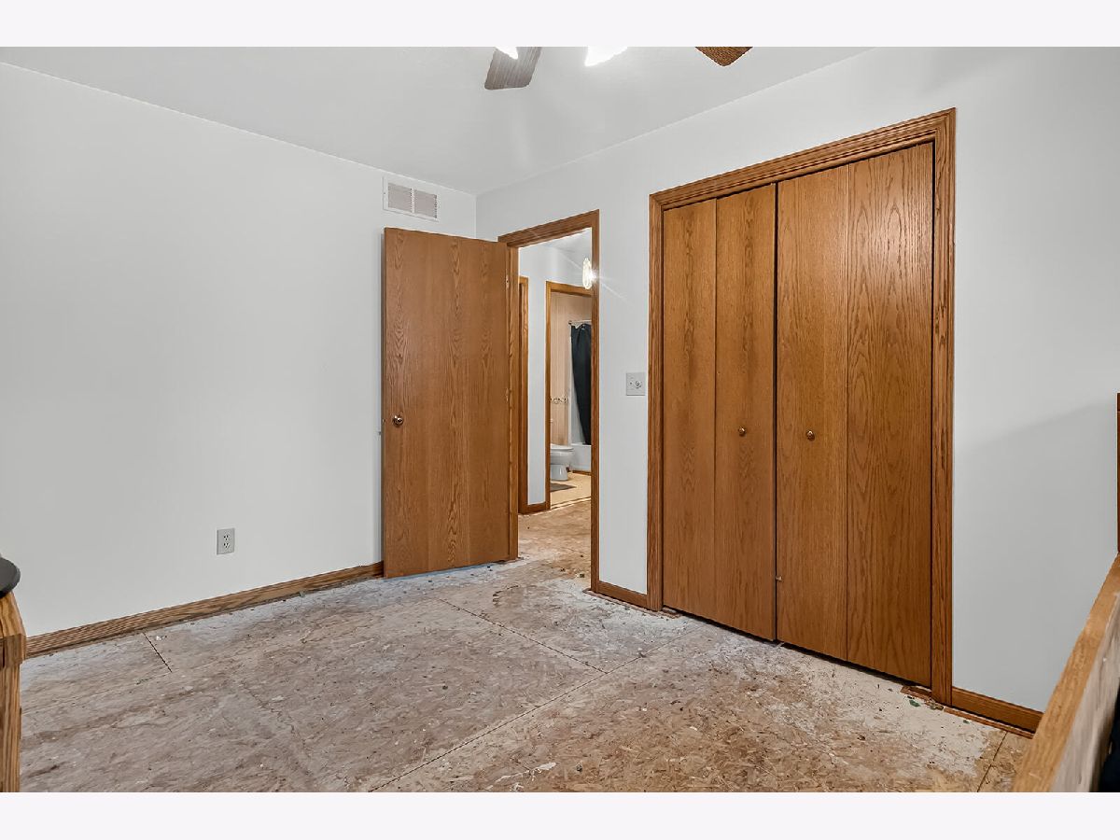
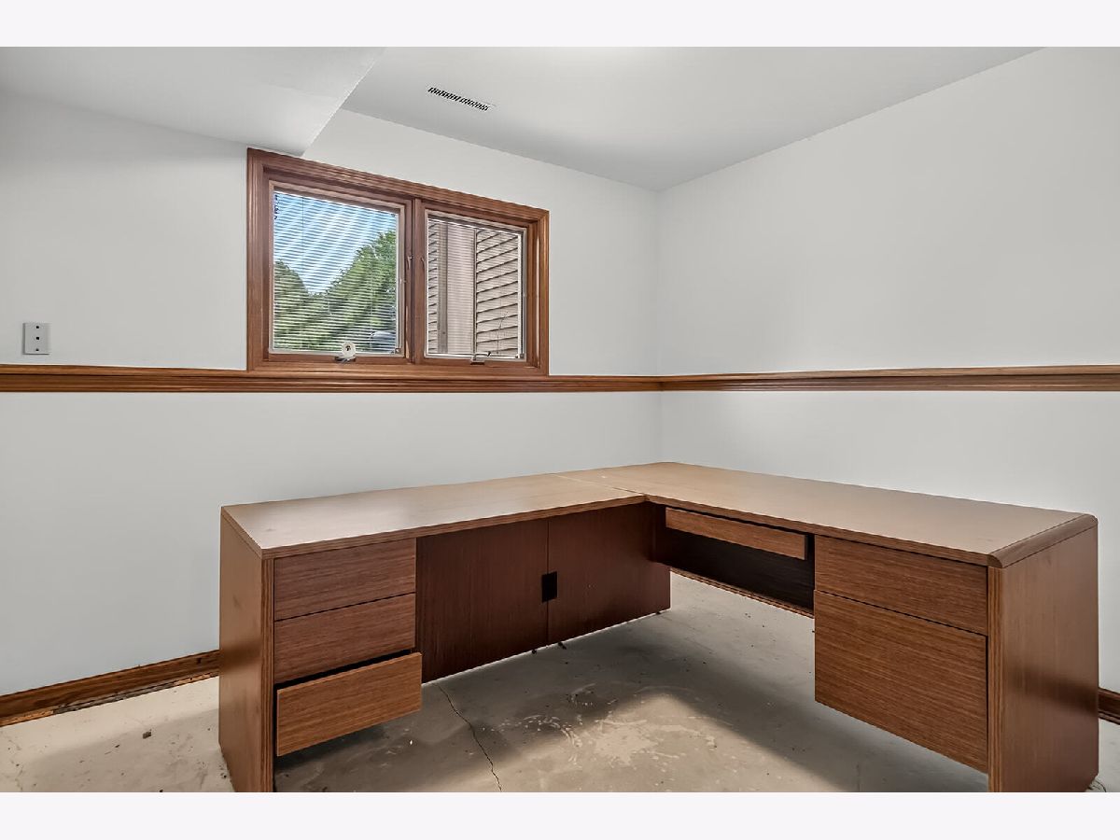
Some photos of this home have been virtually staged.
Room Specifics
Total Bedrooms: 4
Bedrooms Above Ground: 4
Bedrooms Below Ground: 0
Dimensions: 13X10
Floor Type: —
Dimensions: 15X9
Floor Type: —
Dimensions: 11X10
Floor Type: —
Dimensions: 11X10
Floor Type: —
Full Bathrooms: 3
Bathroom Amenities: —
Bathroom in Basement: 1
Dimensions: 12X23
Floor Type: —
Dimensions: 17X12
Floor Type: —
Dimensions: 23X16
Floor Type: —
Rooms: Mud Room
Name: Mud Room
Dimensions: 10X5
Floor Type: —
Other Specifics
| 3 | |
| — | |
| Attached, Garage | |
| — | |
| — | |
| — | |
| — | |
| — | |
| 240X272 | |
| — | |
| None | |
| — | |
| — | |
| Not in DB | |
| — | |
| — | |
| — |
Tax History
| Year | Property Taxes |
|---|---|
| 2026 | $7,569 |
Contact Agent
Nearby Similar Homes
Nearby Sold Comparables



Contact Agent
Listing Provided By
Dickerson & Nieman Realtors - Rockford
