

849 Red Oak Street, Addison, Illinois 60101


$430,000
|
For Sale
|
|
| Status: | Contingent |
| Sqft: | 1,633 |
| Cost/Sqft: | $263 |
| Beds: | 4 |
| Baths: | 3 |
| Year Built: | 1963 |
| Property Taxes: | $8,050 |
| Days On Market: | 61 |
| Lot Size: | 0,17 |
Description
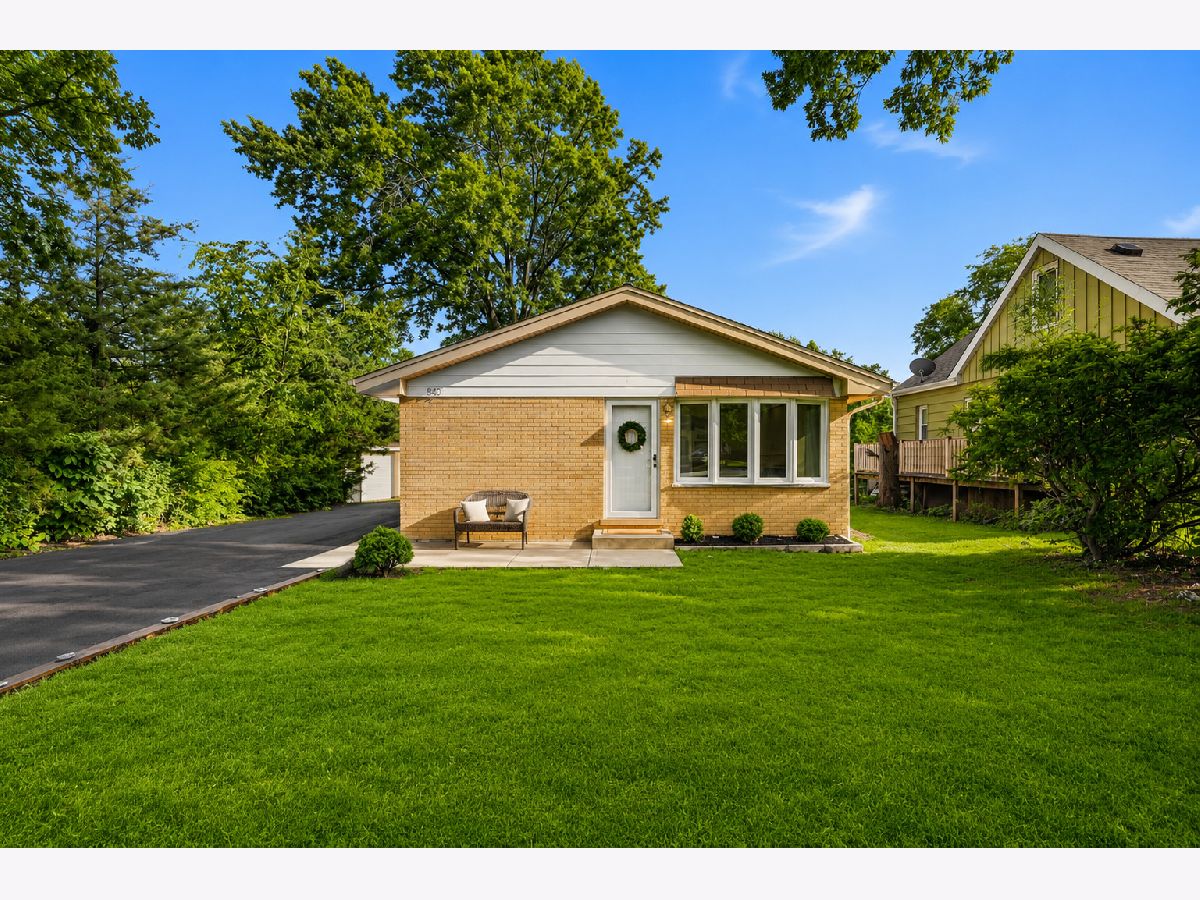
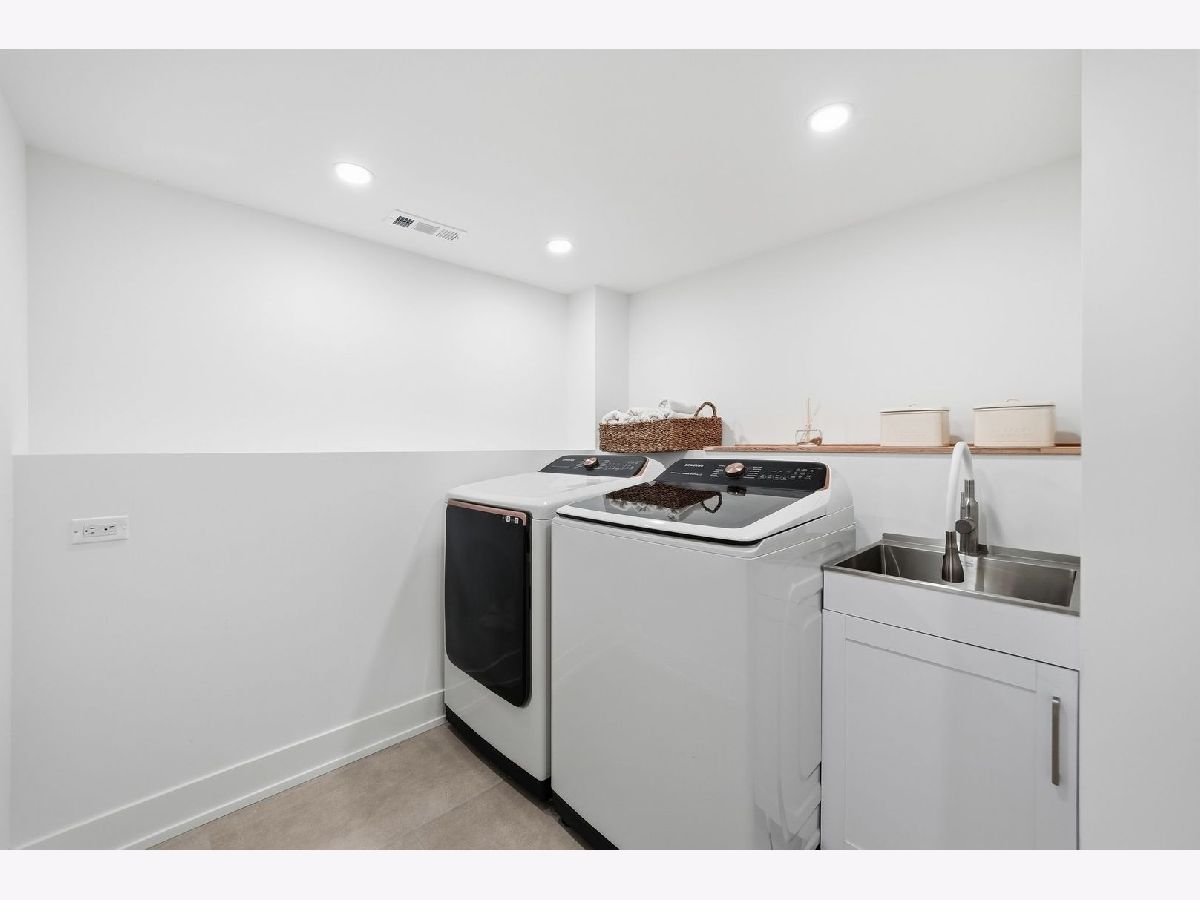
The previous buyer's loss is your opportunity to make this amazing home yours. Beautifully updated 4-bedroom split-level home nestled in the heart of Addison. This home features hardwood flooring on the main and second levels, along with recessed lighting throughout, creating a warm and modern feel. The bright and spacious living room, complete with surround sound, seamlessly opens to the kitchen, which showcases modern white cabinetry, quartz countertops, an island with a breakfast bar and dramatic quartz waterfall edge, pendant lighting, and a convenient pantry cabinet. A main-level powder room adds everyday convenience. Upstairs, you'll find three comfortable bedrooms and an updated full bathroom. The finished lower level features a private primary suite with a walk-in closet, an adjacent full bathroom with a whirlpool tub, a laundry area, and a mudroom with exterior access. Step outside to relax or entertain on the patio with a pergola overlooking a private outdoor space. Ideally located near shopping, dining, the Wood Dale Grove Forest Preserve, and with easy interstate access, this move-in-ready home is a must-see. Schedule your private showing today!
Property Specifics
| Single Family | |
| — | |
| — | |
| 1963 | |
| — | |
| — | |
| No | |
| 0.17 |
| — | |
| Woodcrest | |
| 0 / Not Applicable | |
| — | |
| — | |
| — | |
| 12739212 | |
| 0322106004 |
Nearby Schools
| NAME: | DISTRICT: | DISTANCE: | |
|---|---|---|---|
|
Grade School
W A Johnson Elementary School |
2 | — | |
|
Middle School
Blackhawk Middle School |
2 | Not in DB | |
|
High School
Fenton High School |
100 | Not in DB | |
Property History
| DATE: | EVENT: | PRICE: | SOURCE: |
|---|---|---|---|
| 7 Aug, 2018 | Under contract | $0 | MRED MLS |
| 1 Aug, 2018 | Listed for sale | $0 | MRED MLS |
| 18 Sep, 2019 | Sold | $221,500 | MRED MLS |
| 10 Aug, 2019 | Under contract | $229,900 | MRED MLS |
| — | Last price change | $225,000 | MRED MLS |
| 29 Jul, 2019 | Listed for sale | $229,000 | MRED MLS |
| 25 Sep, 2026 | Under contract | $430,000 | MRED MLS |
| — | Last price change | $440,000 | MRED MLS |
| 21 Aug, 2026 | Listed for sale | $440,000 | MRED MLS |




Room Specifics
Total Bedrooms: 4
Bedrooms Above Ground: 4
Bedrooms Below Ground: 0
Dimensions: —
Floor Type: —
Dimensions: —
Floor Type: —
Dimensions: —
Floor Type: —
Full Bathrooms: 3
Bathroom Amenities: Whirlpool,European Shower
Bathroom in Basement: 1
Rooms: —
Basement Description: —
Other Specifics
| — | |
| — | |
| — | |
| — | |
| — | |
| 54X134 | |
| — | |
| — | |
| — | |
| — | |
| Not in DB | |
| — | |
| — | |
| — | |
| — |
Tax History
| Year | Property Taxes |
|---|---|
| 2019 | $7,054 |
| 2026 | $8,050 |
Contact Agent
Nearby Similar Homes
Nearby Sold Comparables

Contact Agent
Listing Provided By
Legacy Properties, A Sarah Leonard Company, LLC
