

8508 Il Rt 120, Bull Valley, Illinois 60098


$3,445,000
|
For Sale
|
|
| Status: | Active |
| Sqft: | 12,175 |
| Cost/Sqft: | $283 |
| Beds: | 6 |
| Baths: | 6 |
| Year Built: | — |
| Property Taxes: | $39,505 |
| Days On Market: | 270 |
| Lot Size: | 34,36 |
Description
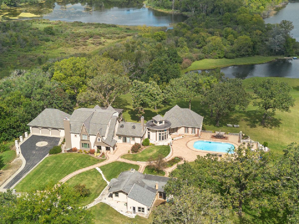
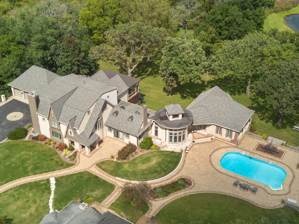
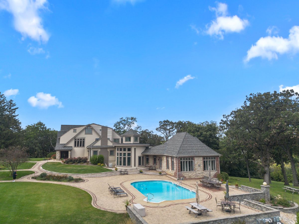
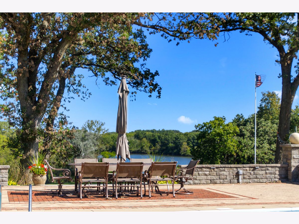
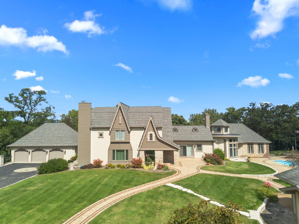
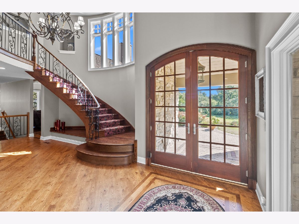
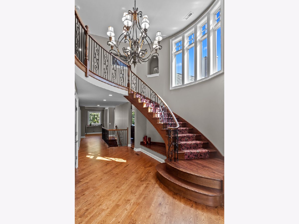
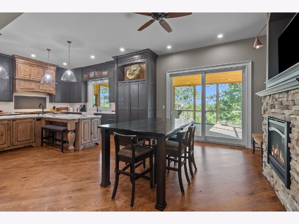
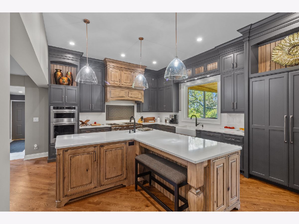
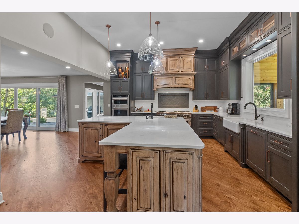
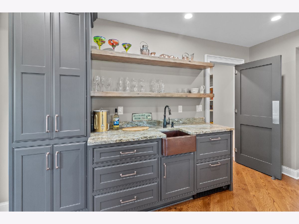
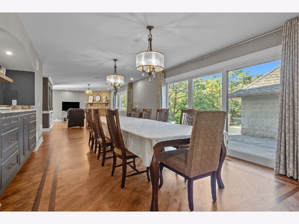
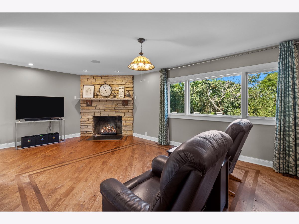
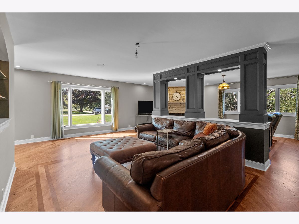
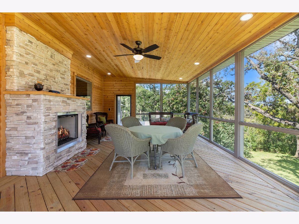
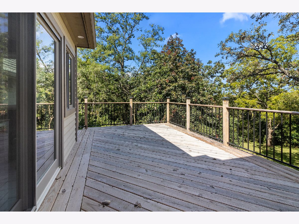
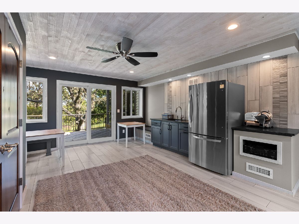
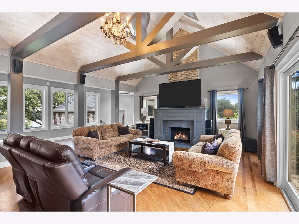
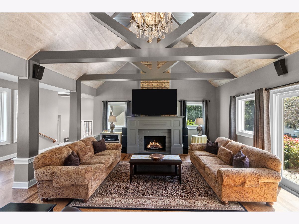
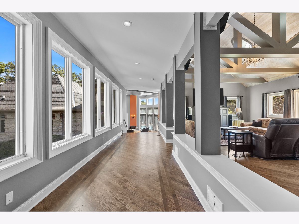
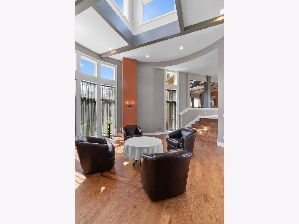
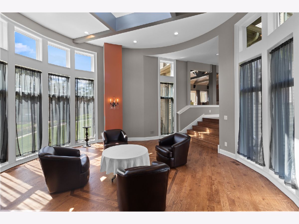
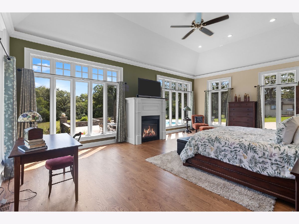
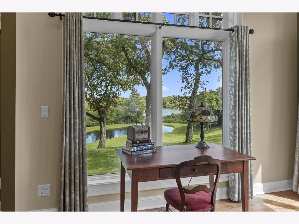
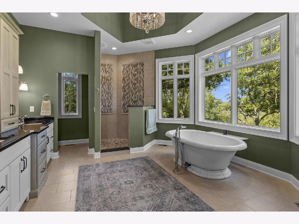
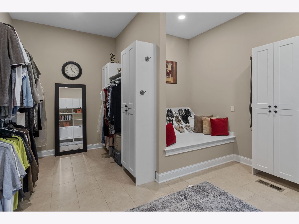
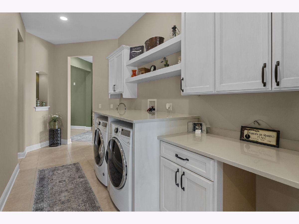
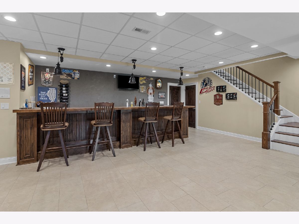
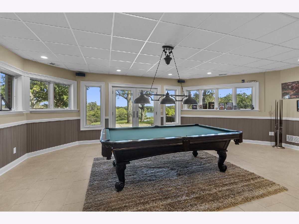
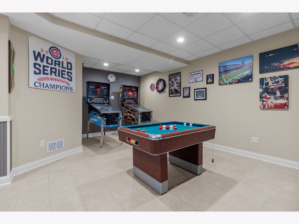
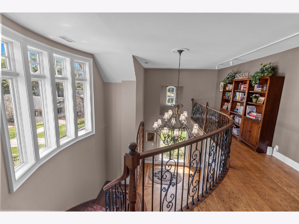
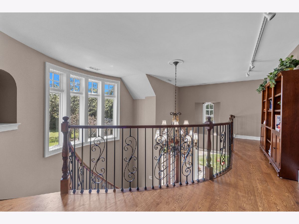
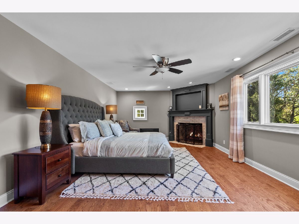
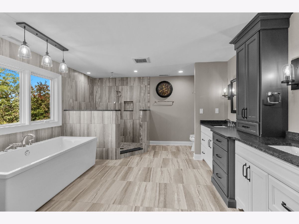
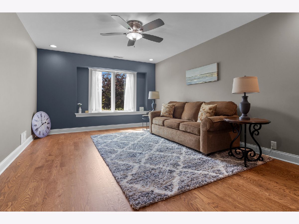
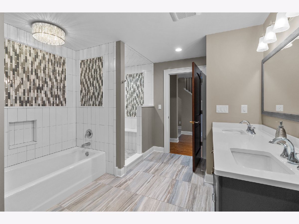
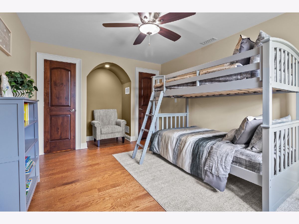
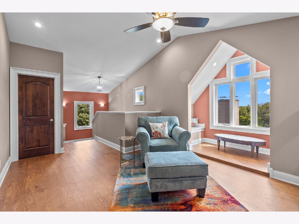
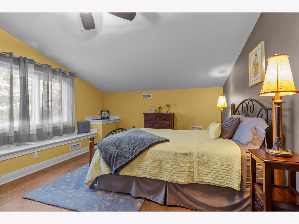
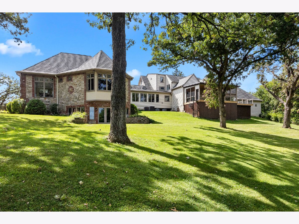
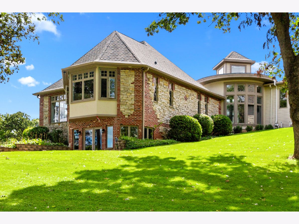
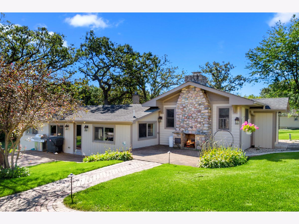
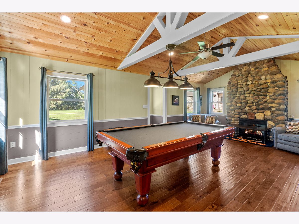
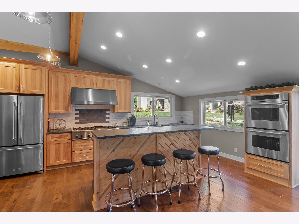
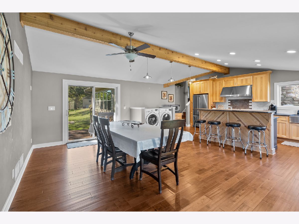
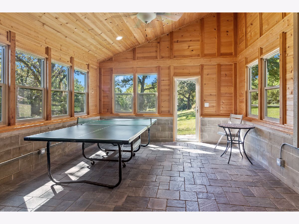
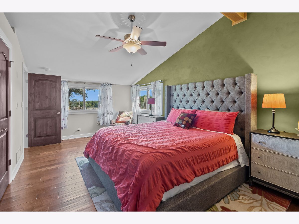
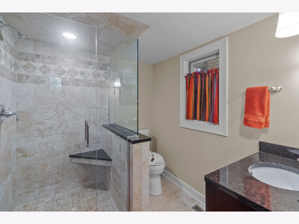
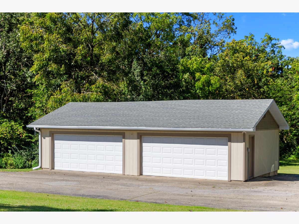
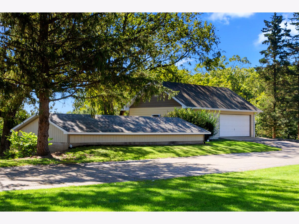
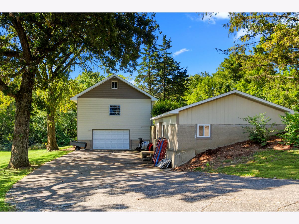
Extraordinary 12,000+ SQ FT Country Estate, including Guest House, on 34+ acres (combination of woods, wetlands & open area)....NONE OTHER LIKE IT (view the 2.5 minute virtual tour for a great overview)....Geared toward family entertainment....Magnificent water views of the private pond and neighboring water features....Full renovation (to the "studs") of both the Main house & Guest house completed between 2017-2023....All high end finishes & appliances... All flooring is either hardwood or ceramic tile....In-ground pool and entertainment area plus a stocked pond....Outbuildings include up to 6 additional car spaces and a woodworking shop....Bring your imagination. Suitable for horses, ATV's etc. Zoned R-2 with Agriculture Permitted (similar to A-1 zoning)....Possible Bed & Breakfast.... Call for details.
Property Specifics
| Single Family | |
| — | |
| French Provincial,Other | |
| — | |
| 2023 | |
| Finished, Exterior Entry, Concrete, Rec/Family Area, Partial, Walk-Out Access | |
| Cedar, Stucco, Stone | |
| Asphalt | |
| — | |
| Pond | |
| 34.36 |
| — | |
| — | |
| 0 / Not Applicable | |
| None | |
| Well | |
| Septic Tank | |
| Central Air, Zoned | |
| Natural Gas, Forced Air | |
| 12574517 | |
| 0824451002 |
Nearby Schools
| NAME: | DISTRICT: | DISTANCE: | |
|---|---|---|---|
|
Grade School
Greenwood Elementary School |
200 | — | |
|
Middle School
Northwood Middle School |
200 | Not in DB | |
|
High School
Woodstock North High School |
200 | Not in DB | |
Property History
| DATE: | EVENT: | PRICE: | SOURCE: |
|---|---|---|---|
| 22 Feb, 2026 | Listed for sale | $3,445,000 | MRED MLS |
Room Specifics
Total Bedrooms: 6
Bedrooms Above Ground: 6
Bedrooms Below Ground: 0
Dimensions: 17X28
Floor Type: Hardwood
Dimensions: 14X49
Floor Type: Hardwood
Dimensions: 13X19
Floor Type: Hardwood
Dimensions: 17X12
Floor Type: Hardwood
Full Bathrooms: 6
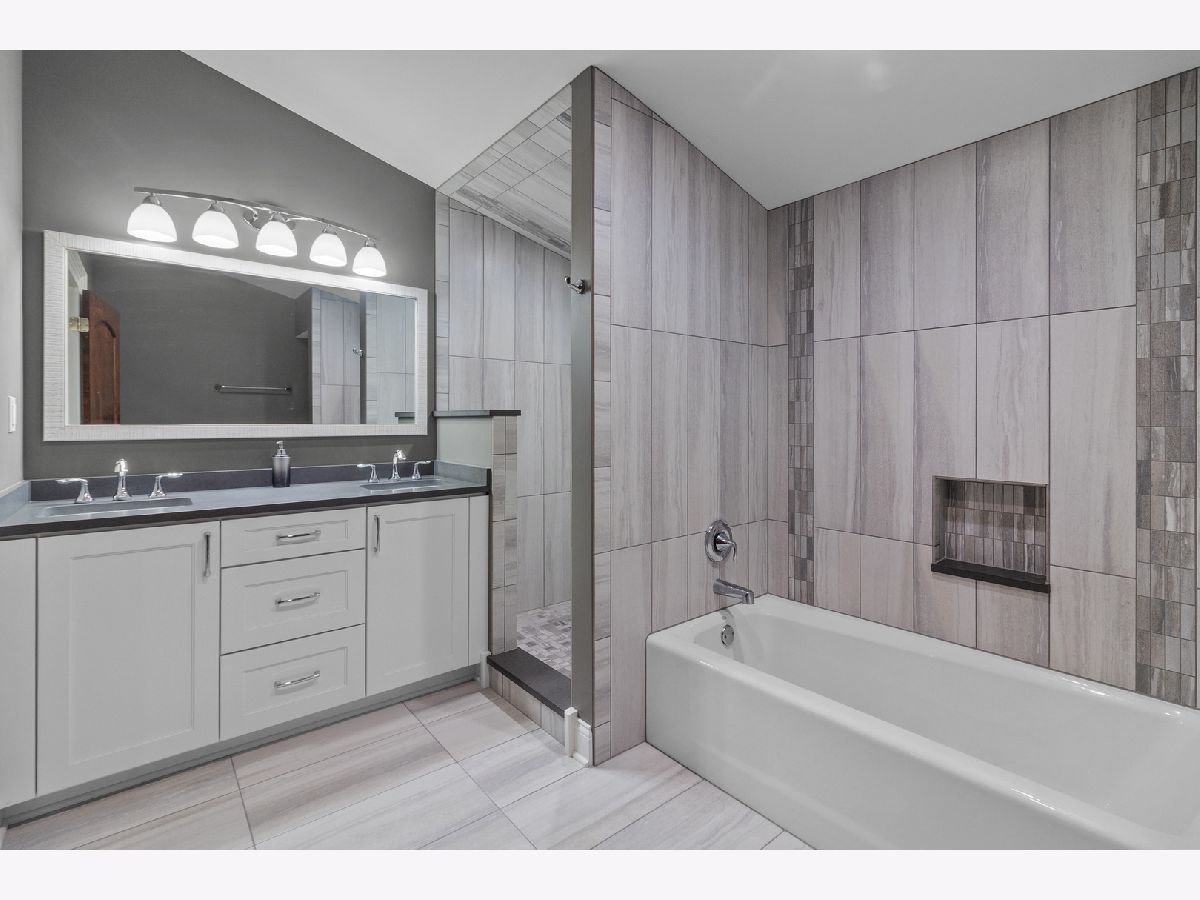
Bathroom Amenities: Separate Shower, Double Sink, Garden Tub
Bathroom in Basement: 1
Dimensions: 14X18
Floor Type: Hardwood
Dimensions: 21X14
Floor Type: Hardwood
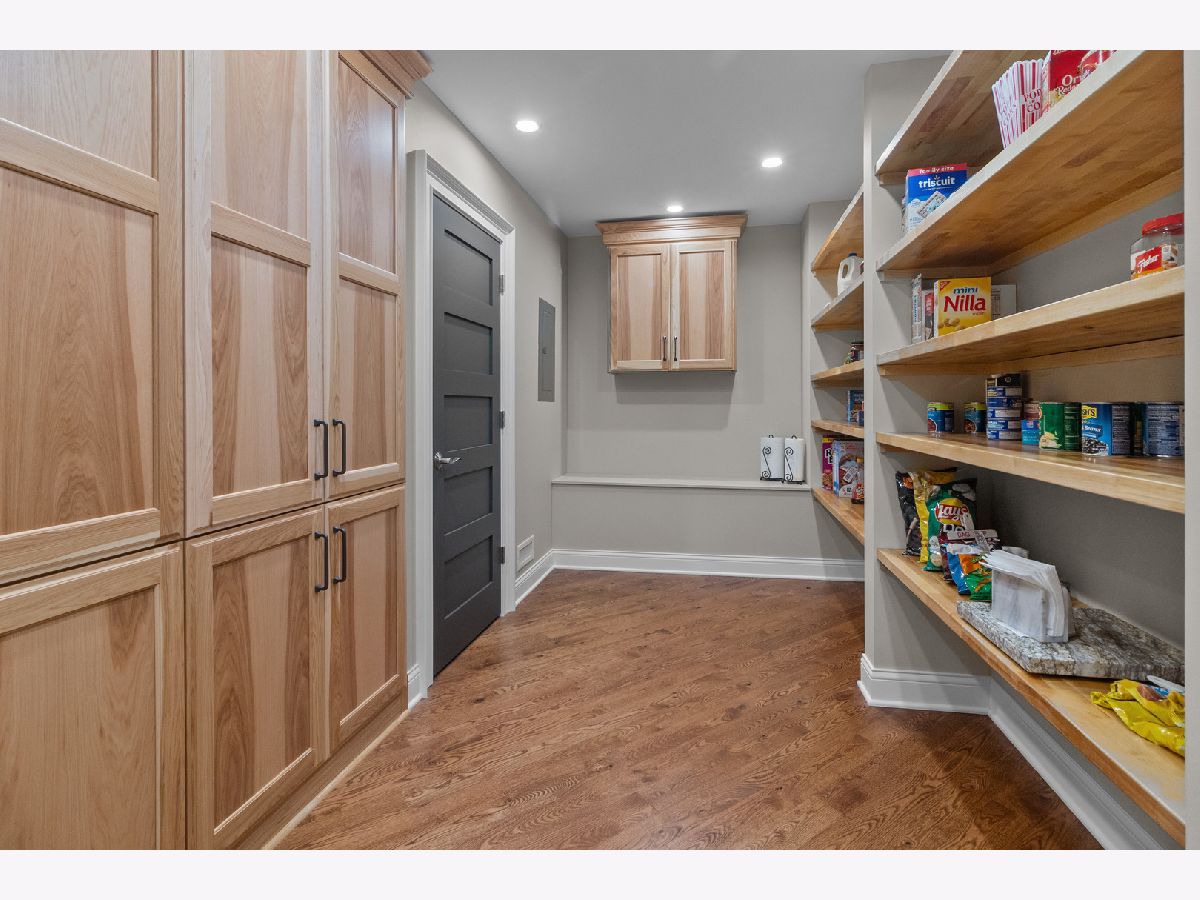
Features: Eating Area-Breakfast Bar, Eating Area-Table Space, Island, Pantry-Walk-in
Dimensions: 8X19
Floor Type: Ceramic Tile
Dimensions: 26X30
Floor Type: Hardwood
Dimensions: 18X28
Floor Type: Hardwood
Rooms: Bedroom 5, Bedroom 6, Loft, Heated Sun Room, Recreation Room, Sitting Room, Exercise Room, Screened Porch, Foyer, Breakfast Room
Name: Bedroom 5
Dimensions: 12X18
Floor Type: Hardwood
Name: Bedroom 6
Dimensions: 12X17
Floor Type: Hardwood
Name: Loft
Dimensions: 25X25
Floor Type: Hardwood
Name: Heated Sun Room
Dimensions: 15X21
Floor Type: Ceramic Tile
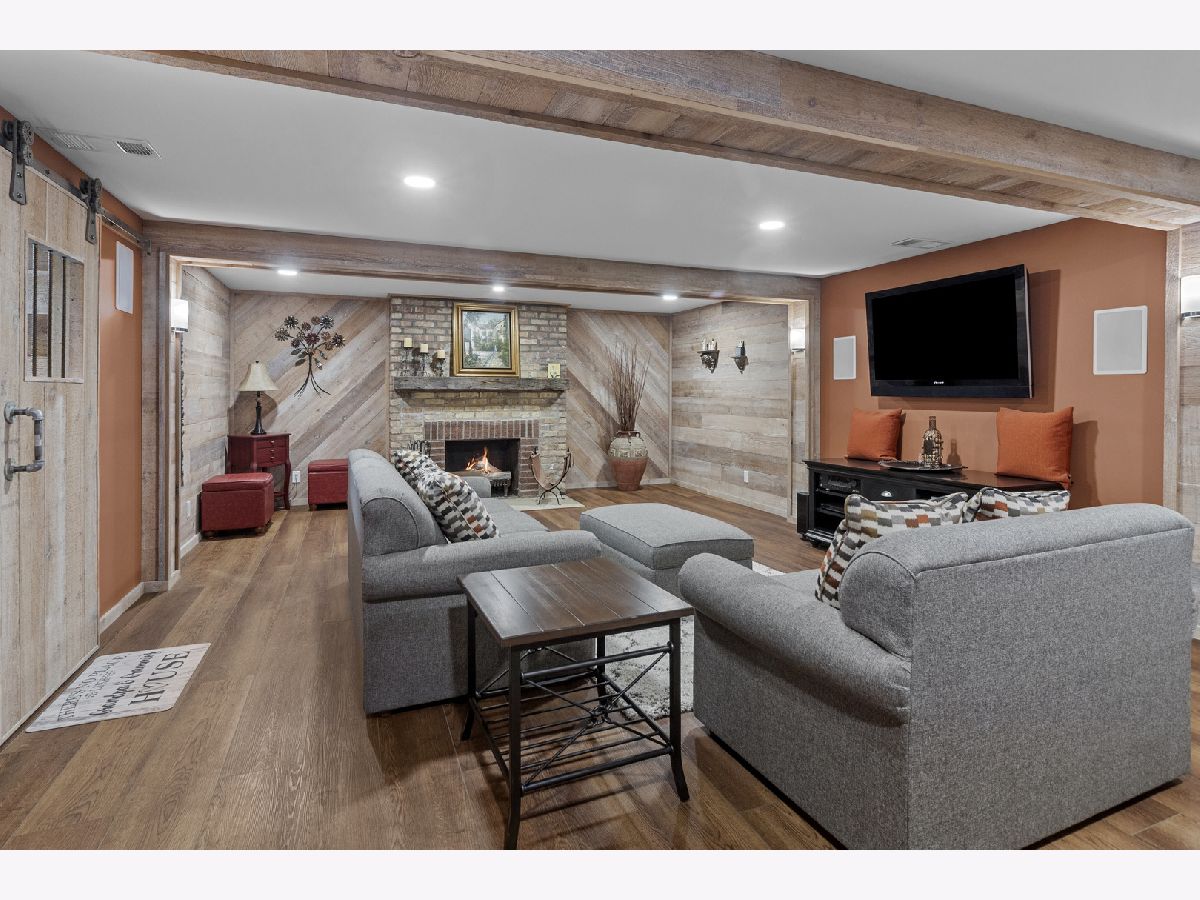
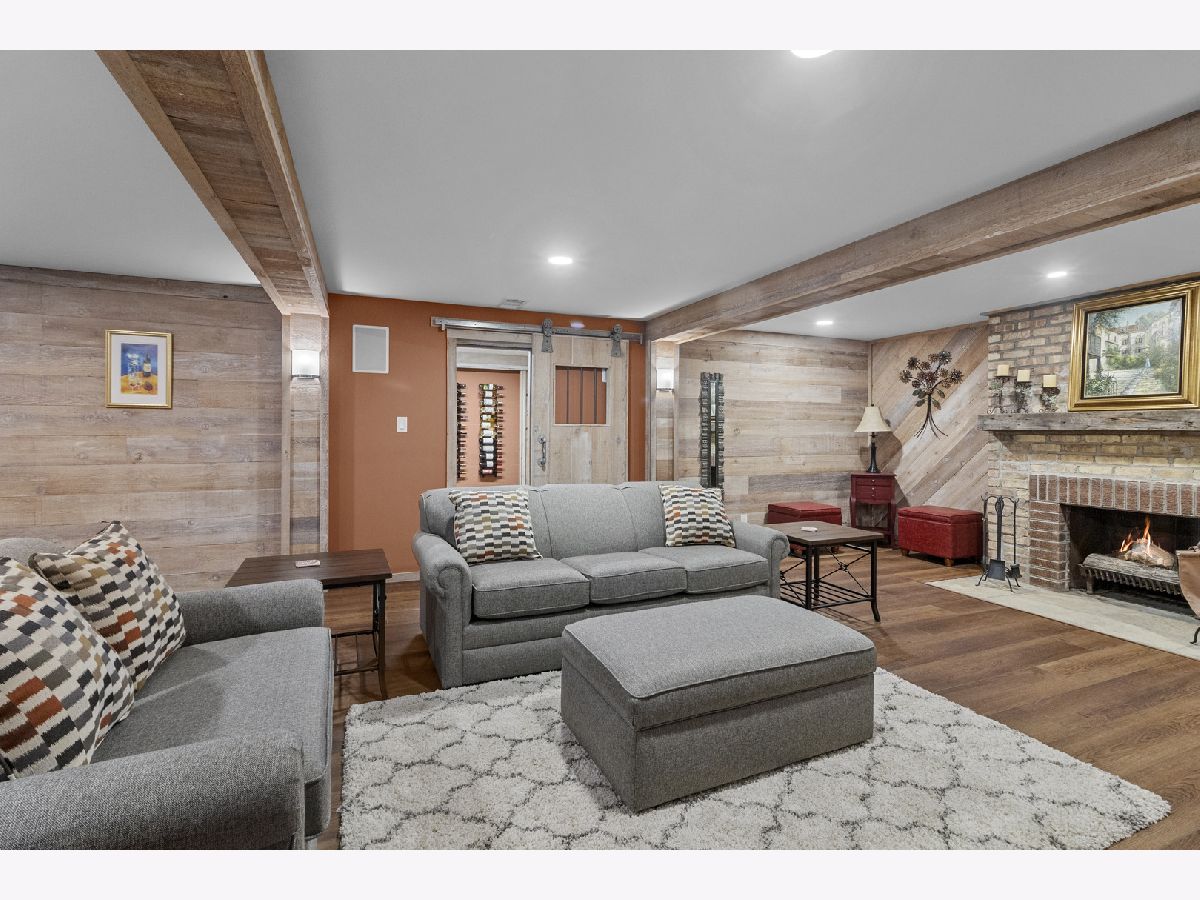
Name: Recreation Rm
Dimensions: 35X38
Floor Type: Ceramic Tile
Name: Sitting Room
Dimensions: 21X35
Floor Type: Vinyl
Name: Exercise Room
Dimensions: 12X22
Floor Type: Hardwood
Name: Screened Porch
Dimensions: 16X29
Floor Type: Other
Name: Foyer
Dimensions: 11X25
Floor Type: Hardwood
Name: Breakfast Room
Dimensions: 24X15
Floor Type: Hardwood
Other Specifics
| 9 | |
| Concrete Perimeter | |
| Asphalt, Circular Driveway, Garage Door Opener, Garage, Garage Owned, Attached, Detached | |
| Main Level, Multiple Locations, Sink | |
| — | |
| Deck, Screened, Patio | |
| In Ground | |
| Workshop, Guest House, Second Garage, Second Residence, Shed(s), Utility Building(s) | |
| Fire Pit, Other | |
| Wetlands, Landscaped, Wooded, Mature Trees | |
| 34.36 | |
| Unfinished | |
| Full, Double Sink, Tub & Separate Shwr | |
| Cathedral Ceiling(s), Hot Tub, 1st Floor Bedroom, In-Law Floorplan | |
| Range, Microwave, Dishwasher, Refrigerator, Washer, Dryer, Disposal, Trash Compactor, Wine Refrigerator, Humidifier | |
| Not in DB | |
| Pool, Horse-Riding Area, Horse-Riding Trails, Lake, Street Paved | |
| — | |
| Wood Burning, Gas Log, Gas Starter |
Tax History
| Year | Property Taxes |
|---|---|
| 2026 | $39,505 |
Contact Agent
Nearby Similar Homes
Nearby Sold Comparables

Contact Agent
Listing Provided By
Berkshire Hathaway HomeServices Starck Real Estate
