

8513 Redbud Court, Wonder Lake, Illinois 60097


$295,000
|
For Sale
|
|
| Status: | Active |
| Sqft: | 1,100 |
| Cost/Sqft: | $268 |
| Beds: | 3 |
| Baths: | 2 |
| Year Built: | 2023 |
| Property Taxes: | $7,181 |
| Days On Market: | 26 |
| Lot Size: | 0,00 |
Description
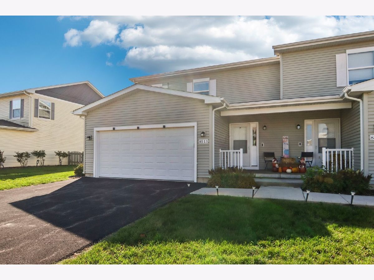
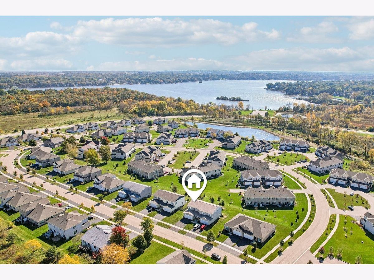
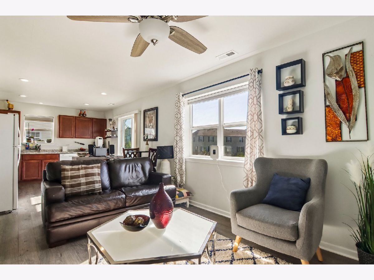
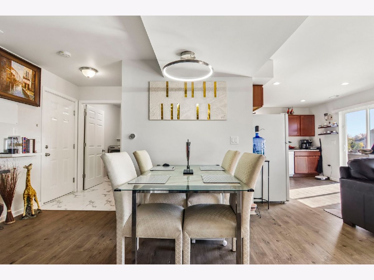
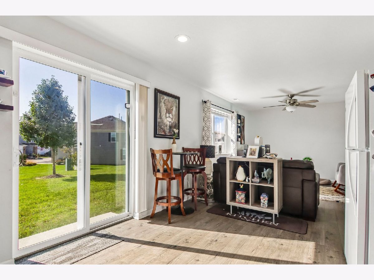
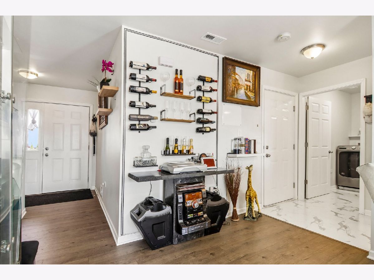
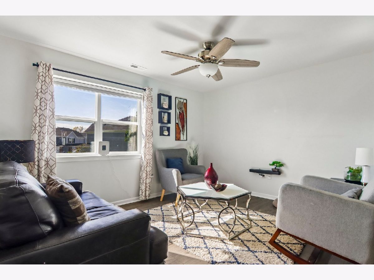
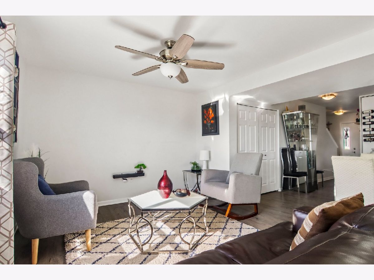
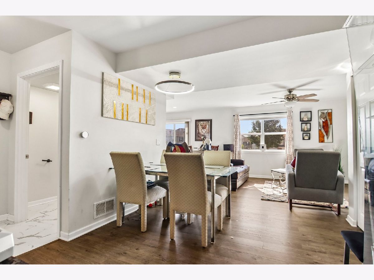
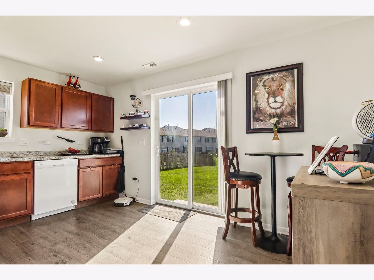
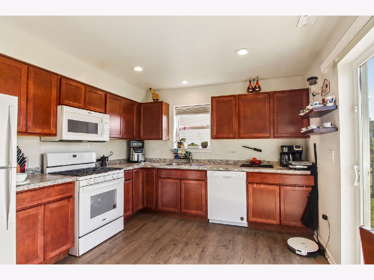
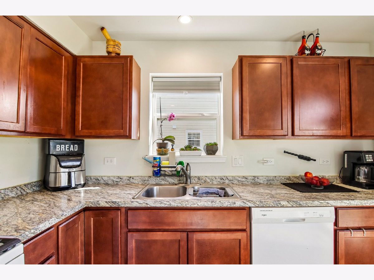
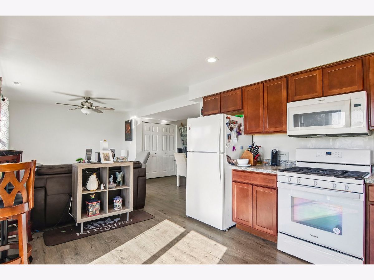
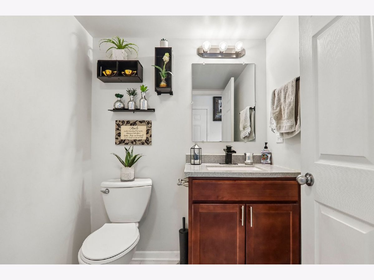
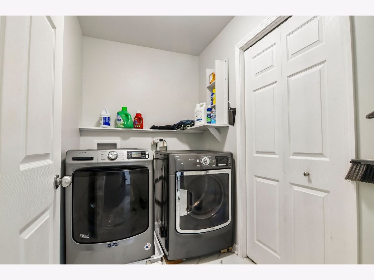
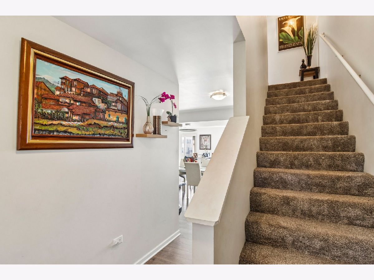
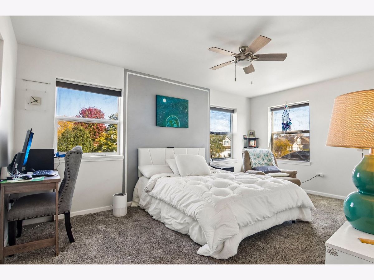
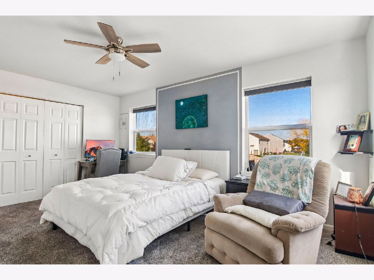
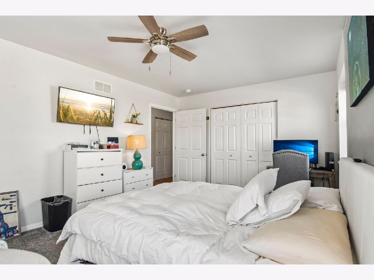
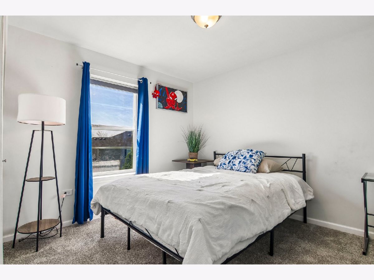
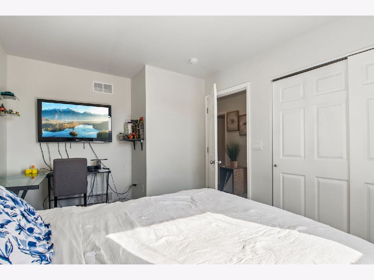
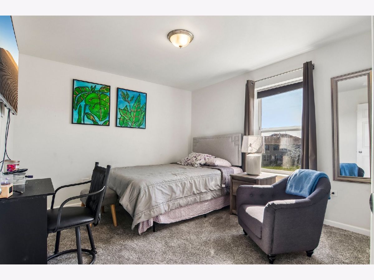
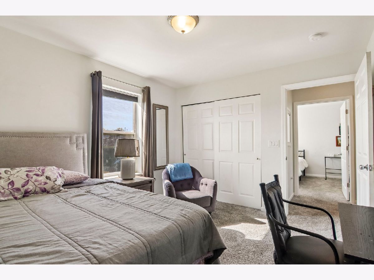
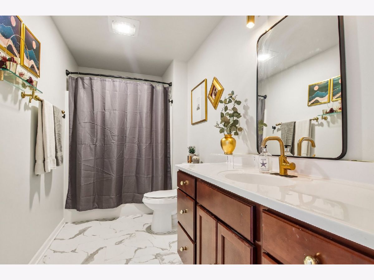
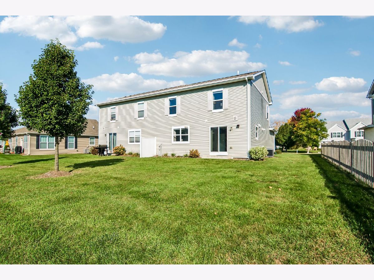
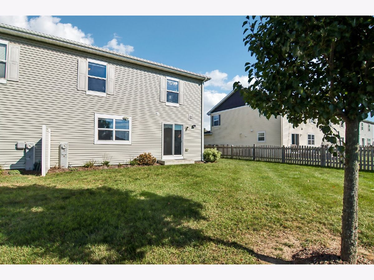
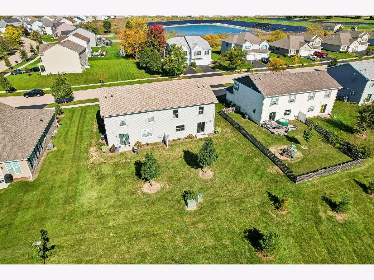
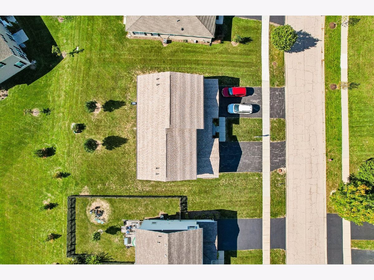
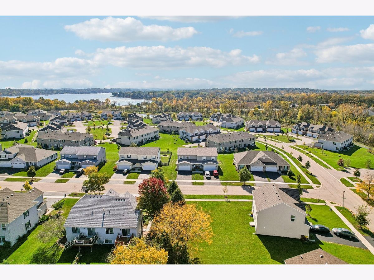
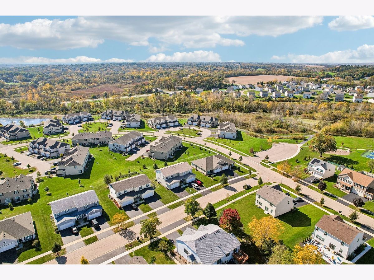
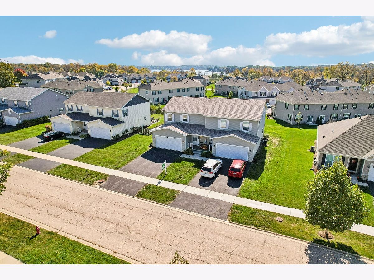
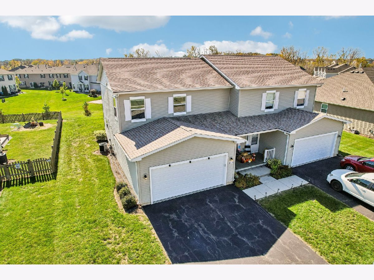
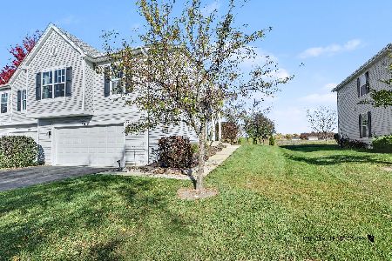
| BUILT IN 2023 | WONDER LAKE WATER RIGHTS | MOVE-IN READY | 2-CAR GARAGE | Lake living meets nearly-new construction in this 2023 duplex with three bedrooms and 1.5 baths in Wonder Lake's Meadows of West Bay. The open main level connects a bright living room, dining area, and kitchen with warm cherry-toned cabinetry, a gas range, and a sliding door to the lawn for morning coffee outside. A first-floor laundry room, half bath, and generous storage keep daily routines easy, including a 4-foot crawl space for bins and seasonal items, plus an attached 2-car garage for parking and more. Upstairs, the primary bedroom offers three windows and a walk-in closet, joined by two additional bedrooms and a full bath. Water rights to Wonder Lake put boating, fishing, and kayaking close by. The seller is also offering the home fully furnished for a truly move-in-ready start.
Property Specifics
| Condos/Townhomes | |
| 2 | |
| — | |
| 2023 | |
| Crawl Space | |
| Vinyl Siding | |
| Asphalt | |
| — | |
| No | |
| — |
| — | |
| Meadows Of West Bay | |
| 220 / Monthly | |
| Exterior Maintenance, Snow Removal | |
| Public | |
| Public Sewer | |
| Central Air | |
| Gas, Forced Air | |
| 12773469 | |
| 0812252004 |
Nearby Schools
| NAME: | DISTRICT: | DISTANCE: | |
|---|---|---|---|
|
Grade School
Greenwood Elementary School |
200 | — | |
|
Middle School
Northwood Middle School |
200 | Not in DB | |
|
High School
Woodstock North High School |
200 | Not in DB | |
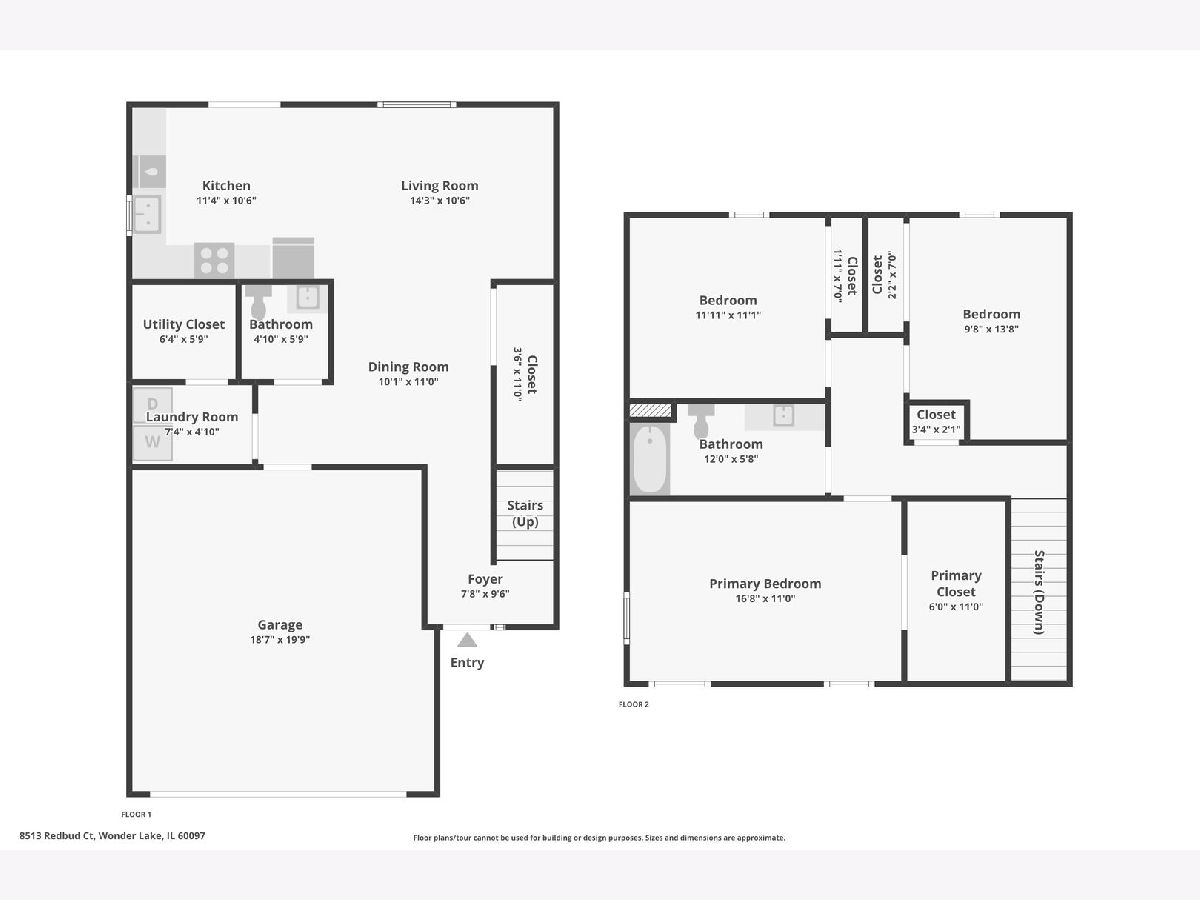
Room Specifics
Total Bedrooms: 3
Bedrooms Above Ground: 3
Bedrooms Below Ground: 0
Dimensions: 11X17
Floor Type: Carpet
Dimensions: 14X10
Floor Type: Carpet
Dimensions: 11X12
Floor Type: Carpet
Full Bathrooms: 2
Bathroom Amenities: —
Bathroom in Basement: 0
Dimensions: 11X10
Floor Type: Vinyl
Dimensions: 11X11
Floor Type: Vinyl
Features: Eating Area-Table Space
Dimensions: 5X7
Floor Type: —
Dimensions: 11X14
Floor Type: Vinyl
Rooms: Utility Room-1st Floor, Walk In Closet
Name: Utility Room-1st Floor
Dimensions: 6X6
Floor Type: —
Name: Walk In Closet
Dimensions: 11X6
Floor Type: —
Other Specifics
| 2 | |
| — | |
| Asphalt, Garage Door Opener, Garage Owned, Attached, Garage | |
| Main Level, Washer Hookup, In Unit | |
| Carpet | |
| — | |
| — | |
| Water Rights | |
| 5395 | |
| — | |
| None | |
| Walk-In Closet(s), Open Floorplan, Separate Dining Room | |
| Range, Microwave, Dishwasher, Refrigerator, Washer, Dryer | |
| Not in DB | |
| Park, Sidewalks | |
| Park | |
| — |
Contact Agent
Nearby Similar Homes


Nearby Sold Comparables



Contact Agent
Listing Provided By
Better Homes and Garden Real Estate Star Homes
