

8515 Rosehall Drive, Joliet, Illinois 60431


$434,900
|
For Sale
|
|
| Status: | Contingent |
| Sqft: | 2,560 |
| Cost/Sqft: | $170 |
| Beds: | 5 |
| Baths: | 3 |
| Year Built: | 2023 |
| Property Taxes: | $8,930 |
| Lot Size: | 0,25 |
Description
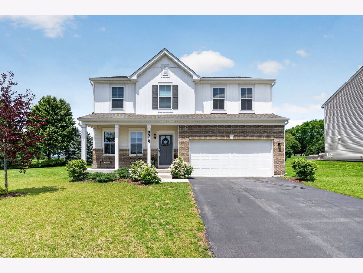
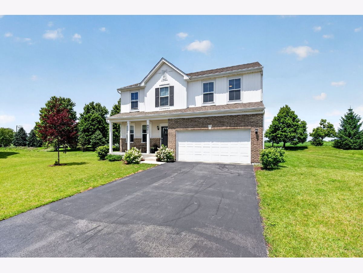
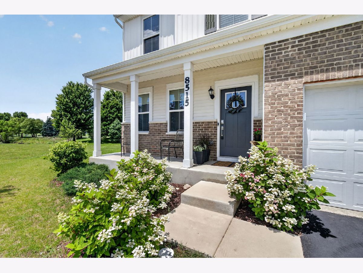
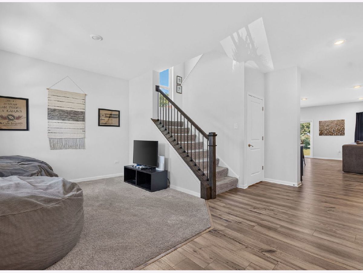
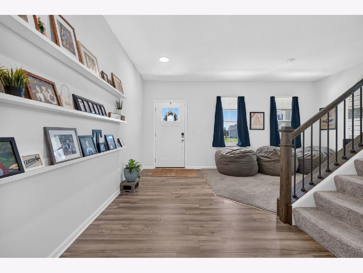
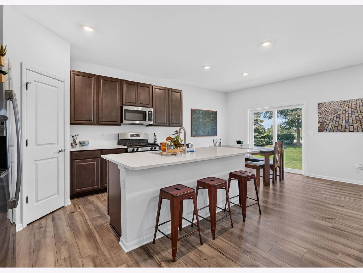
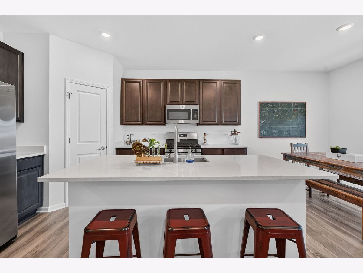
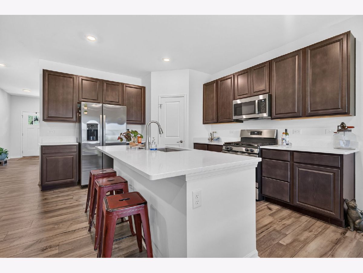
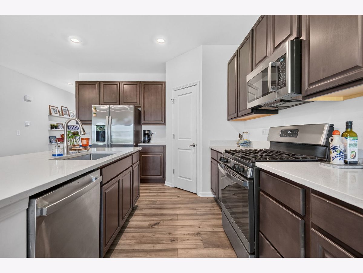
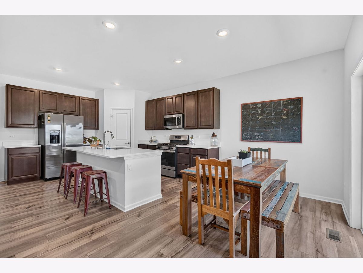
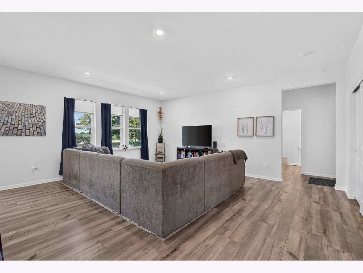
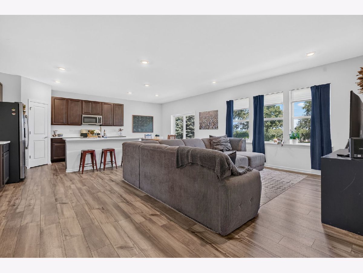
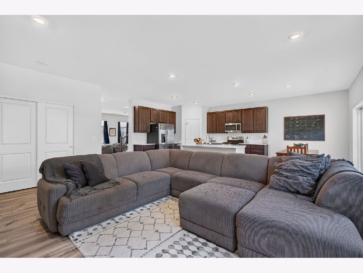
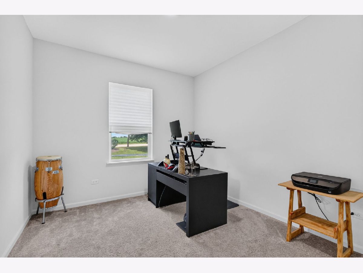
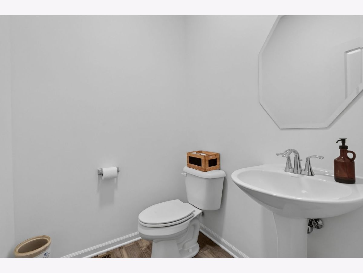
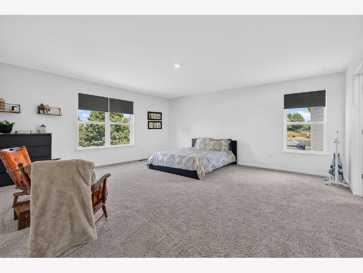
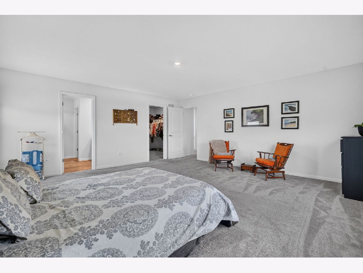
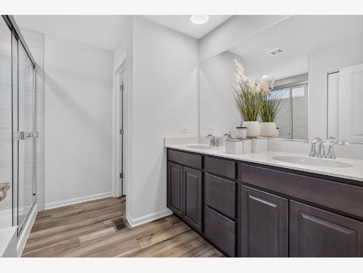
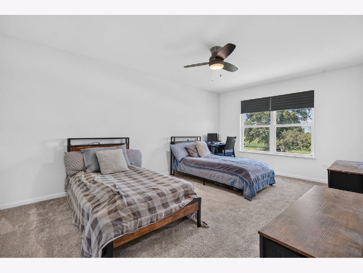
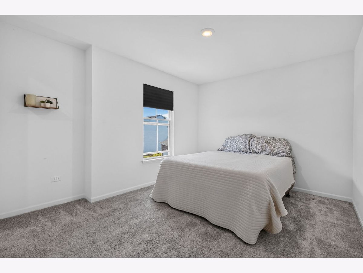
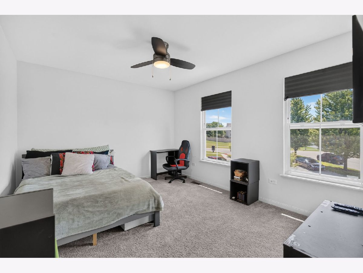
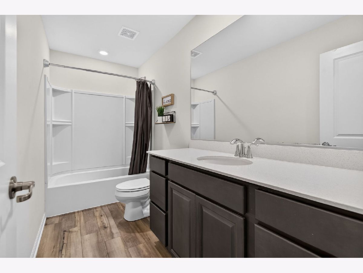
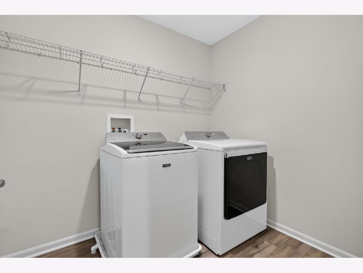
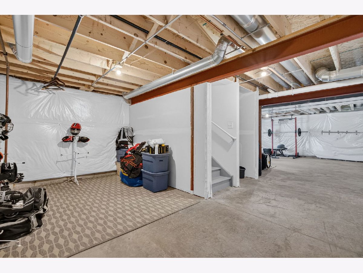
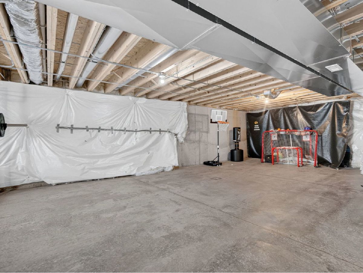
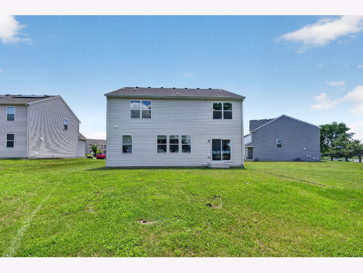
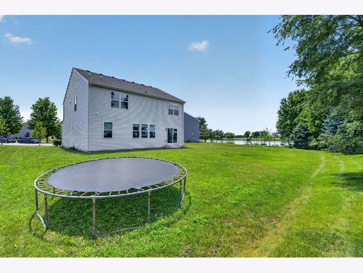
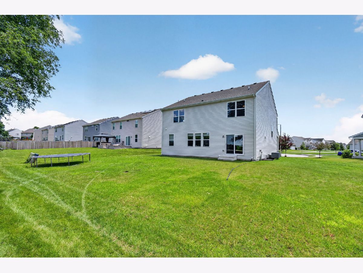
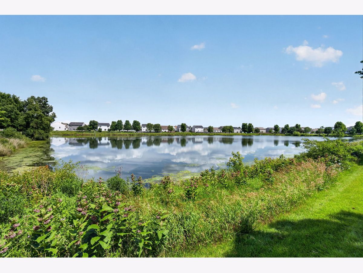
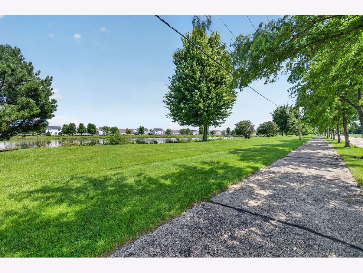
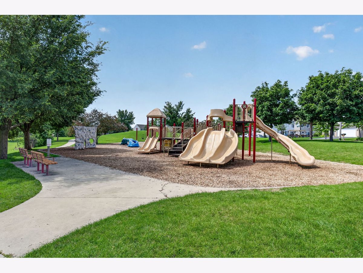
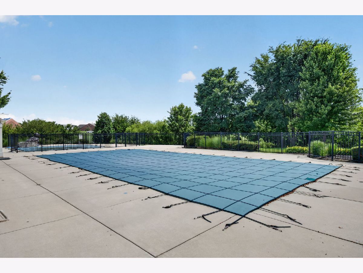
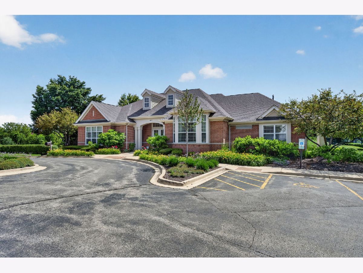
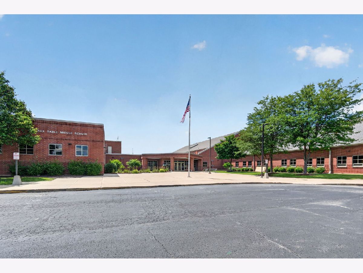
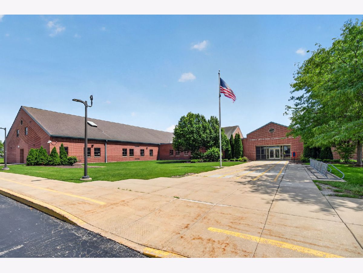
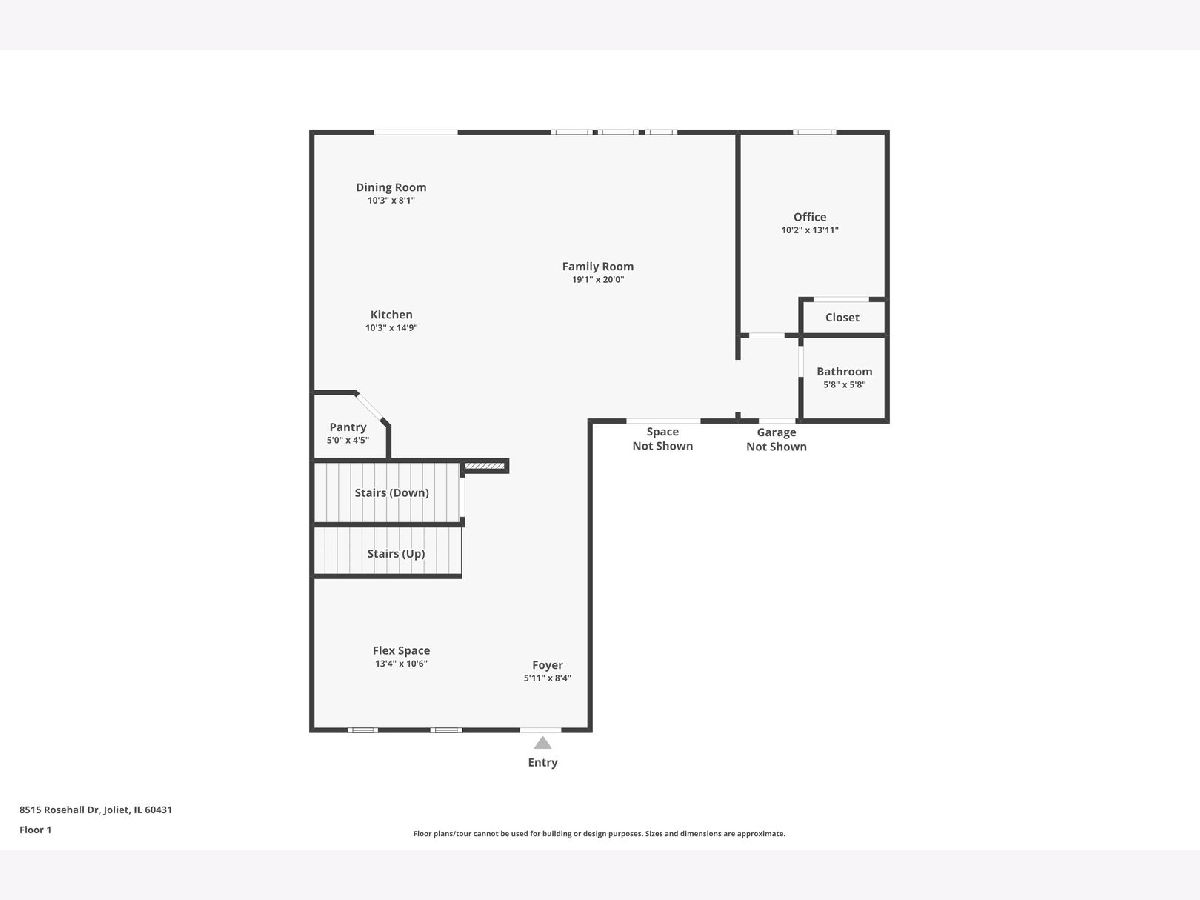
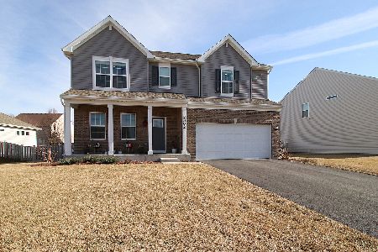
Highly sought-after Wren floor plan by Lennar, built in 2023 and situated on a spacious 0.25-acre cul-de-sac lot. This popular 2-story model offers 5 bedrooms, 2.5 baths, a first-floor bedroom with a closet that can also serve as a home office, and a flexible layout designed for today's lifestyle. The main level features 9-foot ceilings, luxury vinyl plank flooring, a large great room, and an open-concept kitchen with an oversized island, 42" cabinets, stainless steel appliances, and a walk-in pantry. The full basement provides excellent storage and future finishing potential. Upstairs, all bedrooms include walk-in closets and are thoughtfully positioned so none share a common wall. The spacious primary suite features a walk-in closet and private bath, while the second-floor laundry room adds everyday convenience. Additional features include smart home technology with WiFi connectivity, a smart thermostat, wireless entry, and Ring doorbell system. Enjoy the exceptional amenities Greywall Club has to offer, including a clubhouse, fitness center, pool, parks, playgrounds, walking trails, and a community pond providing opportunities for fishing and outdoor recreation. Conveniently located within Plainfield School District 202, with elementary, middle, and high schools all within approximately 1.5 miles, plus easy access to shopping, dining, recreation, and commuter routes. Move-in ready and covered by Lennar's transferable structural warranty
Property Specifics
| Single Family | |
| — | |
| — | |
| 2023 | |
| — | |
| Wren | |
| Yes | |
| 0.25 |
| Kendall | |
| Greywall Club | |
| 50 / Monthly | |
| — | |
| — | |
| — | |
| 12686308 | |
| 0635123006 |
Nearby Schools
| NAME: | DISTRICT: | DISTANCE: | |
|---|---|---|---|
|
High School
Plainfield South High School |
202 | Not in DB | |
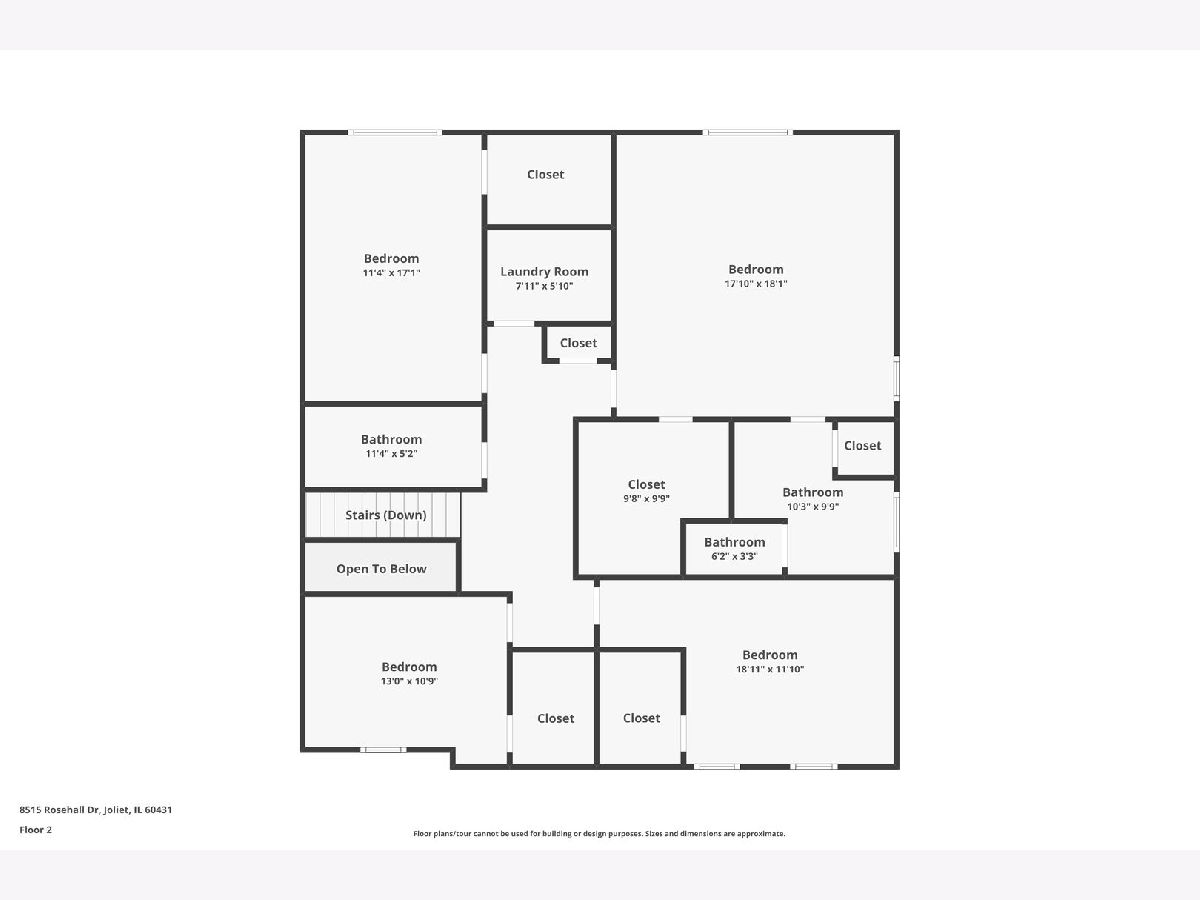
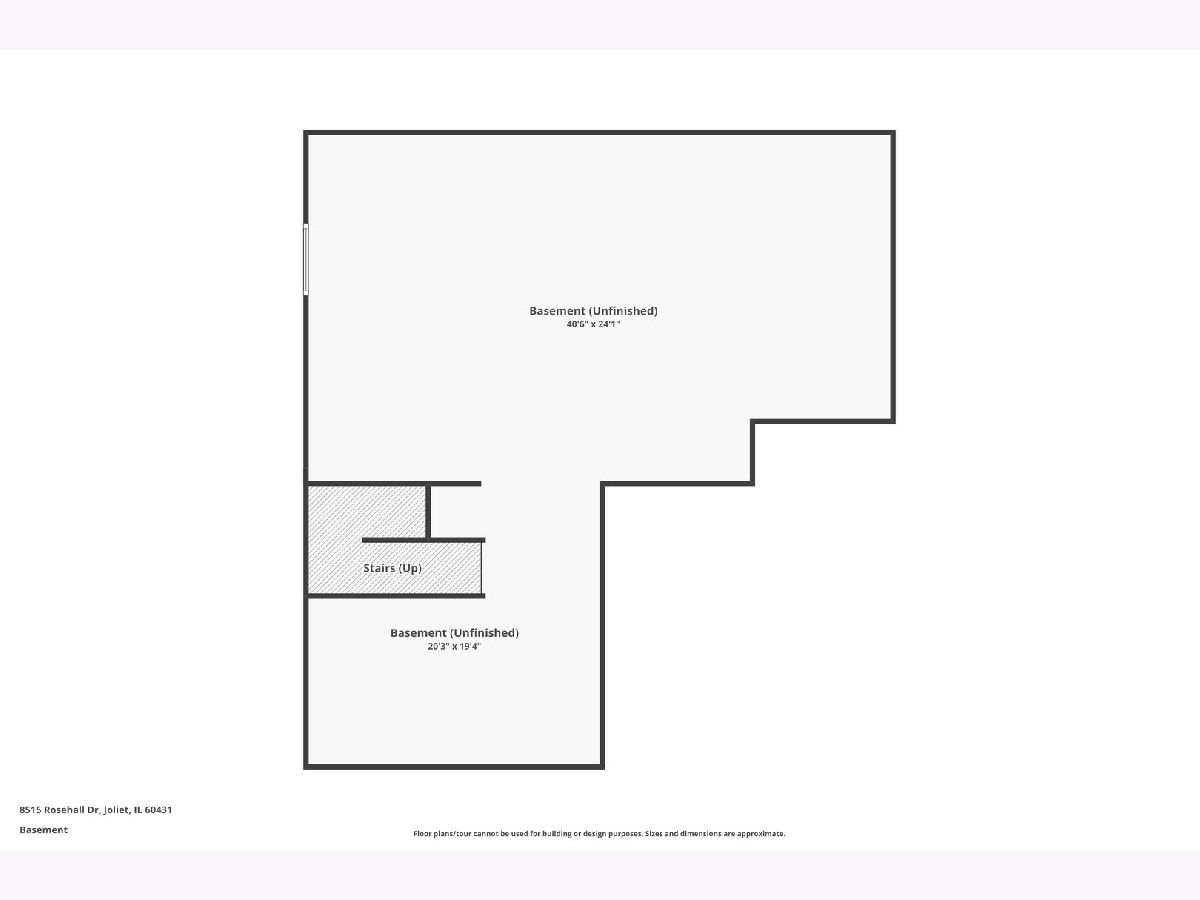
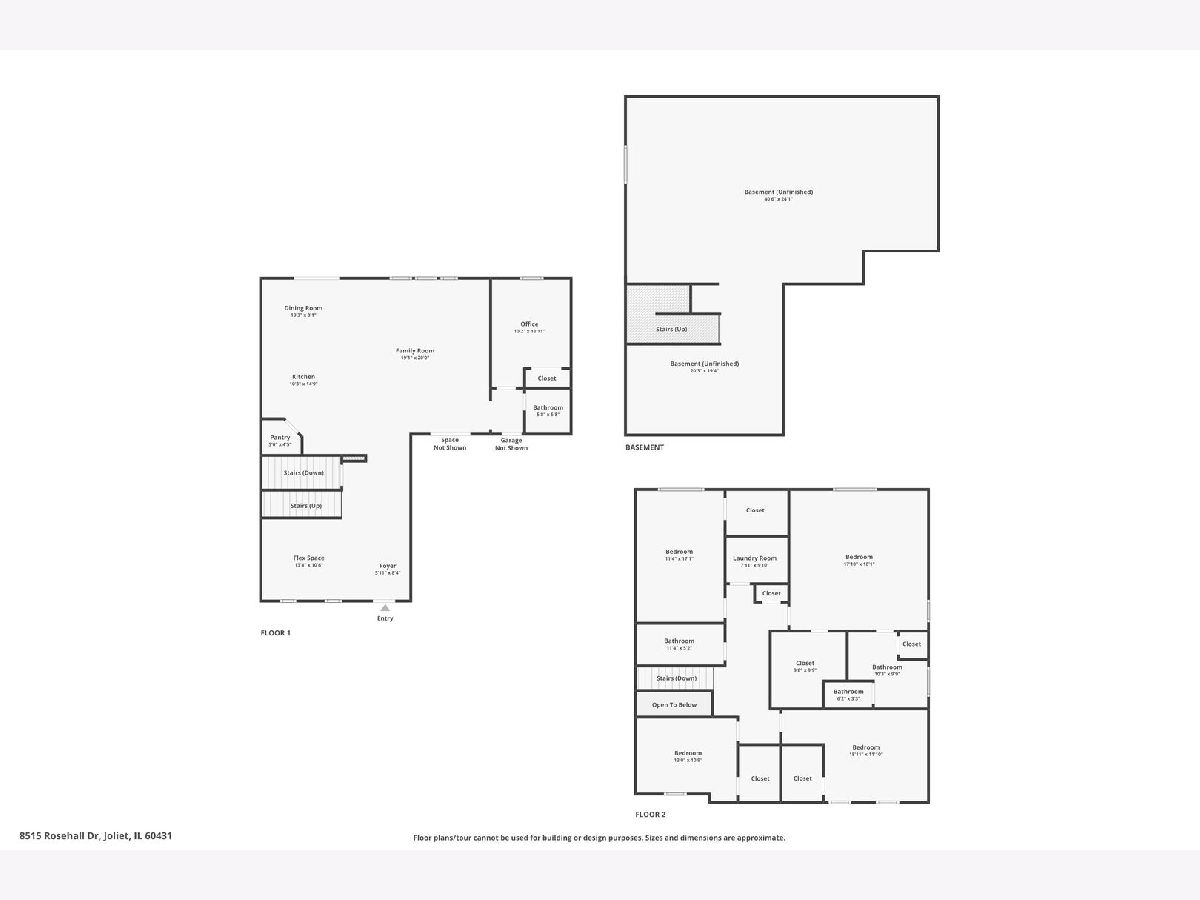
Room Specifics
Total Bedrooms: 5
Bedrooms Above Ground: 5
Bedrooms Below Ground: 0
Dimensions: —
Floor Type: —
Dimensions: —
Floor Type: —
Dimensions: —
Floor Type: —
Dimensions: —
Floor Type: —
Full Bathrooms: 3
Bathroom Amenities: —
Bathroom in Basement: 0
Rooms: —
Basement Description: —
Other Specifics
| 2 | |
| — | |
| — | |
| — | |
| — | |
| 53 x 124.7 x 127.6 x 125.4 | |
| — | |
| — | |
| — | |
| — | |
| Not in DB | |
| — | |
| — | |
| — | |
| — |
Contact Agent
Nearby Similar Homes
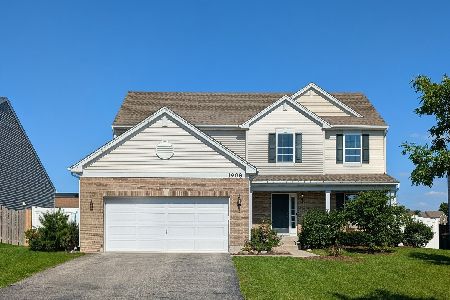
Nearby Sold Comparables
Contact Agent
Listing Provided By
Crosstown Realtors, Inc.
