

8634 Laflin Street, Auburn Gresham, Chicago, Illinois 60620


$305,000
|
For Sale
|
|
| Status: | Active |
| Sqft: | 2,475 |
| Cost/Sqft: | $123 |
| Beds: | 3 |
| Baths: | 3 |
| Year Built: | 1924 |
| Property Taxes: | $2,224 |
| Days On Market: | 52 |
| Lot Size: | 0,07 |
Description
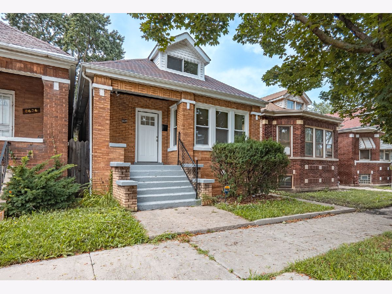
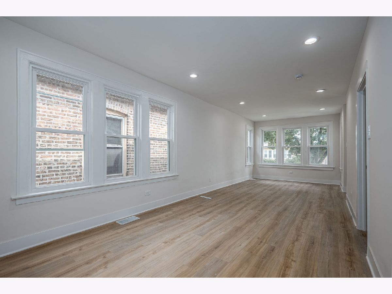
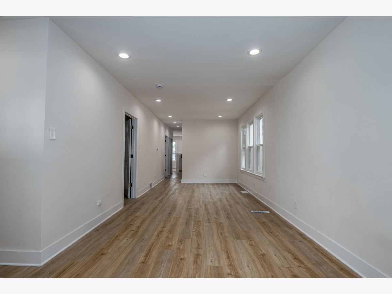
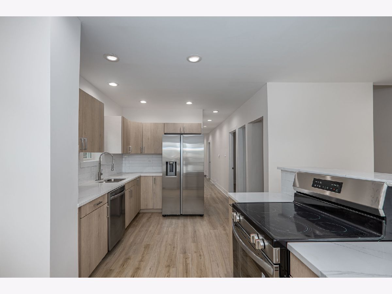
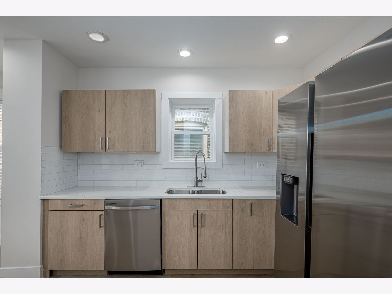
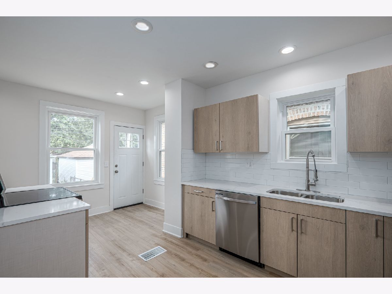
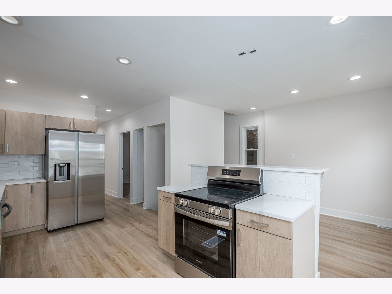
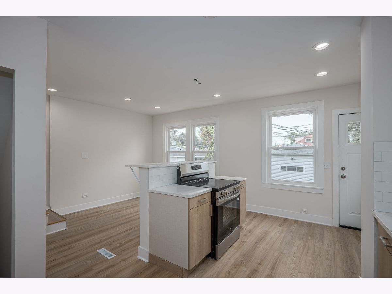
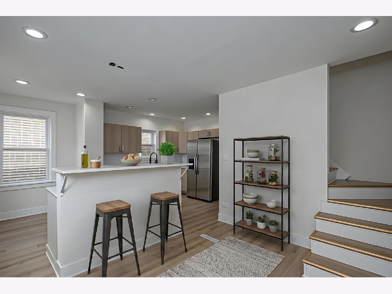
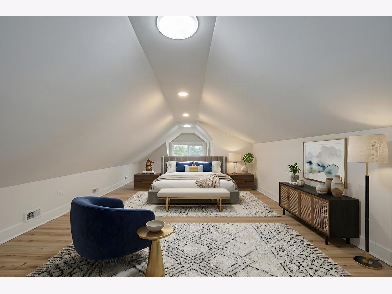
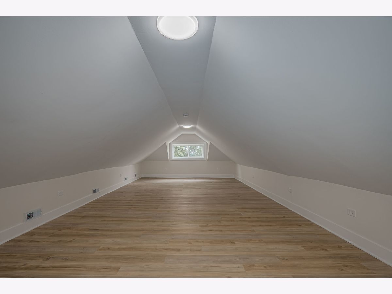
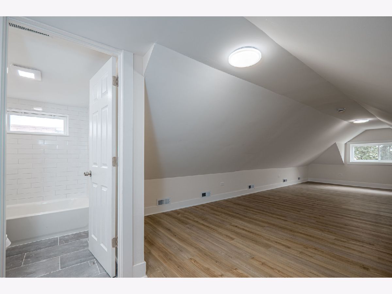
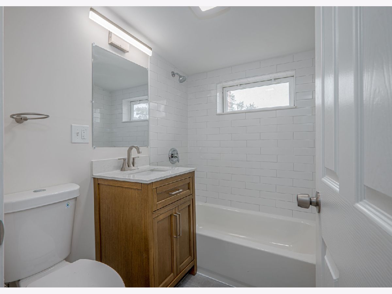
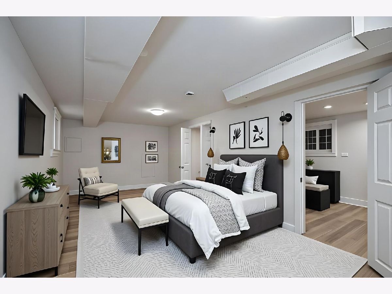
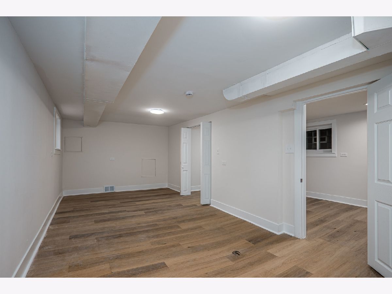
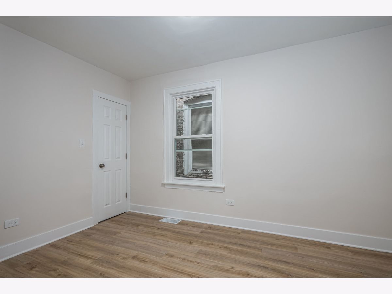
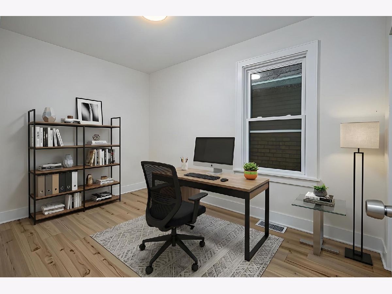
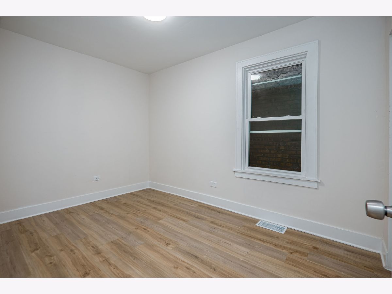
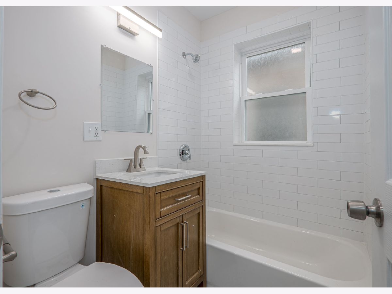
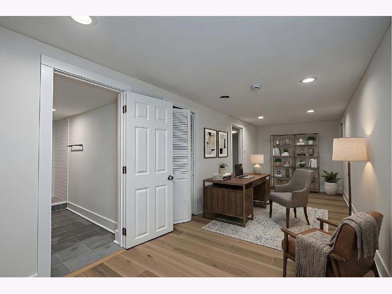
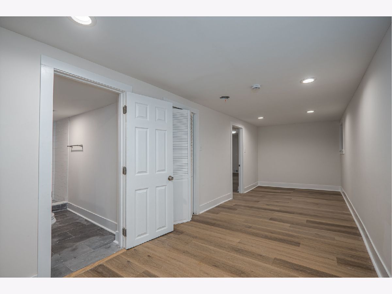
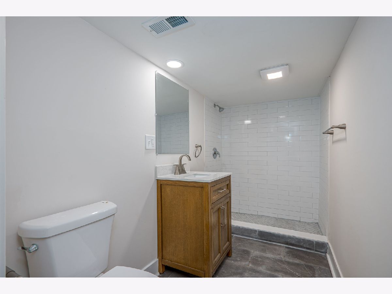
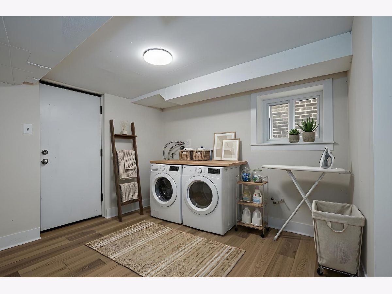
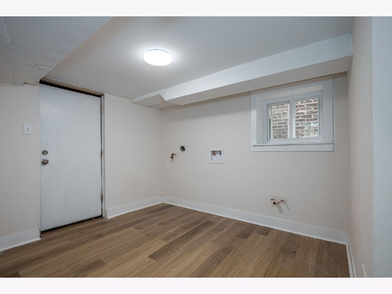
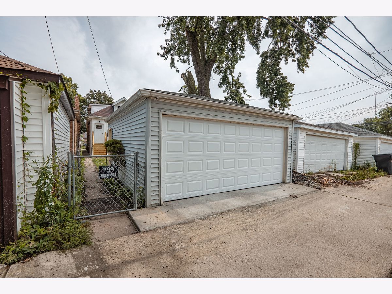
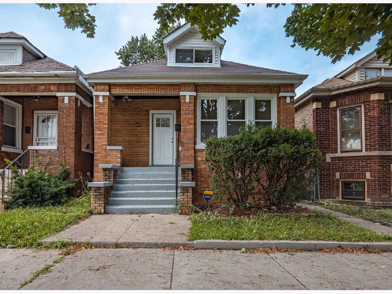
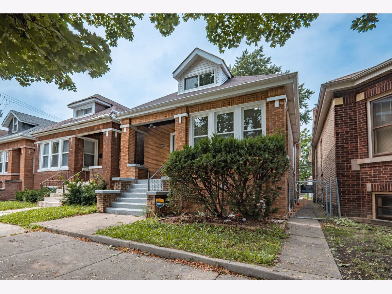
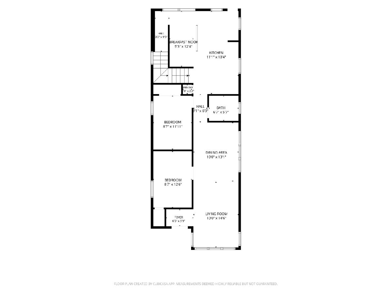
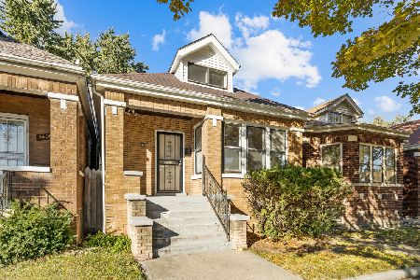
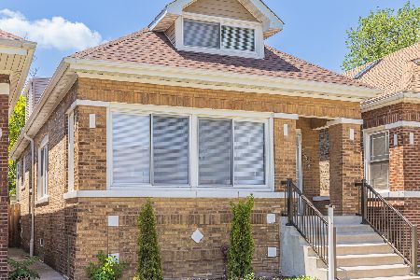
Welcome to 8634 S Laflin, a fully transformed 5-bedroom, 3-bathroom all brick bungalow home with a full bath on every level, offering the space and flexibility today's buyers are searching for. Step inside to brand new flooring, drywall, paint, doors & trim throughout (2026). The main level offers two spacious bedrooms plus a fully upgraded bathroom (2026), alongside a completely renovated kitchen (2026) with all-new finishes, featuring brand new stainless steel appliances (2026), range hood, new cabinets, quartz countertops, a breakfast bar and adjacent breakfast nook. A newly built custom staircase leads up to a private primary suite - your own retreat tucked away from the main living space w/ full ensuite bathroom & a huge walk-in closet! Downstairs, the finished basement adds two more bedrooms, a family room, laundry room and a third full bathroom (2026) - perfect for guests, extended family, or extra living space. Behind the walls, the major systems have been completely overhauled: new electrical (2026), new plumbing (2026), new furnace, AC & water heater (2026 - brand new furnace & AC unit to be installed prior to closing), and all-new windows (2026). The roof is estimated at approximately 10 years old. Outside, a 2-car detached garage completes the package. Minutes from local shopping, dining, and transit. No inherited punch list, no scrambling for contractors before move-in. The work is already done. Homes remodeled to this standard don't last. Schedule your showing today! The property is located in a census tract that appears eligible for the Wells Fargo Homebuyer Access grant. Qualified buyers may receive a $10,000 grant toward their down payment. The grant may also be combined with the Dream. Plan. Home. closing cost credit of up to $5,000, potentially providing an eligible buyer with up to $15,000 in combined down payment and closing cost support.
Property Specifics
| Single Family | |
| — | |
| Bungalow | |
| 1924 | |
| 2026 | |
| Finished, Full | |
| 975 (975 finished) | |
| Brick | |
| Asphalt | |
| — | |
| No | |
| 0.07 |
| Cook | |
| — | |
| — / Not Applicable | |
| None | |
| Lake Michigan, Public | |
| Public Sewer | |
| Central Air | |
| Gas | |
| 12759742 | |
| 20323240290000 |
Property History
| DATE: | EVENT: | PRICE: | SOURCE: |
|---|---|---|---|
| 31 Dec, 2025 | Sold | $129,000 | MRED MLS |
| 24 Nov, 2025 | Under contract | $124,900 | MRED MLS |
| 29 Oct, 2025 | Listed for sale | $124,900 | MRED MLS |
| — | Last price change | $315,000 | MRED MLS |
| 15 Sep, 2026 | Listed for sale | $315,000 | MRED MLS |
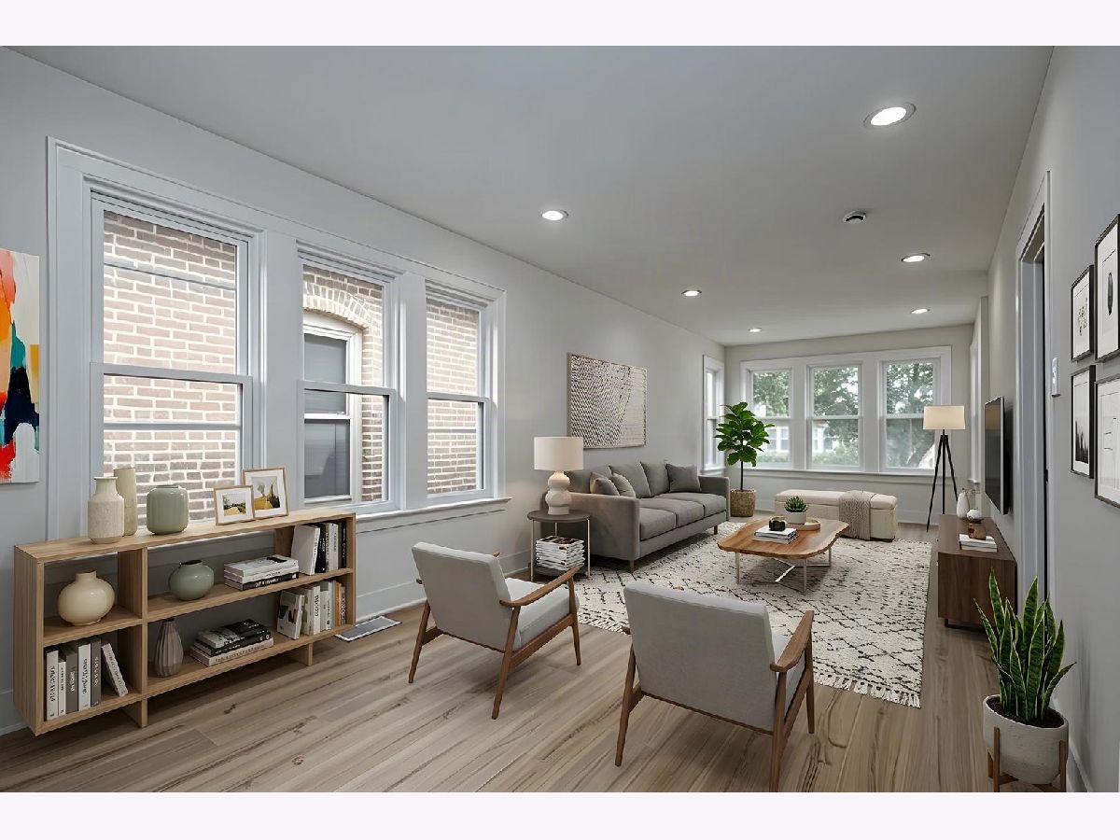
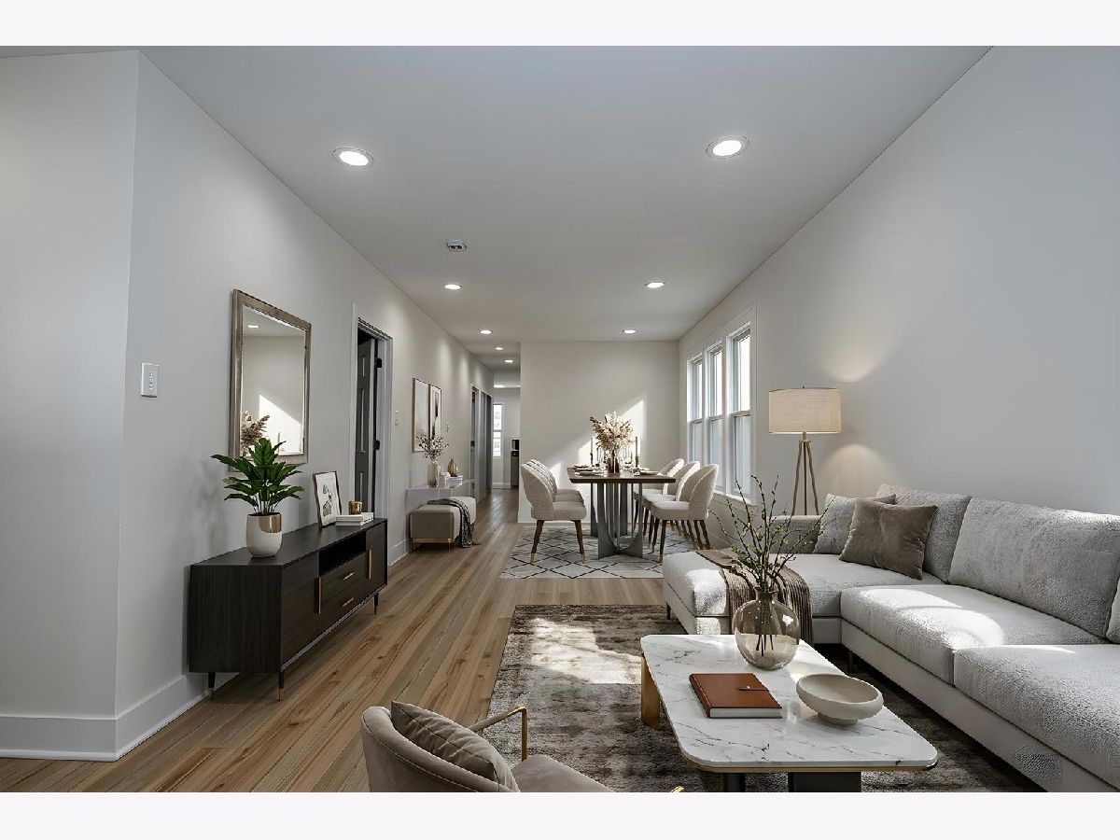
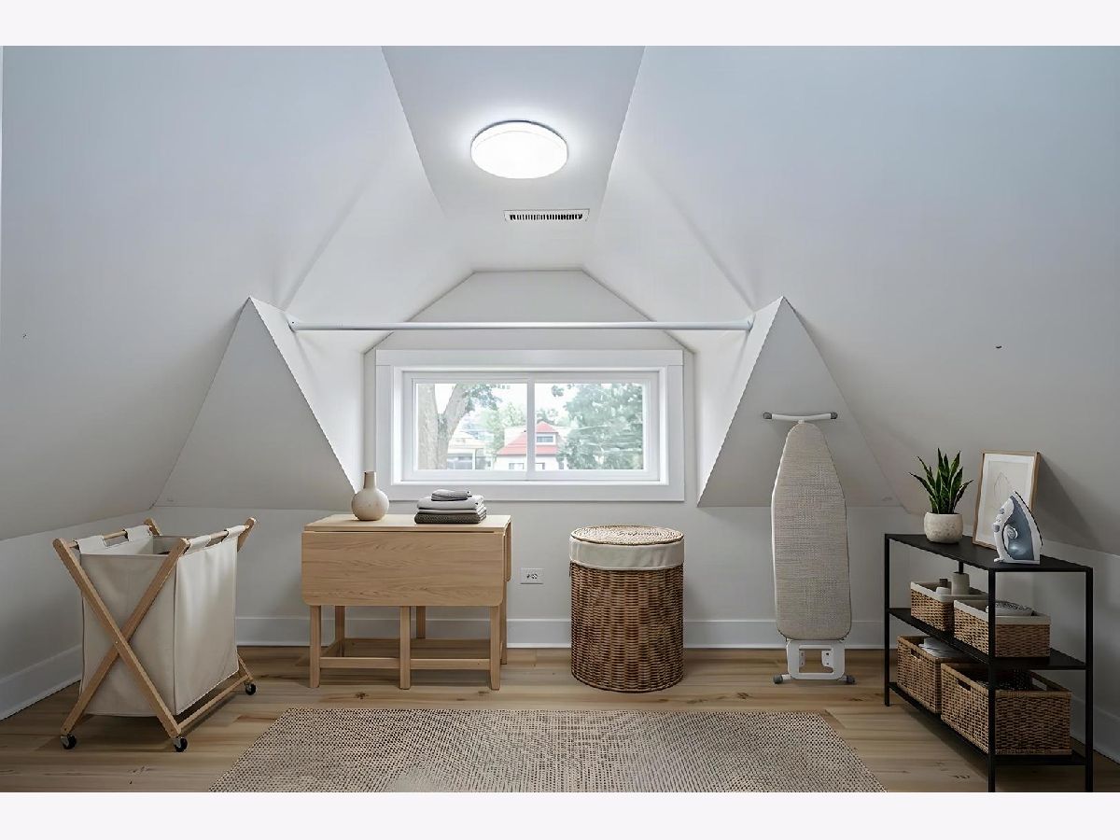
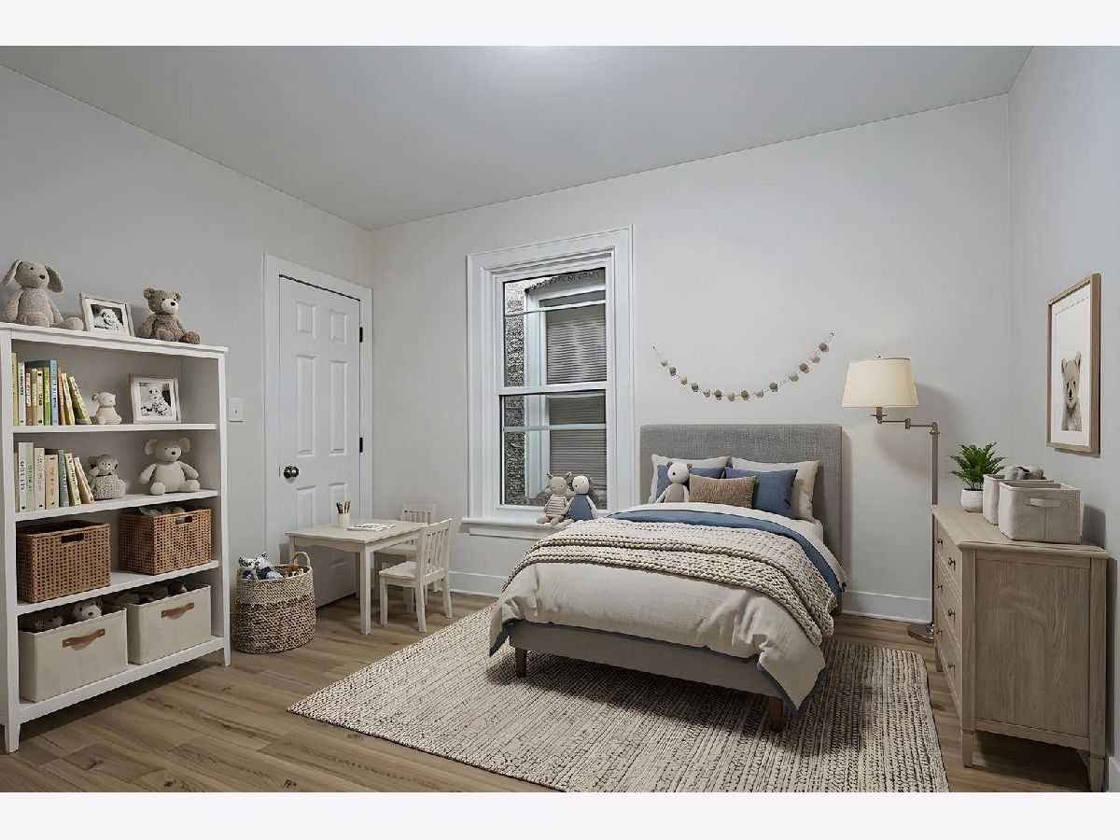
Some photos of this home have been virtually staged.
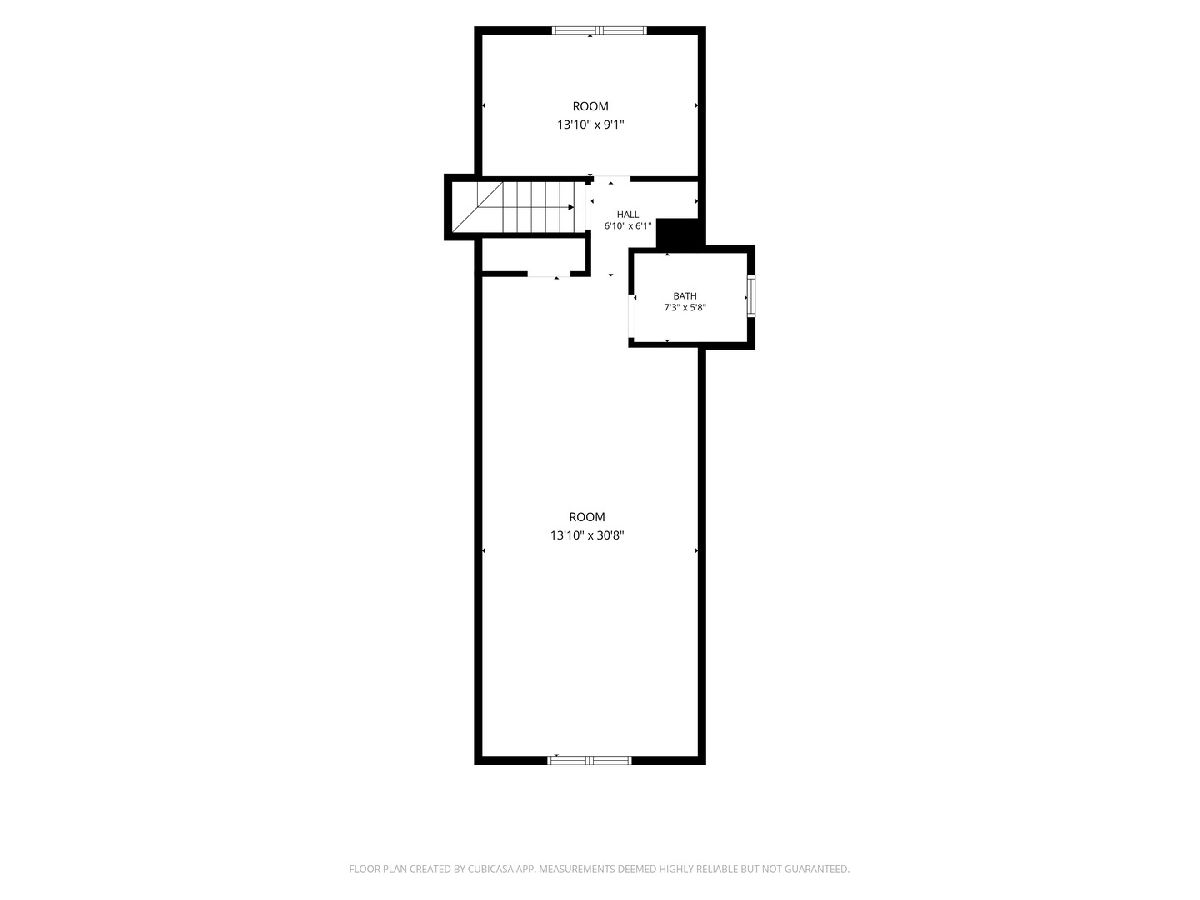
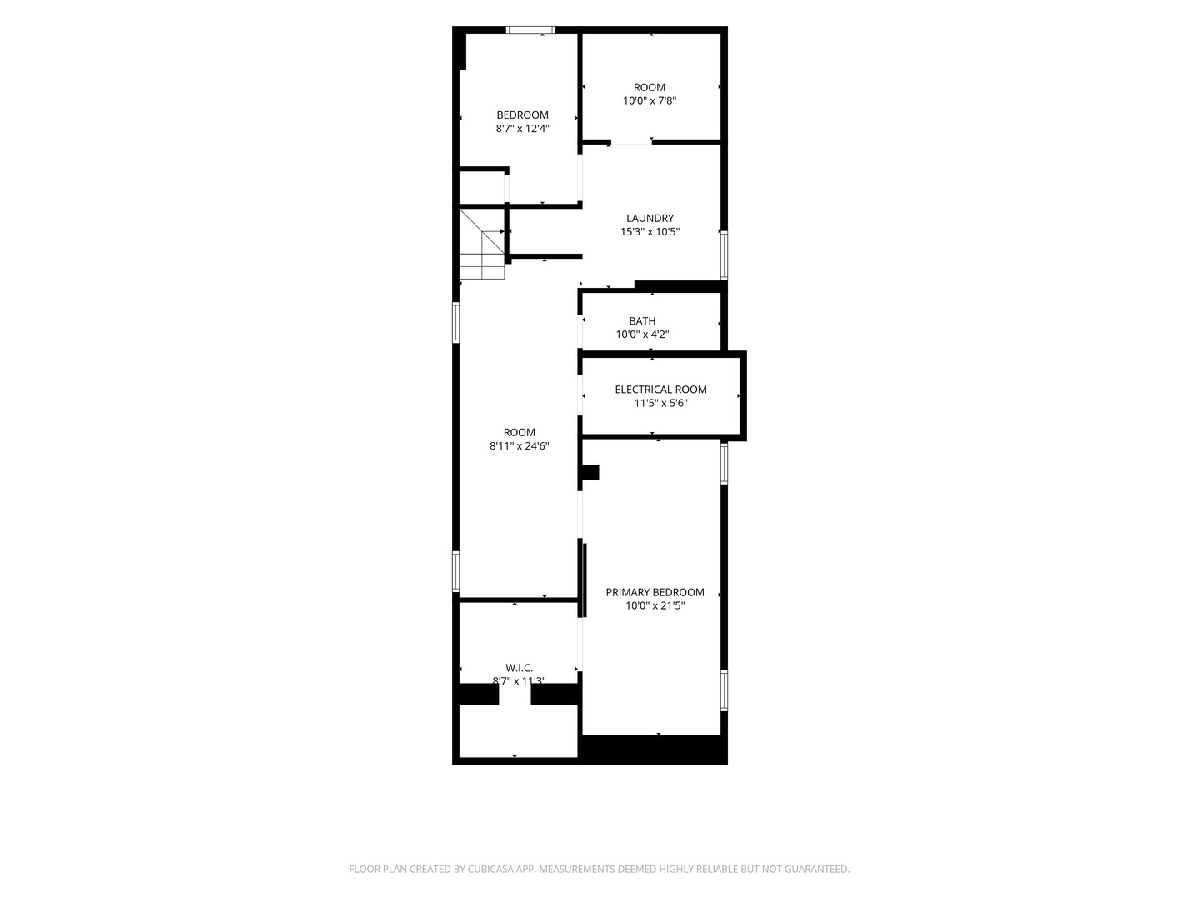
Room Specifics
Total Bedrooms: 5
Bedrooms Above Ground: 3
Bedrooms Below Ground: 2
Dimensions: 31X14
Floor Type: Carpet
Dimensions: 21X19
Floor Type: —
Dimensions: 13X9
Floor Type: —
Dimensions: 12X9
Floor Type: —
Full Bathrooms: 3
Bathroom Amenities: Separate Shower, Soaking Tub
Bathroom in Basement: 1
Dimensions: 13X10
Floor Type: Luxury Vinyl
Dimensions: 18X11
Floor Type: Luxury Vinyl
Features: Eating Area-Breakfast Bar, Island, Pantry-Butler, Pantry-Closet, Breakfast Room, Updated Kitchen
Dimensions: 15X10
Floor Type: —
Dimensions: 15X10
Floor Type: Luxury Vinyl
Dimensions: 25X9
Floor Type: —
Rooms: Bedroom 5, Breakfast Room, Foyer, Utility Room-Lower Level, Pantry, Walk In Closet
Name: Bedroom 5
Dimensions: 12X9
Floor Type: —
Name: Breakfast Room
Dimensions: 12X8
Floor Type: Luxury Vinyl
Name: Foyer
Dimensions: 6X4
Floor Type: —
Name: Utility Room-Lower Level
Dimensions: 11X6
Floor Type: —
Name: Pantry
Dimensions: 2X2
Floor Type: —
Name: Walk In Closet
Dimensions: 14X9
Floor Type: Carpet
Other Specifics
| 2 | |
| Concrete Perimeter | |
| Garage Owned, Detached, Garage | |
| Gas Dryer Hookup, In Unit | |
| Laminate | |
| — | |
| — | |
| — | |
| 3125 | |
| — | |
| Full | |
| 1st Floor Bedroom, In-Law Floorplan, 1st Floor Full Bath, Walk-In Closet(s), Dining Combo, Quartz Counters | |
| Range, Dishwasher, Refrigerator, Stainless Steel Appliance(s), Range Hood | |
| Not in DB | |
| Sidewalks, Street Lights, Street Paved | |
| — | |
| — |
Tax History
| Year | Property Taxes |
|---|---|
| 2025 | $2,750 |
| — | $2,224 |
Contact Agent
Nearby Similar Homes
Nearby Sold Comparables

Contact Agent
Listing Provided By
eXp Realty - Chicago North Ave
