

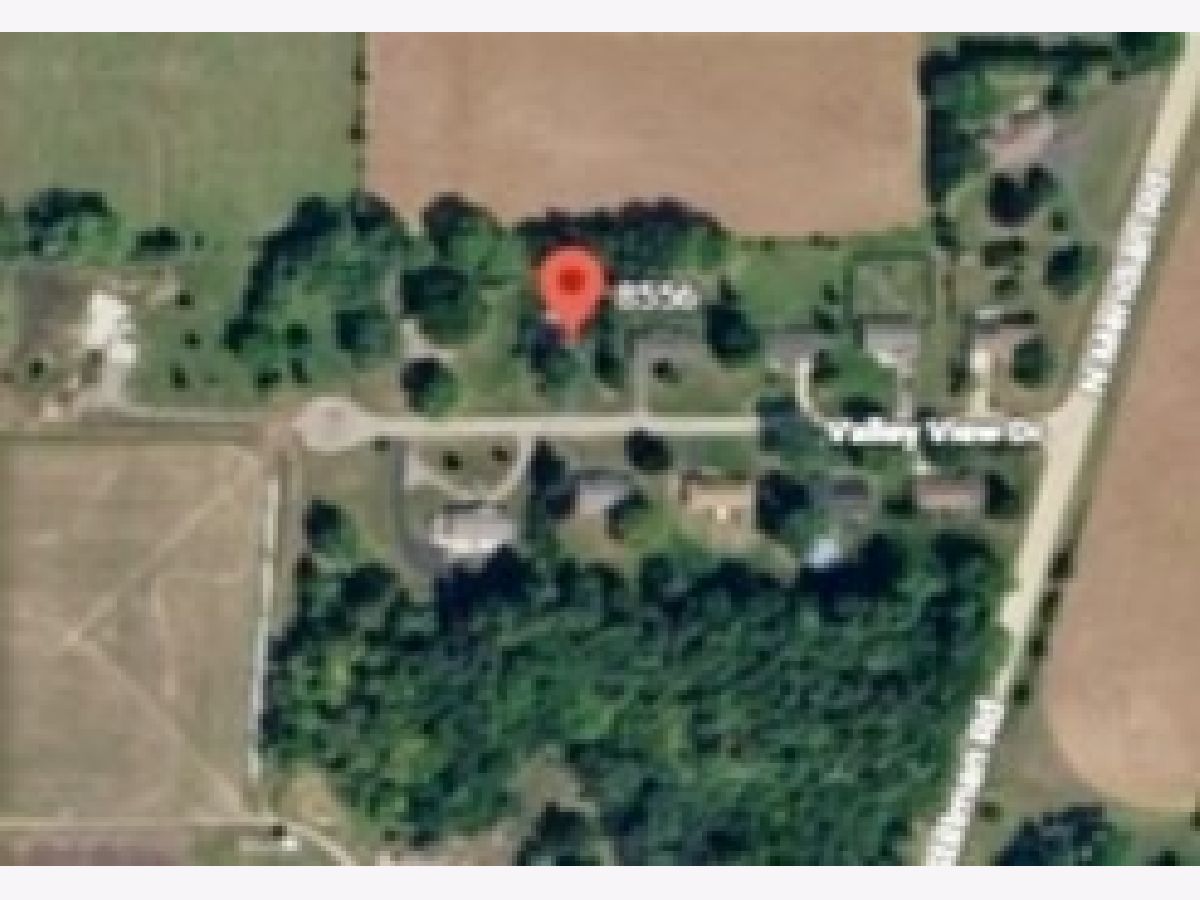
8556 Valley View Drive, Stillman Valley, Illinois 61084


$230,000
|
For Sale
|
|
| Status: | Contingent |
| Sqft: | 1,412 |
| Cost/Sqft: | $163 |
| Beds: | 3 |
| Baths: | 2 |
| Year Built: | 1974 |
| Property Taxes: | $4,228 |
| Days On Market: | 47 |
| Lot Size: | 0,00 |
Description
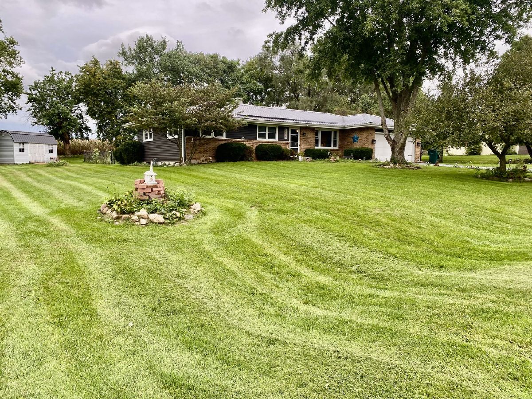
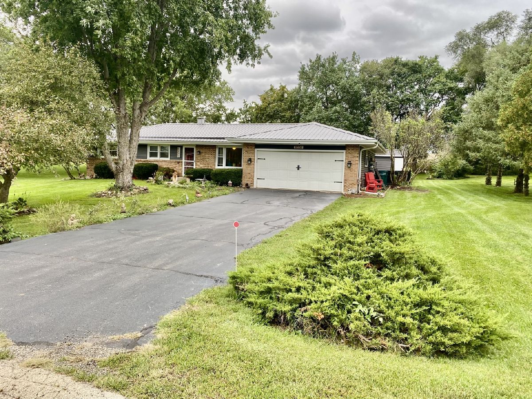
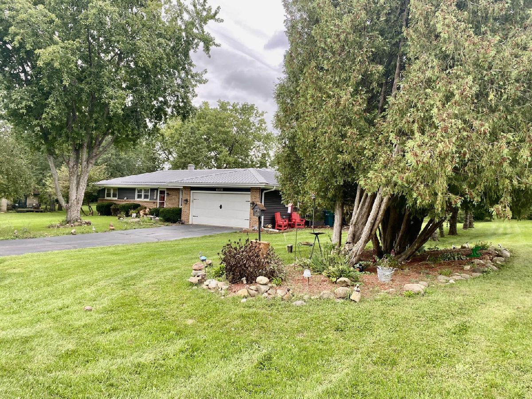
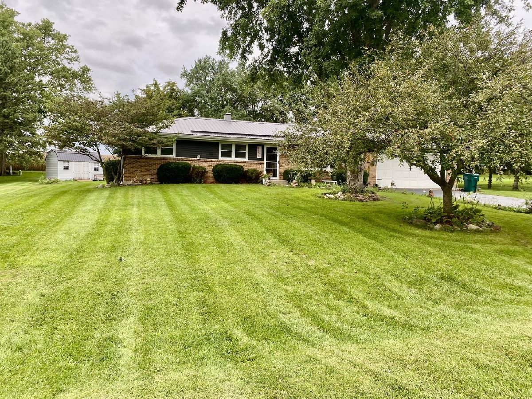
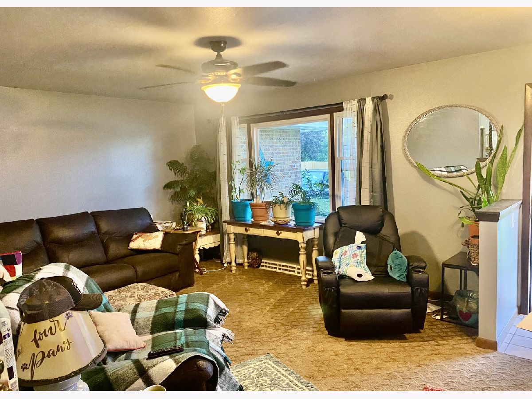
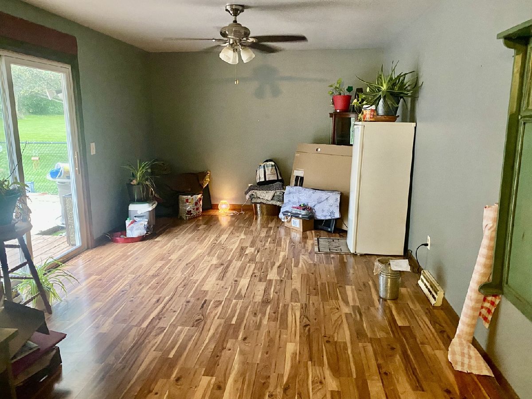
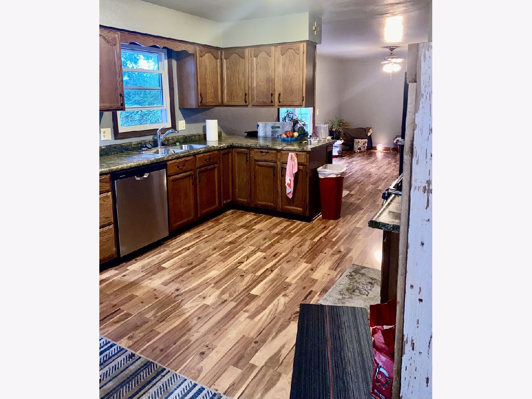
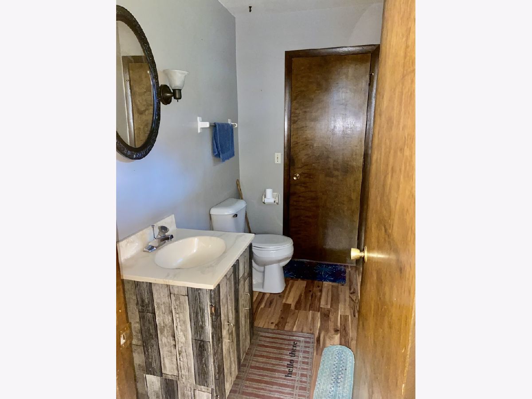
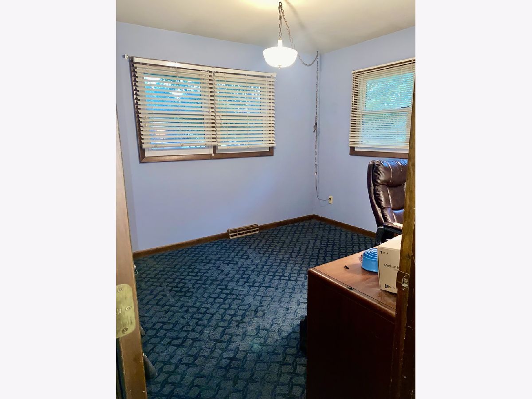
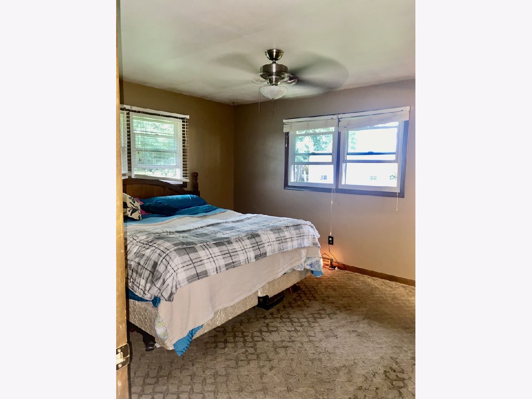
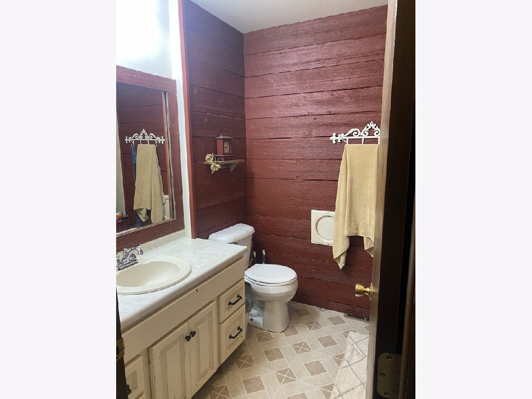
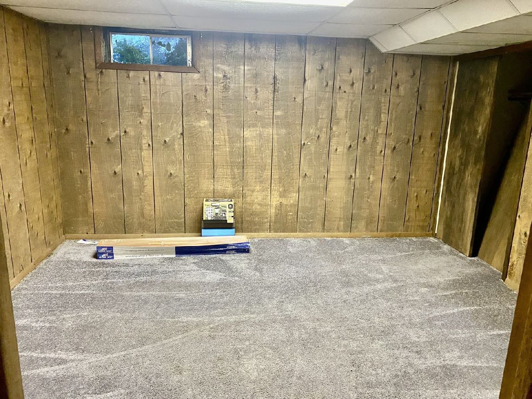
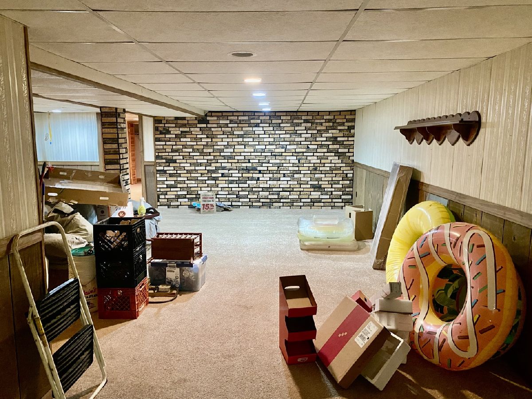
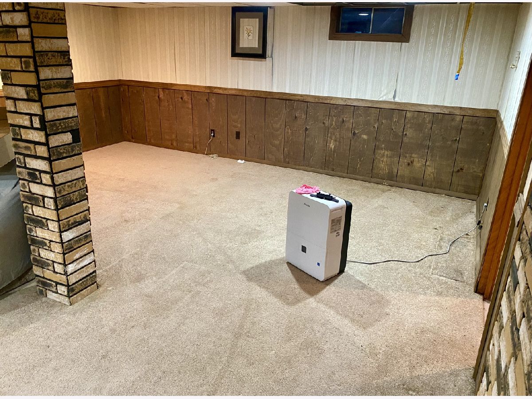
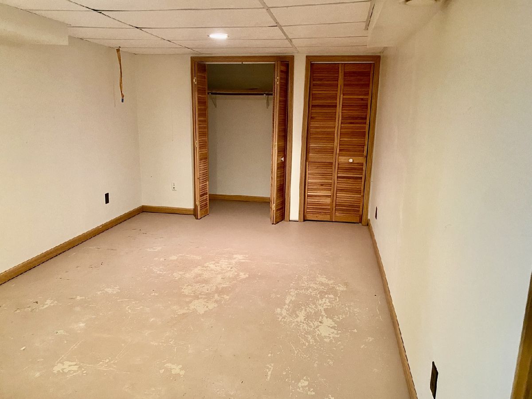
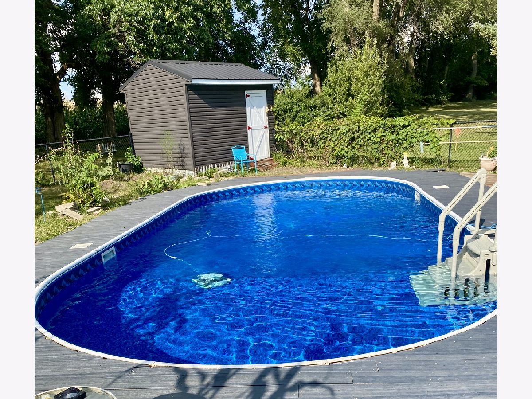
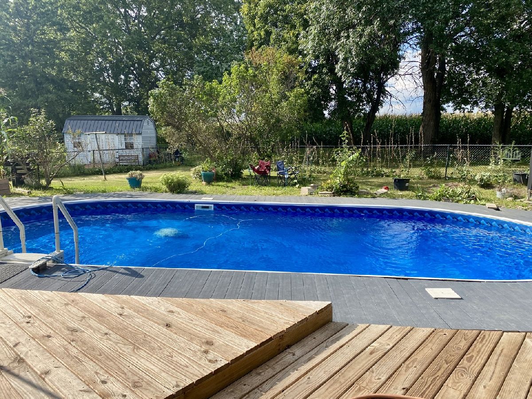
The sellers are already packing up and preparing for their next chapter, leaving the opportunity for someone new to make this home their own! Welcome to 8556 E Valley View Drive, a 3-bedroom, 1.5-bath ranch situated on a spacious half-acre lot, in a quaint and quiet cul de sac neighborhood in the desirable town of Stillman Valley. This brick and vinyl home offers a thoughtful layout and plenty of room to spread out, with a full finished lower level featuring a large rec room and additional bonus rooms-perfect for a home office, hobby space, playroom or whatever fits your lifestyle. Step outside and you'll quickly see what makes this property special. The fenced backyard features a very well maintained in-ground pool complete with a new liner, while the generous half-acre lot still leaves plenty of green space for entertaining, gardening, pets or play. Located in highly regarded Meridian School District 223, you'll enjoy the peaceful, small-town setting of Stillman Valley while remaining just a short drive from Rockford and its shopping, dining and amenities. With an attached two-car garage, great outdoor space, flexible lower-level living areas and a backyard ready for summer, this home offers a lot to love both inside and out!
Property Specifics
| Single Family | |
| — | |
| — | |
| 1974 | |
| Partially Finished, Full | |
| Vinyl Siding, Brick | |
| — | |
| — | |
| No | |
| — |
| Ogle | |
| — | |
| — / Not Applicable | |
| None | |
| Well | |
| Septic Tank | |
| Central Air | |
| Natural Gas | |
| 12764920 | |
| 05361760020000 |
Property History
| DATE: | EVENT: | PRICE: | SOURCE: |
|---|---|---|---|
| 5 Mar, 2013 | Sold | $130,000 | MRED MLS |
| 9 Jan, 2013 | Under contract | $139,900 | MRED MLS |
| 7 Jan, 2013 | Listed for sale | $139,900 | MRED MLS |
| 6 Oct, 2026 | Under contract | $230,000 | MRED MLS |
| 21 Sep, 2026 | Listed for sale | $230,000 | MRED MLS |
Room Specifics
Total Bedrooms: 3
Bedrooms Above Ground: 3
Bedrooms Below Ground: 0
Dimensions: 11X13
Floor Type: —
Dimensions: 10X11
Floor Type: —
Dimensions: 10X11
Floor Type: —
Full Bathrooms: 2
Bathroom Amenities: —
Bathroom in Basement: 0
Dimensions: 11X17
Floor Type: —
Dimensions: 11X20
Floor Type: —
Dimensions: 11X22
Floor Type: —
Dimensions: 13X18
Floor Type: —
Rooms: Bonus Room, Other Room
Name: Bonus Room
Dimensions: 12X13
Floor Type: —
Name: Other Room
Dimensions: 10X16
Floor Type: —
Other Specifics
| 2 | |
| — | |
| Attached, Garage | |
| — | |
| — | |
| — | |
| — | |
| — | |
| 130.5x167 | |
| — | |
| Half | |
| — | |
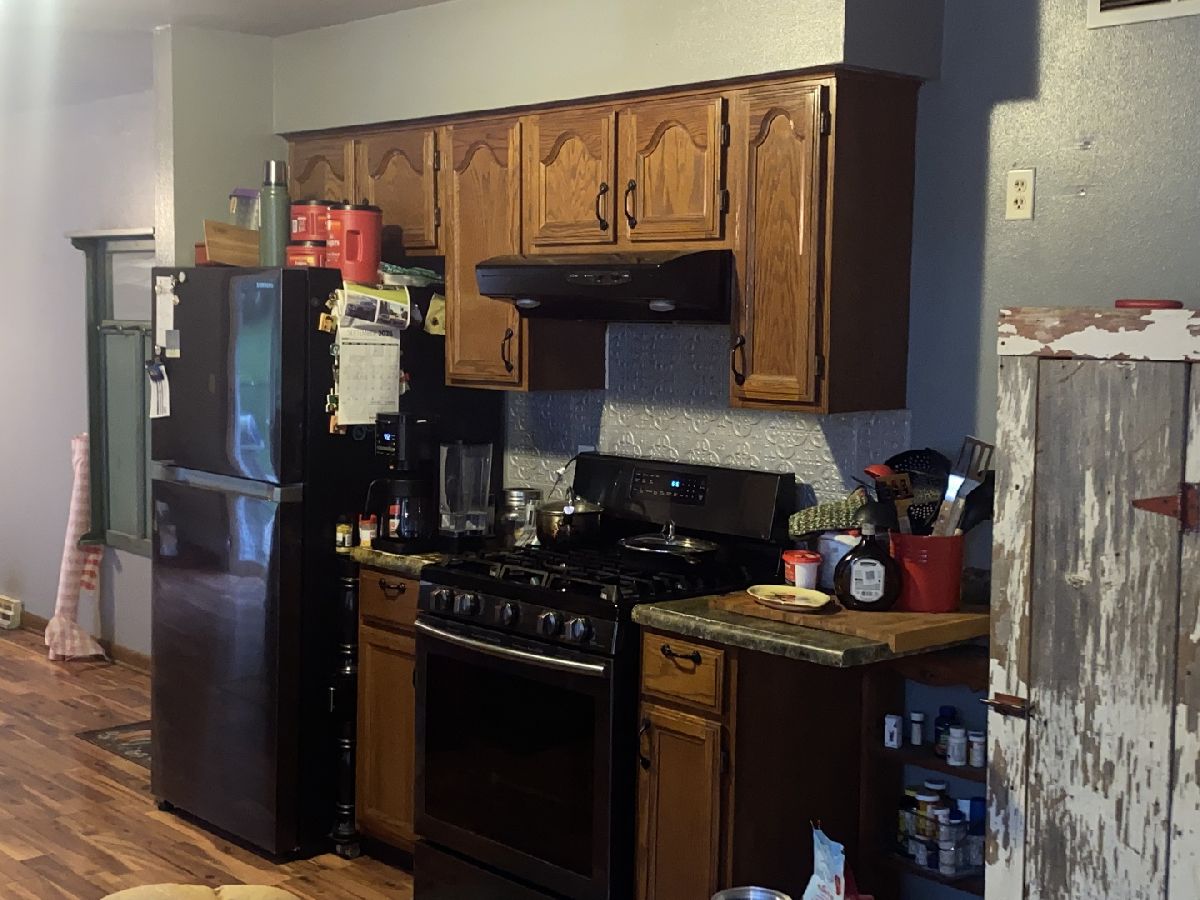
| Range, Dishwasher, Refrigerator, Water Softener Owned | |
| Not in DB | |
| — | |
| — | |
| — |
Tax History
| Year | Property Taxes |
|---|---|
| 2013 | $4,131 |
| 2026 | $4,228 |
Contact Agent
Nearby Similar Homes
Nearby Sold Comparables



Contact Agent
Listing Provided By
Bearrows Real Estate & Auction Co
