

8035 Wildwood Road, Stillman Valley, Illinois 61084
Sorry, we are updating photos, please update this page in 15 minutes
$195,000
|
Sold
|
|
| Status: | Closed |
| Sqft: | 1,550 |
| Cost/Sqft: | $135 |
| Beds: | 3 |
| Baths: | 3 |
| Year Built: | — |
| Property Taxes: | $2,958 |
| Days On Market: | 4826 |
| Lot Size: | 10,00 |
Description
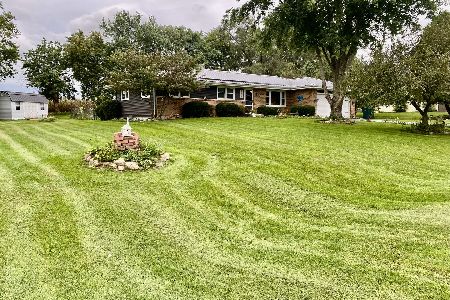
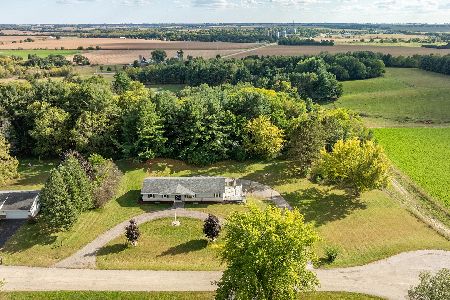
Brick Ranch on 10 Acres. Three Bedrooms with additional rooms in Lower Level. Wood Burning Fireplace. Three Season Room off Kitchen with access to Patio. 2nd Kitchen in LL. Large Cold Storage Room or could be a Storm Shelter and secure area. 90 + Furnace and CA, 10 Yrs old. Water Heater 2 Yrs old. First Floor Laundry Horses Allowed. Approximately 7 acres are currently farmed. Additional 24 x 24 Garage
Property Specifics
| Single Family | |
| — | |
| Ranch | |
| — | |
| Full | |
| Brick | |
| Asphalt | |
| — | |
| No | |
| 10 |
| Ogle | |
| — | |
| 0 / Not Applicable | |
| None | |
| Private Well | |
| Septic-Private | |
| Central Air | |
| Natural Gas, Forced Air | |
| 08428508 | |
| 05361010010000 |
Nearby Schools
| NAME: | DISTRICT: | DISTANCE: | |
|---|---|---|---|
|
Grade School
Highland Elementary School |
223 | — | |
|
Middle School
Meridian Jr High School |
223 | Not in DB | |
|
High School
Stillman Valley High School |
223 | Not in DB | |
|
Alternate Elementary School
Monroe Center School |
— | Not in DB | |
Property History
| DATE: | EVENT: | PRICE: | SOURCE: |
|---|---|---|---|
| 28 Mar, 2014 | Sold | $195,000 | MRED MLS |
| 18 Feb, 2014 | Under contract | $209,900 | MRED MLS |
| — | Last price change | $239,900 | MRED MLS |
| 21 Aug, 2013 | Listed for sale | $249,900 | MRED MLS |
Sorry, we are updating photos, please update this page in 15 minutes
Room Specifics
All Bedroom Info:
Total Bedrooms: 5
Bedrooms Above Ground: 3
Bedrooms Below Ground: 2
Total Bedrooms: 5
Bedrooms Above Ground: 3
Bedrooms Below Ground: 2
Second Bedroom Info:
Dimensions: —
Location: —Dimensions: —
Floor Type: Carpet
Third Bedroom Info:
Dimensions: —
Location: —Dimensions: —
Floor Type: Carpet
Bathroom Info:
Full Bathrooms: 3
Partial Bathrooms: 0Full Bathrooms: 3
Bathroom Amenities: —
Bathroom in Basement: 1
Kitchen Info:
Dimensions: —
Location: —Dimensions: —
Floor Type: Vinyl
Features: Eating Area-Table Space
Laundry Room Info:
Dimensions: —
Location: —Dimensions: —
Floor Type: Vinyl
Living Room Info:
Dimensions: —
Location: —Dimensions: —
Floor Type: Carpet
Family Room Info:
Dimensions: —
Location: —Dimensions: —
Floor Type: Carpet
Additional Rooms Info:
Rooms: Kitchen, Bedroom 5, Recreation Room
Basement: FullRooms: Kitchen, Bedroom 5, Recreation Room
Other Specifics
| 2 | |
| Concrete Perimeter | |
| Garage | |
| — | |
| — | |
| — | |
| Patio | |
| Horses Allowed | |
| 330 X 1320 X 330 X 1320 | |
| — | |
| Full | |
| First Floor Bedroom, First Floor Laundry, First Floor Full Bath | |
| Range, Dishwasher, Refrigerator | |
| Not in DB | |
| — | |
| — | |
| Wood Burning |
Tax History
| Year | Property Taxes |
|---|---|
| 2014 | $2,958 |
Contact Agent
Nearby Similar Homes
8556 Valley View Drive, Stillman Valley, Illinois 61084
For Sale
$230,000
3 beds / 1.1 baths / 1,412 ft2
Single Family / Built: 1974
47
Nearby Sold Comparables
8519 Valley View Drive, Stillman Valley, Illinois 61084
Sold
$249,900
3 beds / 1.1 baths / 2,000 ft2
Single Family / Built: 1976
771
8556 Valley View Drive, Stillman Valley, Illinois 61084

Sold
$139,900
5 beds / 1.1 baths / 1,412 ft2
Single Family / Built: 1974
5052
8567 Valley View Drive, Stillman Valley, Illinois 61084

Sold
$159,900
3 beds / 2.0 baths / 1,270 ft2
Single Family / Built: 1969
527
8590 Valley View Drive, Stillman Valley, Illinois 61084

Sold
$200,000
3 beds / 2.0 baths / 1,270 ft2
Single Family / Built: 1980
761
8020 Berry View Drive, Stillman Valley, Illinois 61084
Sold
$255,900
4 beds / 2.2 baths / 2,500 ft2
Single Family / Built: 1999
5507
8083 Berry View Drive, Stillman Valley, Illinois 61084
Sold
$254,900
3 beds / 2.0 baths / 2,160 ft2
Single Family / Built: 1999
3334
Contact Agent
Listing Provided By
Ron Pifkin Realty
