

8571 Wood Vale Drive, Darien, Illinois 60561


$525,000
|
For Sale
|
|
| Status: | New |
| Sqft: | 2,600 |
| Cost/Sqft: | $202 |
| Beds: | 4 |
| Baths: | 2 |
| Year Built: | 1978 |
| Property Taxes: | $7,555 |
| Lot Size: | 0,00 |
Description
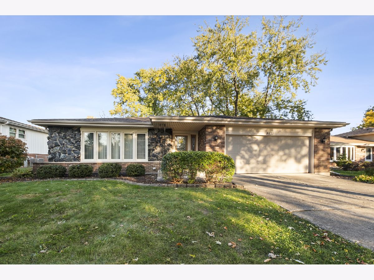
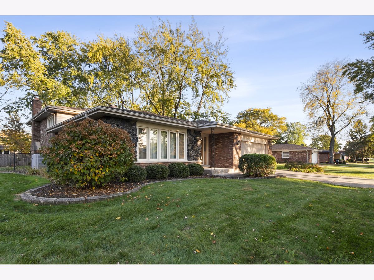
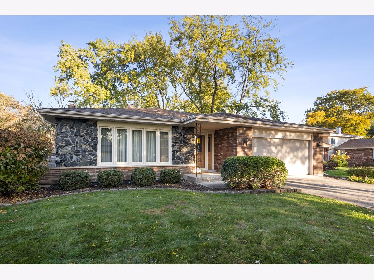
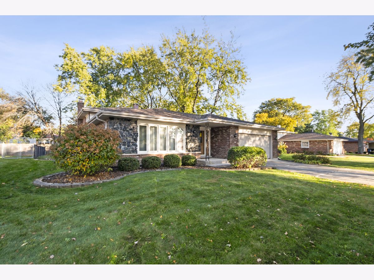
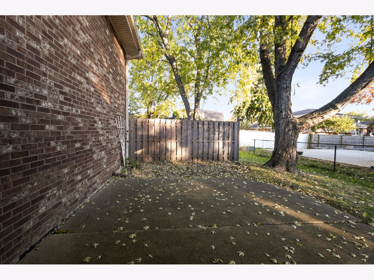
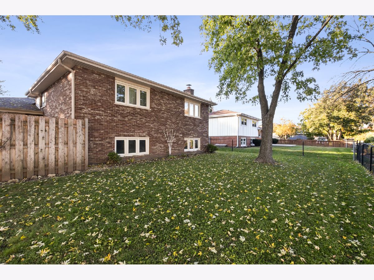
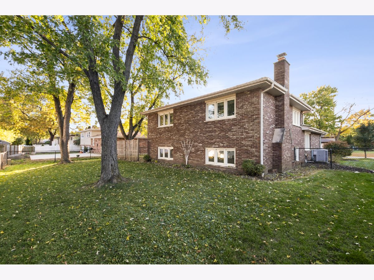
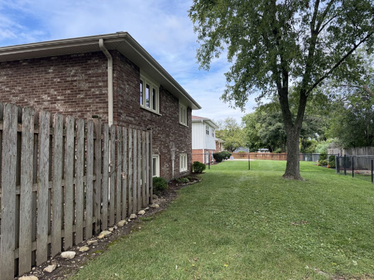
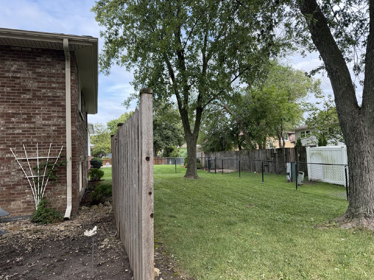
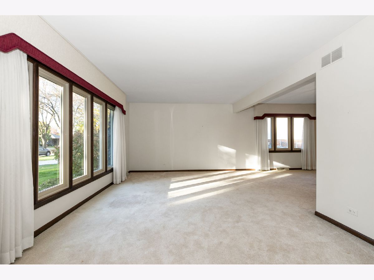
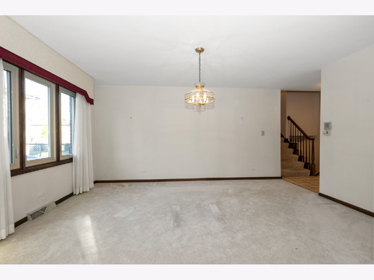
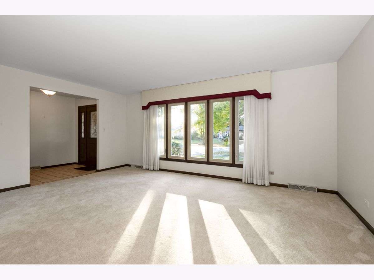
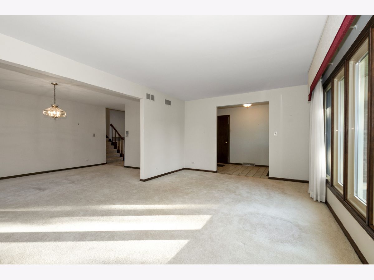
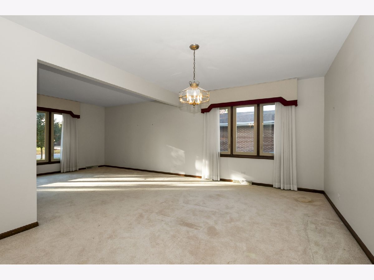
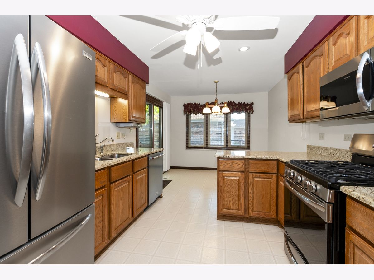
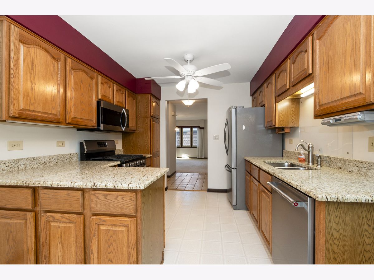
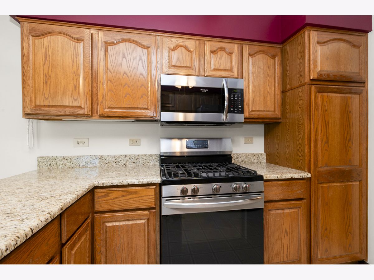
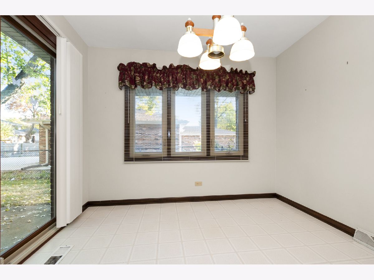
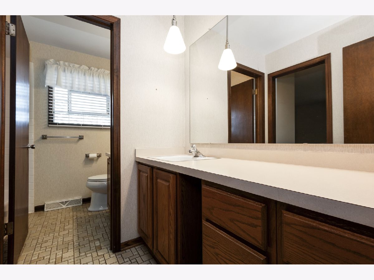
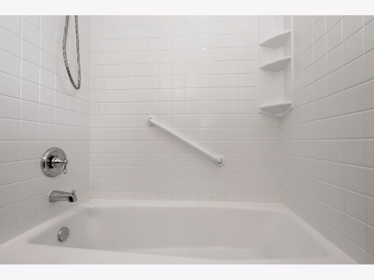
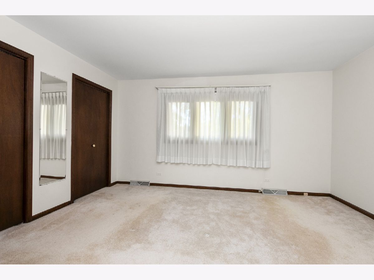
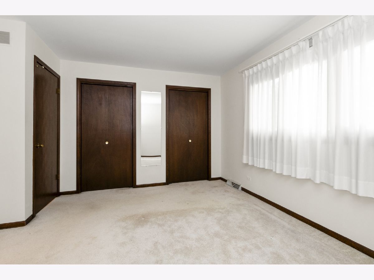
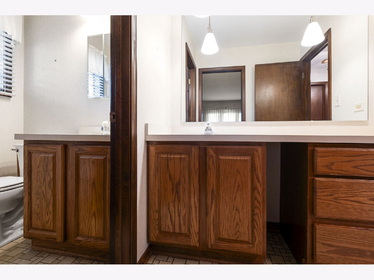
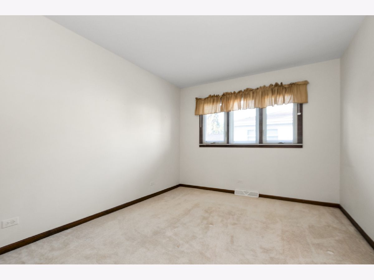
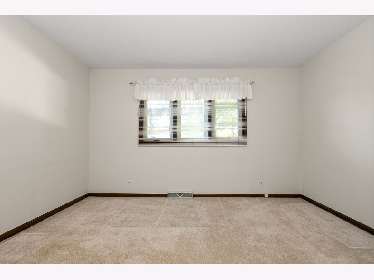
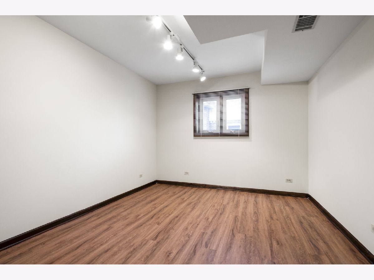
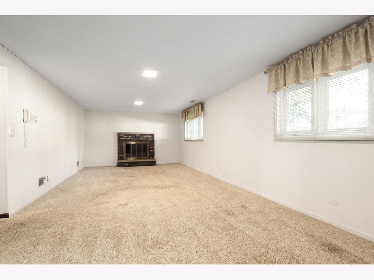
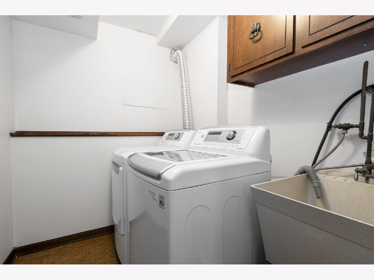
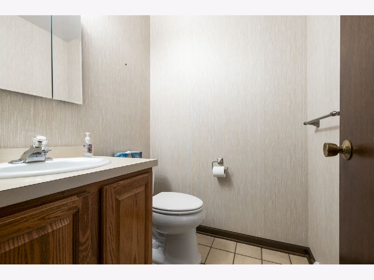
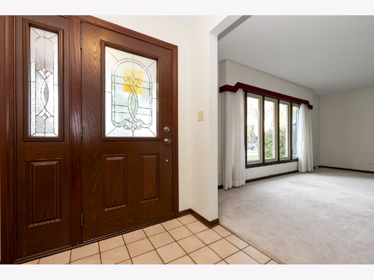
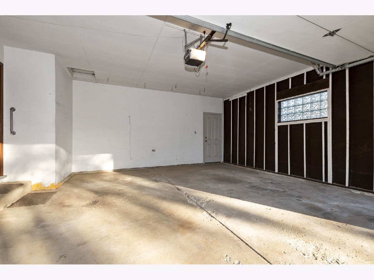
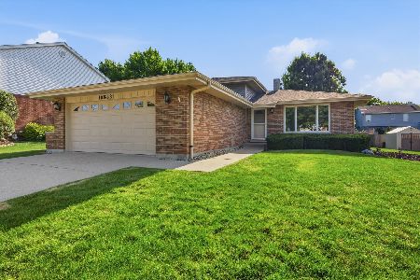
GREAT OPPORTUNITY IN DARIEN! This well-maintained 4-bedroom, 1.5-bath home offers plenty of space and a versatile floor plan in an established neighborhood. The home features a spacious living room, dining area, kitchen, and four bedrooms, providing plenty of room for everyday living. The partial basement adds valuable additional space and features a workshop area-perfect for the hobbyist, craftsman, additional storage, or home projects. Outside, enjoy a fully fenced yard with plenty of room for entertaining, pets, gardening, or relaxing outdoors. A 2-car garage provides additional parking and storage. "new roof ,and gutters " Conveniently located near shopping, restaurants, transportation, parks, schools, and recreational facilities. This home has been well maintained and offers tremendous potential for the next owner. A wonderful opportunity to make this Darien home your own!
Property Specifics
| Single Family | |
| — | |
| — | |
| 1978 | |
| Unfinished, Partial | |
| Brick, Frame | |
| — | |
| — | |
| No | |
| — |
| — | |
| — | |
| — / Not Applicable | |
| None | |
| Lake Michigan | |
| Public Sewer | |
| Central Air | |
| Gas, Forced Air | |
| 12746148 | |
| 0931406005 |
Nearby Schools
| NAME: | DISTRICT: | DISTANCE: | |
|---|---|---|---|
|
Grade School
Prairieview Elementary School |
66 | — | |
|
Middle School
Lakeview Junior High School |
66 | Not in DB | |
|
High School
Downers Grove South High School |
99 | Not in DB | |
Some photos of this home have been virtually staged.
Room Specifics
Total Bedrooms: 4
Bedrooms Above Ground: 4
Bedrooms Below Ground: 0
Dimensions: 12X15
Floor Type: —
Dimensions: 14X12
Floor Type: —
Dimensions: 10X13
Floor Type: —
Dimensions: 16X10
Floor Type: —
Full Bathrooms: 2
Bathroom Amenities: —
Bathroom in Basement: 0
Dimensions: 16X12
Floor Type: —
Dimensions: 20X10
Floor Type: —
Features: Eating Area-Table Space
Dimensions: 8X6
Floor Type: —
Dimensions: 18X12
Floor Type: —
Dimensions: 30X14
Floor Type: —
Rooms: Workshop
Name: Work Room
Dimensions: 23X27
Floor Type: —
Other Specifics
| 2 | |
| — | |
| Garage Door Opener, Garage Owned, Attached, Garage | |
| Gas Dryer Hookup, In Unit, Common Area | |
| — | |
| Patio | |
| Workshop | |
| — | |
| — | |
| 72x125x72x117 | |
| — | |
| — | |
| — | |
| Range, Dishwasher, Refrigerator | |
| Not in DB | |
| — | |
| — | |
| — |
Contact Agent
Nearby Similar Homes



Nearby Sold Comparables


Contact Agent
Listing Provided By
Century 21 Integra
