

858 Freedlund Drive, Rockton, Illinois 61072


$424,999
|
For Sale
|
|
| Status: | Pending |
| Sqft: | 2,528 |
| Cost/Sqft: | $168 |
| Beds: | 4 |
| Baths: | 3 |
| Year Built: | 2014 |
| Property Taxes: | $11,988 |
| Days On Market: | 23 |
| Lot Size: | 0,35 |
Description
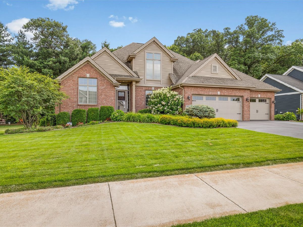
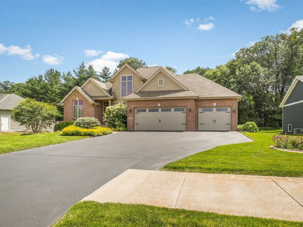
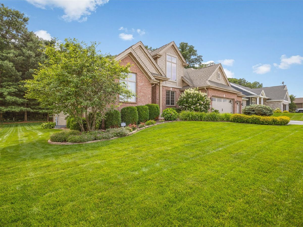
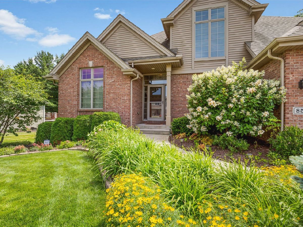
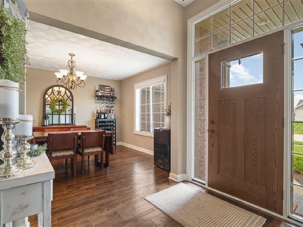
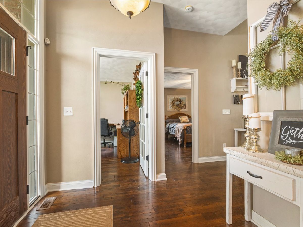
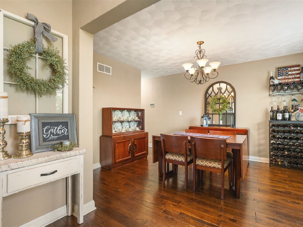
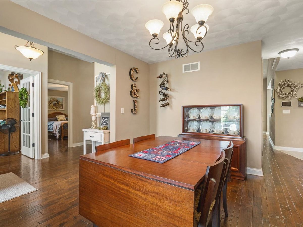
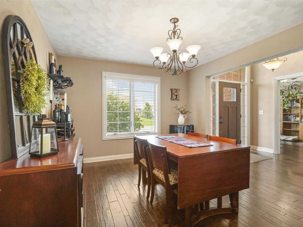
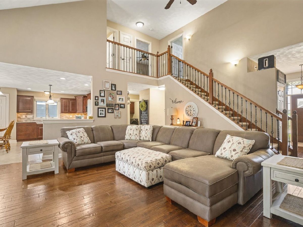
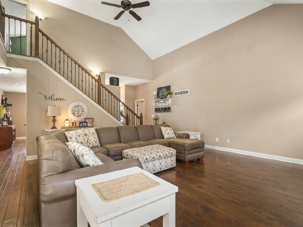
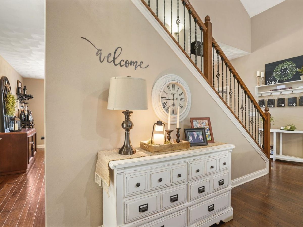
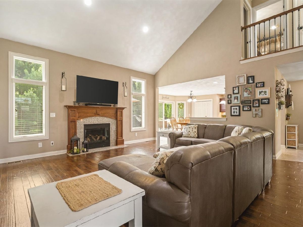
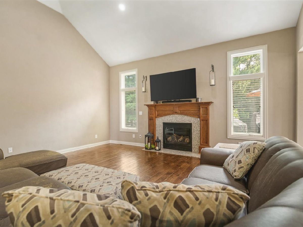
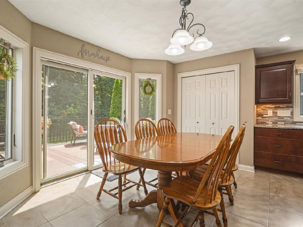
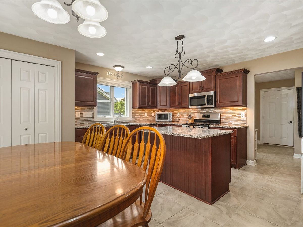
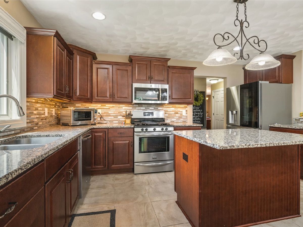
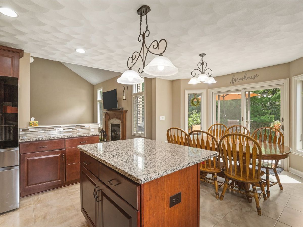
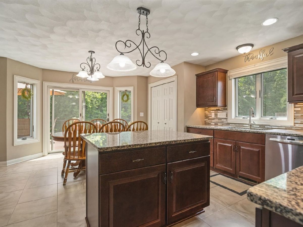
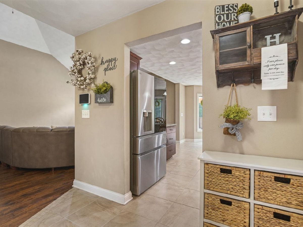
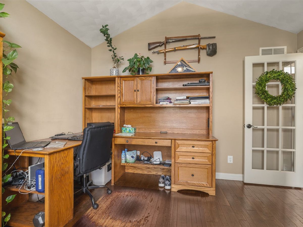
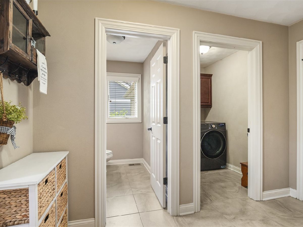
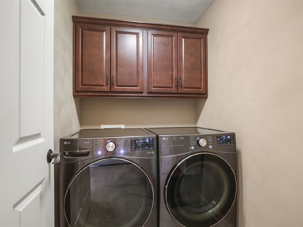
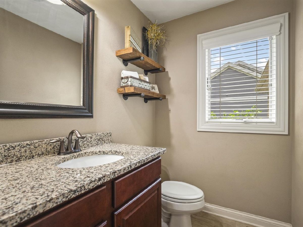
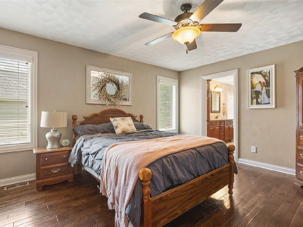
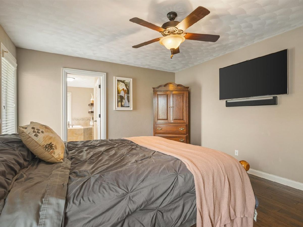
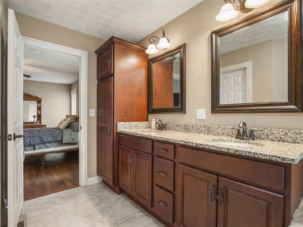
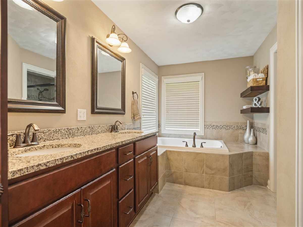
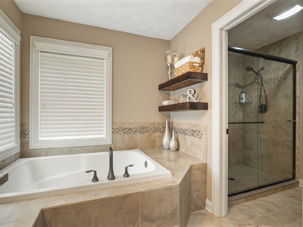
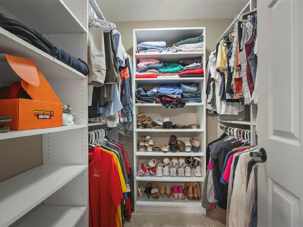
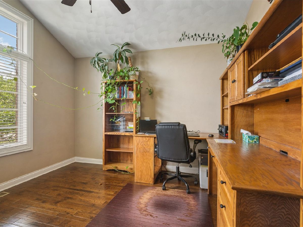
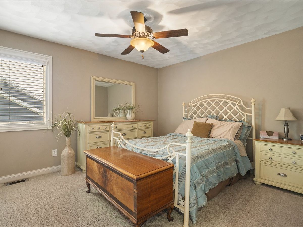
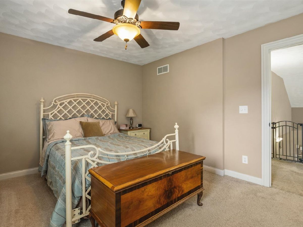
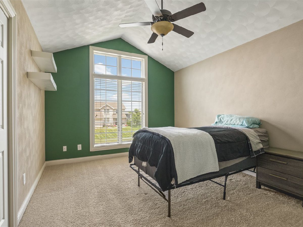
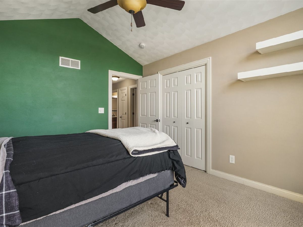
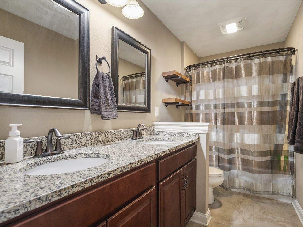
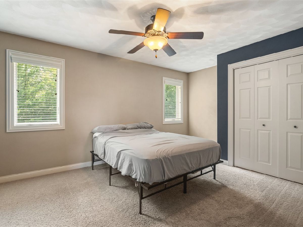
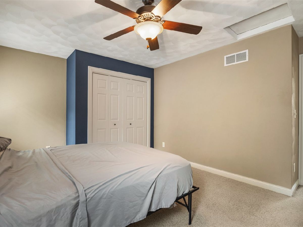
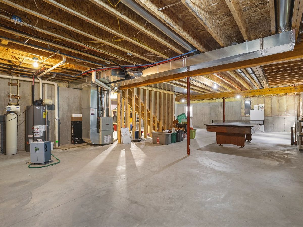
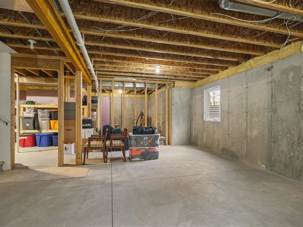
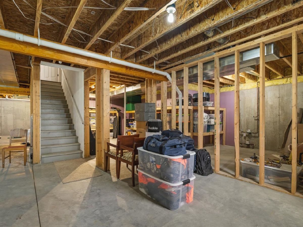
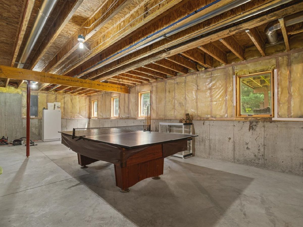
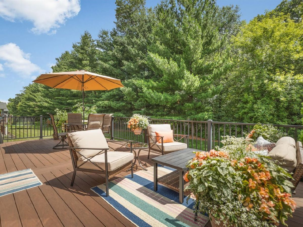
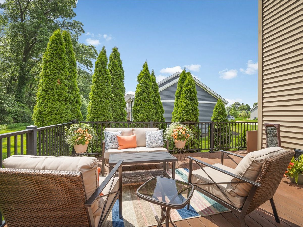
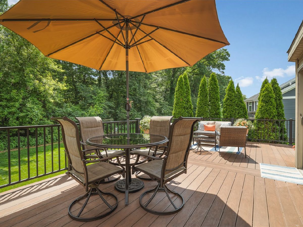
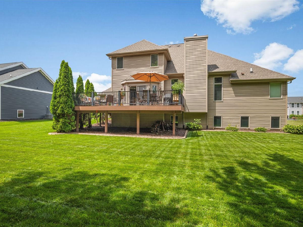
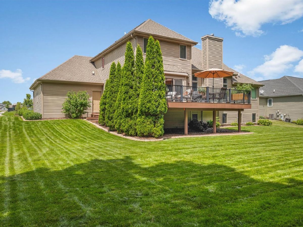
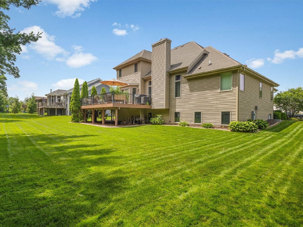
Welcome home to this beautiful 2-story home offering 4 bedrooms, 2.5 bathrooms, and a layout designed for both everyday living and entertaining. Attractive landscaping, an in-ground irrigation system, and a covered front porch create outstanding curb appeal, while the welcoming entry opens to a formal dining room and a dramatic living room featuring vaulted ceilings, gorgeous hardwood floors, a gas fireplace flanked by windows, and an abundance of natural light. The kitchen is thoughtfully designed with custom cabinetry, granite countertops, tile backsplash, stainless steel appliances, a center island with breakfast bar, and plenty of space for a large dining table. Sliding doors lead to the composite deck overlooking the spacious backyard that backs to a wooded area for added privacy. The backyard also features an in-ground dog fence, making it ideal for pets and outdoor enjoyment. The main-floor primary suite offers a walk-in closet and a private bathroom with a double-sink vanity, corner soaking tub, and separate shower. A dedicated home office, first-floor laundry, and a half bath complete the main level. Upstairs are three additional bedrooms and a full bathroom. The unfinished, partially exposed lower level includes egress windows and is already plumbed for an additional bathroom, providing endless possibilities for future living space. A 3-car attached garage completes this exceptional home, offering the perfect blend of comfort, functionality, and a beautiful setting.
Property Specifics
| Single Family | |
| — | |
| — | |
| 2014 | |
| — | |
| — | |
| No | |
| 0.35 |
| Winnebago | |
| — | |
| 0 / Not Applicable | |
| — | |
| — | |
| — | |
| 12697266 | |
| 0430354004 |
Nearby Schools
| NAME: | DISTRICT: | DISTANCE: | |
|---|---|---|---|
|
Grade School
Rockton/whitman Post Elementary |
140 | — | |
|
Middle School
Stephen Mack Middle School |
140 | Not in DB | |
|
High School
Hononegah High School |
207 | Not in DB | |
Property History
| DATE: | EVENT: | PRICE: | SOURCE: |
|---|---|---|---|
| 9 Jul, 2026 | Under contract | $424,999 | MRED MLS |
| 7 Jul, 2026 | Listed for sale | $424,999 | MRED MLS |
Room Specifics
Total Bedrooms: 4
Bedrooms Above Ground: 4
Bedrooms Below Ground: 0
Dimensions: —
Floor Type: —
Dimensions: —
Floor Type: —
Dimensions: —
Floor Type: —
Full Bathrooms: 3
Bathroom Amenities: Separate Shower,Double Sink
Bathroom in Basement: 0
Rooms: —
Basement Description: —
Other Specifics
| 3 | |
| — | |
| — | |
| — | |
| — | |
| 100x150x100x150 | |
| — | |
| — | |
| — | |
| — | |
| Not in DB | |
| — | |
| — | |
| — | |
| — |
Tax History
| Year | Property Taxes |
|---|---|
| 2026 | $11,988 |
Contact Agent
Nearby Similar Homes
Nearby Sold Comparables


Contact Agent
Listing Provided By
Keller Williams Realty Signature
