

859 Old Kirk Road, Geneva, Illinois 60134


$2,995,000
|
For Sale
|
|
| Status: | Active |
| Sqft: | 3,281 |
| Cost/Sqft: | $913 |
| Beds: | 3 |
| Baths: | 3 |
| Year Built: | 1874 |
| Property Taxes: | $13,025 |
| Days On Market: | 218 |
| Lot Size: | 30,00 |
Description
30 acres in Geneva IL! Easy access to anywhere in Chicagoland. It can support both agricultural and light industrial zonings! Pastures with electric fencing--fulfill that dream of having horses! A Morton building with a brand new roof and two apartments, a workshop and tons of storage for equipment. An updated farmhouse with beams, wood floors and incredible views give you a showcase of a home on unparalleled property. Make an appointment to come see it for yourself. Agent Owned.
Property Specifics
| Single Family | |
| — | |
| Farmhouse | |
| 1874 | |
| Partially Finished, Crawl Space, Exterior Entry, 9 ft + pour, Partial | |
| 2,015 (1,202 finished) | |
| Shake Siding | |
| Asphalt | |
| — | |
| No | |
| 30 |
| Kane | |
| — | |
| — / Not Applicable | |
| None | |
| Public | |
| Septic Tank | |
| Central Air | |
| Natural Gas | |
| No | |
| 12602696 | |
| 1212200007 |
Nearby Schools
| NAME: | DISTRICT: | DISTANCE: | |
|---|---|---|---|
|
Grade School
Harrison Street Elementary Schoo |
304 | — | |
Property History
| DATE: | EVENT: | PRICE: | SOURCE: |
|---|---|---|---|
| 6 Apr, 2026 | Listed for sale | $2,995,000 | MRED MLS |
| 7 Aug, 2026 | Listed for sale | $0 | MRED MLS |
Some photos of this home have been virtually staged.


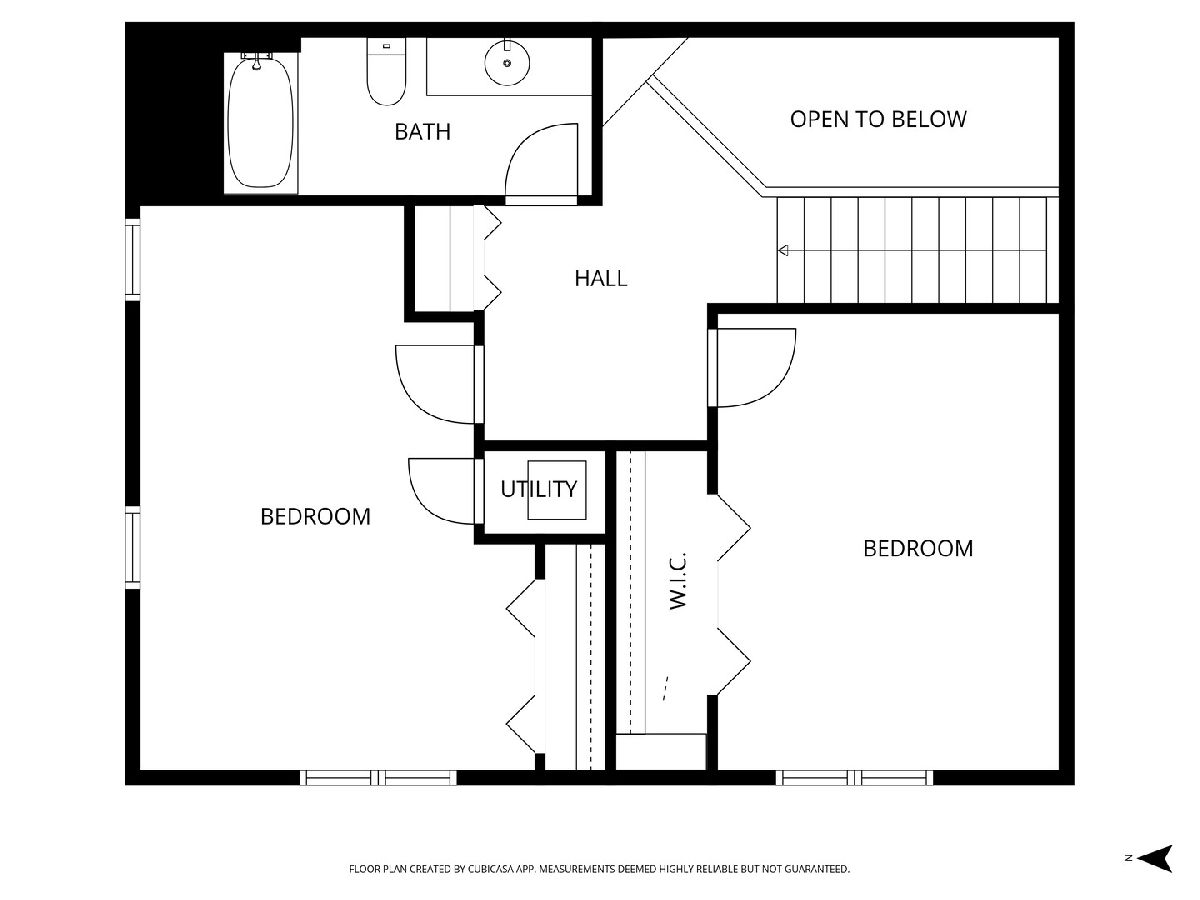
Room Specifics
All Bedroom Info:
Total Bedrooms: 3
Bedrooms Above Ground: 3
Bedrooms Below Ground: 0
Total Bedrooms: 3
Bedrooms Above Ground: 3
Bedrooms Below Ground: 0
Master Bedroom Info:
Dimensions: 18X20
Location: Main LevelDimensions: 18X20
Floor Type: Softwood
Second Bedroom Info:
Dimensions: 13X19
Location: 2nd LevelDimensions: 13X19
Floor Type: Hardwood
Third Bedroom Info:
Dimensions: 12X15
Location: 2nd LevelDimensions: 12X15
Floor Type: Hardwood
Bathroom Info:
Full Bathrooms: 3
Partial Bathrooms: 0Full Bathrooms: 3
Bathroom Amenities: Separate Shower, Double Sink, Double Shower, Soaking Tub
Bathroom in Basement: 0
Dining Room Info:
Dimensions: 15X13
Location: Main LevelDimensions: 15X13
Floor Type: Other
Kitchen Info:
Dimensions: 16X16
Location: Main LevelDimensions: 16X16
Floor Type: Softwood
Features: Eating Area-Breakfast Bar, Eating Area-Table Space, Island, Pantry-Walk-in
Laundry Room Info:
Dimensions: 14X11
Location: Main LevelDimensions: 14X11
Floor Type: Softwood
Family Room Info:
Dimensions: 22X18
Location: Main LevelDimensions: 22X18
Floor Type: Softwood
Additional Rooms Info:
Rooms: Office, Recreation Room, Walk In Closet, Exercise Room, Pantry, Storage, Utility Room-Lower Level
Basement: Partially Finished, Crawl Space, Exterior Entry, 9 ft + pour, PartialRooms: Office, Recreation Room, Walk In Closet, Exercise Room, Pantry, Storage, Utility Room-Lower Level
First Additional Room Info:
Name: Office
Dimensions: 12X15
Location: Main LevelName: Office
Dimensions: 12X15
Floor Type: Softwood
Second Additional Room Info:
Name: Recreation Room
Dimensions: 29X34
Location: BasementName: Recreation Room
Dimensions: 29X34
Floor Type: Carpet
Third Additional Room Info:
Name: Walk In Closet
Dimensions: 9X7
Location: Main LevelName: Walk In Closet
Dimensions: 9X7
Floor Type: Softwood
Fourth Additional Room Info:
Name: Exercise Room
Dimensions: 12X18
Location: BasementName: Exercise Room
Dimensions: 12X18
Floor Type: Carpet
Fifth Additional Room Info:
Name: Pantry
Dimensions: 4X8
Location: Main LevelName: Pantry
Dimensions: 4X8
Floor Type: Softwood
Sixth Additional Room Info:
Name: Storage
Dimensions: 11X8
Location: BasementName: Storage
Dimensions: 11X8
Floor Type: —
Seventh Additional Room Info:
Name: Utility Room-Lower Level
Dimensions: 25X29
Location: BasementName: Utility Room-Lower Level
Dimensions: 25X29
Floor Type: —
Other Specifics
| 2.5 | |
| Concrete Perimeter,Stone | |
| Gravel, Garage Door Opener, Garage Owned, Attached, Garage | |
| Main Level, Gas Dryer Hookup, In Unit, Sink | |
| — | |
| Deck, Patio | |
| Partial, Wire | |
| Barn(s), Outbuilding, Shed(s), Stable(s) | |
| — | |
| Legal Non-Conforming, Pasture | |
| 1306800 | |
| Full | |
| Full | |
| Vaulted Ceiling(s), Sauna, 1st Floor Bedroom, 1st Floor Full Bath, Built-in Features, Beamed Ceilings, Separate Dining Room, Pantry, Quartz Counters | |
| Microwave, Dishwasher, Washer, Dryer, Disposal, Trash Compactor, Cooktop, Oven, Down Draft, Electric Oven | |
| Not in DB | |
| — | |
| — | |
| Double Sided, Wood Burning, Attached Fireplace Doors/Screen, Gas Starter |
Tax History
| Year | Property Taxes |
|---|---|
| 2026 | $13,025 |
Contact Agent
Nearby Similar Homes
Nearby Sold Comparables
33W600 East Lane, West Chicago, Illinois 60185

Sold
$235,000
3 beds / 1.0 baths / 1,500 ft2
Single Family / Built: 1950
2952
West Chicago, Illinois 60185
Sold
$74,900
3 beds / 1.1 baths / 1,500 ft2
Single Family / Built: 1948
4900
27W755 Robin Lane, West Chicago, Illinois 60185
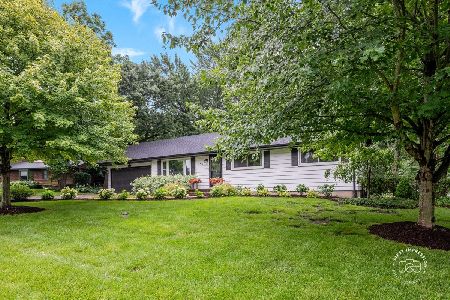
Sold
$435,000
3 beds / 2.0 baths / 1,196 ft2
Single Family / Built: 1959
129
Contact Agent
Listing Provided By
Berkshire Hathaway HomeServices Starck Real Estate
