

27W738 Robin Lane, West Chicago, Illinois 60185
Subdivision > Northwoods
Sorry, we are updating photos, please update this page in 15 minutes
$317,500
|
Sold
|
|
| Status: | Closed |
| Sqft: | 2,910 |
| Cost/Sqft: | $115 |
| Beds: | 6 |
| Baths: | 4 |
| Year Built: | 1976 |
| Property Taxes: | $10,881 |
| Days On Market: | 4320 |
| Lot Size: | 0,76 |
Description
AMAZING LOW PRICE!! COMPLETELY RENOVATED HOUSE IN THE FOREST PRESERVE!~NEW OPEN KITCHEN WITH EXPANSIVE PANORAMIC VIEW~NEW SS APPLIANCES~HARDWOOD FLOORS~NEW FIXTURES~FIREPLACE~5 BEDROOMS~MASTER W/VAULTED CEILING~HUGE WALK IN CLOSET~3.5 BTHRMS~NEW FURNACE & AIR COND~NEW FNSHD BASEMENT W/DRY BAR & ADDITIONAL 2 BIG ROOMS~2 CAR GAR~HUGE BACKYARD~SO MUCH MORE TO LIST!!!
Property Specifics
| Single Family | |
| — | |
| Traditional | |
| 1976 | |
| Full | |
| Vinyl Siding, Brick | |
| Asphalt | |
| — | |
| No | |
| 0.76 |
| Du Page | |
| Northwoods | |
| 0 / Not Applicable | |
| None | |
| Private Well | |
| Septic-Private | |
| Central Air | |
| Natural Gas | |
| 08814333 | |
| 0401100011 |
Nearby Schools
| NAME: | DISTRICT: | DISTANCE: | |
|---|---|---|---|
|
Grade School
Evergreen Elementary School |
25 | — | |
|
Middle School
Benjamin Middle School |
25 | Not in DB | |
|
High School
Community High School |
94 | Not in DB | |
Property History
| DATE: | EVENT: | PRICE: | SOURCE: |
|---|---|---|---|
| 13 Jul, 2012 | Sold | $152,800 | MRED MLS |
| 13 Jun, 2012 | Under contract | $149,900 | MRED MLS |
| 7 Jun, 2012 | Listed for sale | $149,900 | MRED MLS |
| 27 Feb, 2015 | Sold | $317,500 | MRED MLS |
| 14 Jan, 2015 | Under contract | $334,900 | MRED MLS |
| 12 Jan, 2015 | Listed for sale | $334,900 | MRED MLS |
Sorry, we are updating photos, please update this page in 15 minutes
Room Specifics
All Bedroom Info:
Total Bedrooms: 6
Bedrooms Above Ground: 6
Bedrooms Below Ground: 0
Total Bedrooms: 6
Bedrooms Above Ground: 6
Bedrooms Below Ground: 0
Second Bedroom Info:
Dimensions: —
Location: —Dimensions: —
Floor Type: Hardwood
Third Bedroom Info:
Dimensions: —
Location: —Dimensions: —
Floor Type: Hardwood
Fourth Bedroom Info:
Dimensions: —
Location: —Dimensions: —
Floor Type: Hardwood
Bathroom Info:
Full Bathrooms: 4
Partial Bathrooms: 1Full Bathrooms: 4
Bathroom Amenities: Whirlpool, Separate Shower, Double Sink
Bathroom in Basement: 1
Dining Room Info:
Dimensions: —
Location: —Dimensions: —
Floor Type: Hardwood
Kitchen Info:
Dimensions: —
Location: —Dimensions: —
Floor Type: Ceramic Tile
Laundry Room Info:
Dimensions: —
Location: —Dimensions: —
Floor Type: Ceramic Tile
Living Room Info:
Dimensions: —
Location: —Dimensions: —
Floor Type: Hardwood
Family Room Info:
Dimensions: —
Location: —Dimensions: —
Floor Type: Hardwood
Additional Rooms Info:
Rooms: Bedroom 5, Bedroom 6, Eating Area, Foyer, Loft, Recreation Room
Basement: FullRooms: Bedroom 5, Bedroom 6, Eating Area, Foyer, Loft, Recreation Room
Other Specifics
| 2 | |
| Concrete Perimeter | |
| Garage | |
| — | |
| — | |
| — | |
| Patio | |
| Forest Preserve Adjacent | |
| 125X245 | |
| — | |
| Full | |
| Bar-Dry, Hardwood Floors, First Floor Laundry | |
| — | |
| Not in DB | |
| — | |
| — | |
| — |
Tax History
| Year | Property Taxes |
|---|---|
| 2012 | $10,084 |
| 2015 | $10,881 |
Contact Agent
Nearby Similar Homes
859 Old Kirk Road, Geneva, Illinois 60134
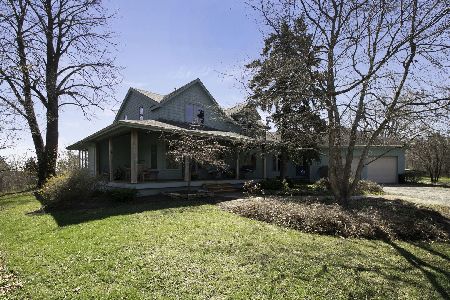
For Sale
$2,995,000
3 beds / 3.0 baths / 3,281 ft2
Single Family / Built: 1874
218
Nearby Sold Comparables

27W755 Robin Lane, West Chicago, Illinois 60185
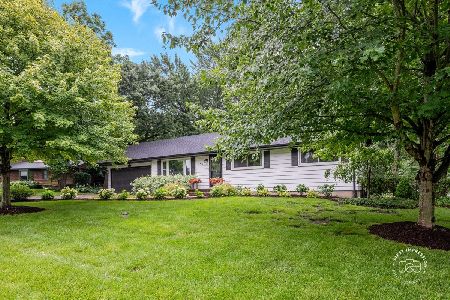
Sold
$435,000
3 beds / 2.0 baths / 1,196 ft2
Single Family / Built: 1959
129
West Chicago, Illinois 60185

Sold
$74,900
3 beds / 1.1 baths / 1,500 ft2
Single Family / Built: 1948
4900
Contact Agent
Listing Provided By
Home Realty Group, Inc
