

86 Prospect Avenue, Highland Park, Illinois 60035


$5,750,000
|
For Sale
|
|
| Status: | Active |
| Sqft: | 14,088 |
| Cost/Sqft: | $408 |
| Beds: | 8 |
| Baths: | 12 |
| Year Built: | 2006 |
| Property Taxes: | $94,536 |
| Lot Size: | 0,87 |
Description
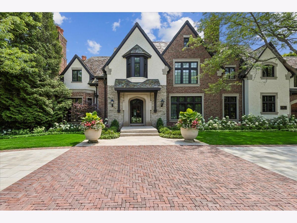
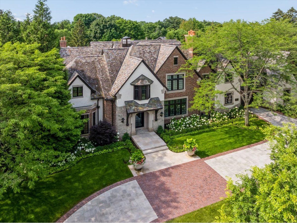
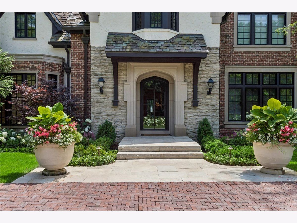
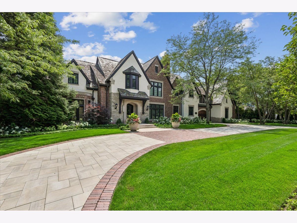
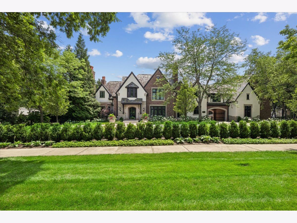
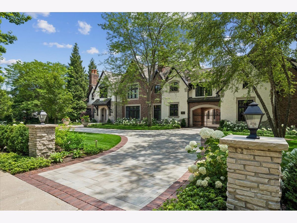
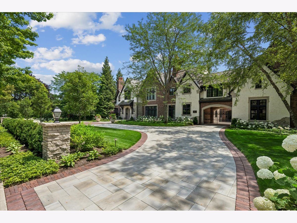
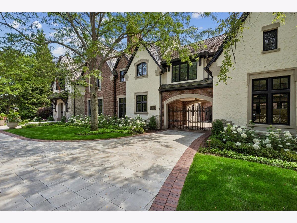
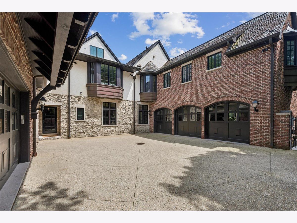
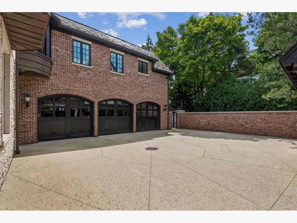
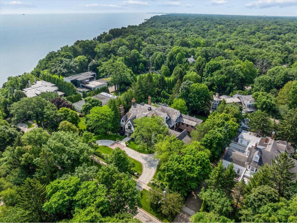
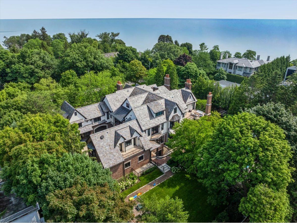
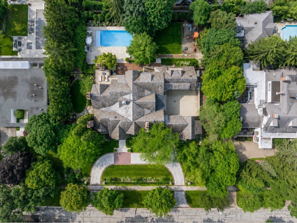
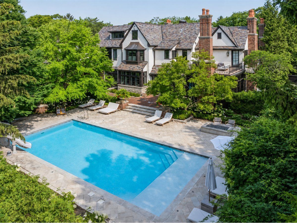
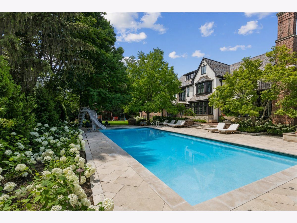
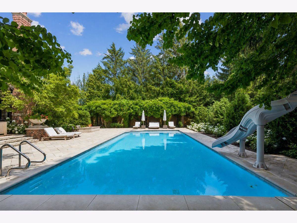
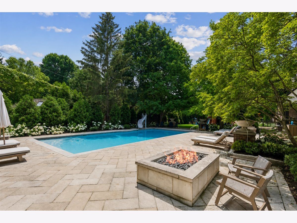
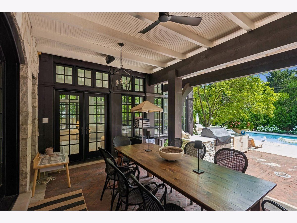
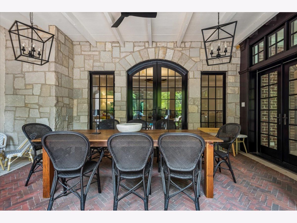
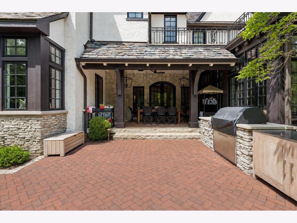
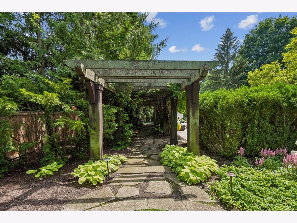
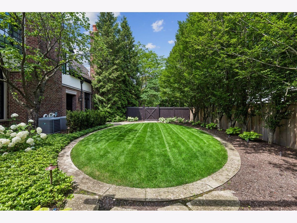
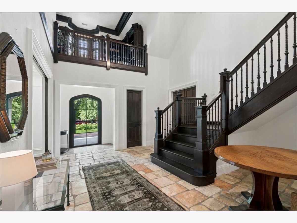
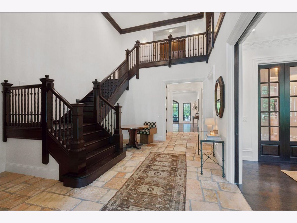
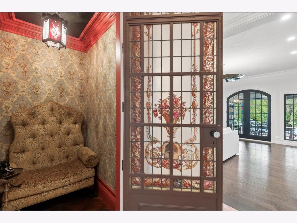
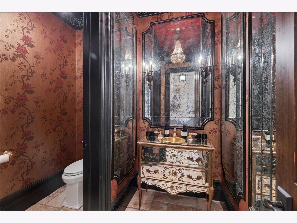
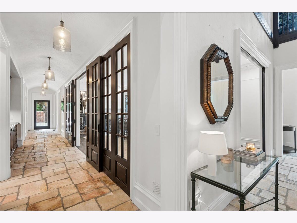
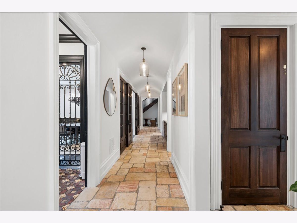
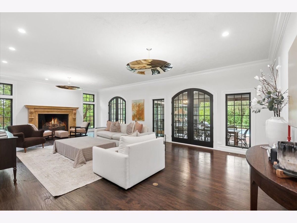
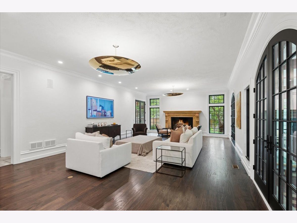
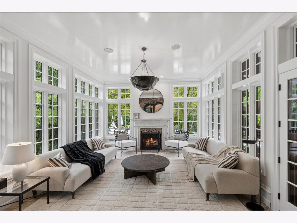
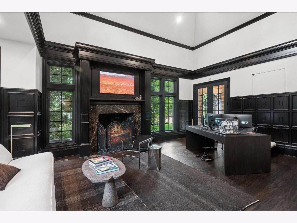
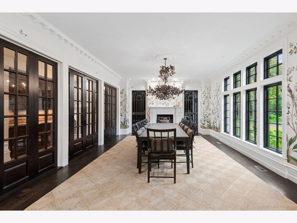
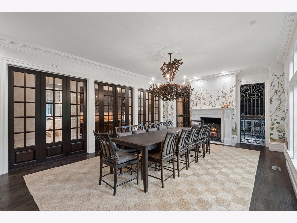
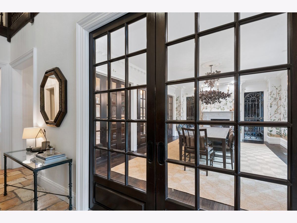
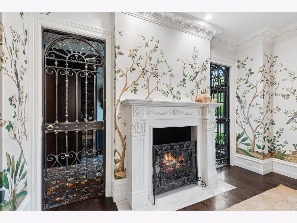
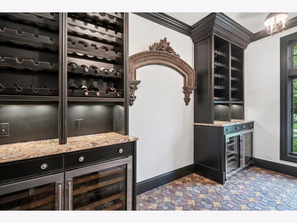
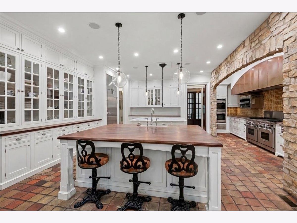
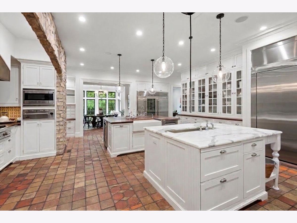
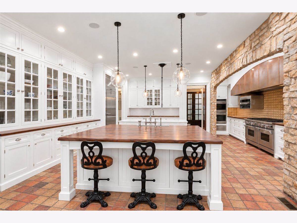
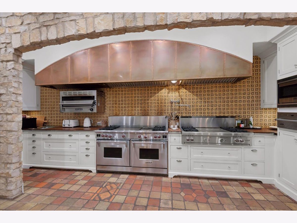
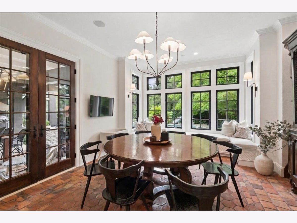
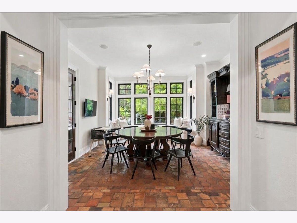
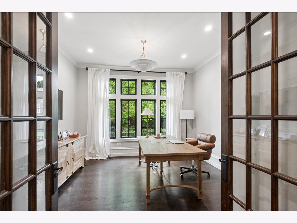
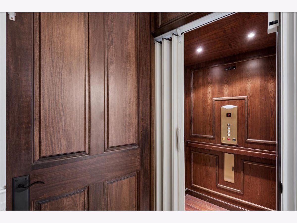
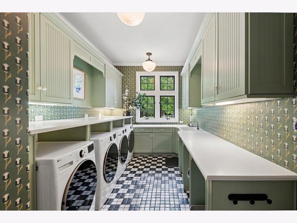
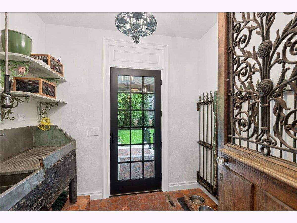
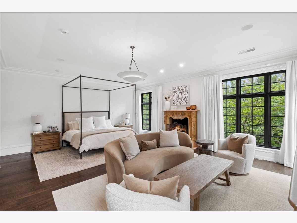
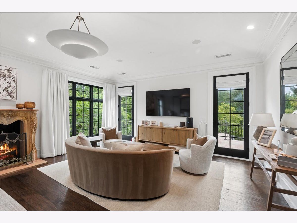
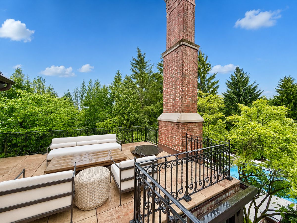
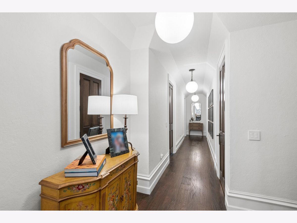
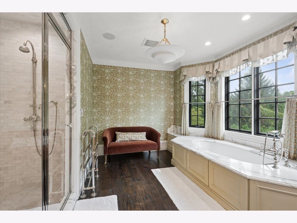
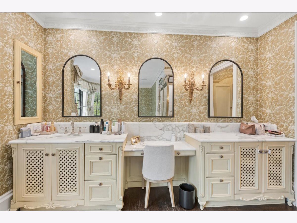
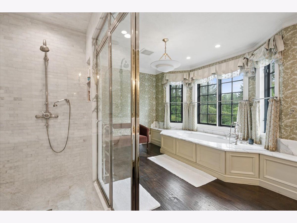
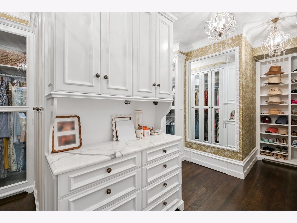
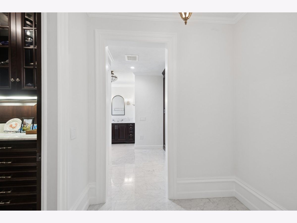
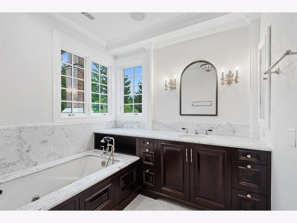
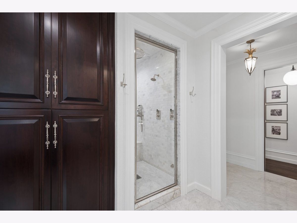
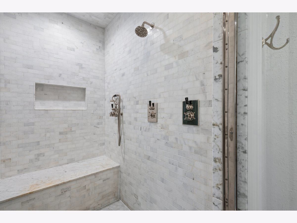
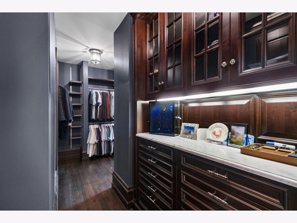
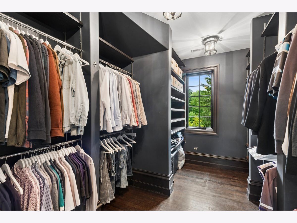
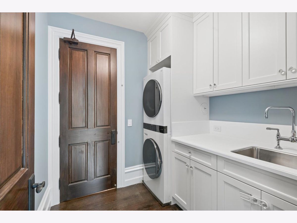
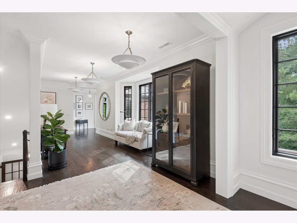
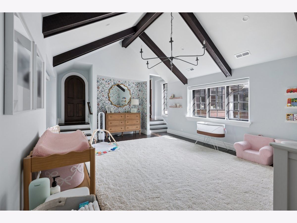
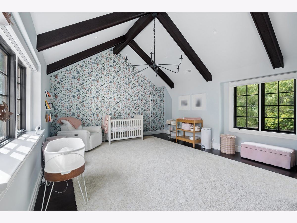
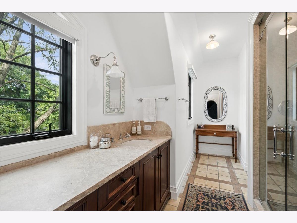
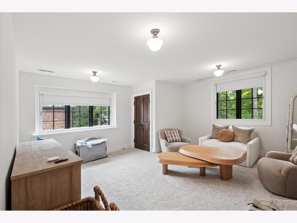
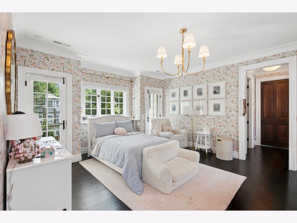
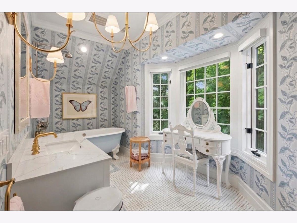
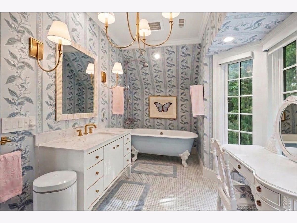
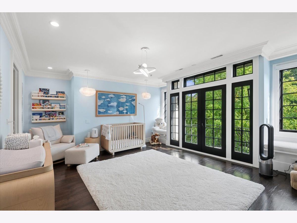
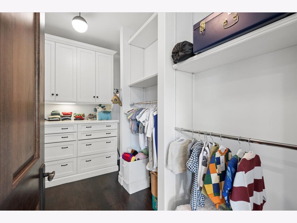
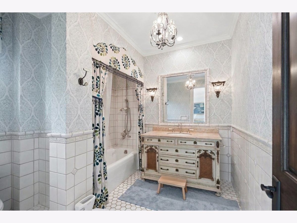
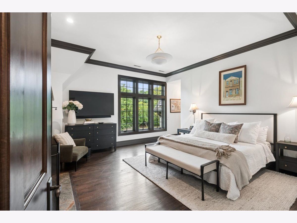
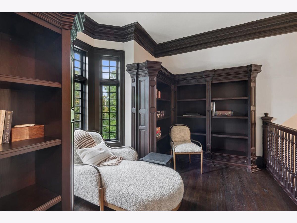
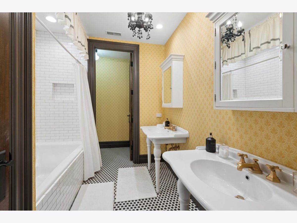
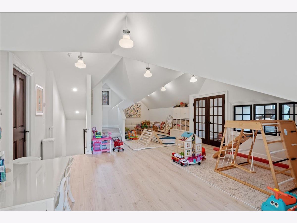
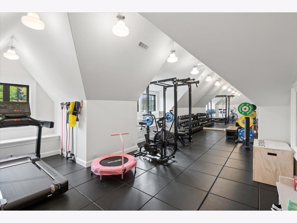
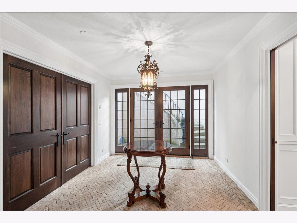
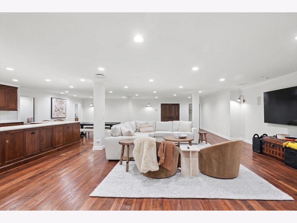
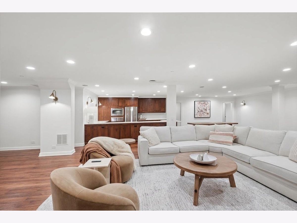
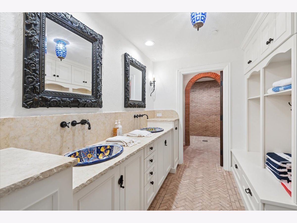
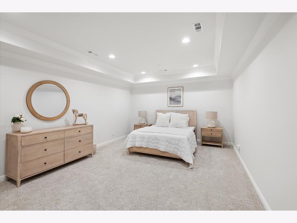
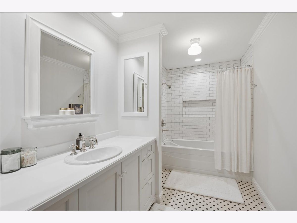
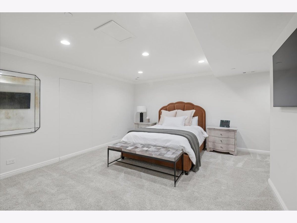
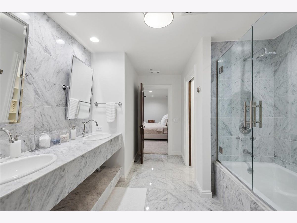
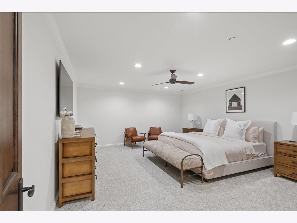
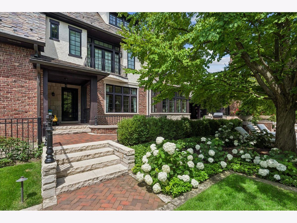
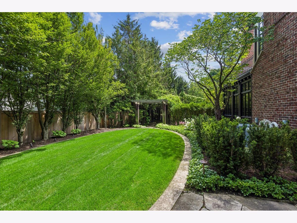
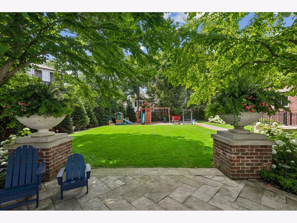
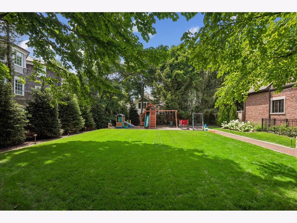
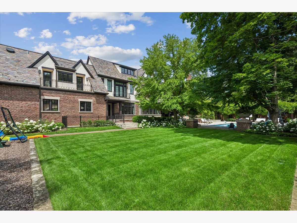
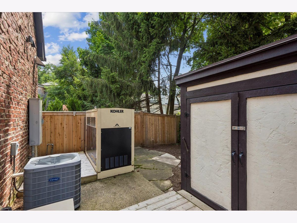
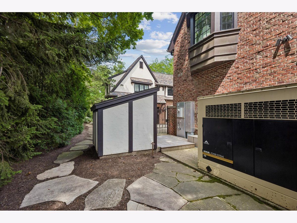
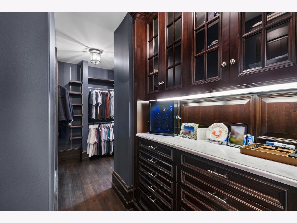
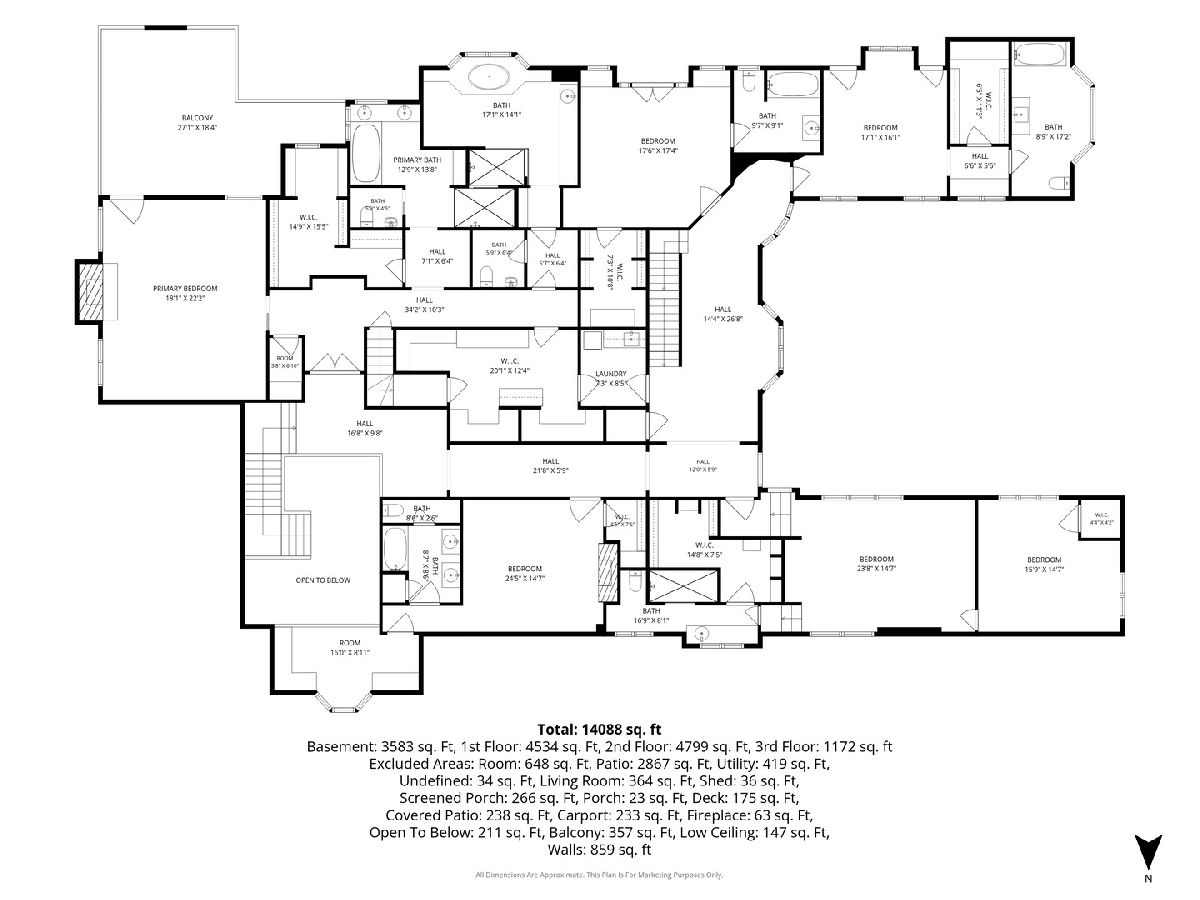
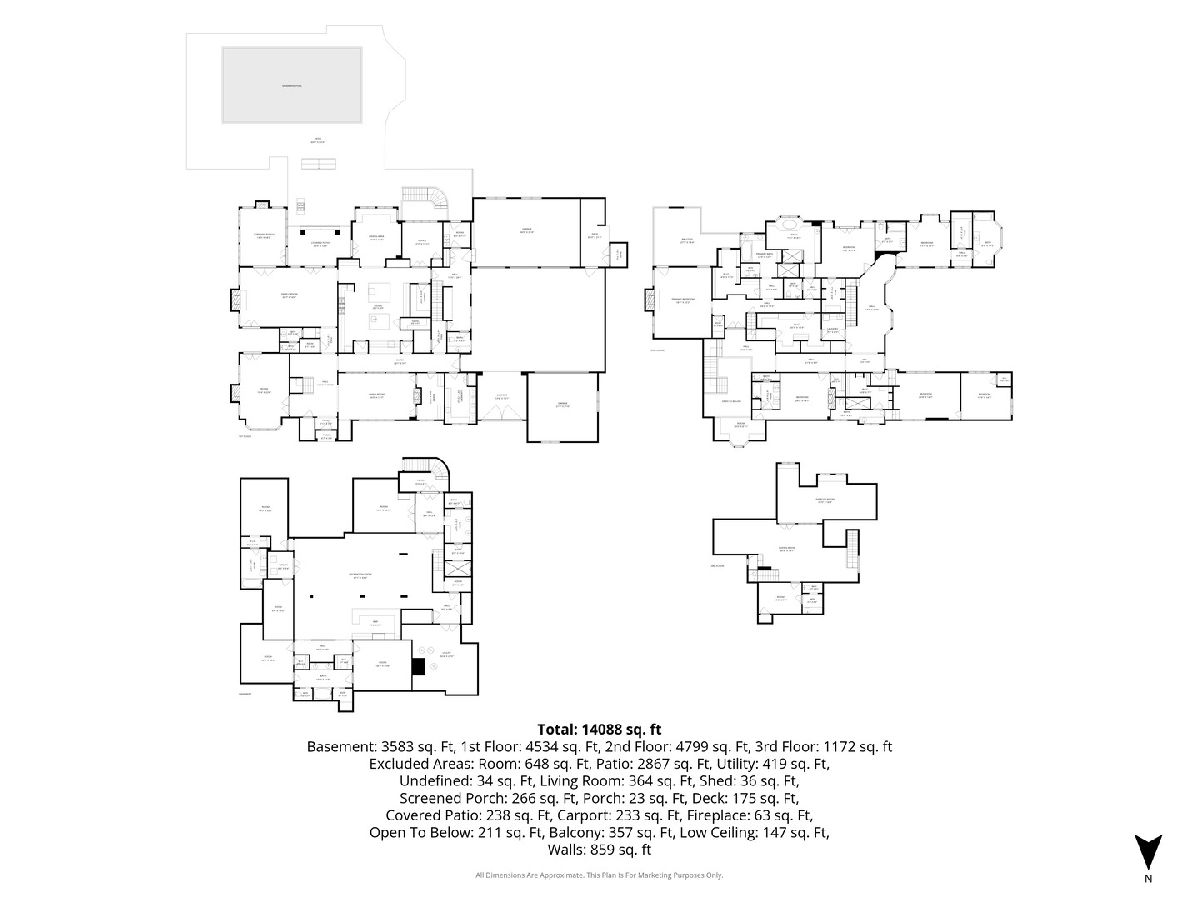
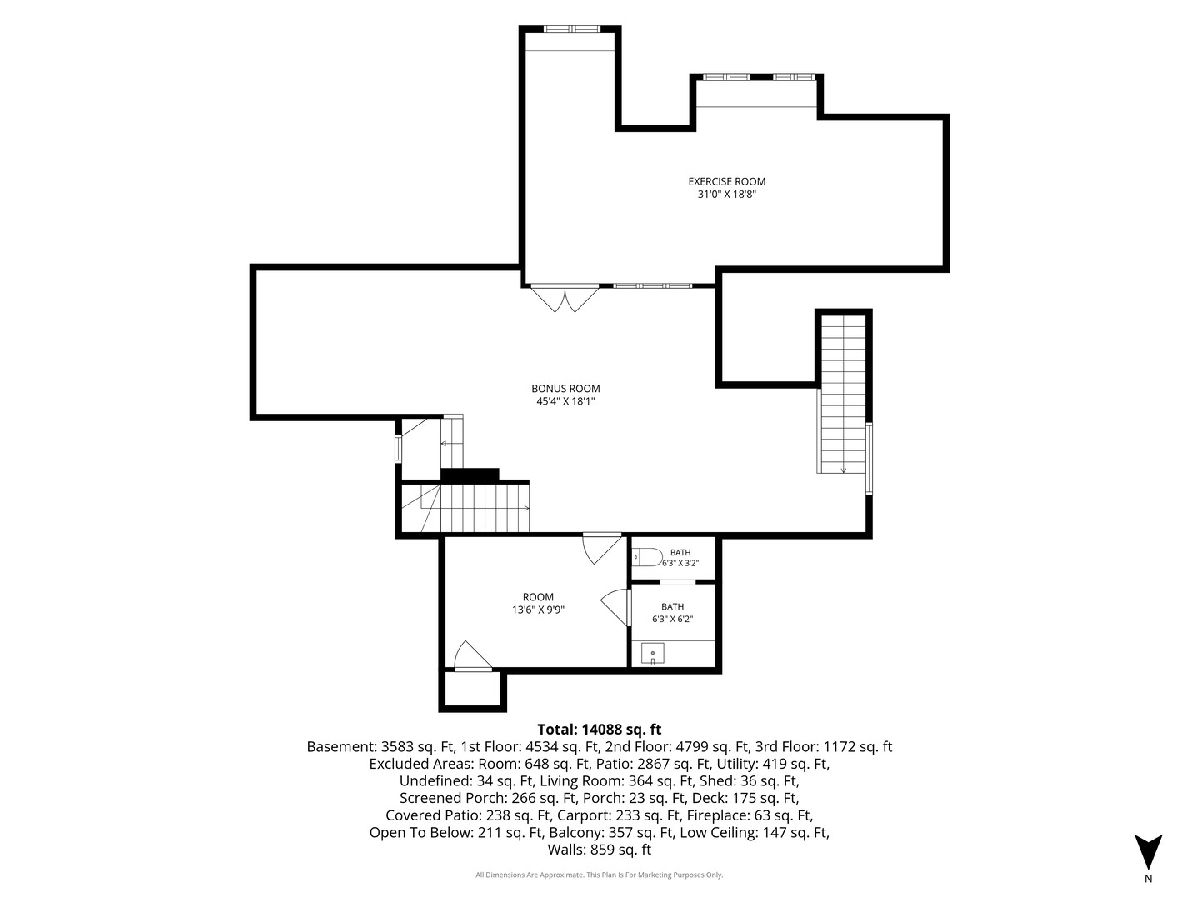
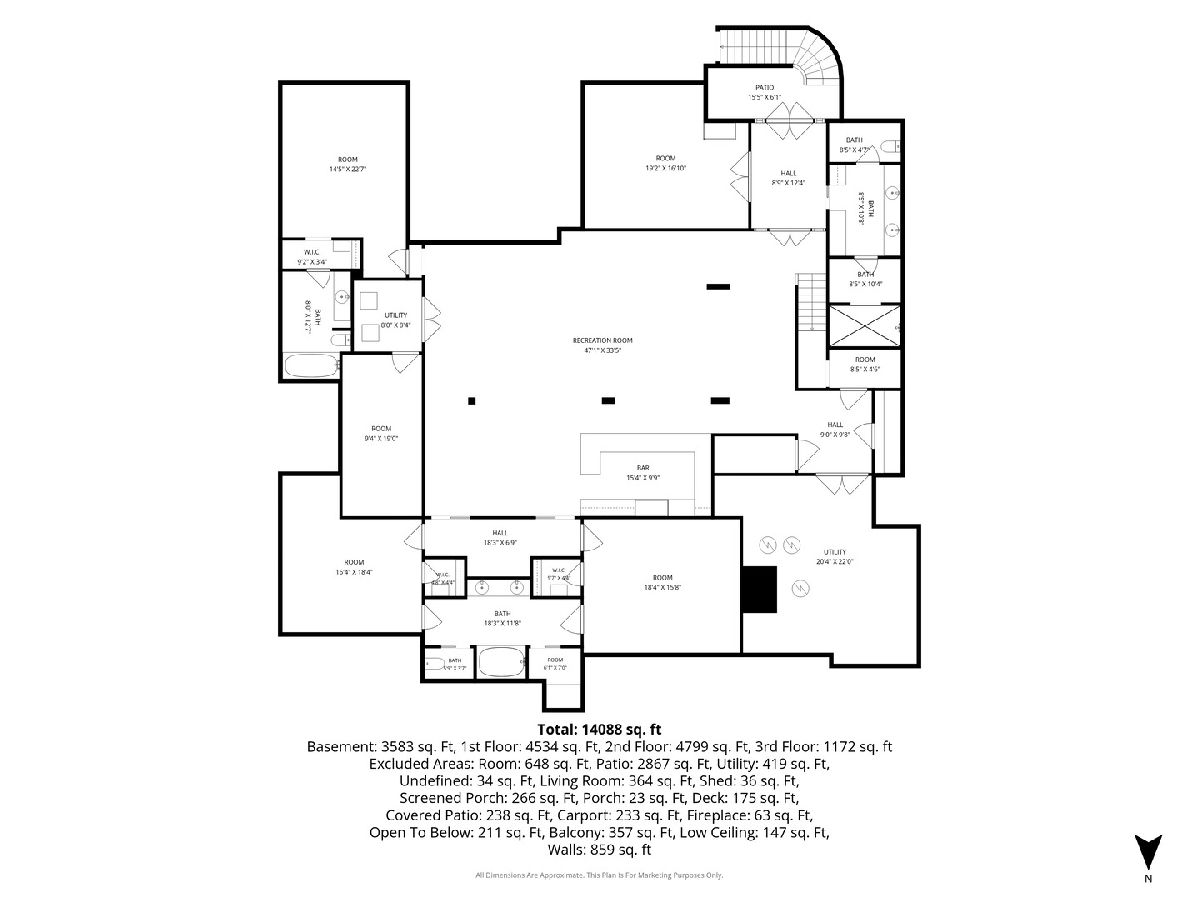
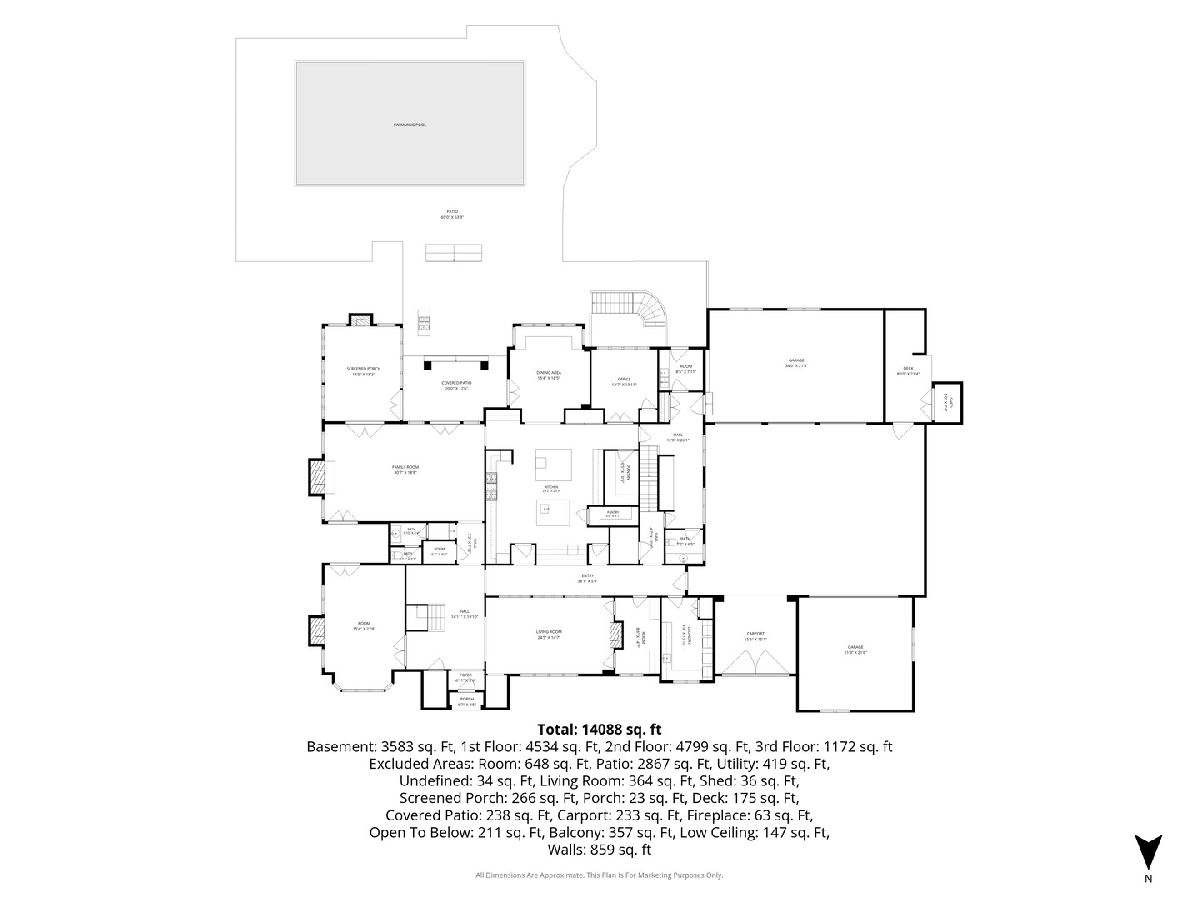
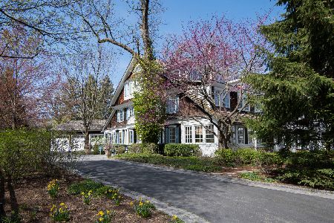
Stop dreaming, start living. Rarely does a residence of this magnitude and pedigree become available. Nestled just steps from the whispering shores of Lake Michigan, 86 Prospect Avenue is more than a home-it is a masterpiece of architectural significance. Originally commissioned in 2006 by a prominent local builder as his personal sanctuary, this estate has recently emerged from a multi-year, multi-million dollar transformation, championed by Red Rock Custom Homes and Earth Developments, as well as design carefully curated by Kara Mann Interiors, resulting in a seamless fusion of timeless North Shore grandeur and 2026's most sophisticated modern luxuries. Thoughtfully situated on three hand-selected well-located parcels, the land now totals .87 acres of meticulously manicured grounds. Your approach to the home is cinematic, featuring a brand new circular paver drive, adorned by timeless gas lamps and lush potted plants, which leads to a majestic porte-cochere, a private gated motor court, and a heated five-car garage. The rear grounds are anchored by a 45-foot heated pool recently totally redone and resurfaced, complemented by a stone fire pit and sprawling covered patios. The heart of the home is a bespoke Chef's Atelier featuring a striking marble and walnut island, Viking and Wolf ranges, Traulsen refrigeration with a dedicated commercial walk-in refrigerator, and Sub-Zero integrated drawers. This culinary suite transitions effortlessly from a sun-drenched breakfast room complete with a custom eating area with built-in benches to an expansive formal dining room anchored by a stately wood-burning fireplace. With over 14,000 square feet of finished living space, the home offers a versatile floor plan of eight to ten bedrooms, including a primary suite that serves as a bastion of tranquility with a private balcony, seasonal lake views, dual spa-inspired bathrooms, and two expansive custom dressing rooms. Four additional ensuite bedrooms and a hidden play area grace the second floor, while the third floor is dedicated to wellness with a professional gym, massage/yoga room, and recreation room. The walk-out lower level provides a sophisticated retreat with a second kitchen, three guest suites, three full bathrooms, and a large recreation room with a dedicated cabana bath. Built with a "forever" mindset, the estate includes a full-service elevator, two laundry suites, an executive library, a whole-house generator, and an advanced irrigation system. This is not merely an acquisition of real estate, but the acquisition of a lifestyle without compromise. Step into the perfect blend of timeless architecture and luxury north shore living. Welcome home! A few final touches being completed as we speak. Nearly $2.5m was invested in this home since in the last two years, a full list of improvements available upon request.
Property Specifics
| Single Family | |
| — | |
| — | |
| 2006 | |
| — | |
| — | |
| No | |
| 0.87 |
| Lake | |
| — | |
| — / Not Applicable | |
| — | |
| — | |
| — | |
| 12675023 | |
| 16243050040000 |
Nearby Schools
| NAME: | DISTRICT: | DISTANCE: | |
|---|---|---|---|
|
Middle School
Edgewood Middle School |
112 | Not in DB | |
|
High School
Highland Park High School |
113 | Not in DB | |
Room Specifics
Total Bedrooms: 8
Bedrooms Above Ground: 8
Bedrooms Below Ground: 0
Dimensions: —
Floor Type: —
Dimensions: —
Floor Type: —
Dimensions: —
Floor Type: —
Dimensions: —
Floor Type: —
Dimensions: —
Floor Type: —
Dimensions: —
Floor Type: —
Dimensions: —
Floor Type: —
Full Bathrooms: 12
Bathroom Amenities: Whirlpool,Steam Shower,Bidet,Garden Tub,European Shower,Full Body Spray Shower,Double Shower,Soaking
Bathroom in Basement: 1
Rooms: —
Basement Description: —
Other Specifics
| 5 | |
| — | |
| — | |
| — | |
| — | |
| 237X180 | |
| — | |
| — | |
| — | |
| — | |
| Not in DB | |
| — | |
| — | |
| — | |
| — |
Contact Agent
Nearby Similar Homes

Nearby Sold Comparables

Contact Agent
Listing Provided By
Baird & Warner
