

8625 Byron Hills Drive, Byron, Illinois 61010


$400,000
|
For Sale
|
|
| Status: | New |
| Sqft: | 3,270 |
| Cost/Sqft: | $122 |
| Beds: | 2 |
| Baths: | 4 |
| Year Built: | 1979 |
| Property Taxes: | $8,630 |
| Days On Market: | 1 |
| Lot Size: | 1,50 |
Description
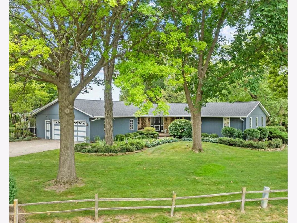
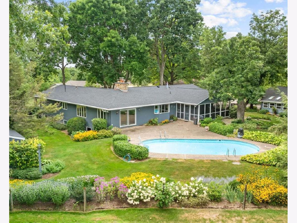
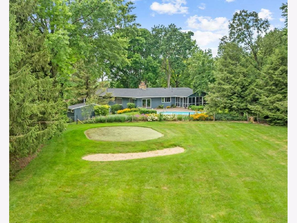
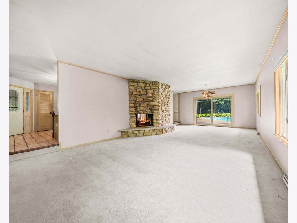
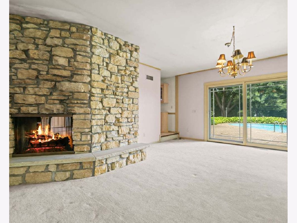
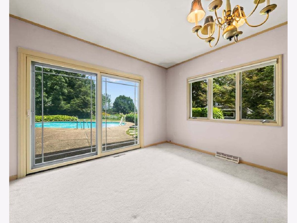
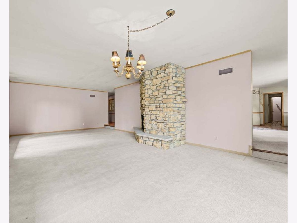
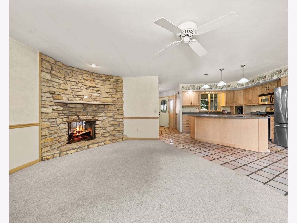
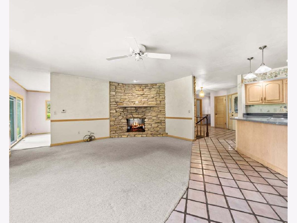
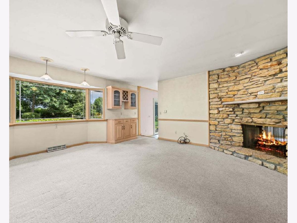
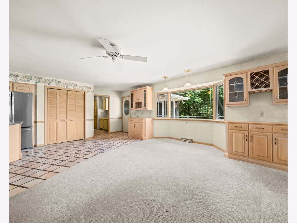
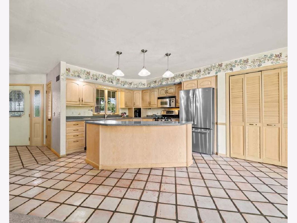
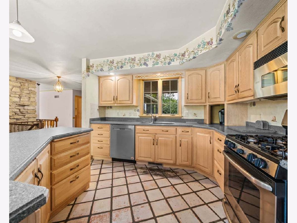
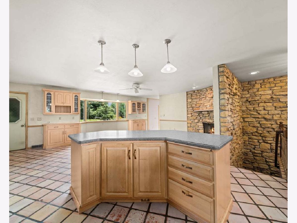
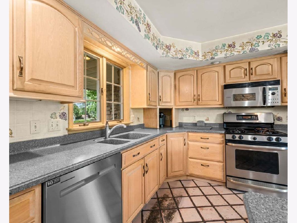
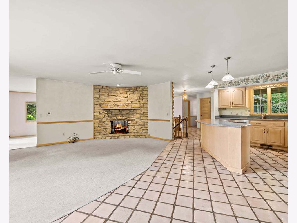
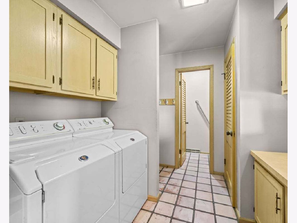
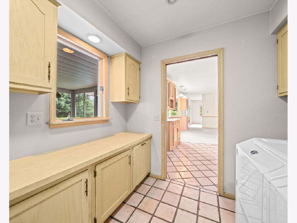
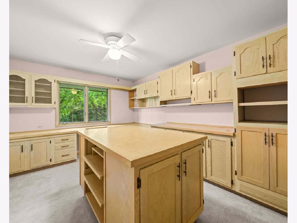
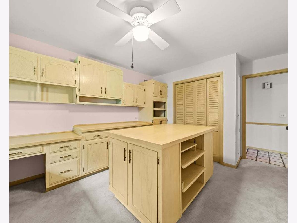
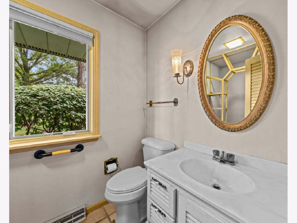
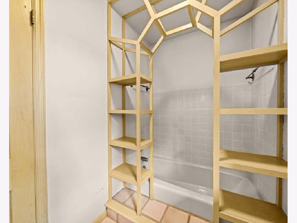
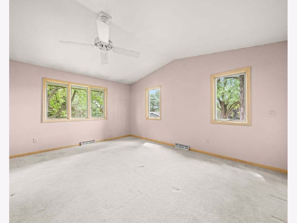
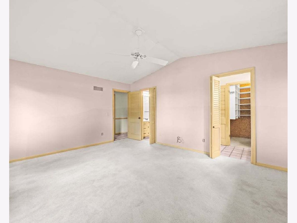
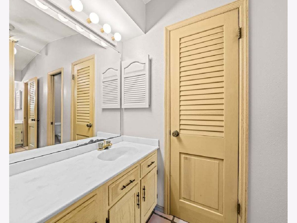
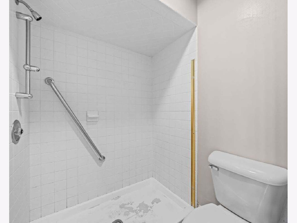
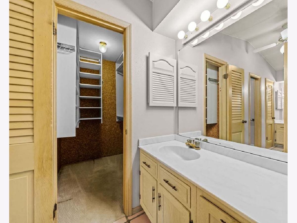
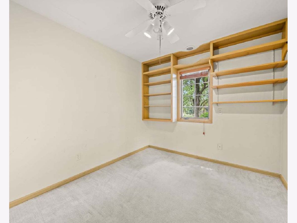
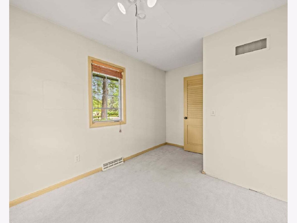
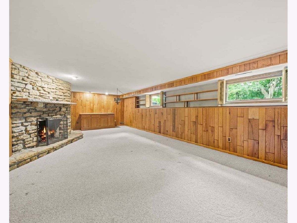
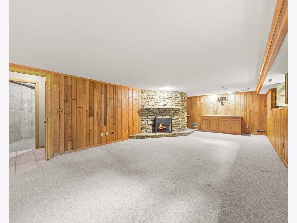
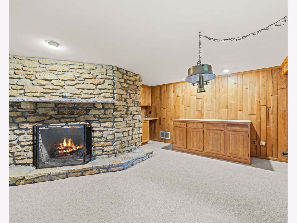
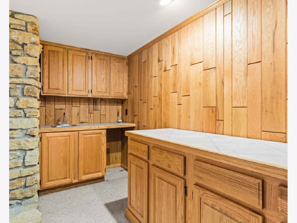
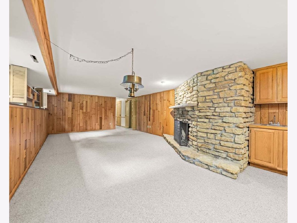
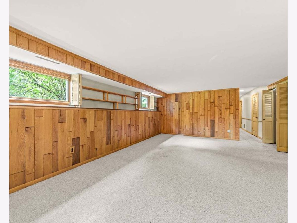
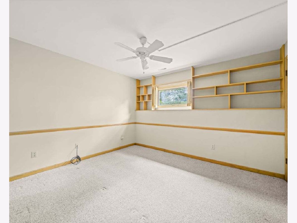
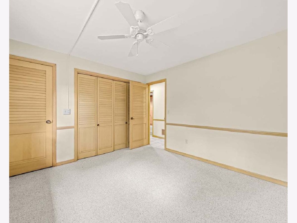
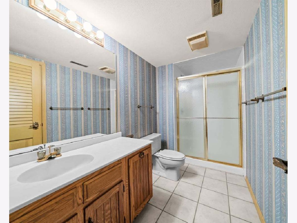
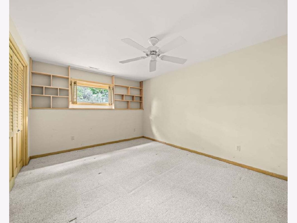
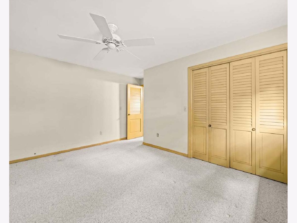
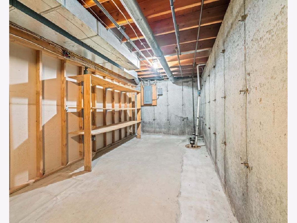
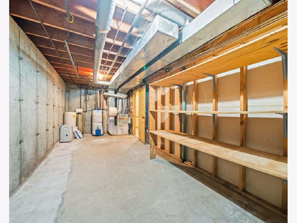
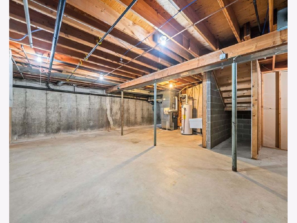
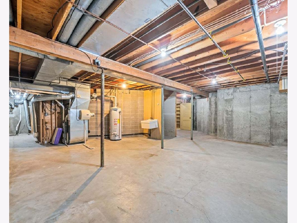
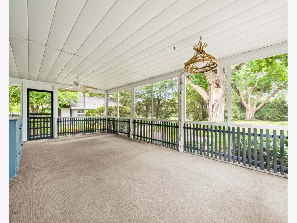
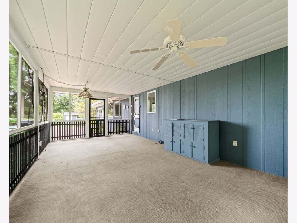
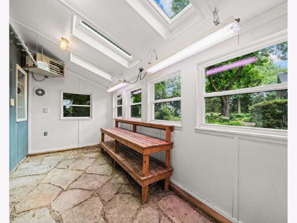
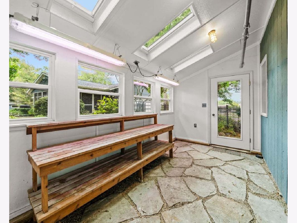
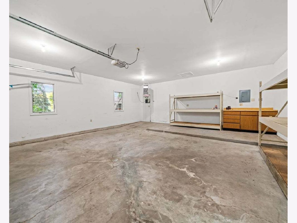
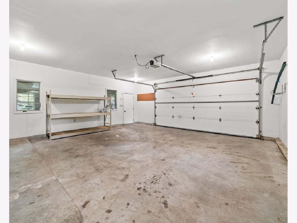
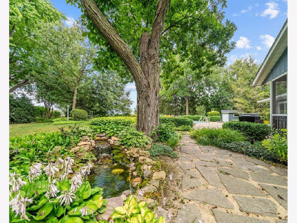
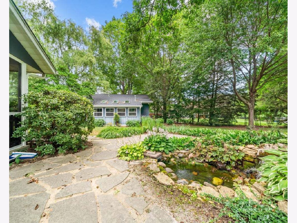
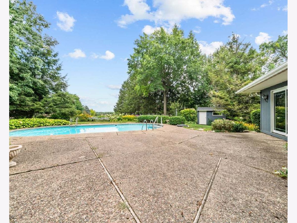
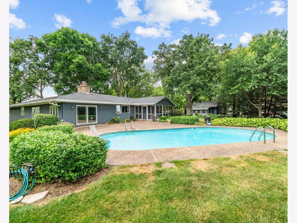
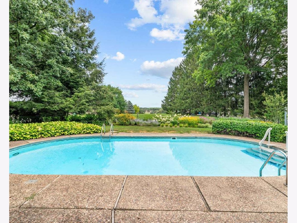
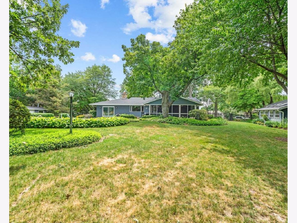
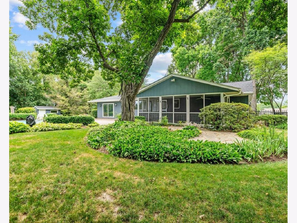
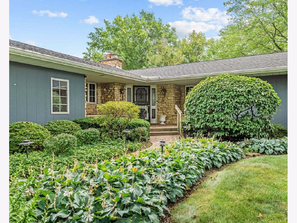
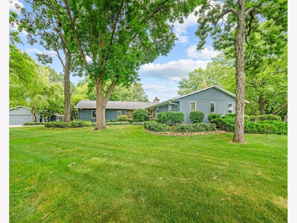
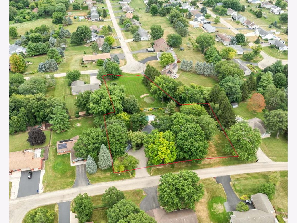
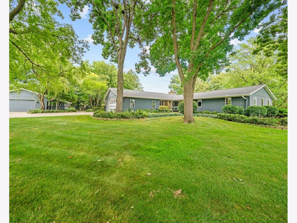
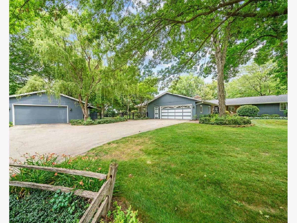
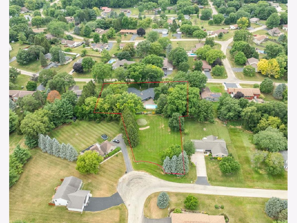
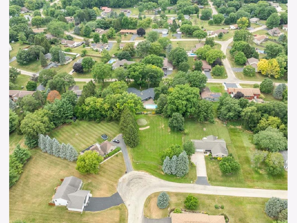
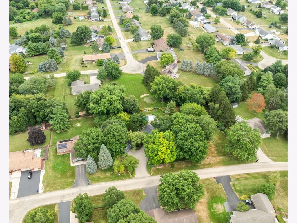
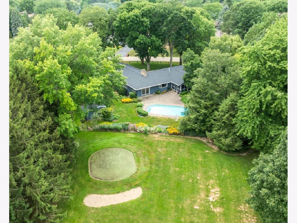
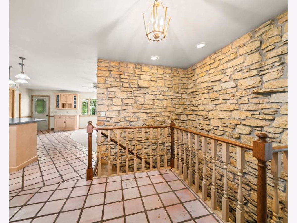
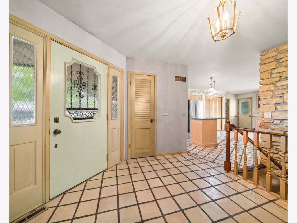
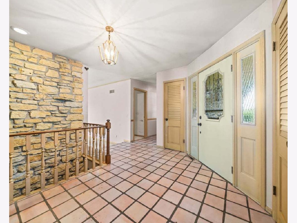
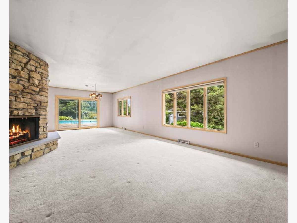
A true Byron Hills showstopper! One of the most admired homes in the neighborhood, this incredible property is perfectly situated on three beautifully landscaped lots totaling approximately 1.5 acres, offering the rare combination of space, privacy, and in town convenience. Inside, you'll find over 4 bedrooms, 4 full bathrooms, and a thoughtfully designed floor plan perfect for everyday living and entertaining. The spacious kitchen features an eat in dining area and flows into the inviting living room, where oversized windows showcase breathtaking views of the backyard oasis. The private primary suite offers a large en suite bathroom and generous his and hers walk in closets. A main floor office provides the flexibility to serve as an additional bedroom if needed. The partially exposed finished lower level offers even more living space with a large family room, two bedrooms, a full bathroom, and plenty of storage. An attached 2 car garage, oversized detached 2 car garage, greenhouse, and pool house provide exceptional storage and endless possibilities. Step outside and fall in love with the professionally landscaped yard complete with an irrigation system, stunning in ground pool, expansive patio, and natural gas hookup for your girl. Creating the ultimate space for relaxing, entertaining, and making memories all summer long. Opportunities like this rarely come along. Don't miss your chance to own one of Byron Hills' most iconic home, schedule your private showing today!
Property Specifics
| Single Family | |
| — | |
| — | |
| 1979 | |
| — | |
| — | |
| No | |
| 1.5 |
| Ogle | |
| — | |
| — / Not Applicable | |
| — | |
| — | |
| — | |
| 12715170 | |
| 05302560270000 |
Property History
| DATE: | EVENT: | PRICE: | SOURCE: |
|---|---|---|---|
| 27 Jul, 2026 | Listed for sale | $400,000 | MRED MLS |
Room Specifics
Total Bedrooms: 4
Bedrooms Above Ground: 2
Bedrooms Below Ground: 2
Dimensions: —
Floor Type: —
Dimensions: —
Floor Type: —
Dimensions: —
Floor Type: —
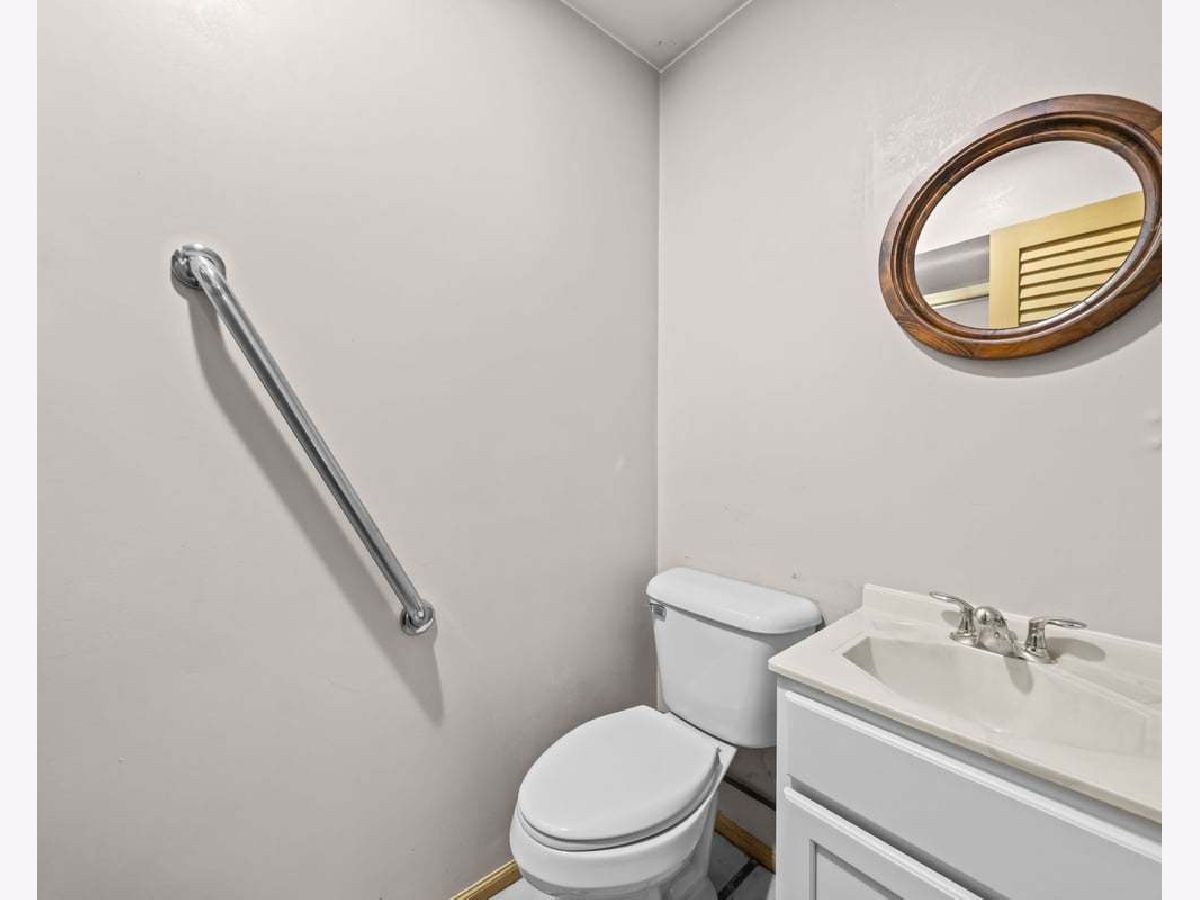
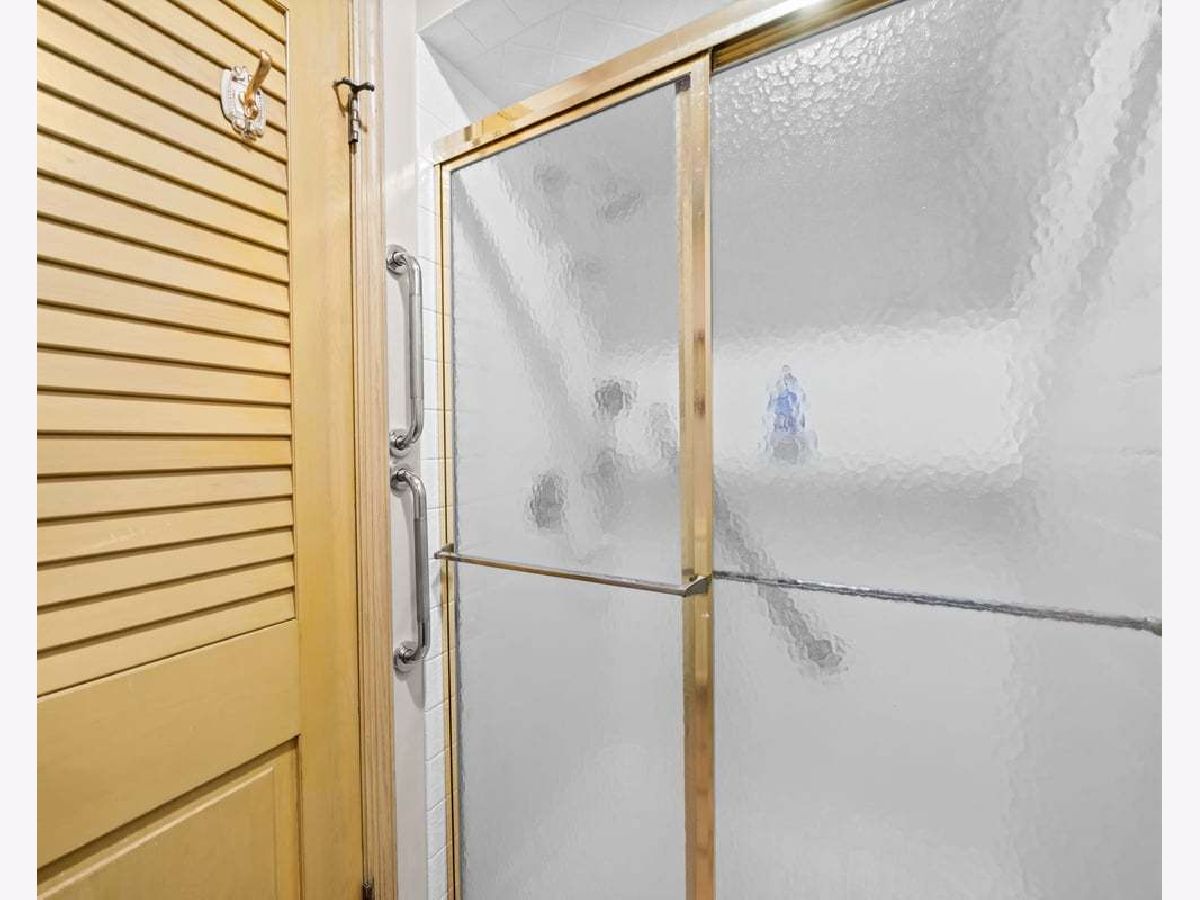
Full Bathrooms: 4
Bathroom Amenities: —
Bathroom in Basement: 1
Rooms: —
Basement Description: —
Other Specifics
| 4 | |
| — | |
| — | |
| — | |
| — | |
| 0x0 | |
| — | |
| — | |
| — | |
| — | |
| Not in DB | |
| — | |
| — | |
| — | |
| — |
Tax History
| Year | Property Taxes |
|---|---|
| 2026 | $8,630 |
Contact Agent
Nearby Similar Homes

Nearby Sold Comparables

Contact Agent
Listing Provided By
RE/MAX of Rock Valley
