

8663 Gregory Lane, Des Plaines, Illinois 60016


$330,000
|
For Sale
|
|
| Status: | New |
| Sqft: | 1,200 |
| Cost/Sqft: | $275 |
| Beds: | 3 |
| Baths: | 2 |
| Year Built: | 1965 |
| Property Taxes: | $3,853 |
| Days On Market: | 1 |
| Lot Size: | 0,00 |
Description
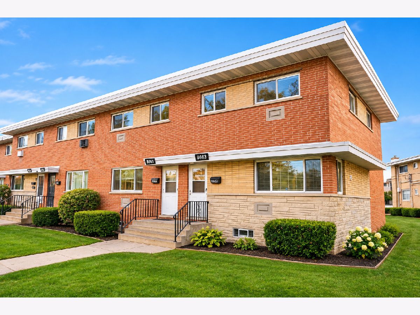
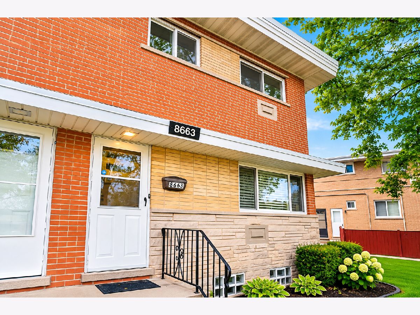
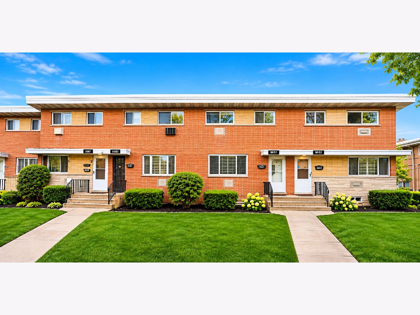
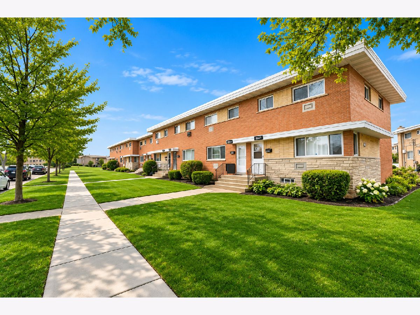
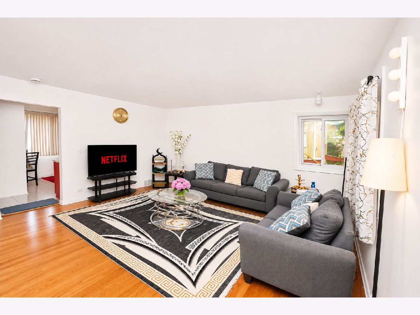
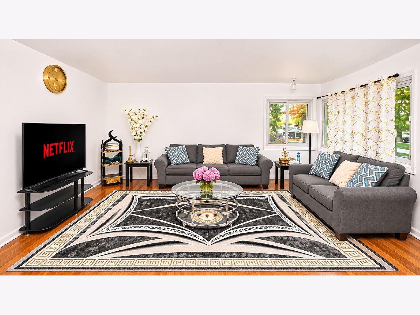
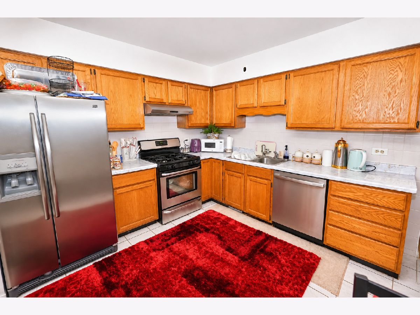
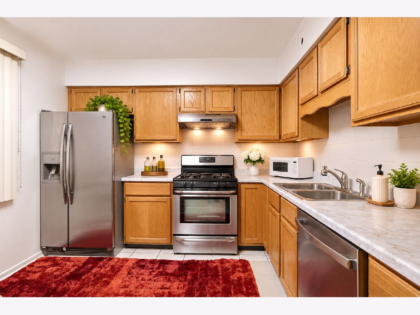
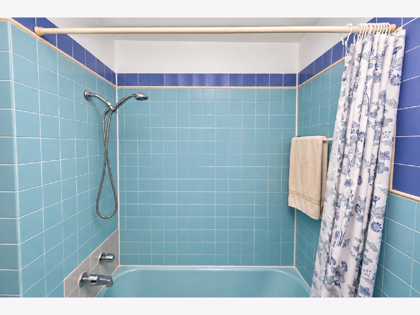
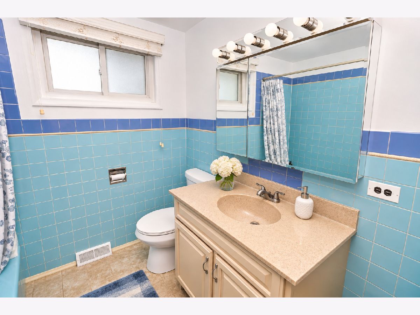
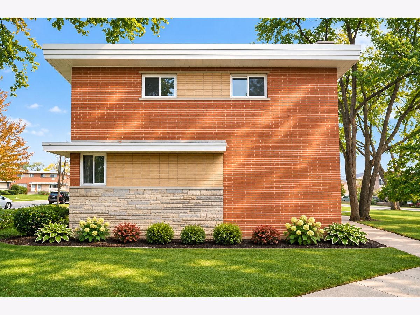
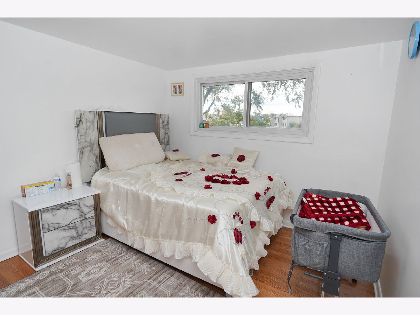
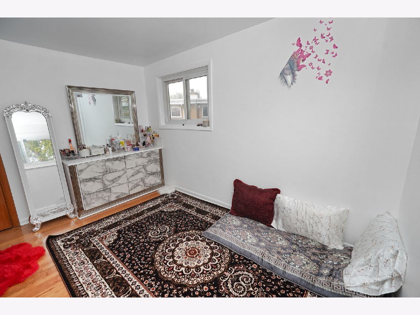
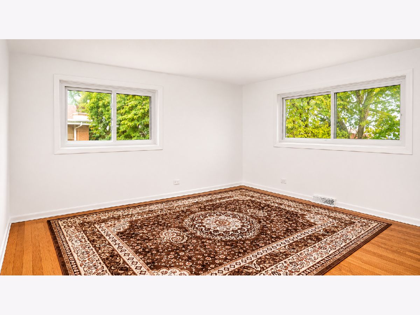
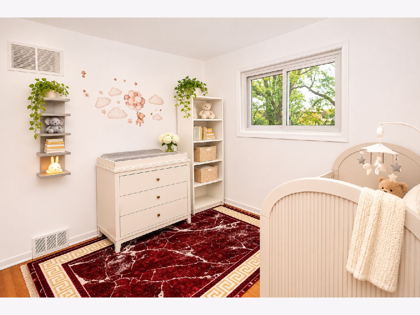
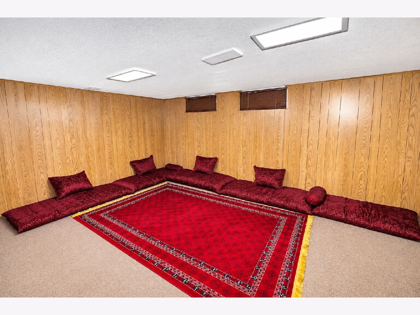
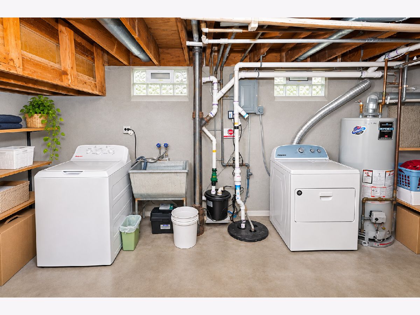
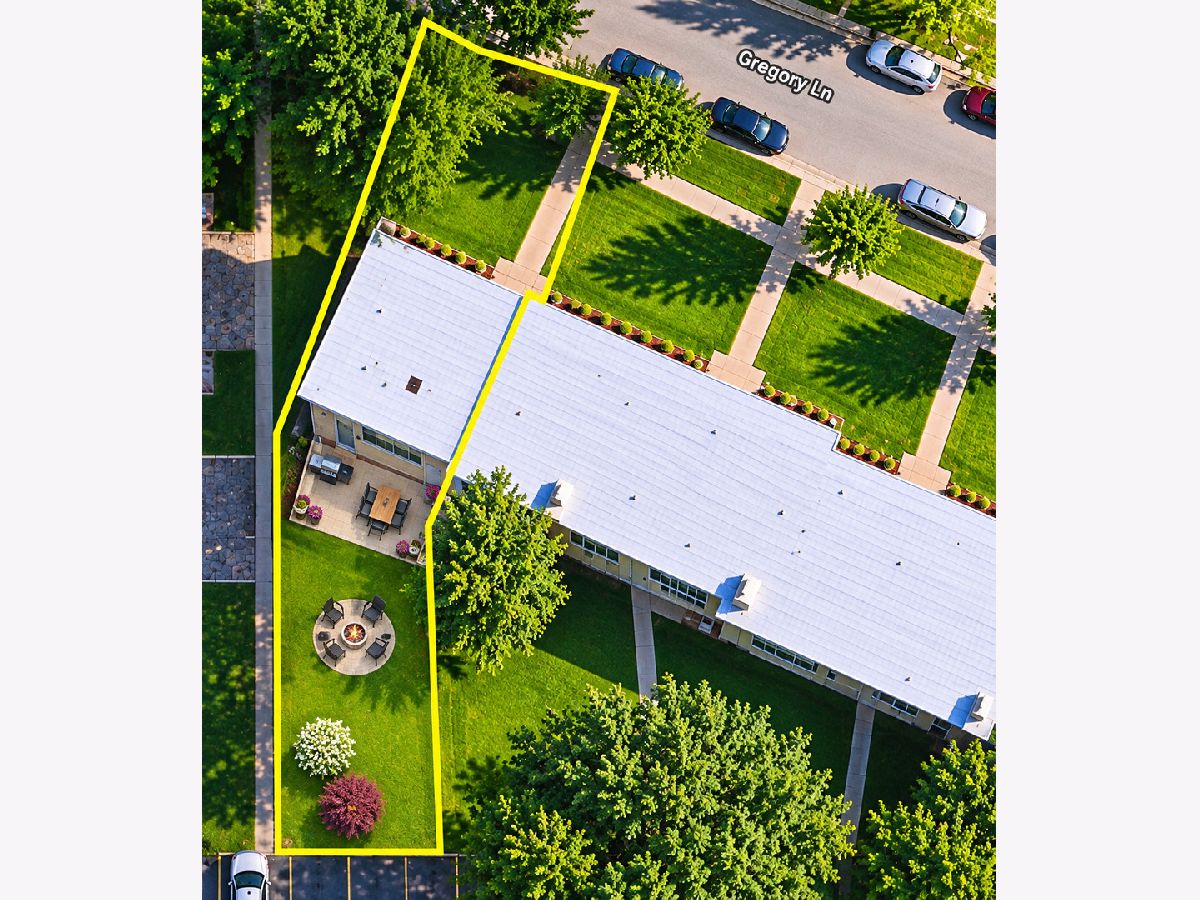
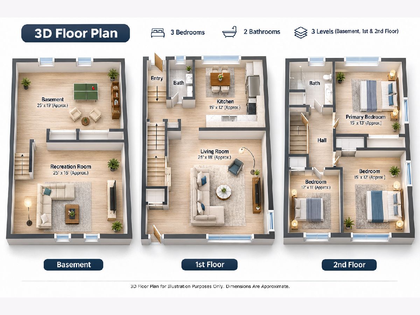
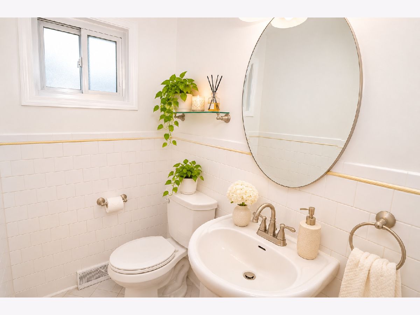
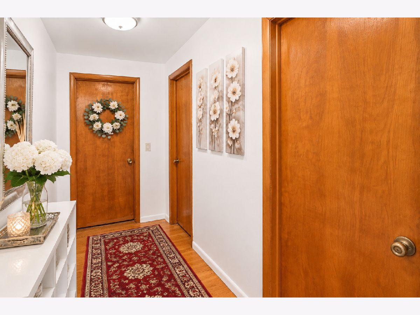
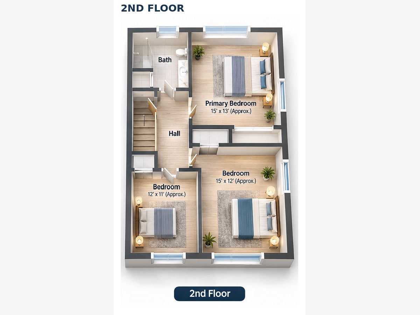
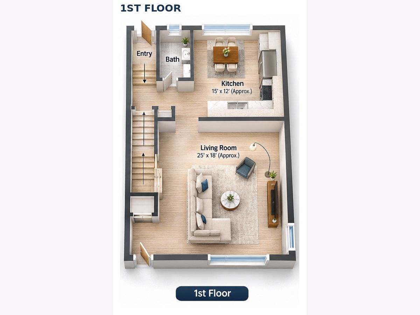
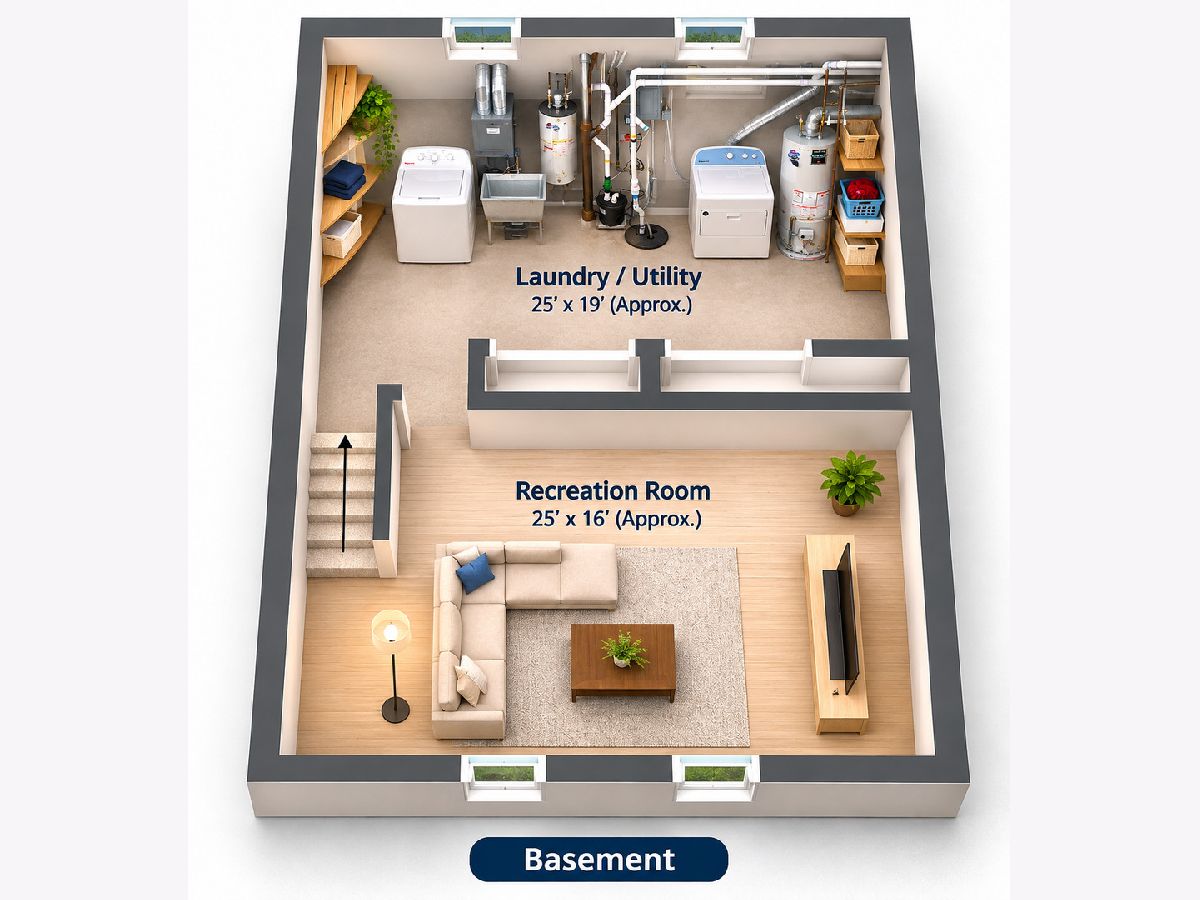
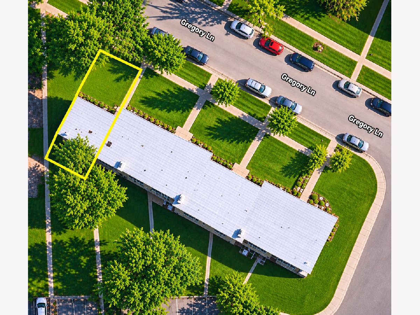
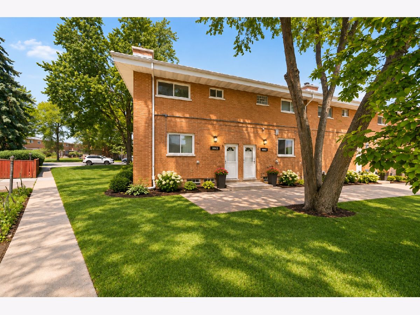
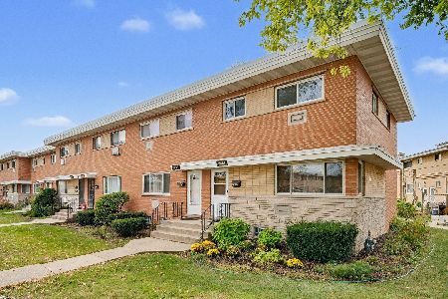
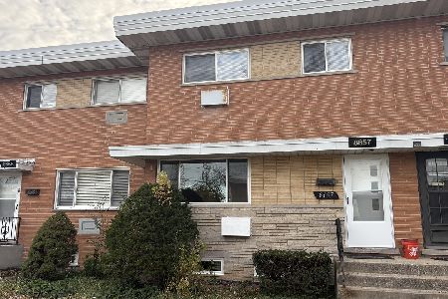
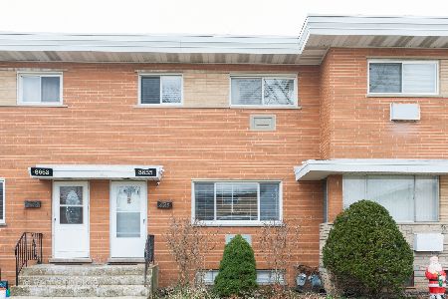
Bright, spacious, professionally maintained, and thoughtfully updated, this exceptional corner-unit townhome offers the perfect blend of indoor comfort, outdoor space, and everyday convenience. Don't miss this wonderful opportunity to make it your new home! This Move-in-ready corner-unit townhome offers exceptional natural light, generous living spaces, and one of the largest front and backyards in the neighborhood! This desirable end unit enjoys additional privacy, expansive windows, and abundant sunlight throughout, creating a bright, warm, and inviting atmosphere. Step inside to discover a spacious living area featuring newly refinished hardwood floors, fresh paint, and updated lighting. The well-appointed kitchen combines functionality and timeless appeal with solid oak cabinetry, stainless steel appliances, and ample countertop space, making it ideal for everyday living and entertaining. Upstairs, you'll find three comfortable bedrooms with beautifully refinished hardwood flooring and a refreshed bathroom featuring a new toilet. Thoughtful improvements throughout the home, including updated lighting and new floor registers, reflect the care and attention given to maintaining this property. The partially finished basement provides valuable additional living space, featuring a welcoming recreation room with built-in shelving, perfect for a family room, home office, entertainment area, or personal retreat. A separate laundry and utility area includes a new washer, updated lighting, additional storage shelving, a sump pump replaced in 2025, and a water heater installed in 2021. One of the property's most impressive features is its exceptionally spacious front and backyard, offering outstanding opportunities for outdoor entertaining, gardening, family gatherings, or simply relaxing in your own private outdoor space. Additional highlights include assigned parking, low HOA dues, and a convenient location near parks, schools, shopping, dining, and easy access to I-294.
Property Specifics
| Condos/Townhomes | |
| 2 | |
| — | |
| 1965 | |
| Partially Finished, Full | |
| Brick | |
| Rubber | |
| — | |
| No | |
| — |
| Cook | |
| — | |
| 235 / Monthly | |
| Parking, Insurance, Exterior Maintenance, Lawn Care, Scavenger, Snow Removal | |
| Lake Michigan | |
| Public Sewer | |
| Central Air | |
| Gas, Forced Air | |
| 12798776 | |
| 09113090281010 |
Nearby Schools
| NAME: | DISTRICT: | DISTANCE: | |
|---|---|---|---|
|
Grade School
Washington Elementary School |
63 | — | |
|
Middle School
Gemini Junior High School |
63 | Not in DB | |
|
High School
Maine East High School |
207 | Not in DB | |
Property History
| DATE: | EVENT: | PRICE: | SOURCE: |
|---|---|---|---|
| 2 Feb, 2026 | Sold | $310,000 | MRED MLS |
| 22 Dec, 2025 | Under contract | $325,000 | MRED MLS |
| 15 Oct, 2025 | Listed for sale | $325,000 | MRED MLS |
| 1 Nov, 2026 | Listed for sale | $330,000 | MRED MLS |
Some photos of this home have been virtually staged.
Room Specifics
Total Bedrooms: 3
Bedrooms Above Ground: 3
Bedrooms Below Ground: 0
Dimensions: 10X12
Floor Type: Hardwood
Dimensions: 10X12
Floor Type: Hardwood
Dimensions: 9X9
Floor Type: Hardwood
Full Bathrooms: 2
Bathroom Amenities: —
Bathroom in Basement: 0
Dimensions: 13X11
Floor Type: Hardwood
Dimensions: 19X12
Floor Type: Other
Dimensions: 19X15
Floor Type: Hardwood
Dimensions: 19X15
Floor Type: Carpet
Rooms: No additional rooms
Other Specifics
| — | |
| — | |
| Assigned | |
| In Unit | |
| — | |
| — | |
| — | |
| — | |
| common | |
| — | |
| None | |
| — | |
| Range, Dishwasher, Refrigerator, Washer, Dryer, Range Hood | |
| Not in DB | |
| — | |
| Park | |
| — |
Tax History
| Year | Property Taxes |
|---|---|
| 2026 | $3,700 |
| 2026 | $3,853 |
Contact Agent
Nearby Similar Homes
Nearby Sold Comparables


Contact Agent
Listing Provided By
Century 21 Circle
