

8702 Mason Hill Road, Woodstock, Illinois 60098


$739,000
|
For Sale
|
|
| Status: | Active |
| Sqft: | 3,029 |
| Cost/Sqft: | $244 |
| Beds: | 3 |
| Baths: | 3 |
| Year Built: | 2004 |
| Property Taxes: | $12,011 |
| Lot Size: | 5,00 |
Description
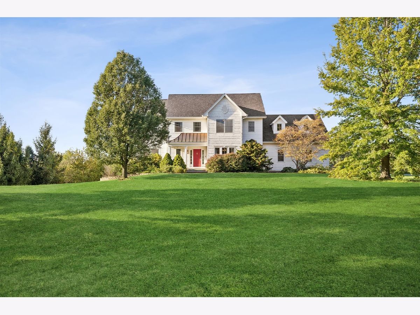
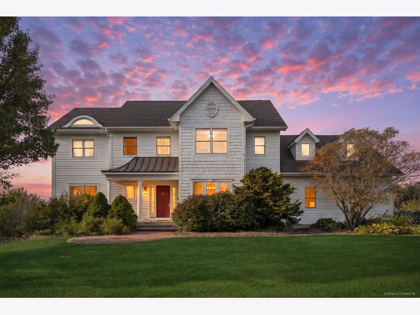
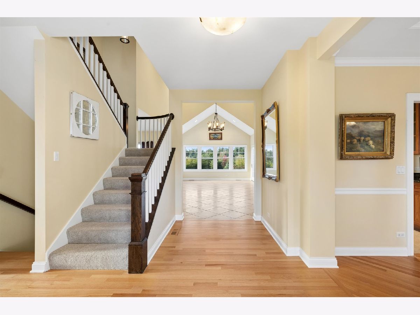
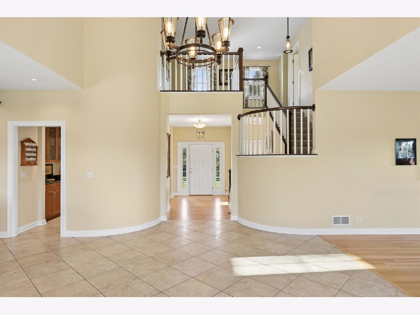
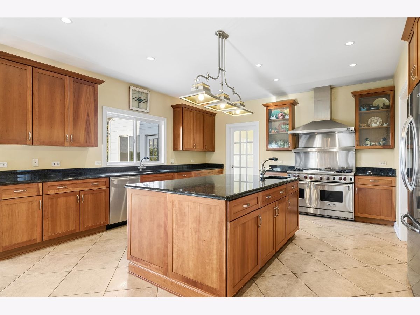
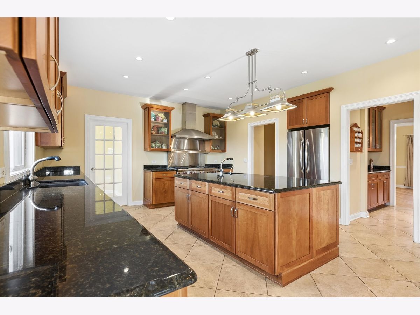
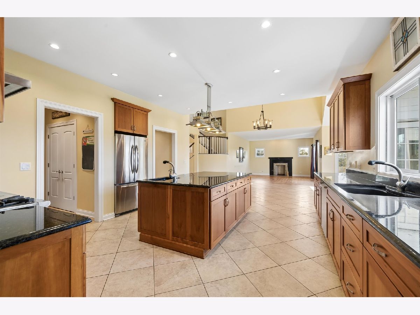
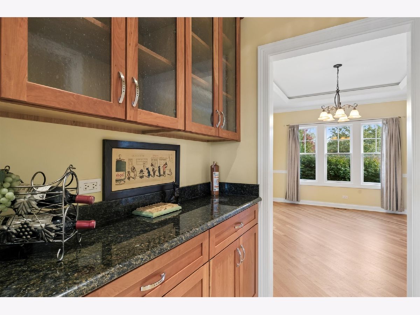
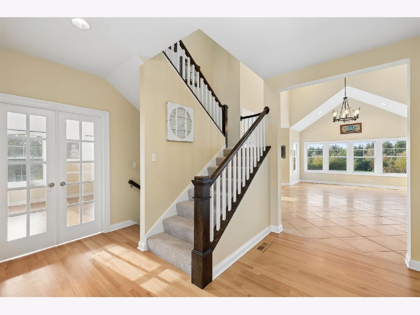
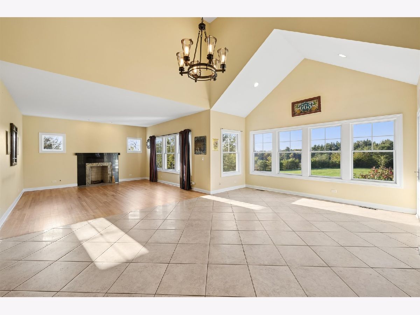
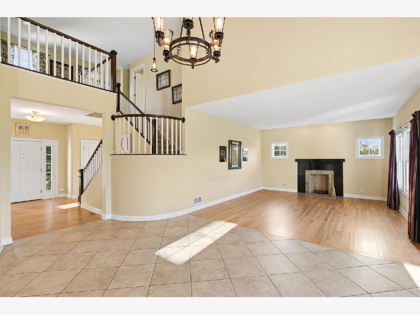
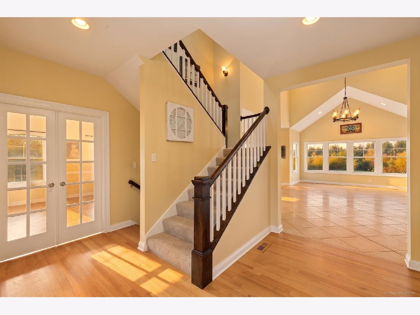
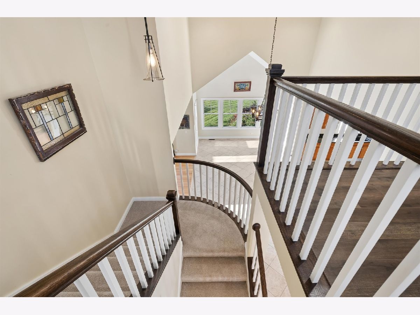
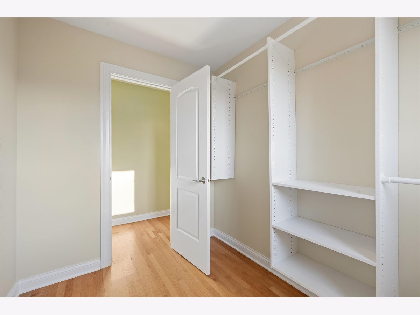
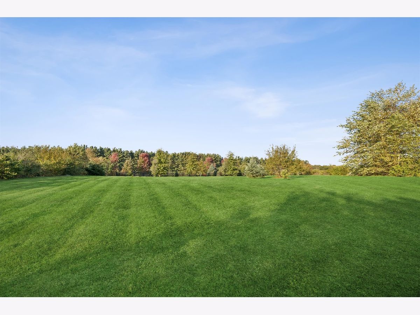
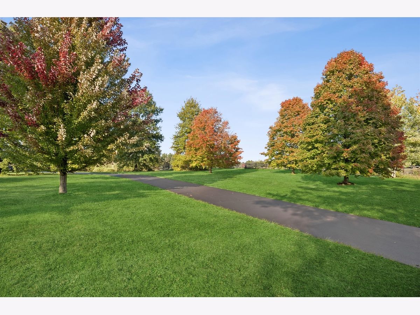
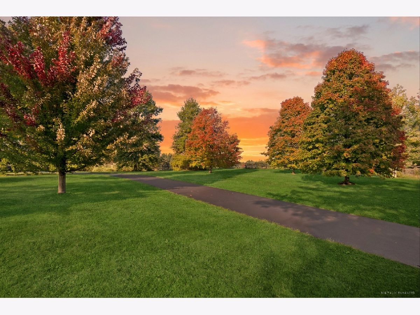
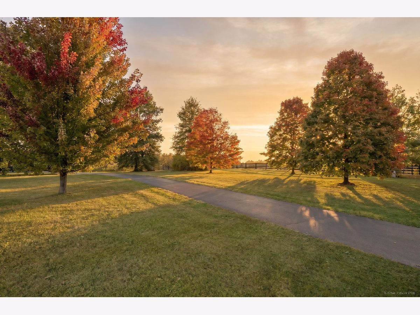
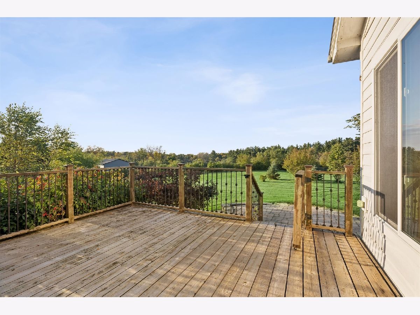
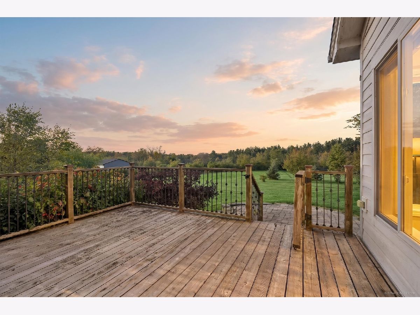
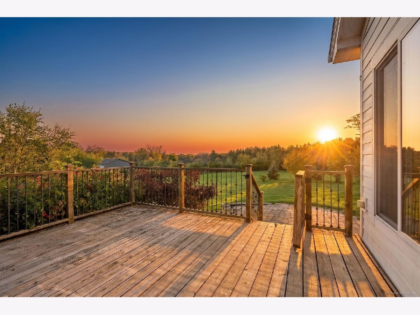
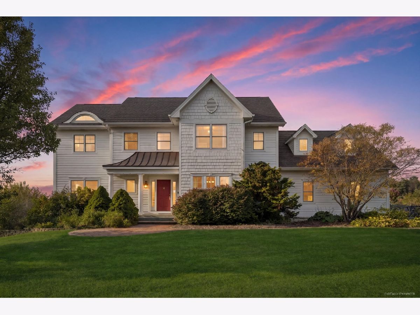
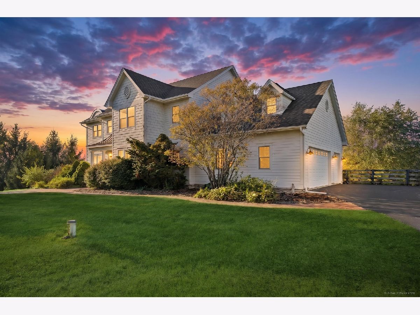
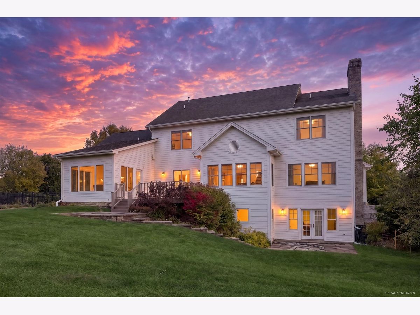
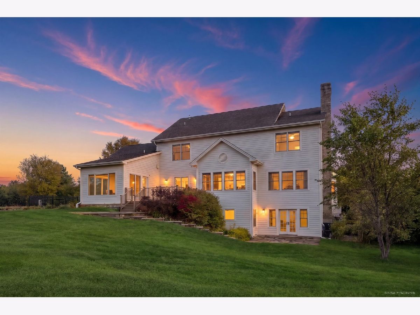
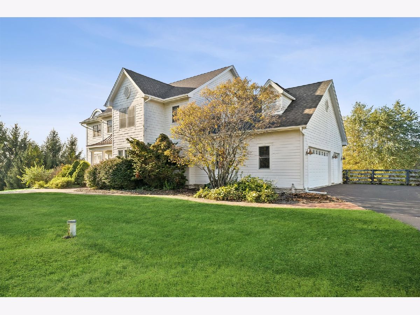
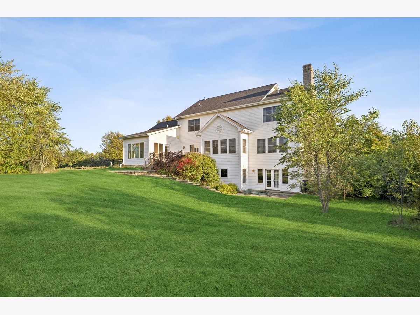
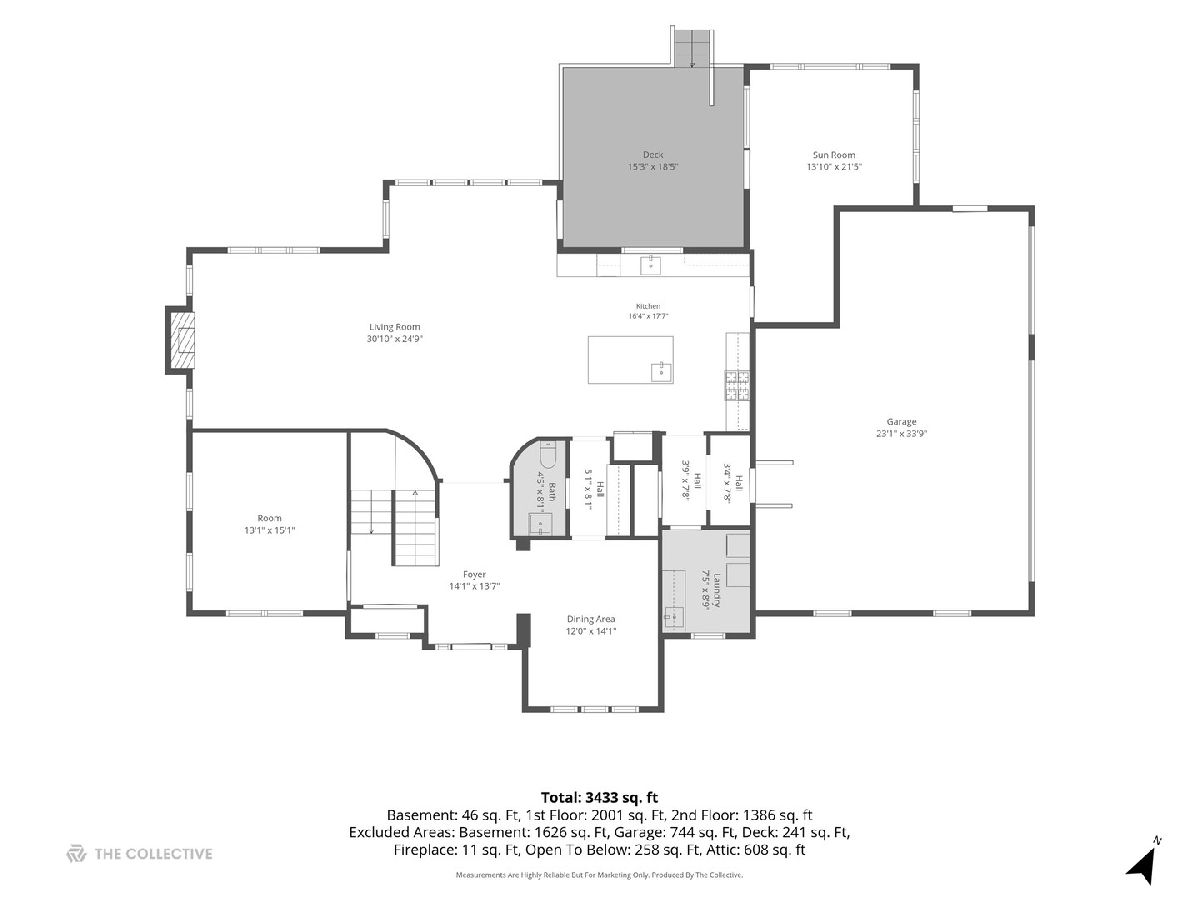
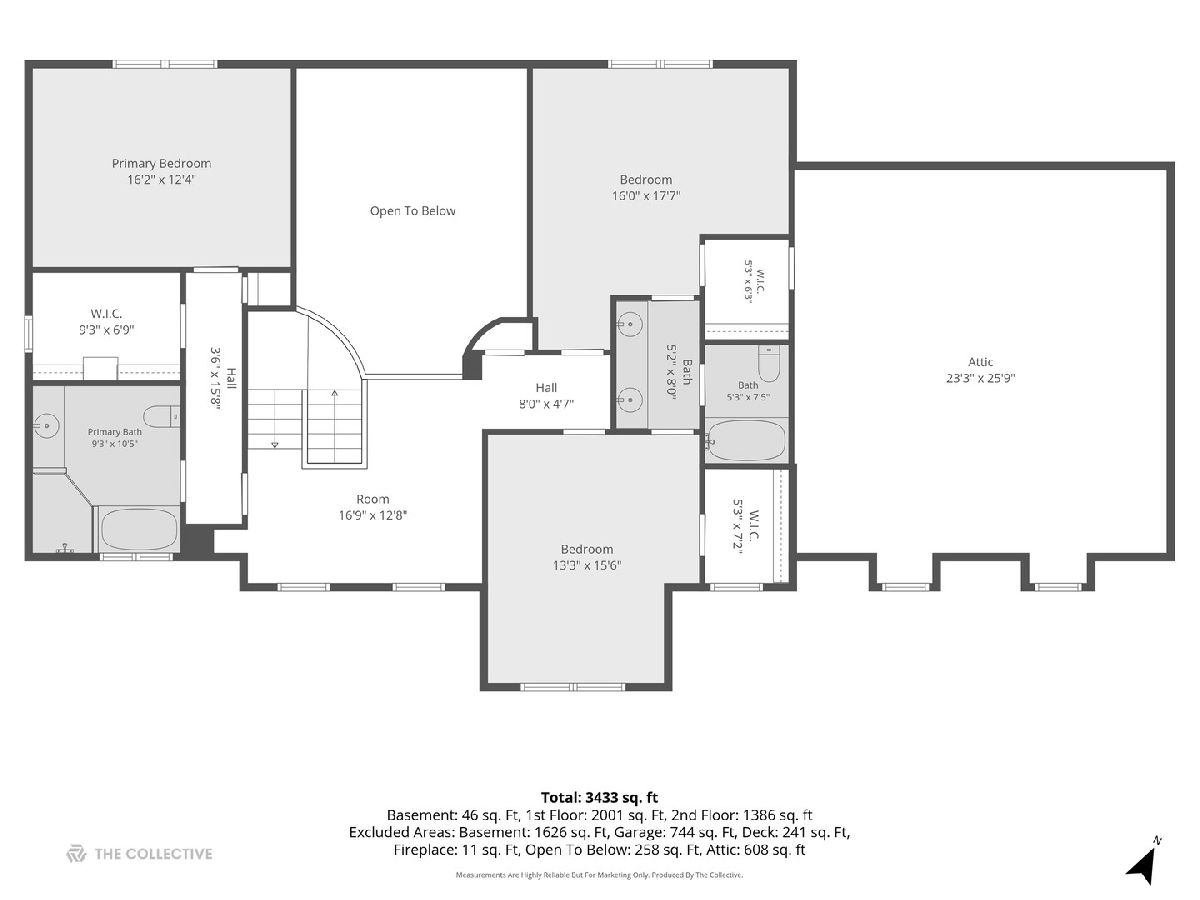
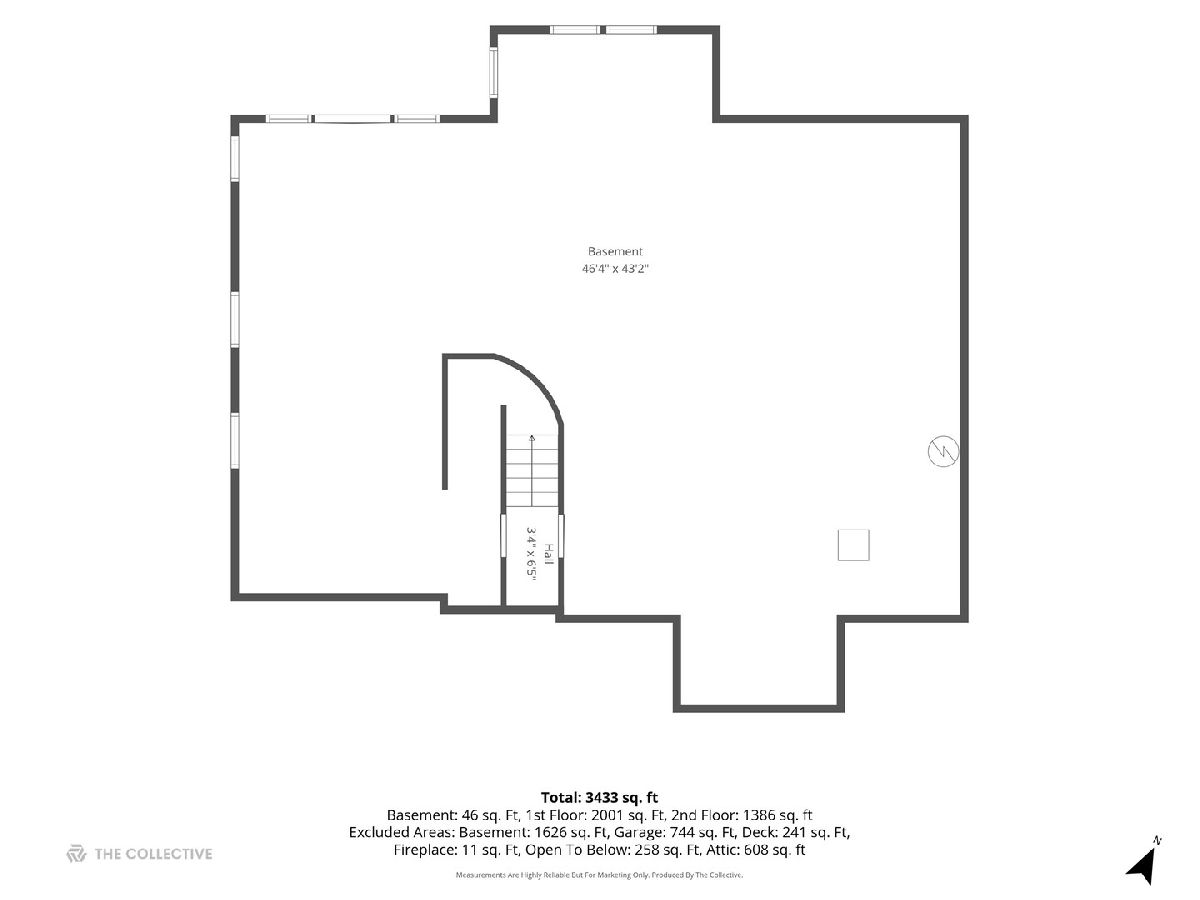
Contemporary 2 story on 5 fenced acres. Located on the Bull Valley riding trail with direct access. Membership required. Gourmet kitchen with Wolf range, large island with prep sink, cherry cabinets and butlers pantry. 2 bedrooms with walk in closets and Jack and Jill bathroom.Walkout basement with roughed plumbing. New roof 2025. Full walkout basement with roughed plumbing for a future bath. Additional storage above the garage. Ring cameras on the property. Orange cones mark the fence locations. Multiple offer received.
Property Specifics
| Single Family | |
| — | |
| Colonial | |
| 2004 | |
| Unfinished, Exterior Entry, Bath/Stubbed, Partial Exposure, 9 ft + pour, Full, Walk-Out Access | |
| 1,692 | |
| Fiber Cement | |
| Asphalt | |
| — | |
| No | |
| 5 |
| — | |
| — | |
| — / Not Applicable | |
| None | |
| Well | |
| Septic Tank | |
| Central Air | |
| Gas, Forced Air, Zoned | |
| No | |
| 12777101 | |
| 1312300015 |
Nearby Schools
| NAME: | DISTRICT: | DISTANCE: | |
|---|---|---|---|
|
High School
Woodstock North High School |
200 | Not in DB | |
Room Specifics
All Bedroom Info:
Total Bedrooms: 3
Bedrooms Above Ground: 3
Bedrooms Below Ground: 0
Total Bedrooms: 3
Bedrooms Above Ground: 3
Bedrooms Below Ground: 0
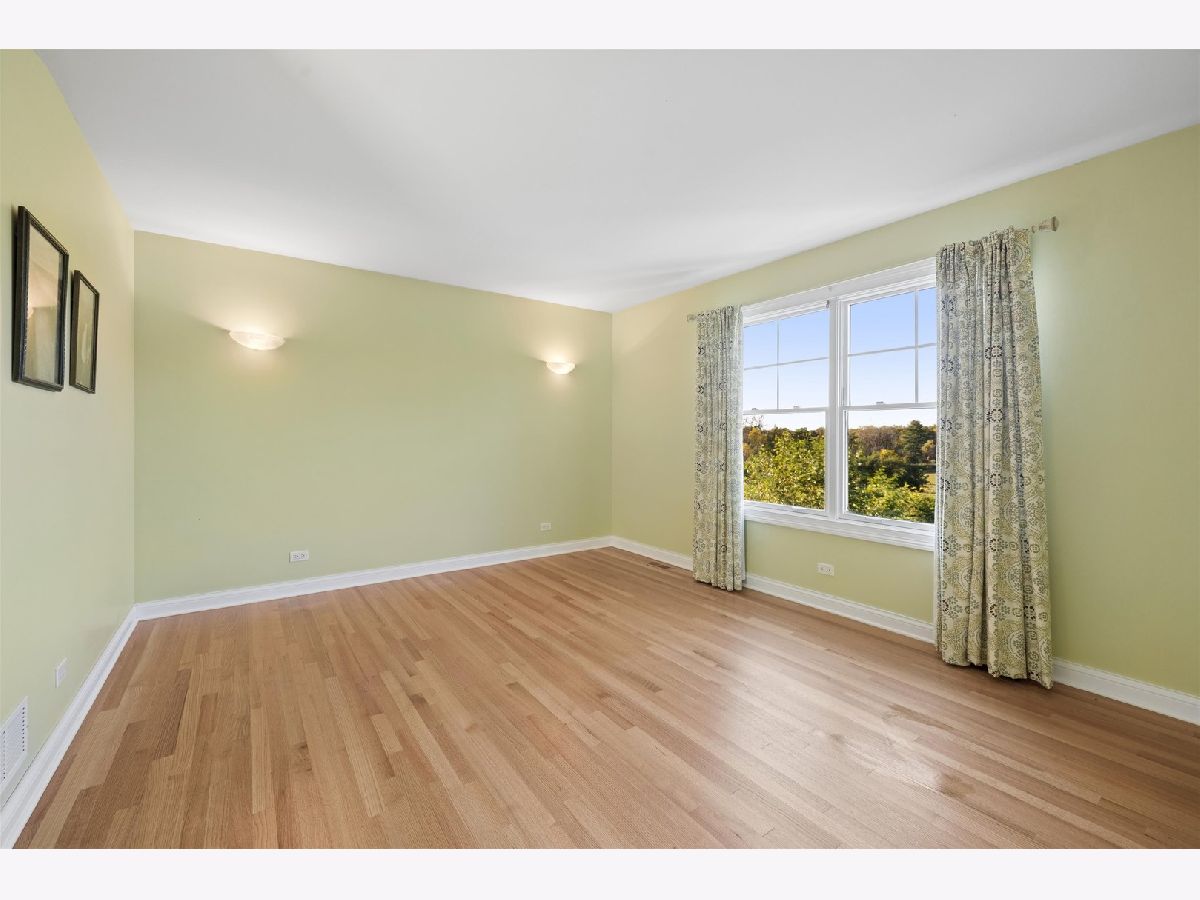
Master Bedroom Info:
Dimensions: 12X16
Location: 2nd LevelDimensions: 12X16
Floor Type: Hardwood
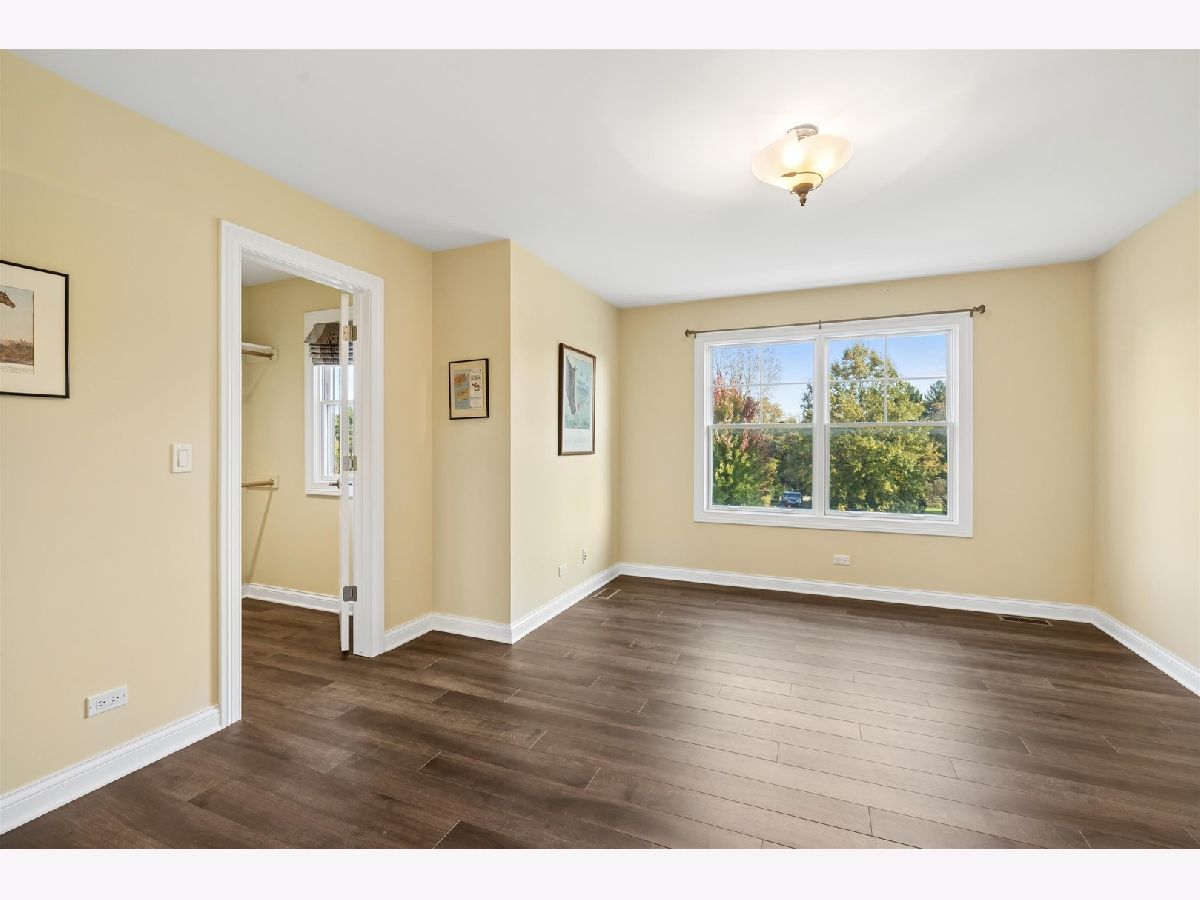
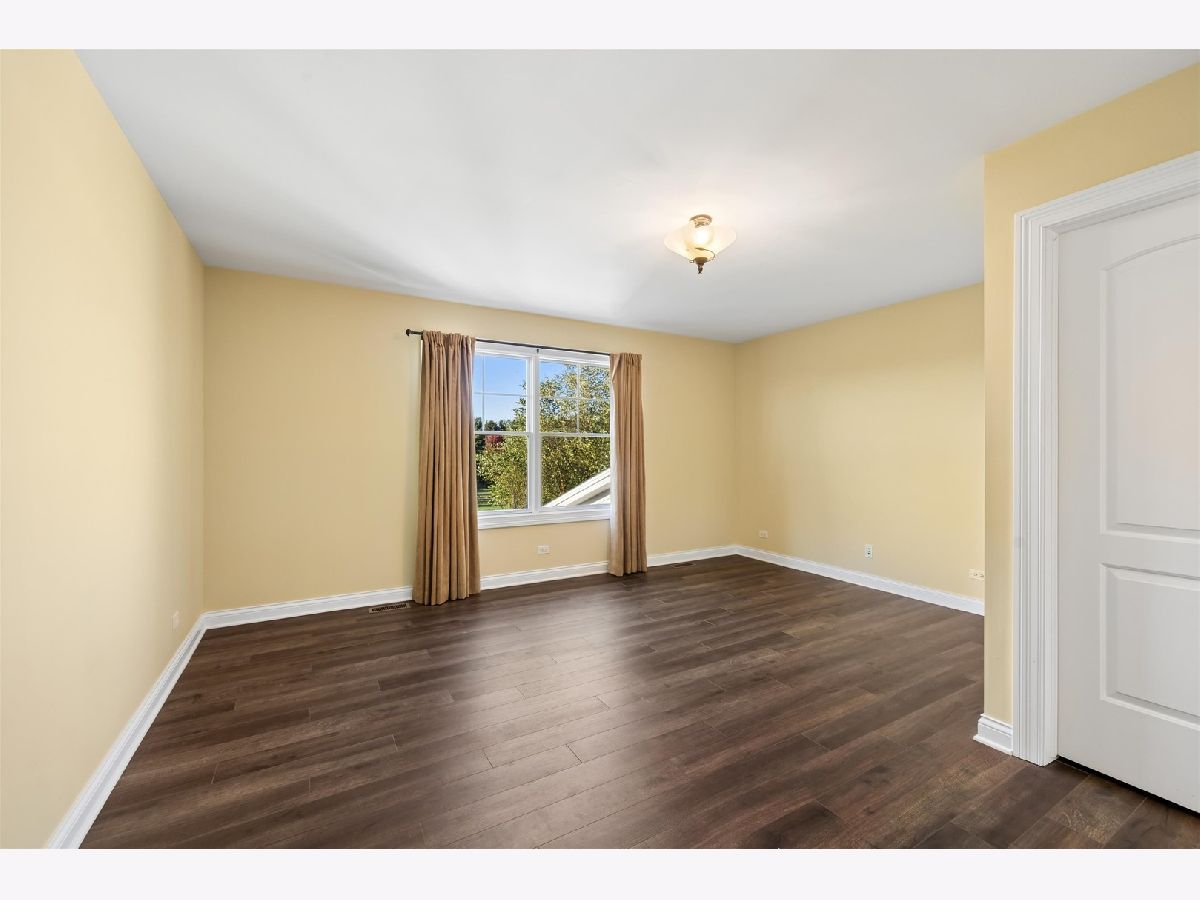
Second Bedroom Info:
Dimensions: 13X15
Location: 2nd LevelDimensions: 13X15
Floor Type: Wood Laminate
Third Bedroom Info:
Dimensions: 14X16
Location: 2nd LevelDimensions: 14X16
Floor Type: Wood Laminate
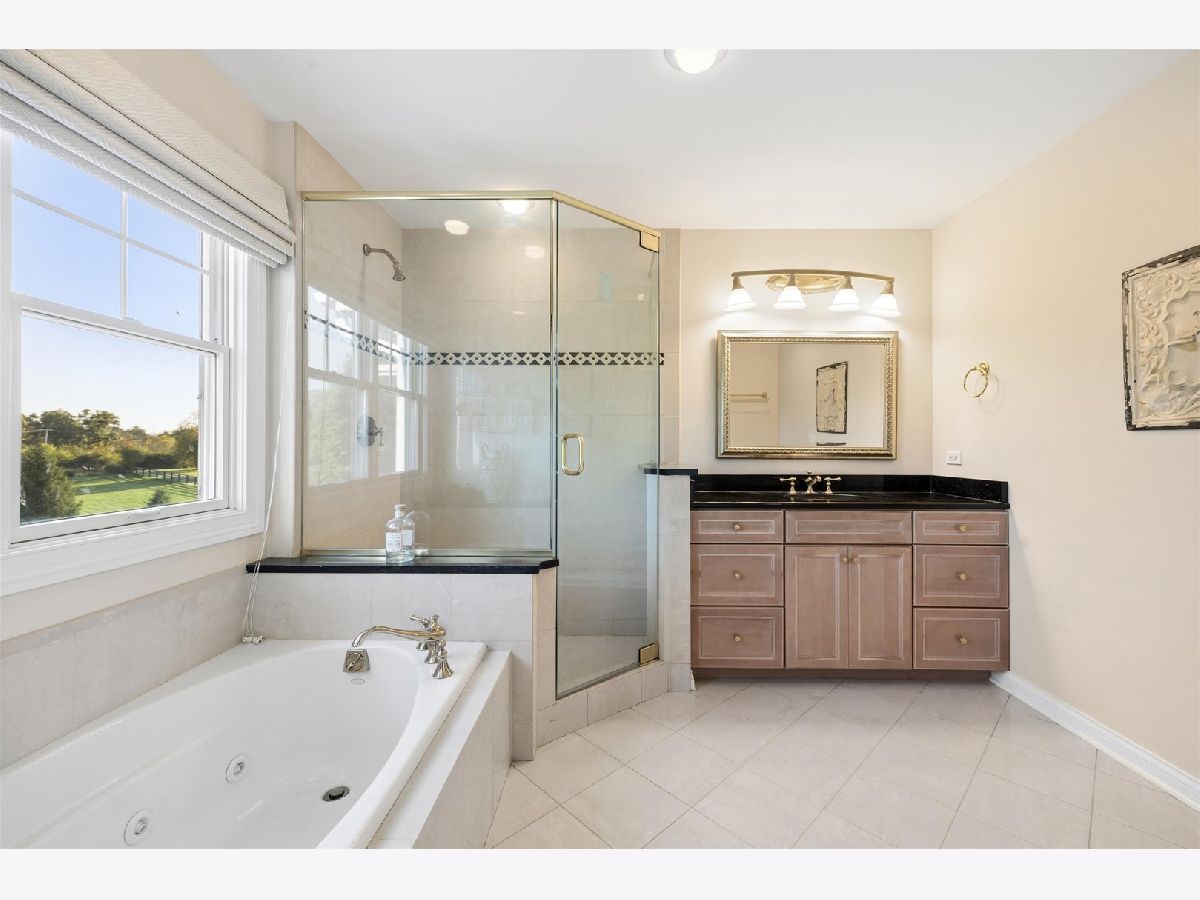
Bathroom Info:
Full Bathrooms: 3
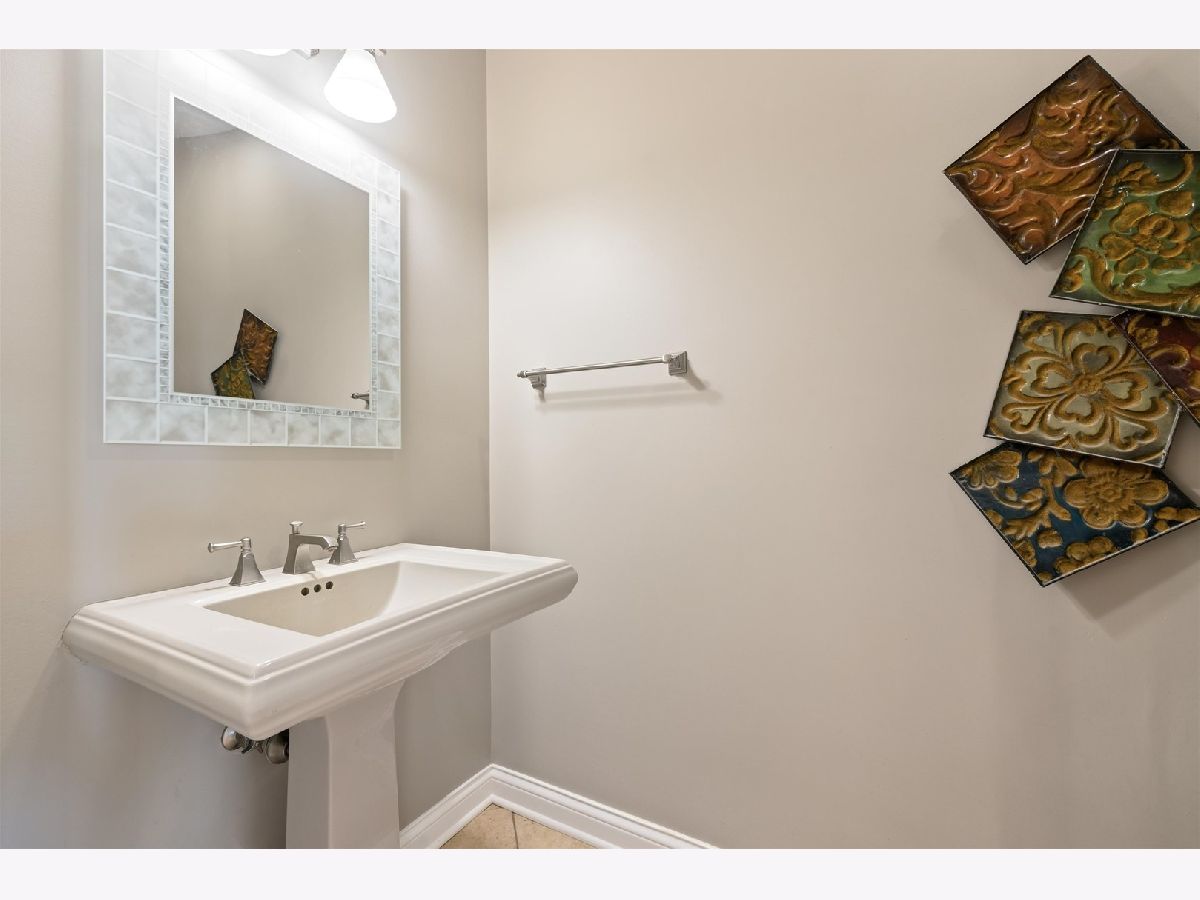
Partial Bathrooms: 1Full Bathrooms: 3
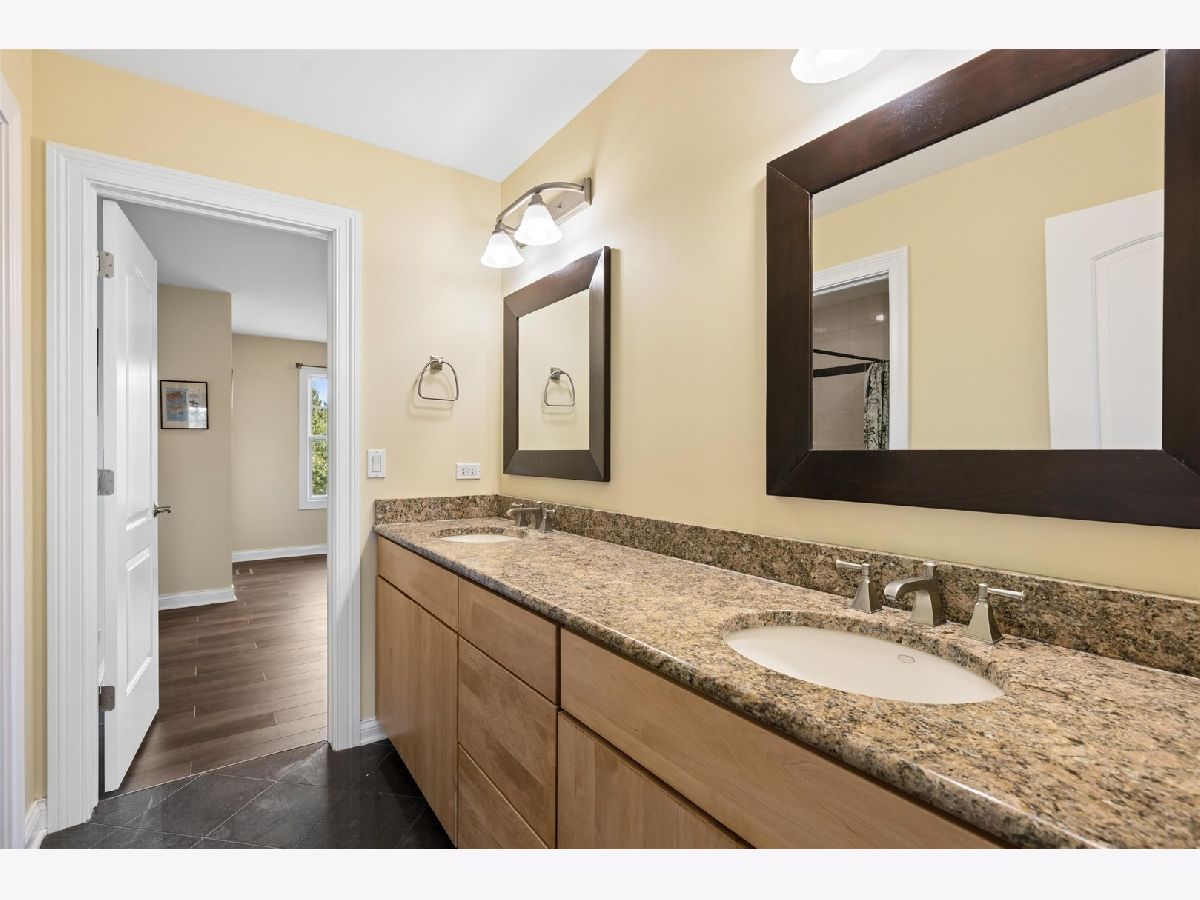
Bathroom Amenities: Whirlpool, Separate Shower
Bathroom in Basement: 0
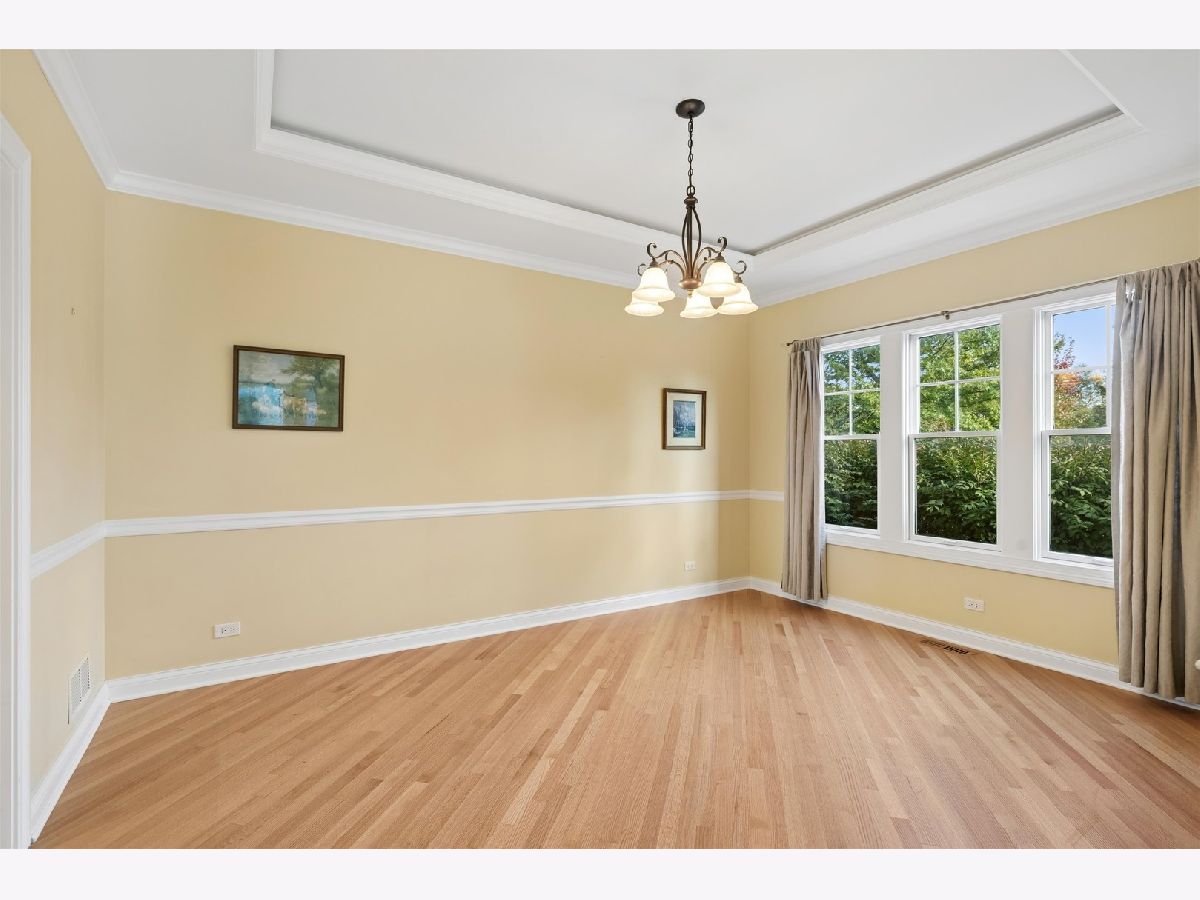
Dining Room Info:
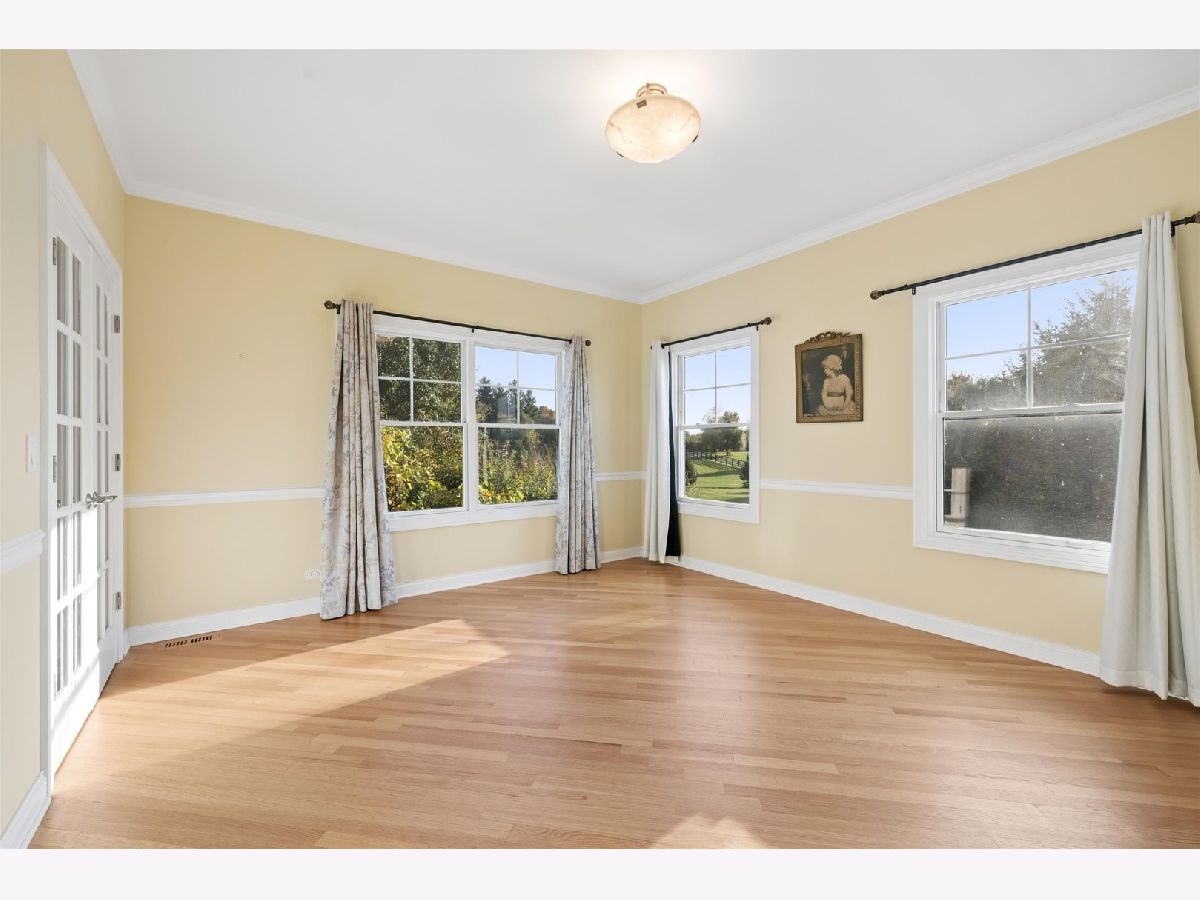
Dimensions: 12X15
Location: Main LevelDimensions: 12X15
Floor Type: Hardwood
Kitchen Info:
Dimensions: 15X16
Location: Main LevelDimensions: 15X16
Floor Type: Porcelain Tile
Features: Island, Pantry-Butler
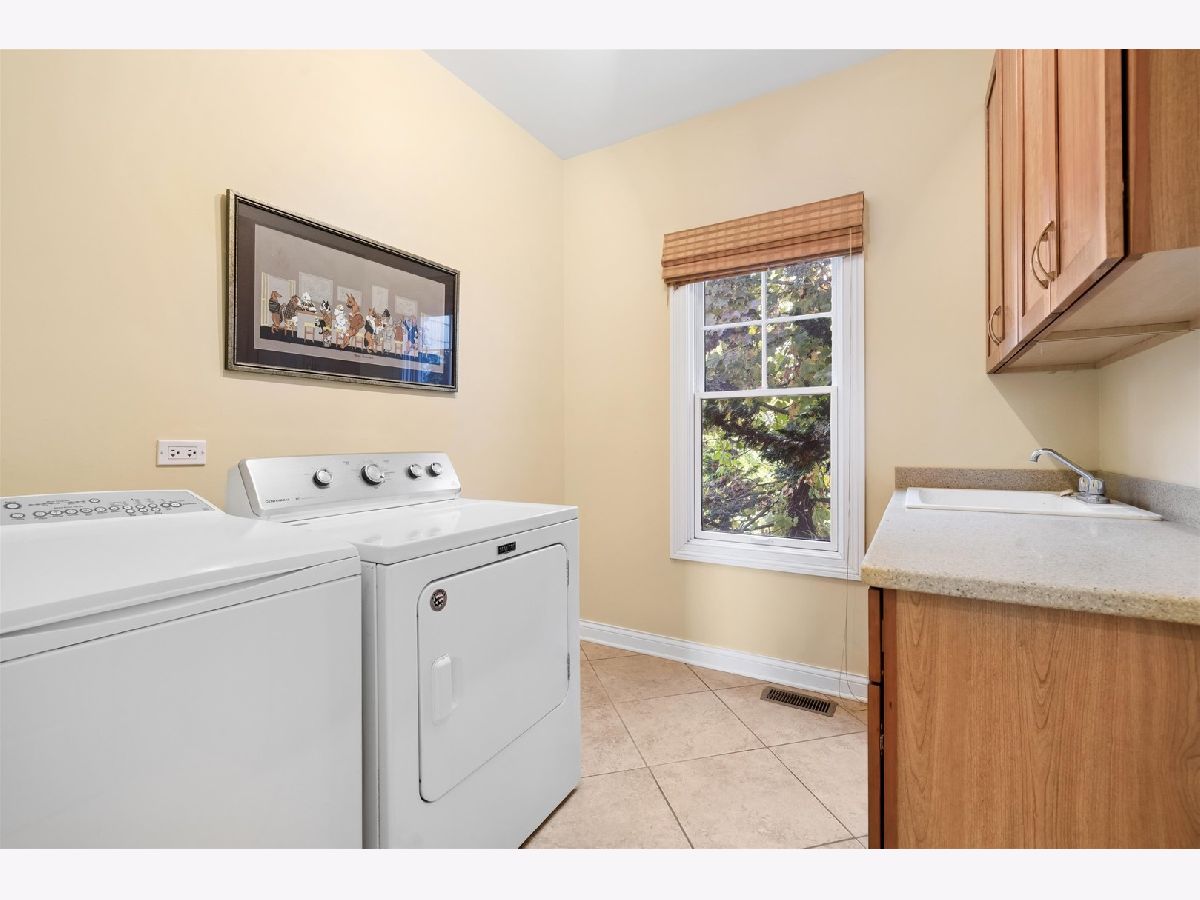
Laundry Room Info:
Dimensions: 7X9
Location: Main LevelDimensions: 7X9
Floor Type: Porcelain Tile
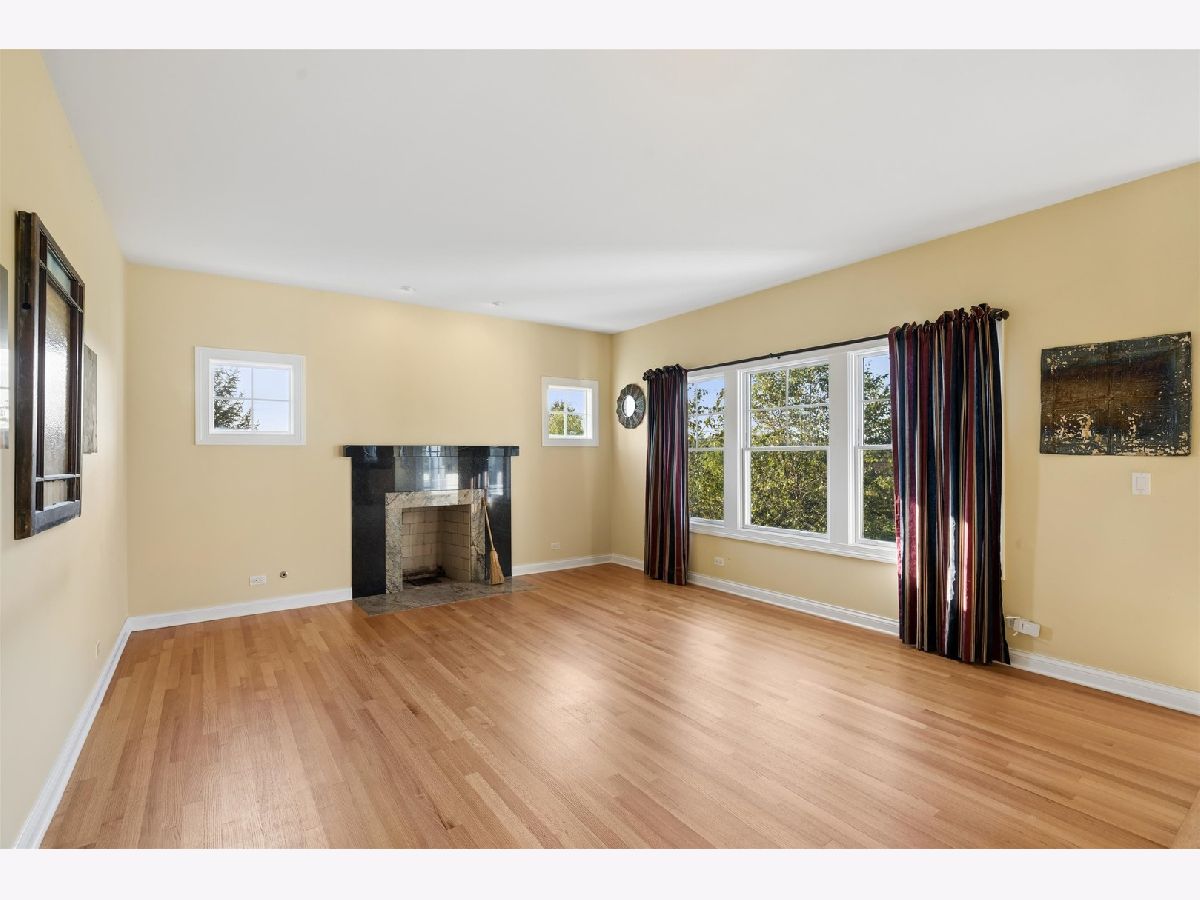
Living Room Info:
Dimensions: 13X13
Location: Main LevelDimensions: 13X13
Floor Type: Hardwood
Family Room Info:
Dimensions: 15X17
Location: Main LevelDimensions: 15X17
Floor Type: Hardwood
Additional Rooms Info:
Rooms: Loft, Heated Sun Room
Basement: Unfinished, Exterior Entry, Bath/Stubbed, Partial Exposure, 9 ft + pour, Full, Walk-Out AccessRooms: Loft, Heated Sun Room
First Additional Room Info:
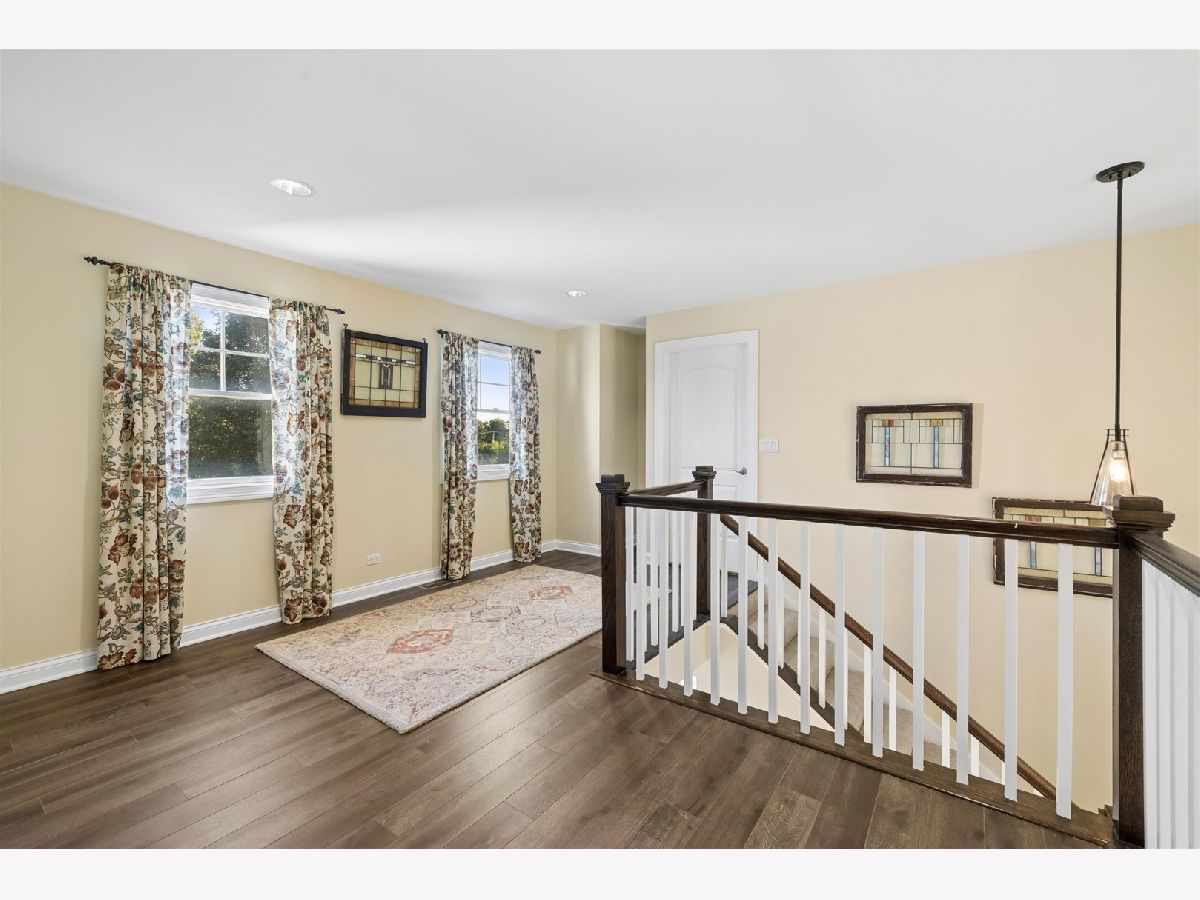
Name: Loft
Dimensions: 14X14
Location: 2nd LevelName: Loft
Dimensions: 14X14
Floor Type: Wood Laminate
Second Additional Room Info:
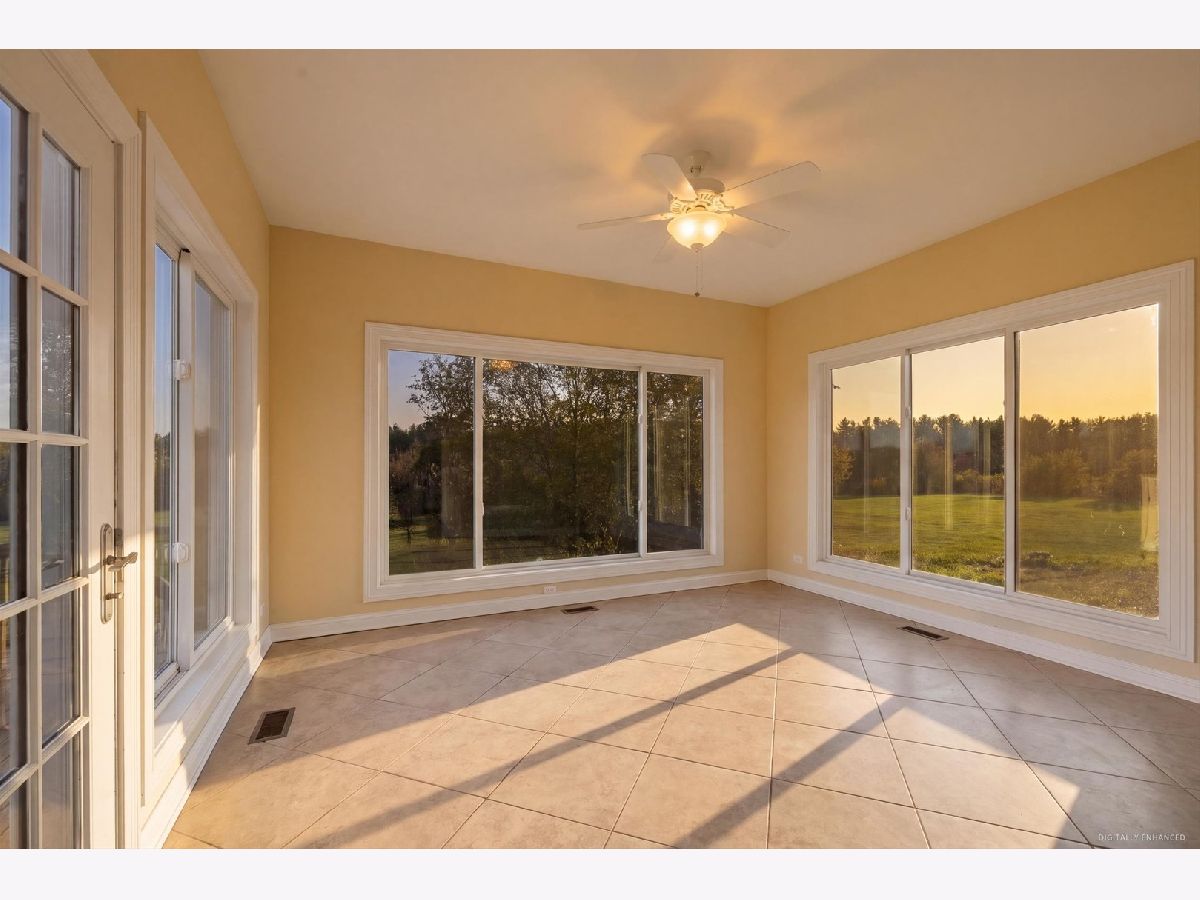
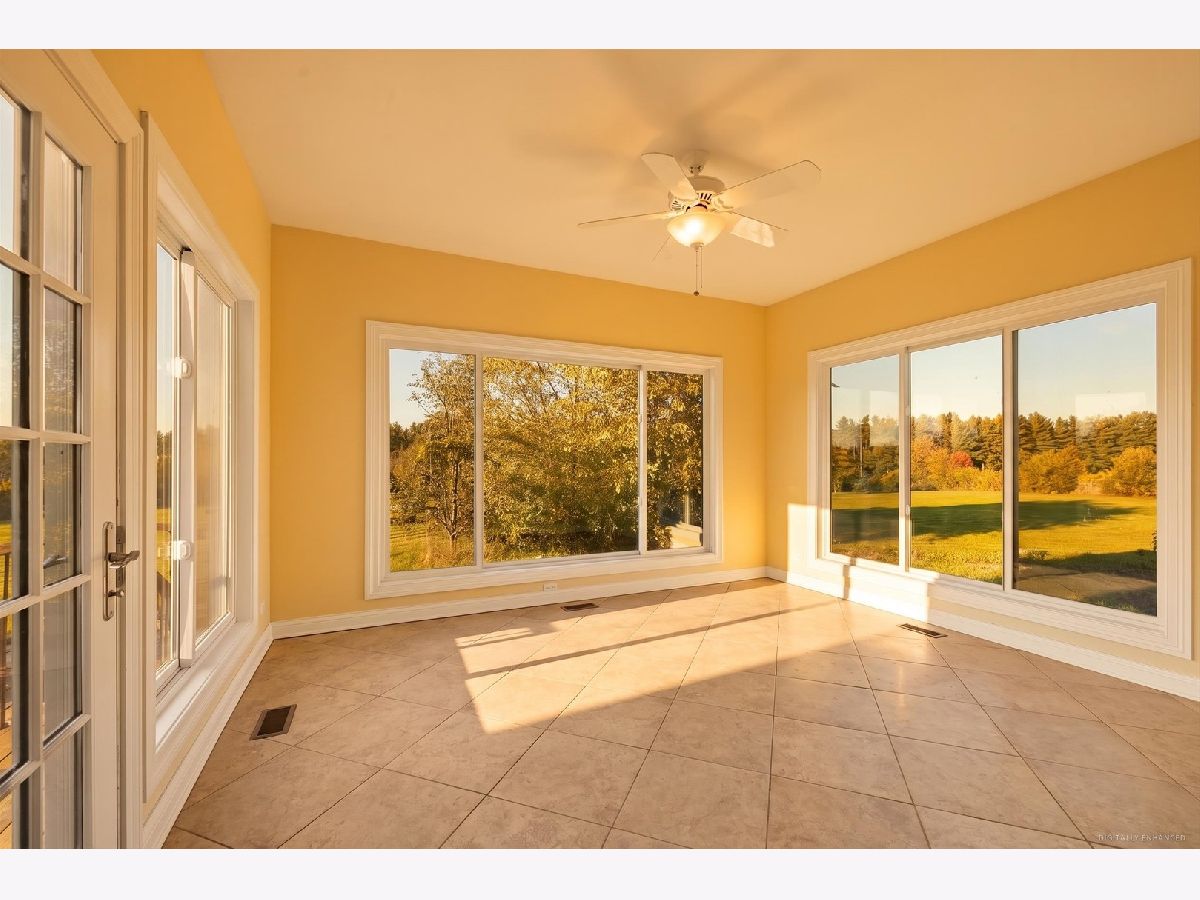
Name: Heated Sun Room
Dimensions: 12X14
Location: Main LevelName: Heated Sun Room
Dimensions: 12X14
Floor Type: Porcelain Tile
Other Specifics
| 3 | |
| Concrete Perimeter | |
| Asphalt, Garage Door Opener, Garage Owned, Attached, Garage | |
| Main Level | |
| Hardwood, Laminate | |
| Deck, Patio, Porch | |
| Fenced, Wood | |
| Fire Pit | |
| Wooded | |
| 465x566x182x837 | |
| Unfinished | |
| Full | |
| Vaulted Ceiling(s), Walk-In Closet(s), High Ceilings, Open Floorplan, Granite Counters | |
| Double Oven, Dishwasher, Humidifier | |
| Not in DB | |
| Horse-Riding Area, Horse-Riding Trails | |
| — | |
| — |
Contact Agent
Nearby Similar Homes
8310 Mason Hill Road, Woodstock, Illinois 60098
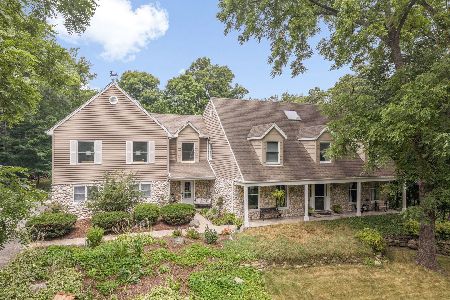
For Sale
$799,000
4 beds / 3.1 baths / 4,988 ft2
Single Family / Built: 1985
68
Nearby Sold Comparables
8720 Mason Hill Road, Woodstock, Illinois 60098

Sold
$499,000
5 beds / 4.3 baths / 6,700 ft2
Single Family / Built: —
3889
8720 Mason Hill Road, Woodstock, Illinois 60098
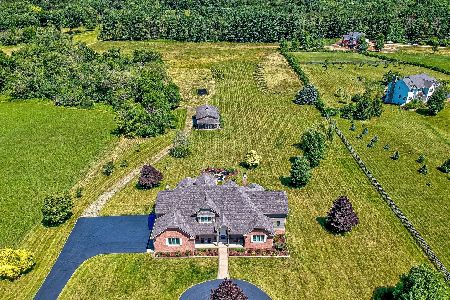
Sold
$724,000
5 beds / 4.3 baths / 6,179 ft2
Single Family / Built: 2004
1579
8720 Mason Hill Road, Woodstock, Illinois 60098
Sold
$489,000
5 beds / 4.3 baths / 6,400 ft2
Single Family / Built: 2004
2845
8720 Mason Hill Road, Woodstock, Illinois 60098
Sold
$795,000
4 beds / 4.3 baths / 0 ft2
Single Family / Built: —
7238
8617 Bull Run Trail, Woodstock, Illinois 60098
Sold
$449,900
6 beds / 3.1 baths / 0 ft2
Single Family / Built: 1989
5878
8617 Bull Run Trail, Woodstock, Illinois 60098
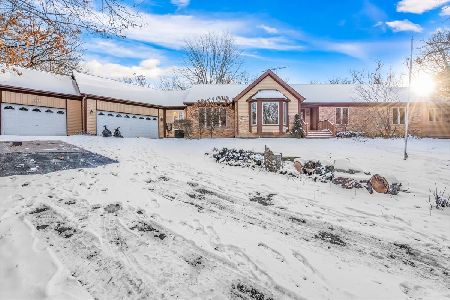
Sold
$450,000
6 beds / 3.1 baths / 2,567 ft2
Single Family / Built: 1989
1407
Contact Agent
Listing Provided By
@properties Christie's International Real Estate
