

8310 Mason Hill Road, Woodstock, Illinois 60098


$799,000
|
For Sale
|
|
| Status: | Active |
| Sqft: | 4,988 |
| Cost/Sqft: | $160 |
| Beds: | 4 |
| Baths: | 4 |
| Year Built: | 1985 |
| Property Taxes: | $17,412 |
| Lot Size: | 4,65 |
Description
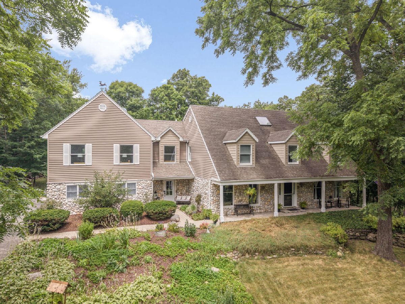
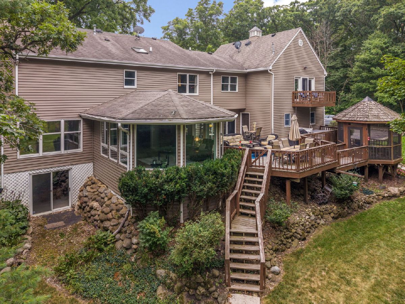
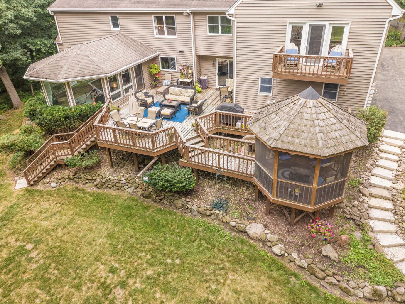
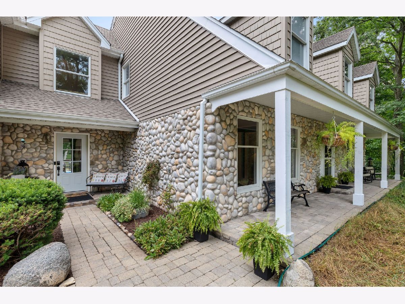
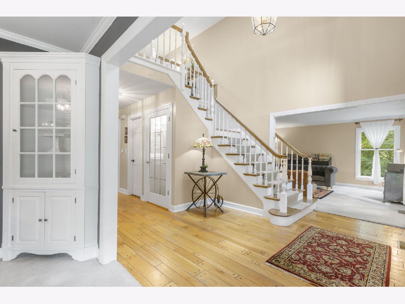
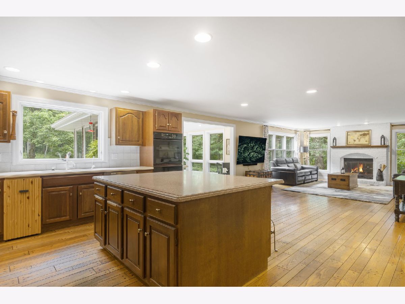
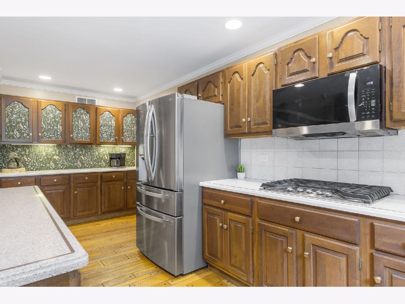
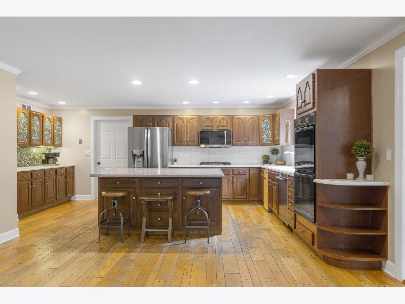
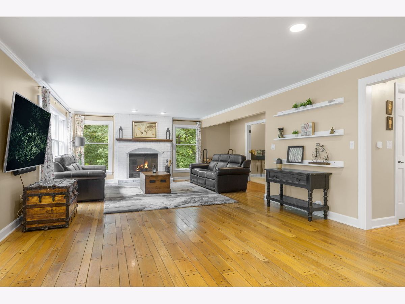
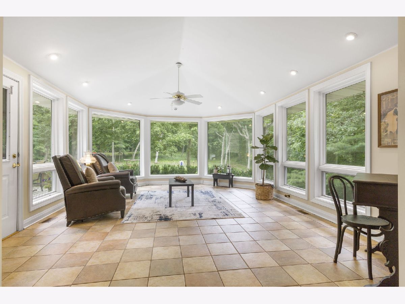
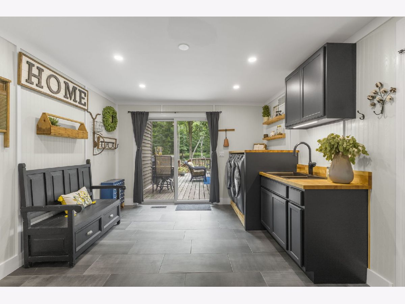
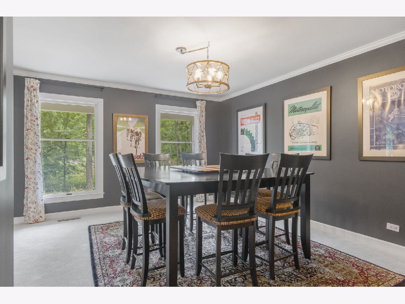
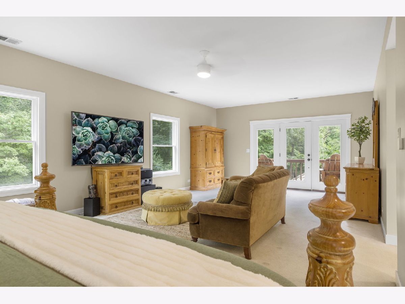
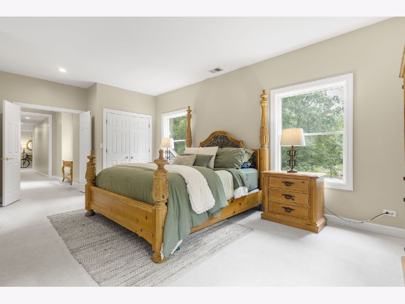
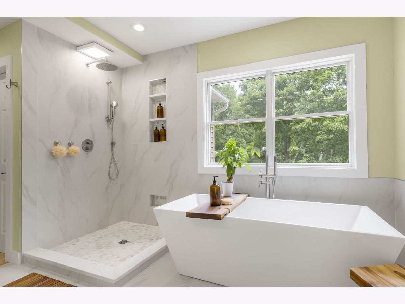
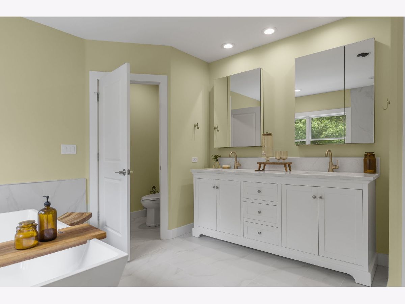
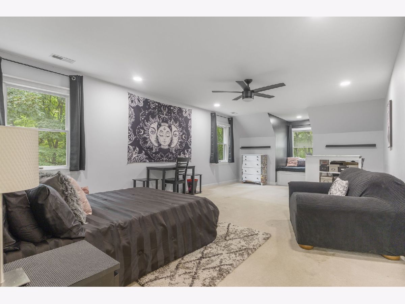
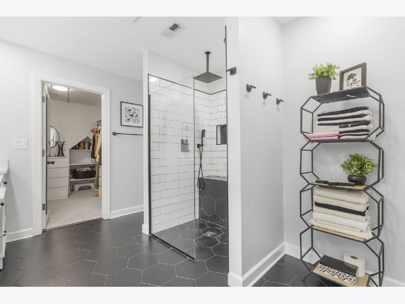
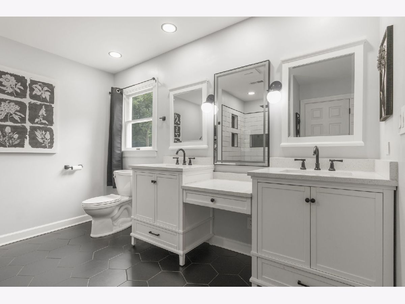
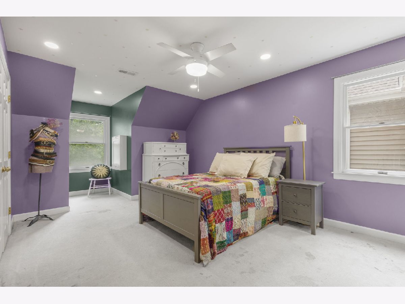
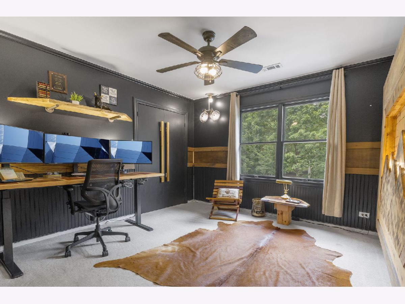
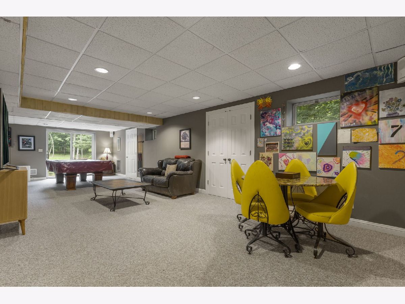
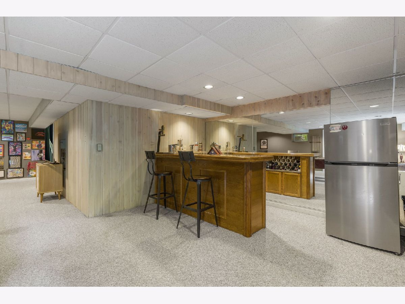
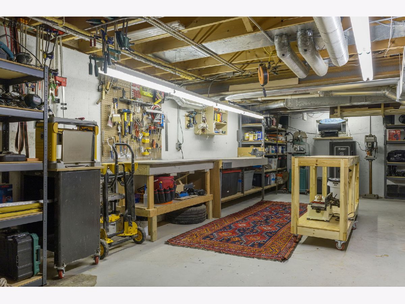
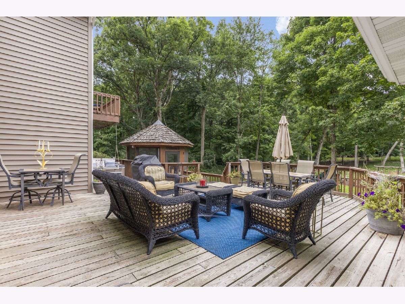
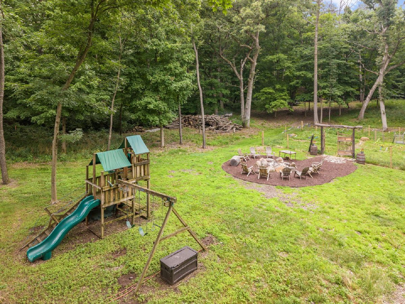
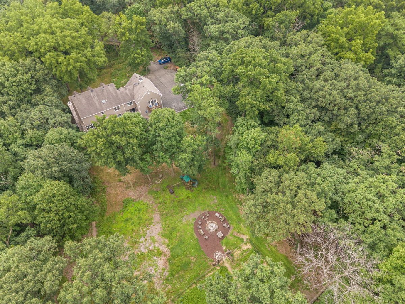
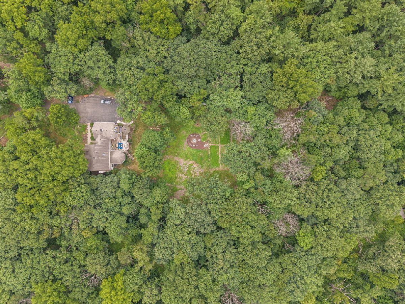
Nestled on nearly 5 private acres, this unique home offers the perfect blend of luxury, comfort, and outdoor living. Per the county horses allowed. Enjoy paths for walking or biking, a large brick paver front porch, a new firepit, and an expansive two-tier deck with a gazebo all on your own property! Inside, the kitchen features hardwood floors, a spacious island, coffee nook, and stainless steel appliances. The oversized laundry room includes tile flooring, butcher block countertops, and custom built-ins. A cozy family room with a gas fireplace and a light-filled sunroom with vaulted ceilings and floor-to-ceiling windows provide exceptional gathering spaces with direct access to the backyard. The spacious primary suite offers a sitting area, private deck, and a fully remodeled spa-like bath with a soaking tub, walk-in shower, and double vanity. Upstairs, a second bedroom suite features a beautifully renovated bath, walk-in closet, and built-in window seating, while the third bedroom includes a custom Murphy bed. The finished walkout basement adds even more living space with a bar area, playroom, and an oversized workshop.New furnace 2025, and tankless water heater 2022. This one-of-a-kind property offers privacy, thoughtful upgrades, and room to enjoy both inside and out!
Property Specifics
| Single Family | |
| — | |
| Cape Cod | |
| 1985 | |
| Finished, Full, Walk-Out Access | |
| Frame, Stone | |
| Asphalt | |
| CAPE COD | |
| No | |
| 4.65 |
| — | |
| — | |
| 0 / Not Applicable | |
| None | |
| Well | |
| Septic Tank | |
| Central Air, Zoned | |
| Natural Gas, Forced Air, Sep Heating Systems - 2+ | |
| 12749926 | |
| 1312400036 |
Nearby Schools
| NAME: | DISTRICT: | DISTANCE: | |
|---|---|---|---|
|
High School
Woodstock North High School |
200 | Not in DB | |
Room Specifics
Total Bedrooms: 4
Bedrooms Above Ground: 4
Bedrooms Below Ground: 0
Dimensions: 30X16
Floor Type: Carpet
Dimensions: 16X11
Floor Type: Carpet
Dimensions: 24X14
Floor Type: Carpet
Dimensions: 12X12
Floor Type: Carpet
Full Bathrooms: 4
Bathroom Amenities: Whirlpool, Separate Shower, Double Sink
Bathroom in Basement: 0
Dimensions: 15X14
Floor Type: Carpet
Dimensions: 20X15
Floor Type: Hardwood
Features: Eating Area-Breakfast Bar, Eating Area-Table Space, Island, Pantry-Closet, Country Kitchen, Custom Cabinetry
Dimensions: 14X12
Floor Type: Ceramic Tile
Dimensions: 16X14
Floor Type: Carpet
Dimensions: 20X19
Floor Type: Hardwood
Rooms: Recreation Room, Play Room, Heated Sun Room
Name: Recreation Room
Dimensions: 34X14
Floor Type: Carpet
Name: Play Room
Dimensions: 12X8
Floor Type: Carpet
Name: Heated Sun Room
Dimensions: 21X15
Floor Type: Ceramic Tile
Other Specifics
| 3 | |
| Concrete Perimeter | |
| Asphalt, Garage Door Opener, Garage, Garage Owned, Attached | |
| — | |
| — | |
| Deck, Patio | |
| Gazebo, Shed(s) | |
| Balcony, Hot Tub, Fire Pit | |
| Wooded | |
| 254 X 1012 X 158 X 1108 | |
| Unfinished | |
| Full | |
| — | |
| Double Oven, Range, Microwave, Dishwasher, Refrigerator, Bar Fridge, Washer, Dryer, Humidifier | |
| Not in DB | |
| Horse-Riding Trails | |
| — | |
| Wood Burning, Gas Starter |
Contact Agent
Nearby Similar Homes
Nearby Sold Comparables



Contact Agent
Listing Provided By
Coldwell Banker Realty
