

871 Cambridge Drive, Buffalo Grove, Illinois 60089


$470,000
|
For Sale
|
|
| Status: | New |
| Sqft: | 0 |
| Cost/Sqft: | — |
| Beds: | 4 |
| Baths: | 3 |
| Year Built: | 1966 |
| Property Taxes: | $12,294 |
| Days On Market: | 6 |
| Lot Size: | 0,00 |
Description
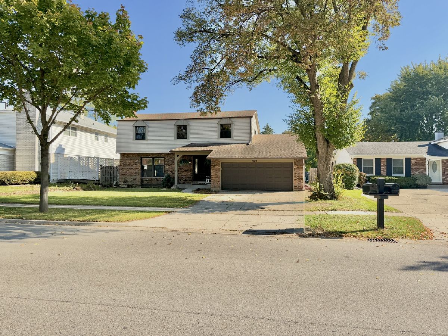
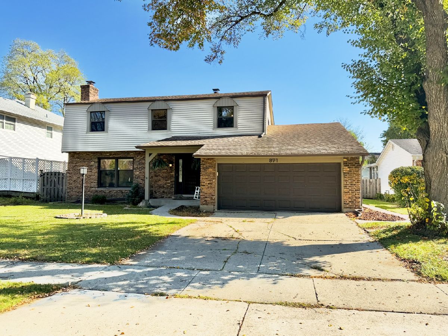
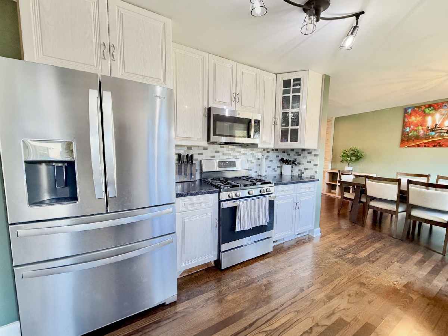
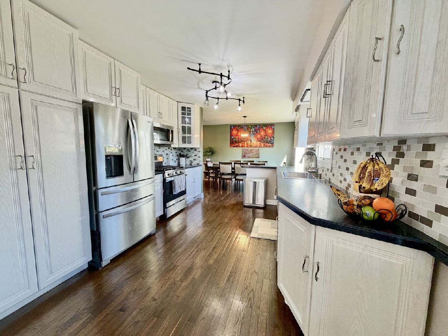
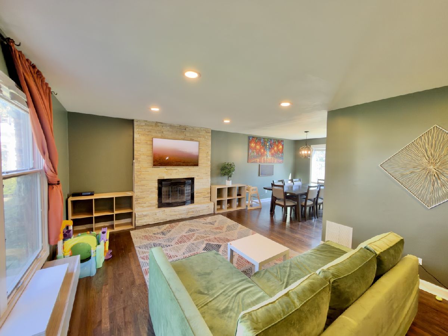
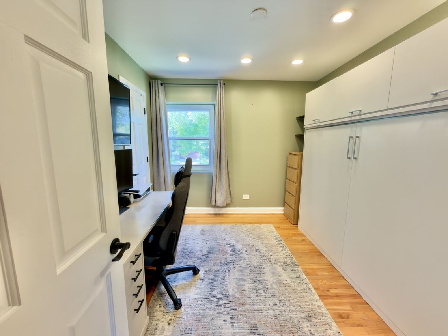
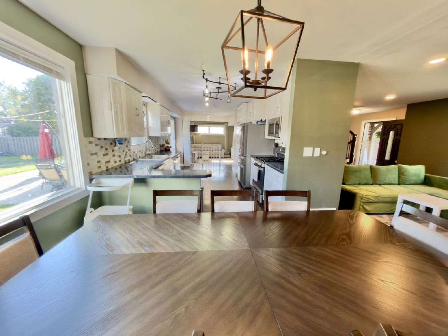
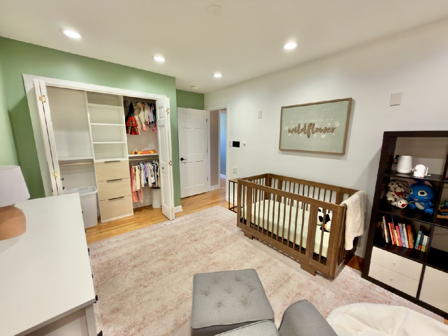
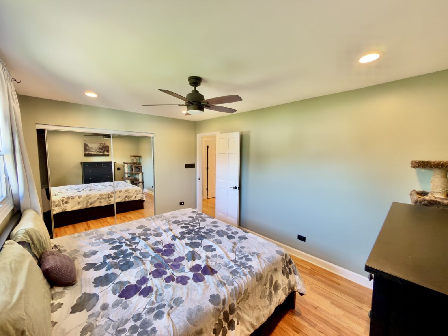
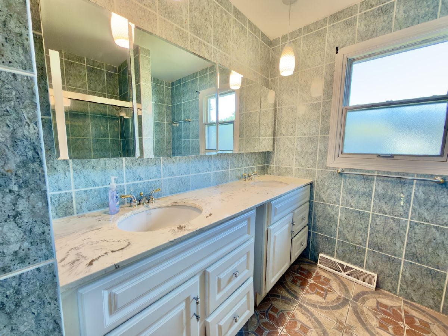
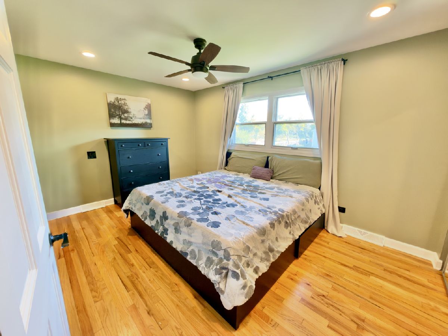
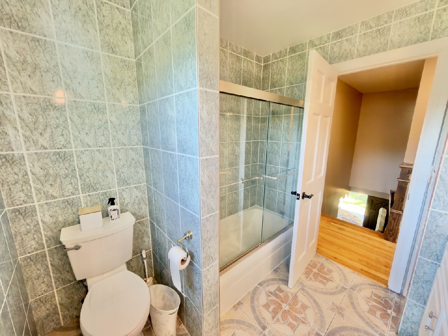
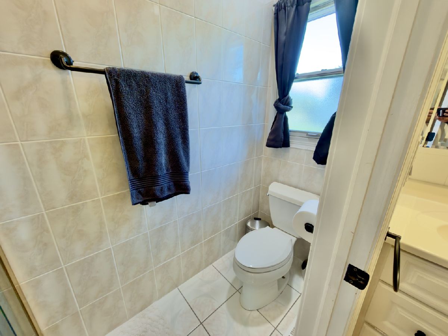
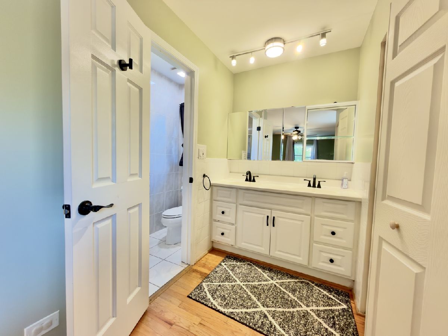
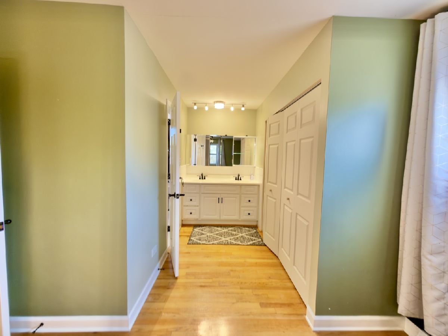
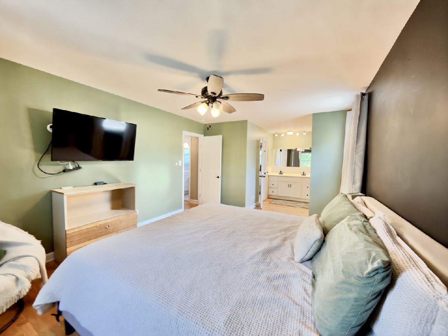
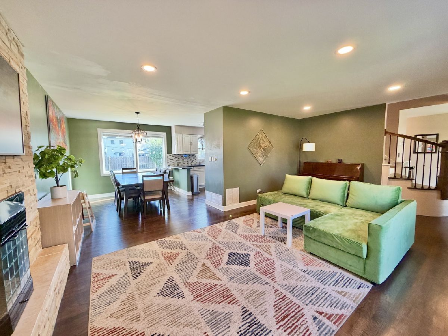
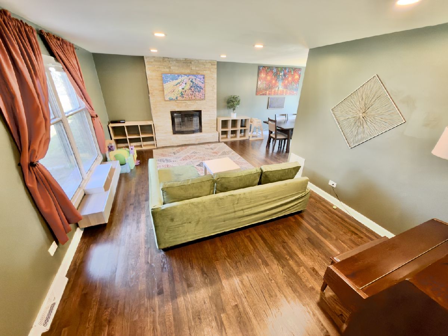
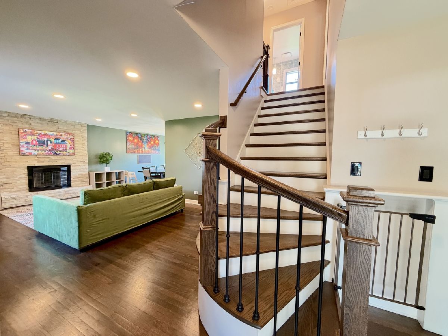
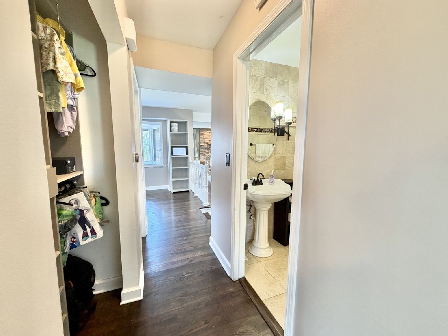
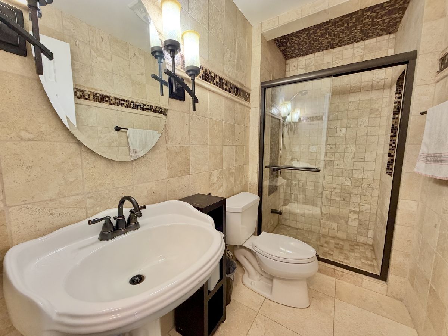
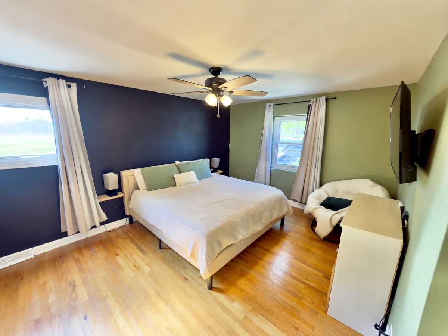
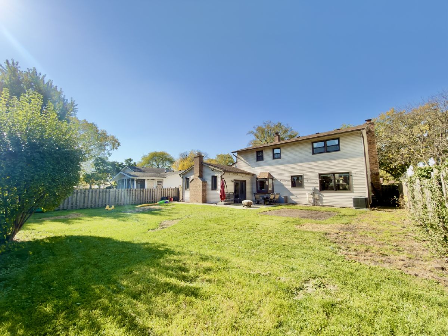
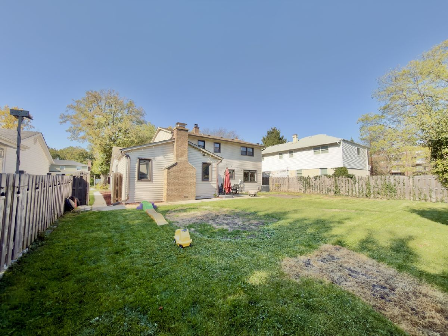
Welcome to this spacious, light-filled 4-bedroom home featuring hardwood floors, a beautiful spiral staircase, and two fireplaces. The inviting living and family rooms offer plenty of space for entertaining, while the kitchen opens to a dining area overlooking the generously sized backyard. The main-floor primary bedroom features a private bathroom, while the second floor offers three additional bedrooms with ample closet space and a full bathroom with double sinks and ceramic tile. The basement provides additional storage space and plenty of possibilities for future use. A one-car garage and spacious backyard complete this home. A wonderful layout with room to live, work, and entertain!
Property Specifics
| Single Family | |
| — | |
| — | |
| 1966 | |
| Unfinished, Full | |
| Brick, Cedar | |
| — | |
| — | |
| No | |
| — |
| Cook | |
| — | |
| — / Not Applicable | |
| None | |
| Lake Michigan | |
| Public Sewer | |
| Central Air | |
| Gas | |
| 12794177 | |
| 03092110020000 |
Nearby Schools
| NAME: | DISTRICT: | DISTANCE: | |
|---|---|---|---|
|
Grade School
Booth Tarkington Elementary Scho |
21 | — | |
|
Middle School
Jack London Middle School |
21 | Not in DB | |
|
High School
Wheeling High School |
214 | Not in DB | |
Property History
| DATE: | EVENT: | PRICE: | SOURCE: |
|---|---|---|---|
| 9 Sep, 2020 | Sold | $299,900 | MRED MLS |
| 3 Jun, 2020 | Under contract | $299,900 | MRED MLS |
| 25 Apr, 2020 | Listed for sale | $299,900 | MRED MLS |
| 23 Oct, 2026 | Listed for sale | $470,000 | MRED MLS |
Room Specifics
All Bedroom Info:
Total Bedrooms: 4
Bedrooms Above Ground: 4
Bedrooms Below Ground: 0
Total Bedrooms: 4
Bedrooms Above Ground: 4
Bedrooms Below Ground: 0
Master Bedroom Info:
Dimensions: 16X12
Location: —Dimensions: 16X12
Floor Type: Hardwood
Second Bedroom Info:
Dimensions: 15X10
Location: —Dimensions: 15X10
Floor Type: Hardwood
Third Bedroom Info:
Dimensions: 12X10
Location: —Dimensions: 12X10
Floor Type: Hardwood
Fourth Bedroom Info:
Dimensions: 11X10
Location: —Dimensions: 11X10
Floor Type: Hardwood
Bathroom Info:
Full Bathrooms: 3
Partial Bathrooms: 1Full Bathrooms: 3
Bathroom Amenities: —
Bathroom in Basement: 0
Dining Room Info:
Dimensions: 12X10
Location: Main LevelDimensions: 12X10
Floor Type: Hardwood
Kitchen Info:
Dimensions: 20X11
Location: Main LevelDimensions: 20X11
Floor Type: Hardwood
Features: Eating Area-Table Space
Living Room Info:
Dimensions: 20X13
Location: Main LevelDimensions: 20X13
Floor Type: Hardwood
Family Room Info:
Dimensions: 27X18
Location: Main LevelDimensions: 27X18
Floor Type: Ceramic Tile
Additional Rooms Info:
Rooms: No additional rooms
Basement: Unfinished, FullRooms: No additional rooms
Other Specifics
| 1 | |
| — | |
| Garage Owned, Attached, Owned, Garage | |
| — | |
| — | |
| — | |
| — | |
| — | |
| 0 | |
| — | |
| Full | |
| — | |
| Range, Microwave, Dishwasher, Refrigerator, Washer, Dryer, Disposal | |
| Not in DB | |
| — | |
| — | |
| — |
Tax History
| Year | Property Taxes |
|---|---|
| 2020 | $11,460 |
| 2026 | $12,294 |
Contact Agent
Nearby Similar Homes
1321 Marcy Lane, Wheeling, Illinois 60090

For Sale
$449,999
3 beds / 1.1 baths / 1,431 ft2
Single Family / Built: 1963
35
978 Harvard Lane, Buffalo Grove, Illinois 60089
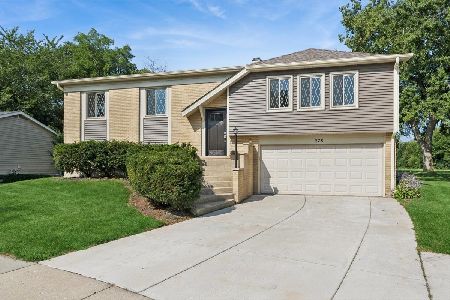
For Sale
$434,500
4 beds / 2.0 baths / 1,417 ft2
Single Family / Built: 1967
57
1032 Valley Stream Drive, Wheeling, Illinois 60090
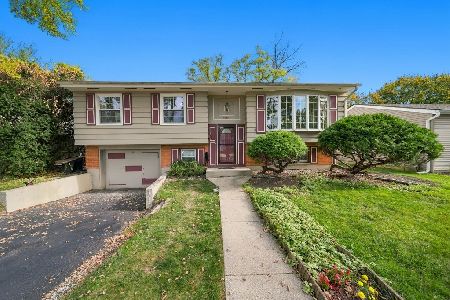
For Sale
$489,000
3 beds / 2.0 baths / 2,054 ft2
Single Family / Built: 1966
7
Nearby Sold Comparables
871 Cambridge Drive, Buffalo Grove, Illinois 60089
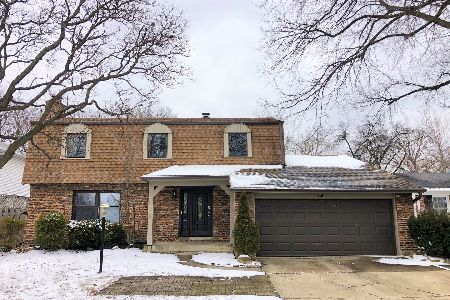
Sold
$299,900
3 beds / 3.0 baths / 2,700 ft2
Single Family / Built: 1966
2378
878 Sussex Court, Buffalo Grove, Illinois 60089

Sold
$369,900
4 beds / 2.1 baths / 2,900 ft2
Single Family / Built: 1968
4189
872 Sussex Court, Buffalo Grove, Illinois 60089
Sold
$340,000
4 beds / 2.1 baths / 2,100 ft2
Single Family / Built: 1968
3072
903 Cambridge Drive, Buffalo Grove, Illinois 60089
Sold
$334,900
4 beds / 2.1 baths / 2,612 ft2
Single Family / Built: 1967
3673
864 Cambridge Drive, Buffalo Grove, Illinois 60089
Sold
$179,000
4 beds / 2.0 baths / 1,350 ft2
Single Family / Built: 1971
4200
864 Cambridge Drive, Buffalo Grove, Illinois 60089

Sold
$330,000
4 beds / 2.0 baths / 1,400 ft2
Single Family / Built: 1971
2039
Contact Agent
Listing Provided By
Keller Williams Thrive
