

8716 Richmond Avenue, Evergreen Park, Illinois 60805


$299,000
|
For Sale
|
|
| Status: | Contingent |
| Sqft: | 1,650 |
| Cost/Sqft: | $181 |
| Beds: | 3 |
| Baths: | 2 |
| Year Built: | 1956 |
| Property Taxes: | $5,614 |
| Days On Market: | 52 |
| Lot Size: | 0,00 |
Description
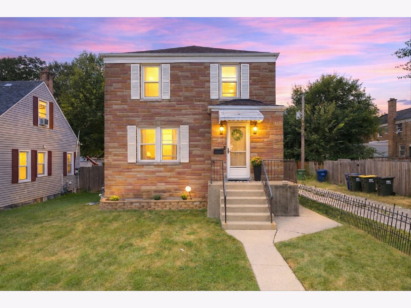
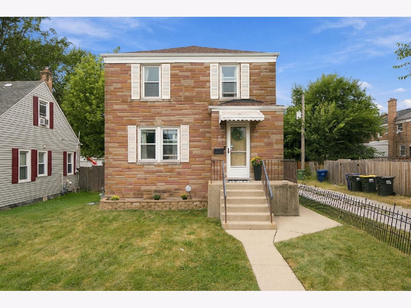
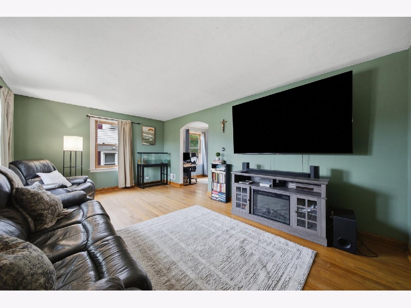
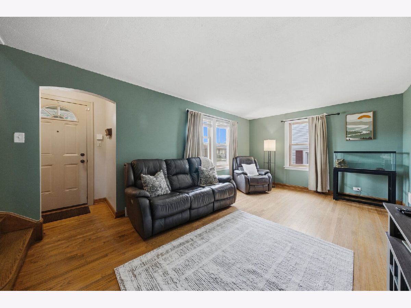
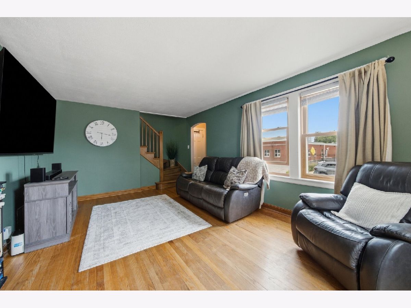
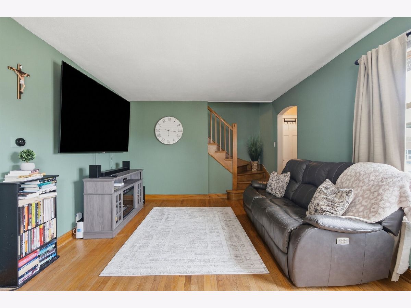
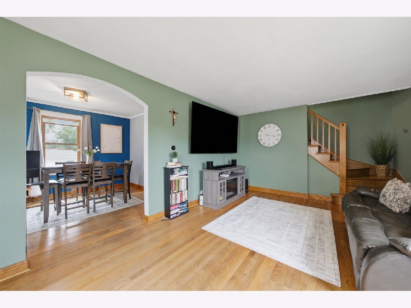
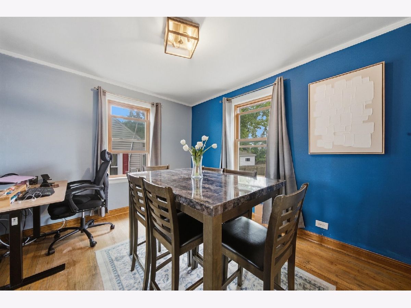
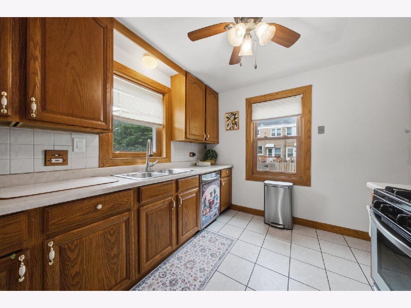
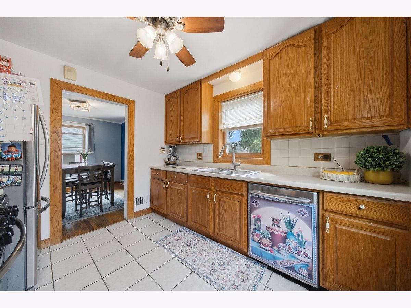
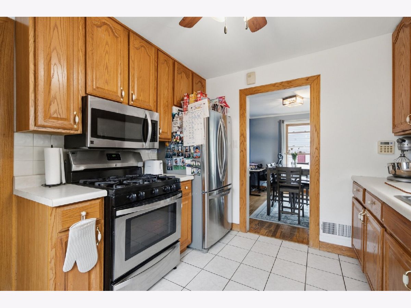
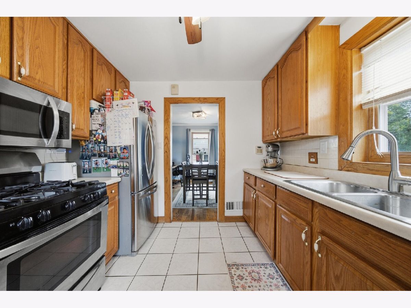
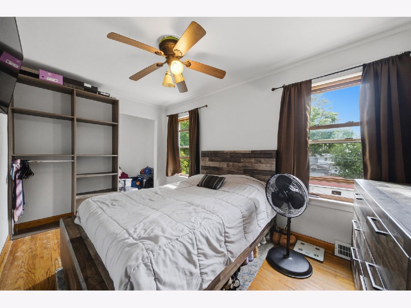
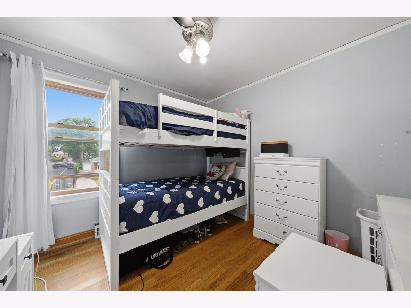
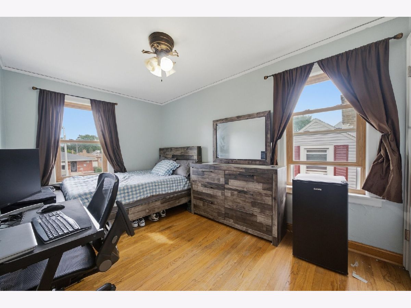
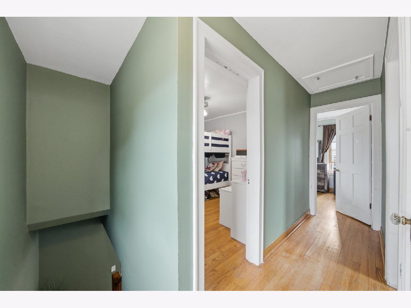
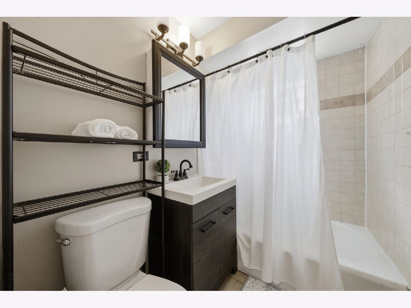
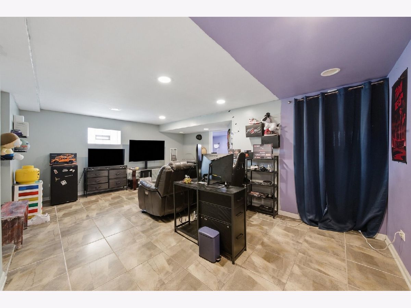
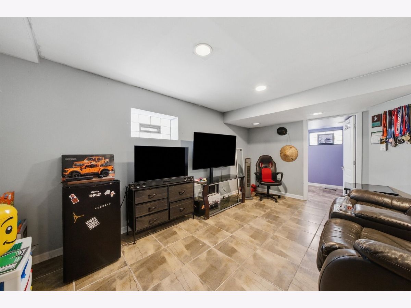
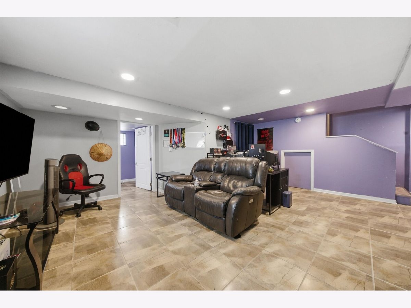
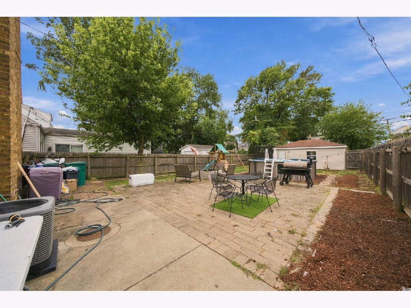
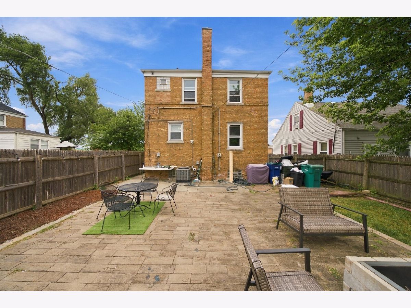
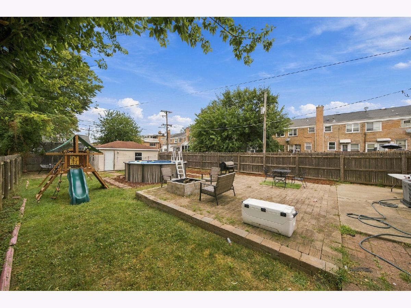
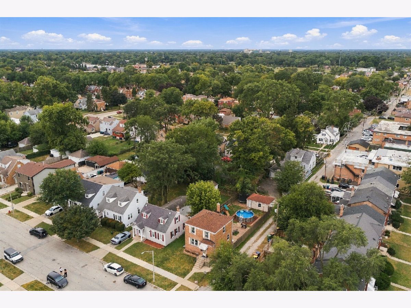
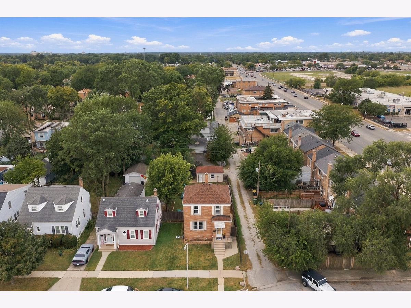
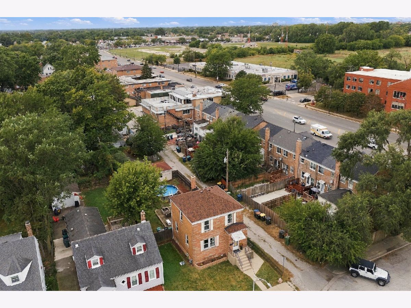
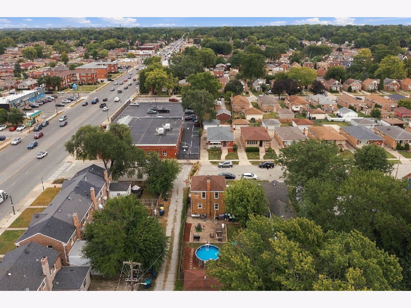
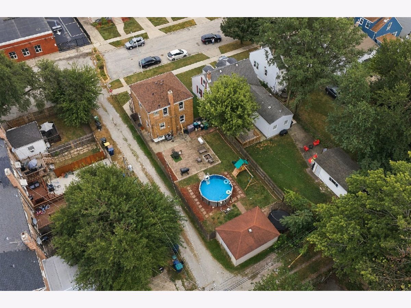
Classic charm meets modern updates in this beautiful 3 bedroom 1.5 home. Situated on a corner private cul de sac block. Hardwood floors flow thru out the home, while the lower level provides add living space. Some home features include : stainless steel appliances, custom baseboards , Ample storage and separate dining room . Enjoy peace of mind with new main roof ,soffits and gutters just a month old . Mechanicals( approx 2 years old )and windows 2015.The expansive private yard is perfect for entertaining and outdoor fun (Pool, Swing set included)and dont forget the Fire pit for chilly nights makes this the perfect staycation! Conveniently located near shopping , 30 minutes to city, close to recreational areas, award winning schools. Ready to welcome its new owner.
Property Specifics
| Single Family | |
| — | |
| Georgian | |
| 1956 | |
| Finished, Full | |
| Brick | |
| — | |
| — | |
| No | |
| — |
| Cook | |
| — | |
| — / Not Applicable | |
| None | |
| Lake Michigan | |
| Public Sewer | |
| Central Air | |
| Gas, Forced Air | |
| No | |
| 12761396 | |
| 24011040220000 |
Nearby Schools
| NAME: | DISTRICT: | DISTANCE: | |
|---|---|---|---|
|
Grade School
Northeast Elementary School |
124 | — | |
|
Middle School
Central Junior High School |
124 | Not in DB | |
|
High School
Evergreen Park High School |
231 | Not in DB | |
Property History
| DATE: | EVENT: | PRICE: | SOURCE: |
|---|---|---|---|
| 16 Oct, 2026 | Under contract | $299,000 | MRED MLS |
| — | Last price change | $317,000 | MRED MLS |
| 16 Sep, 2026 | Listed for sale | $317,000 | MRED MLS |
Room Specifics
Total Bedrooms: 3
Bedrooms Above Ground: 3
Bedrooms Below Ground: 0
Dimensions: 14X10
Floor Type: —
Dimensions: 13X10
Floor Type: —
Dimensions: 10X10
Floor Type: —
Full Bathrooms: 2
Bathroom Amenities: —
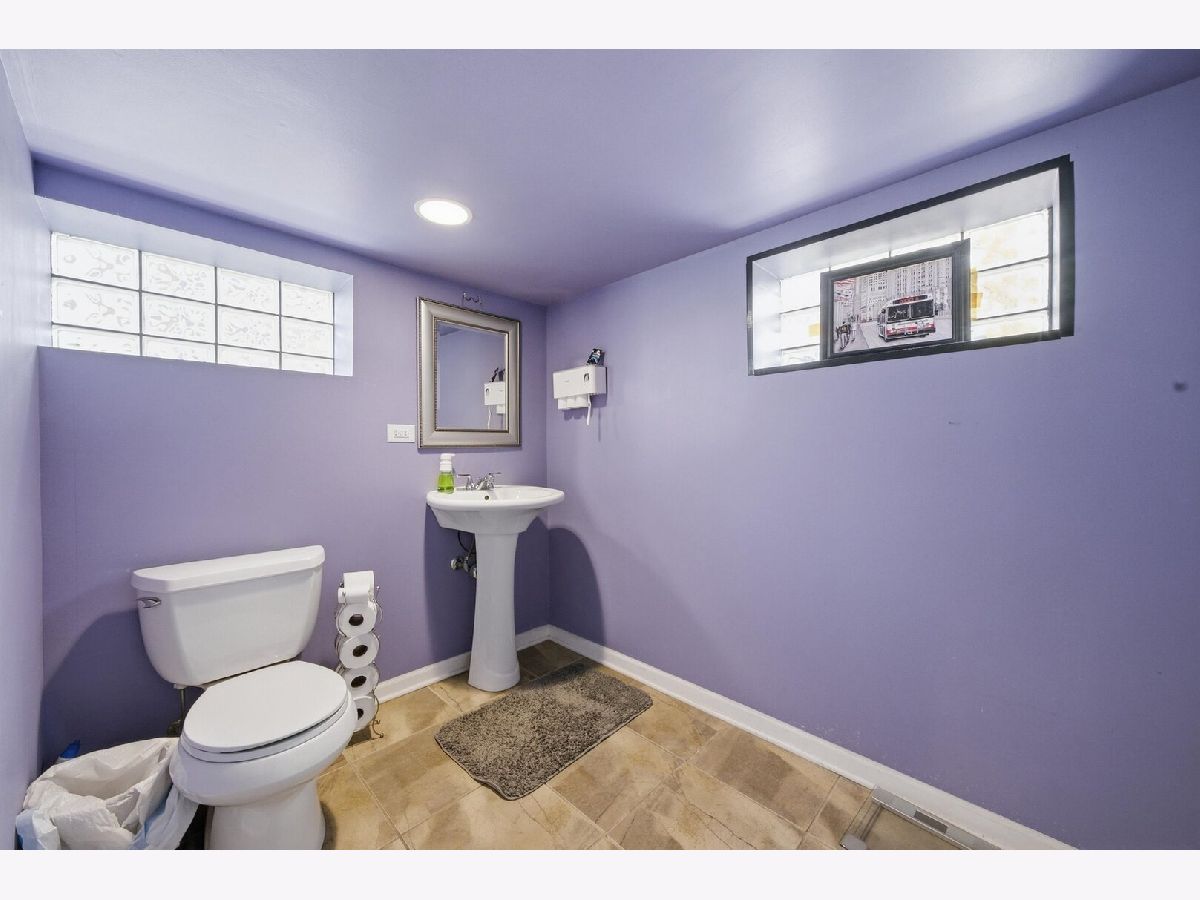
Bathroom in Basement: 1
Dimensions: 12X10
Floor Type: —
Dimensions: 10X10
Floor Type: —
Dimensions: 12X10
Floor Type: Other
Dimensions: 19X12
Floor Type: —
Dimensions: 20X15
Floor Type: —
Rooms: No additional rooms
Other Specifics
| 1 | |
| — | |
| Detached, Garage | |
| — | |
| Hardwood | |
| — | |
| Fire Pit | |
| — | |
| 40x130 | |
| — | |
| None | |
| Separate Dining Room | |
| Range, Microwave, Dishwasher, Refrigerator, Washer, Dryer | |
| Not in DB | |
| Park, Stable(s), Lake, Curbs, Sidewalks, Street Lights, Street Paved | |
| — | |
| — |
Tax History
| Year | Property Taxes |
|---|---|
| 2026 | $5,614 |
Contact Agent
Nearby Similar Homes
Nearby Sold Comparables

Contact Agent
Listing Provided By
RE/MAX 10
