

8818 Sacramento Avenue, Evergreen Park, Illinois 60805


$359,900
|
For Sale
|
|
| Status: | New |
| Sqft: | 1,320 |
| Cost/Sqft: | $273 |
| Beds: | 2 |
| Baths: | 2 |
| Year Built: | 1948 |
| Property Taxes: | $4,313 |
| Days On Market: | 4 |
| Lot Size: | 0,00 |
Description
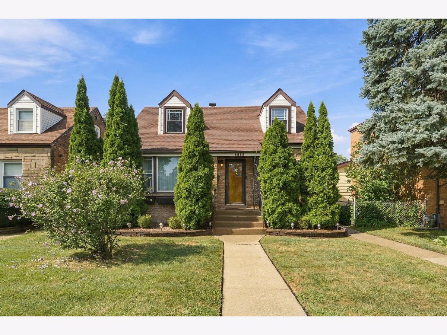
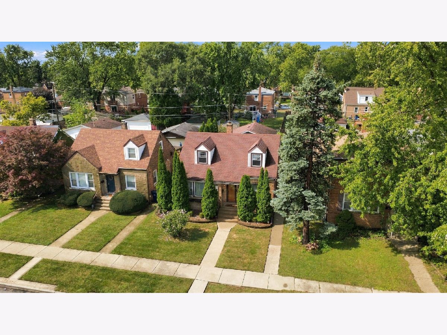
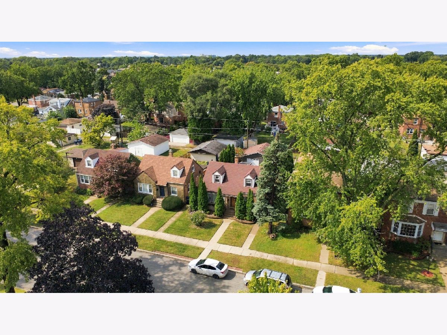
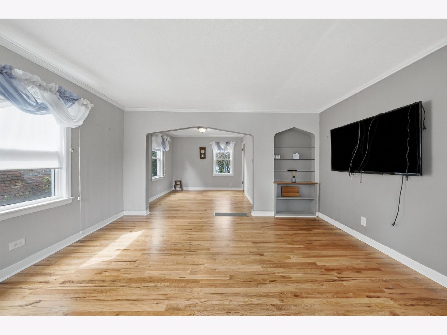
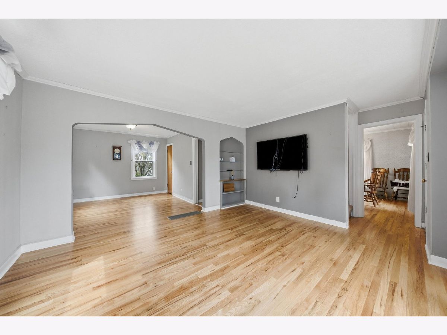
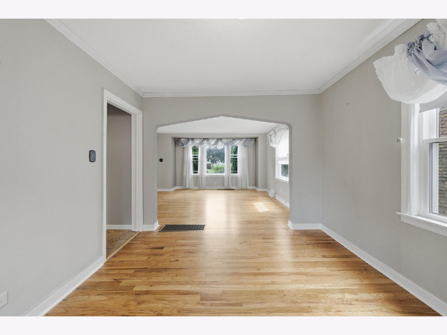
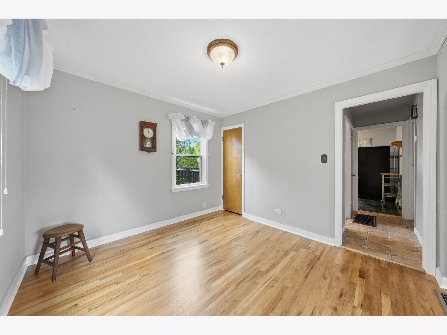
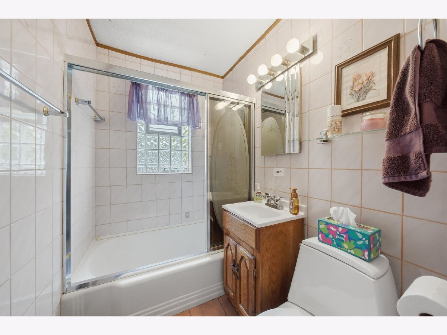
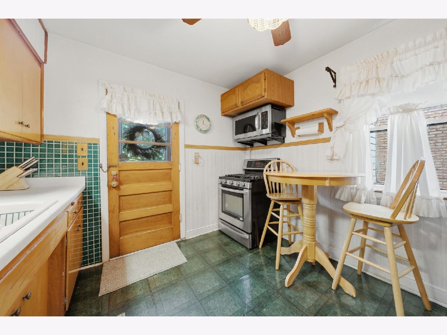
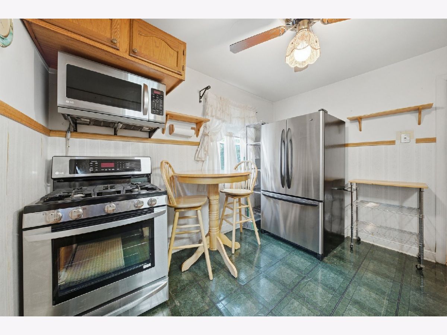
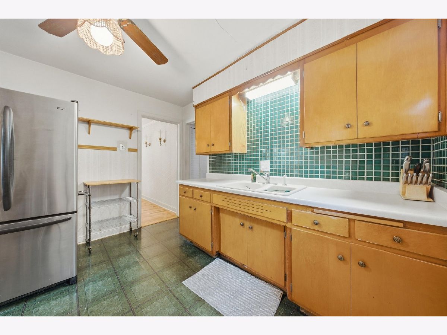
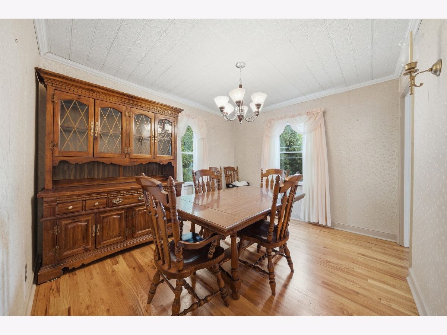
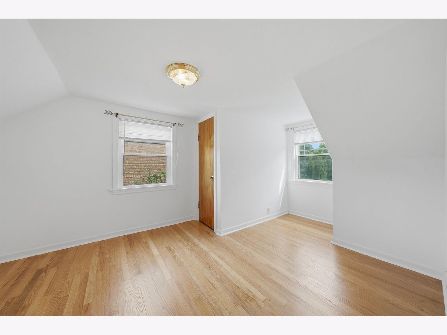
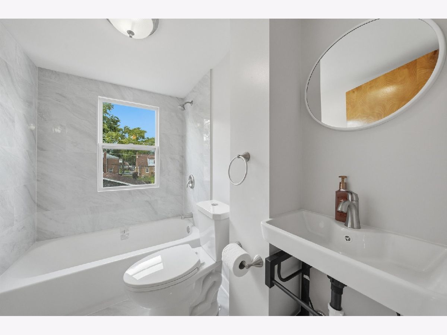
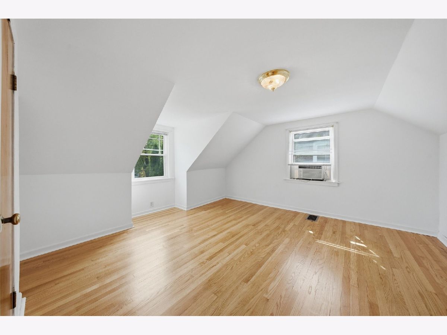
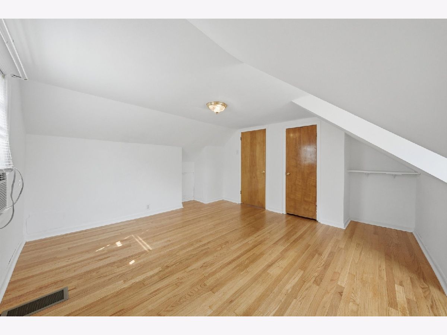
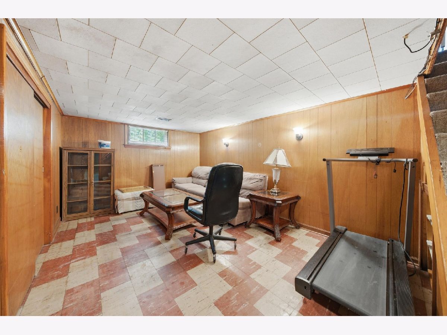
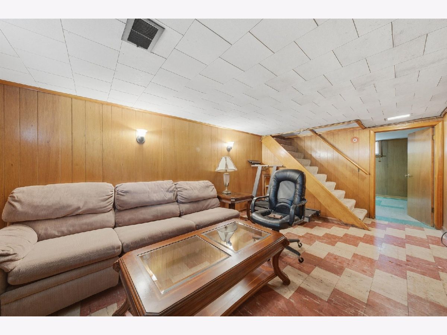
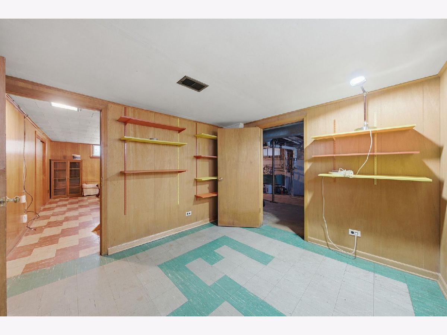
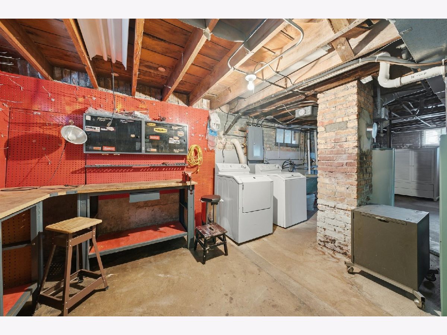
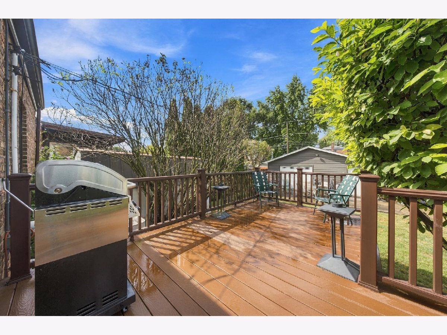
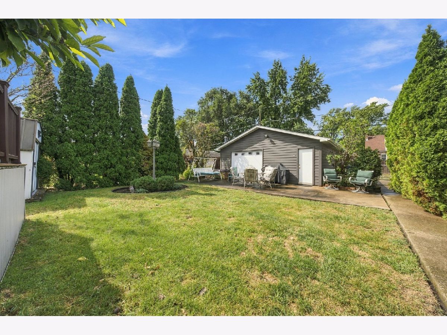
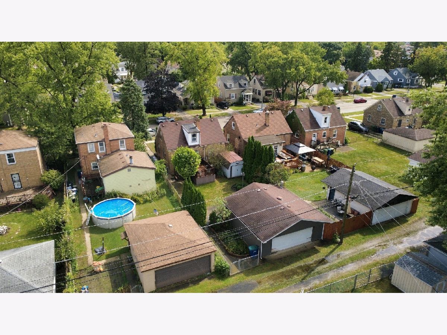
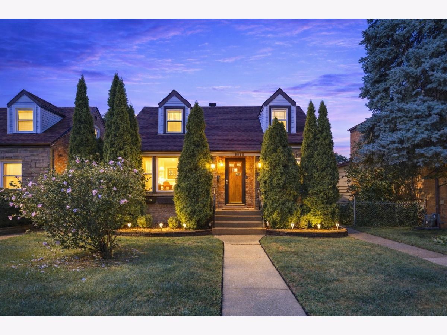
Welcome to this charming Cape Cod in the heart of Evergreen Park, where classic character meets thoughtful updates, and flexible living space come together beautifully. Step inside to refinished hardwood floors, original built-ins and storage throughout the home, and a bright, inviting main level featuring a spacious living room, separate dining room, eat-in kitchen, full bath, and an additional flex room perfect for a home office, den, playroom, or guest space. Upstairs you'll find two generously sized bedrooms and a beautifully renovated full bathroom. The partially finished basement offers even more possibilities with a family room, bonus room, and an oversized utility space that functions as the laundry room, workshop, and storage area. With its generous footprint, the basement provides plenty of opportunity for future customization, including additional living space, bedroom, or bathroom. Step outside to a spacious backyard with plenty of room to relax, entertain, garden, play, or create your own outdoor retreat. The oversized detached garage is another standout, offering tons of room for vehicles, tools, hobbies, seasonal storage, along with garage doors at both the front and the rear for convenient access and added versatility. Located in an established Evergreen Park neighborhood near parks, shopping, dining, recreation, and everyday conveniences, this home offers the warmth and character of a classic Cape Cod with the space and versatility to grow with you. From the beautiful hardwood floors and built-ins to the renovated bathroom, flexible rooms, abundant storage, and huge garage, there is so much more here than meets the eye. Schedule your showing today and come see everything this Evergreen Park home has to offer!
Property Specifics
| Single Family | |
| — | |
| — | |
| 1948 | |
| — | |
| — | |
| No | |
| — |
| Cook | |
| — | |
| — / Not Applicable | |
| — | |
| — | |
| — | |
| 12764227 | |
| 24011180670000 |
Nearby Schools
| NAME: | DISTRICT: | DISTANCE: | |
|---|---|---|---|
|
Grade School
Northeast Elementary School |
124 | — | |
|
Middle School
Central Junior High School |
124 | Not in DB | |
|
High School
Evergreen Park High School |
231 | Not in DB | |
Property History
| DATE: | EVENT: | PRICE: | SOURCE: |
|---|---|---|---|
| 19 Sep, 2026 | Listed for sale | $359,900 | MRED MLS |
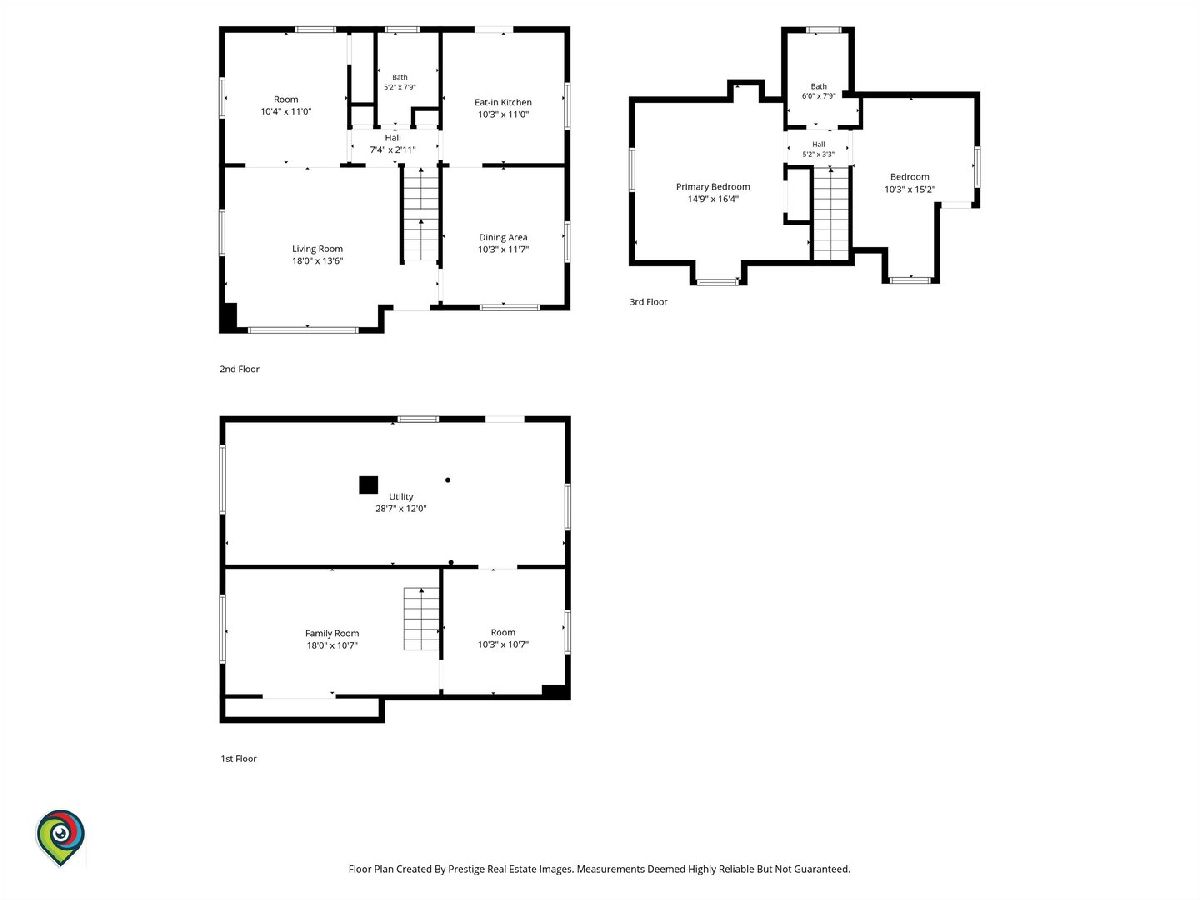
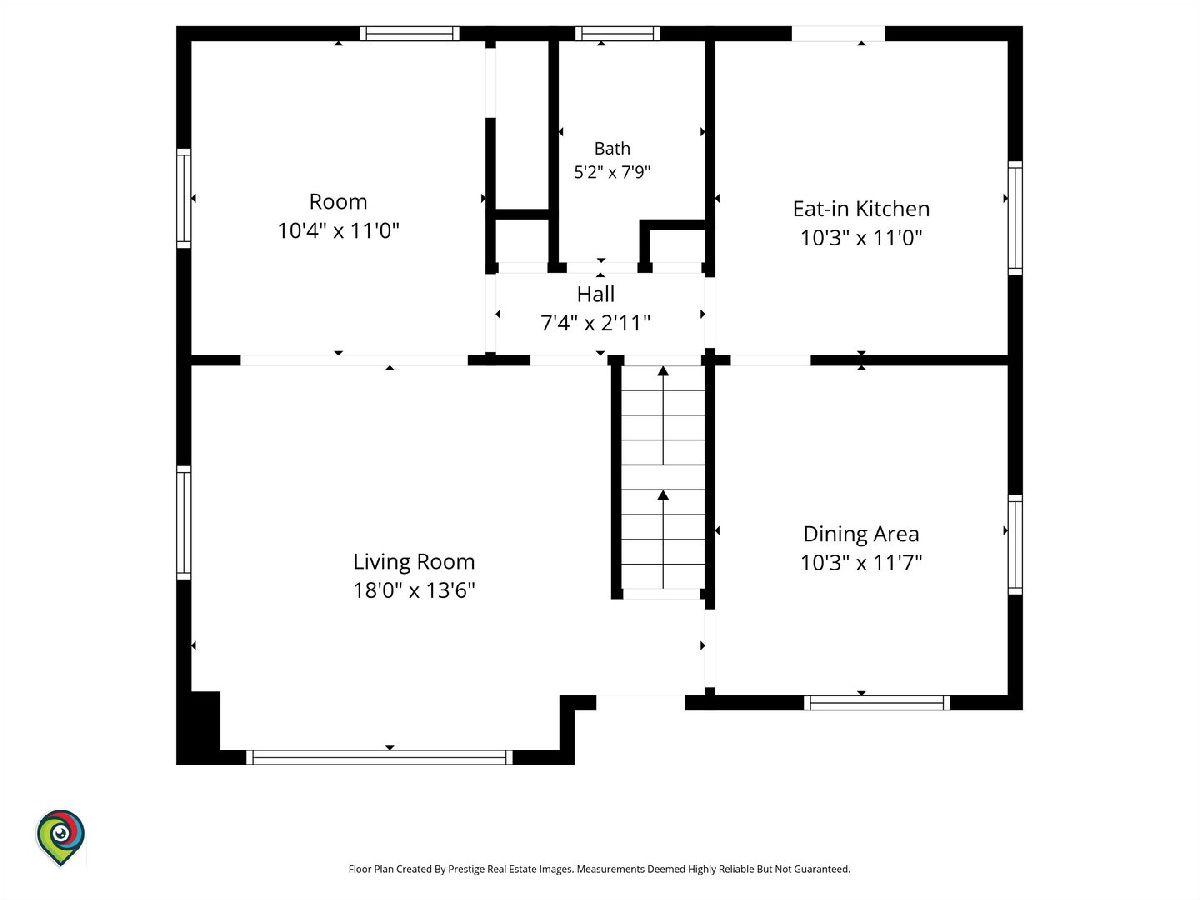
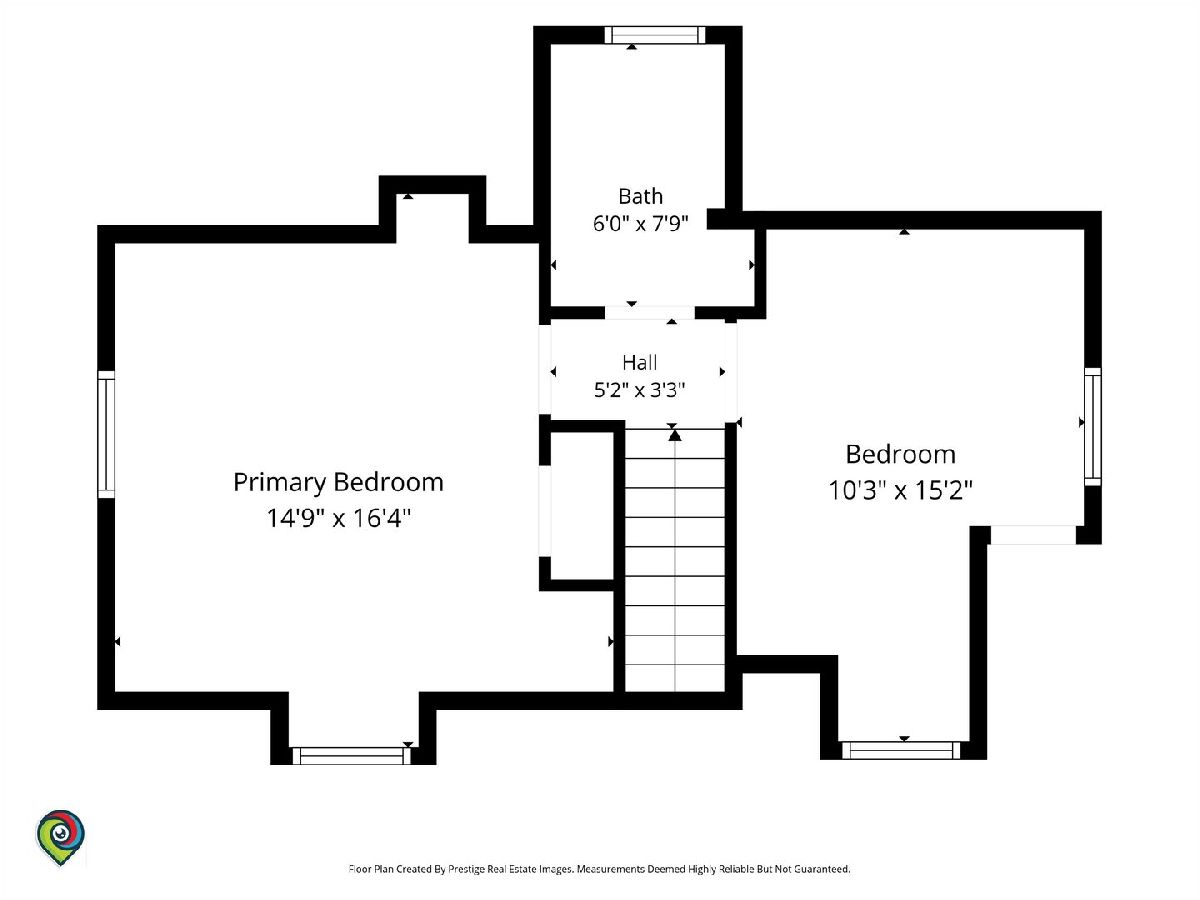
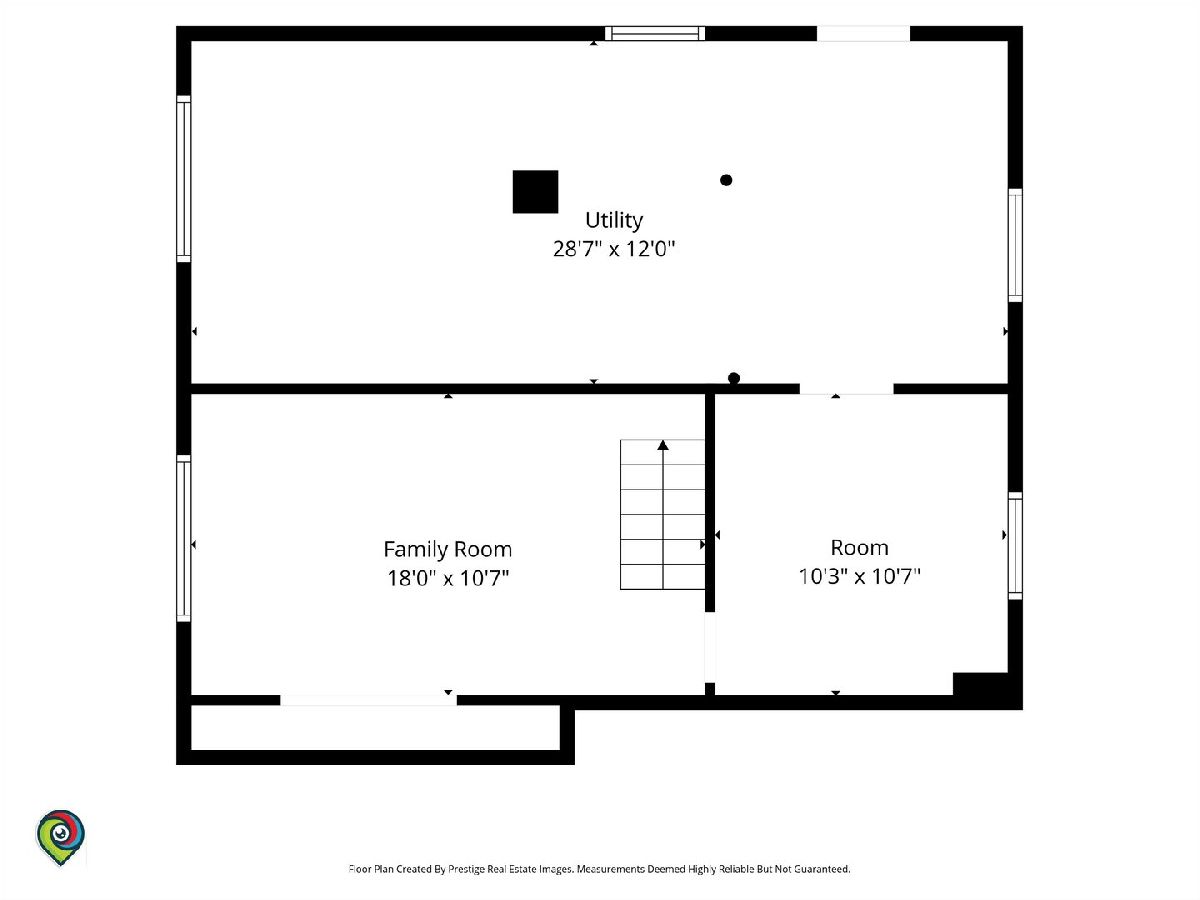
Room Specifics
Total Bedrooms: 2
Bedrooms Above Ground: 2
Bedrooms Below Ground: 0
Dimensions: —
Floor Type: —
Full Bathrooms: 2
Bathroom Amenities: —
Bathroom in Basement: 0
Rooms: —
Basement Description: —
Other Specifics
| 2 | |
| — | |
| — | |
| — | |
| — | |
| 5160 | |
| — | |
| — | |
| — | |
| — | |
| Not in DB | |
| — | |
| — | |
| — | |
| — |
Tax History
| Year | Property Taxes |
|---|---|
| 2026 | $4,313 |
Contact Agent
Nearby Similar Homes
Nearby Sold Comparables

Contact Agent
Listing Provided By
RE/MAX 10
