

8736 80th Court, Hickory Hills, Illinois 60457


$459,995
|
For Sale
|
|
| Status: | Contingent |
| Sqft: | 2,368 |
| Cost/Sqft: | $194 |
| Beds: | 3 |
| Baths: | 3 |
| Year Built: | 1972 |
| Property Taxes: | $9,044 |
| Days On Market: | 148 |
| Lot Size: | 0,00 |
Description
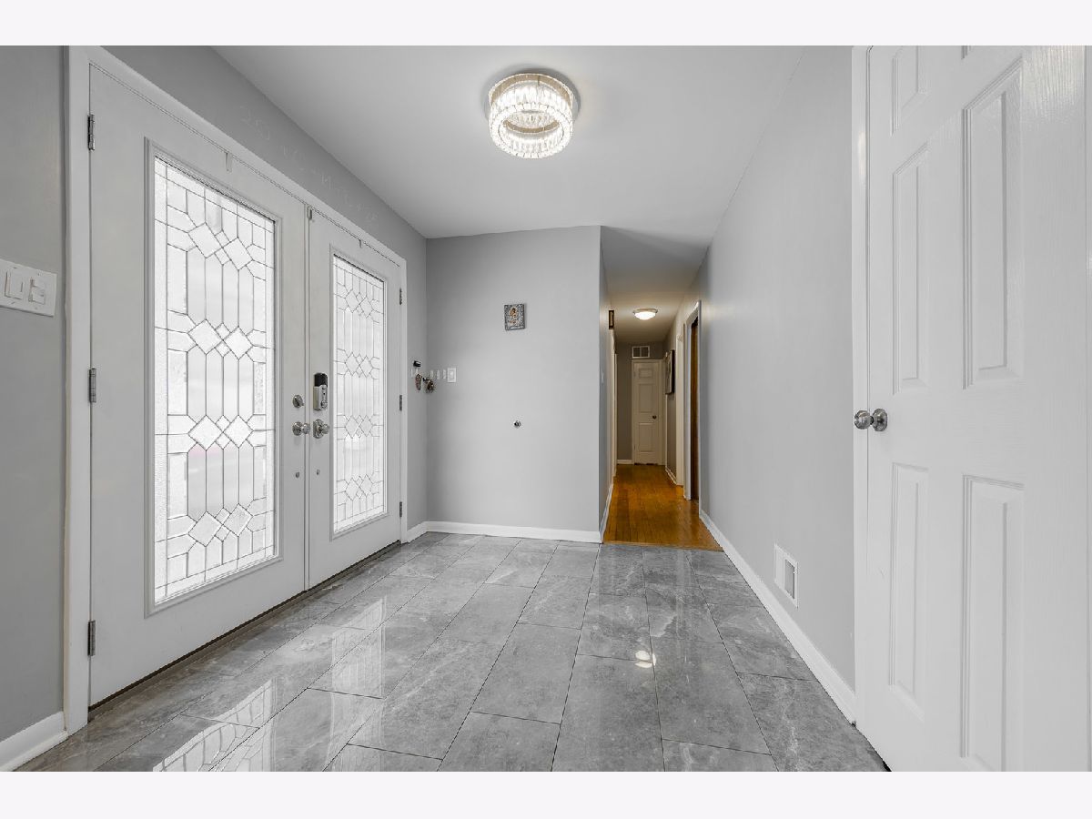
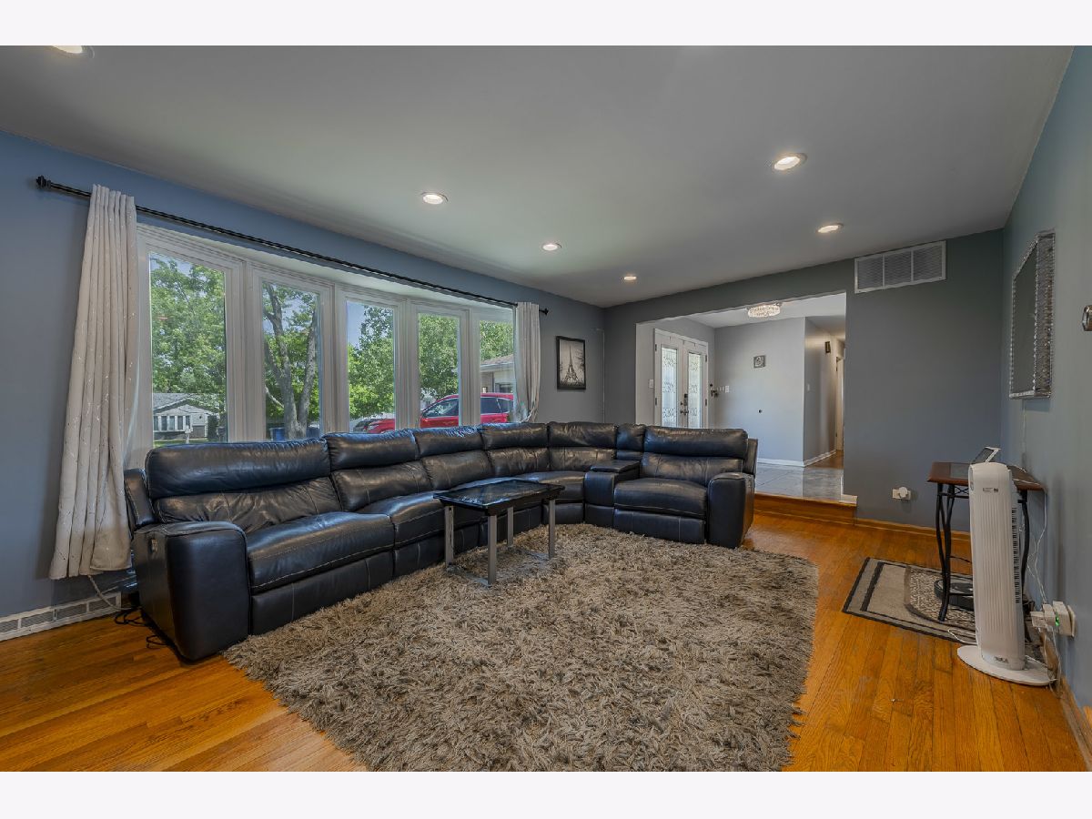
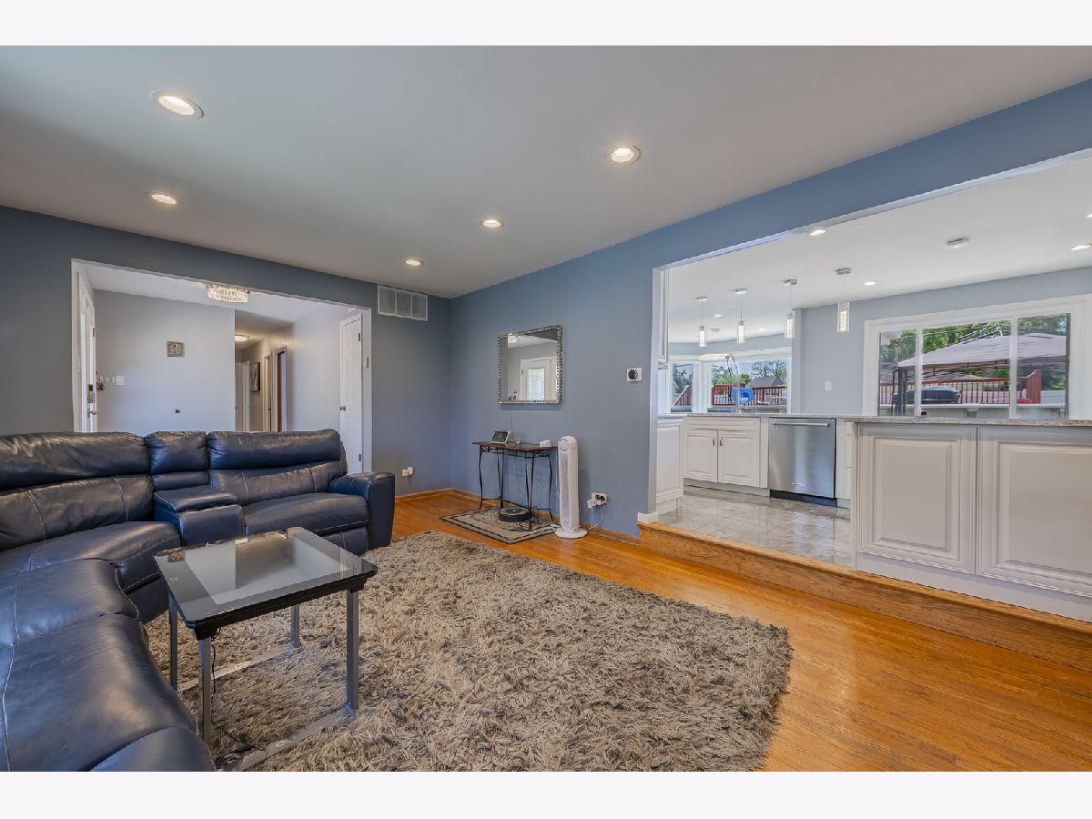
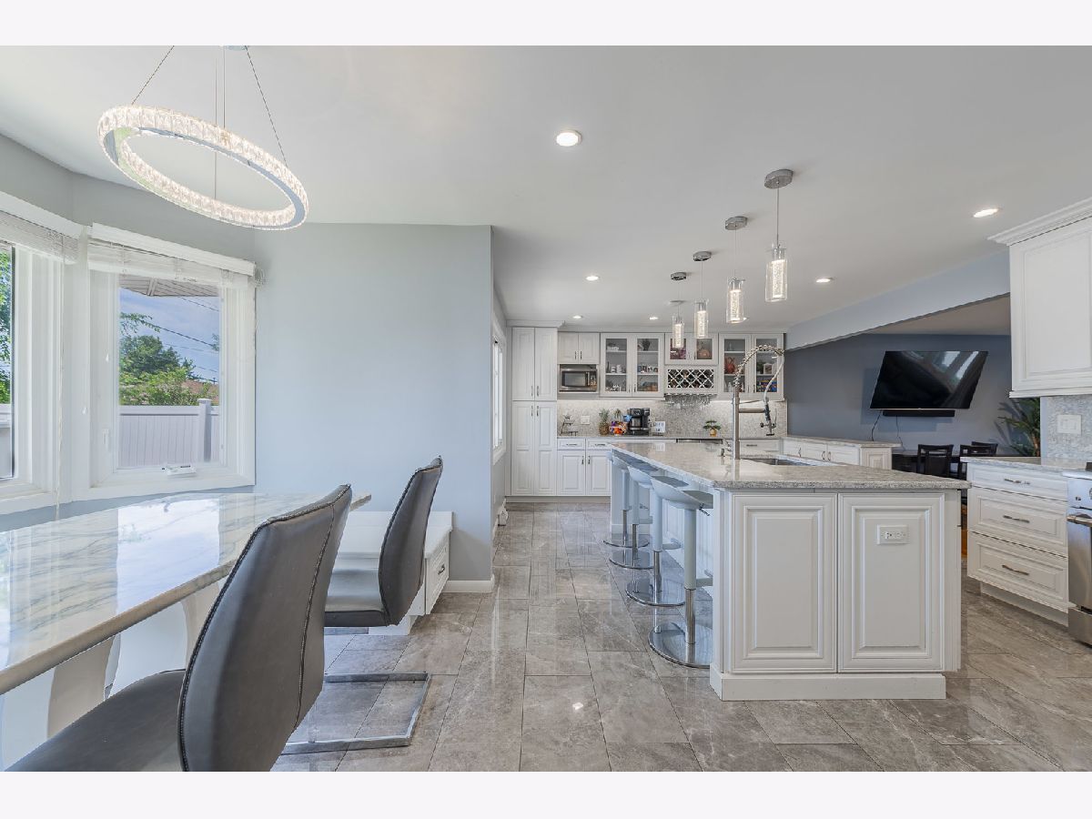
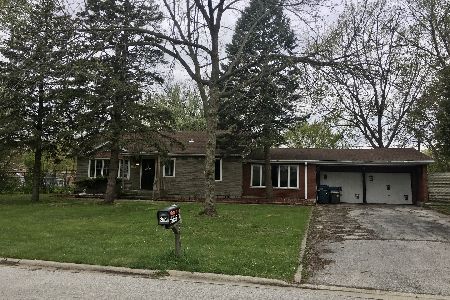
This pretty home features 4 spacious bedrooms and 2.5 baths and is loaded with upgrades and amenities! Most recently, the home boasts a brand new gorgeous roof and oversized gutters (professionally installed with gutter guards for reduced maintenance!) and rebuilt chimney. The first thing you notice as you walk up is the new double band picture windows and double sided front door. The kitchen is the focus of the main floor and ideal for entertaining and is equipped with stainless appliances including a commercial grade stove and gorgeous Kitchen Aid dishwasher and smart fridge with touch screen panel. All of the Hardwood Floors have been beautifully redone. The center island and quartz counters are elegant and accentuate the light coming through the large picture windows looking out on the spacious backyard. The back yard is built for entertaining, and features a wrap around privacy fence, above ground pool and outdoor landscaping as well as a meticulously constructed concrete terrace and walkways on either side of the home. Ideal for large backyard barbecues and "get togethers". The large master bedroom features two equally large closets and hardwood floors are laid throughout the home. There is a family den/dining room off the kitchen and a large sunken living room. Downstairs features a completely finished TV/family recreational room which offers a great space for a playroom, Movie Theatre setup or even an arcade! A fourth bedroom is makes a great guest room or office and has its own bathroom for privacy and convenience. A full sized laundry room and newer washer dryer completes the lower level. The large two car garage is big enough for two SUV vehicles, has additional attic storage space and access with a pristine concrete slab. The driveway can park about 8 additional cars. This home is located conveniently located on a quiet residential street near highway access, restaurants, shopping and highly rated school districts. Go and show.
Property Specifics
| Single Family | |
| — | |
| — | |
| 1972 | |
| 2020 | |
| Finished, Full | |
| Brick | |
| — | |
| — | |
| No | |
| — |
| Cook | |
| — | |
| — / Not Applicable | |
| None | |
| Public | |
| Public Sewer | |
| Central Air | |
| Gas | |
| 12667076 | |
| 23022060210000 |
Property History
| DATE: | EVENT: | PRICE: | SOURCE: |
|---|---|---|---|
| 3 Nov, 2026 | Under contract | $459,995 | MRED MLS |
| — | Last price change | $464,995 | MRED MLS |
| 8 Jun, 2026 | Listed for sale | $465,000 | MRED MLS |






Room Specifics
Total Bedrooms: 4
Bedrooms Above Ground: 3
Bedrooms Below Ground: 1
Dimensions: 12X16
Floor Type: —
Dimensions: 12X11
Floor Type: —
Dimensions: 12X10
Floor Type: —
Dimensions: 13X14
Floor Type: —
Full Bathrooms: 3
Bathroom Amenities: —
Bathroom in Basement: 1
Dimensions: 12X16
Floor Type: —
Dimensions: 21X20
Floor Type: —
Dimensions: 8X10
Floor Type: —
Dimensions: 21X13
Floor Type: Hardwood
Dimensions: 25X24
Floor Type: —
Rooms: Atrium, Foyer
Name: Atrium
Dimensions: 3X17
Floor Type: —
Name: Foyer
Dimensions: 8X8
Floor Type: —
Other Specifics
| 2 | |
| — | |
| Concrete, Attached, Garage | |
| — | |
| — | |
| — | |
| — | |
| — | |
| 9825 | |
| — | |
| Full | |
| — | |
| — | |
| Not in DB | |
| — | |
| — | |
| — |
Tax History
| Year | Property Taxes |
|---|---|
| 2026 | $9,044 |
Contact Agent
Nearby Similar Homes
Nearby Sold Comparables

Contact Agent
Listing Provided By
Westward360 RM
