

8501 82nd Court, Hickory Hills, Illinois 60457


$499,900
|
For Sale
|
|
| Status: | Active |
| Sqft: | 2,360 |
| Cost/Sqft: | $212 |
| Beds: | 4 |
| Baths: | 2 |
| Year Built: | 1963 |
| Property Taxes: | $7,919 |
| Days On Market: | 9 |
| Lot Size: | 0,47 |
Description
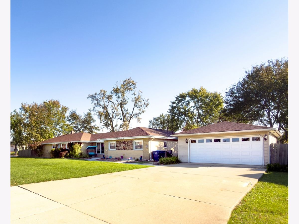
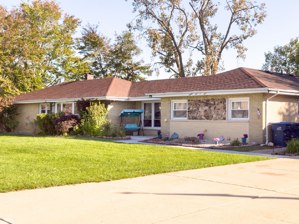
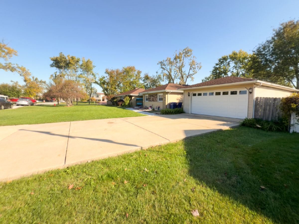
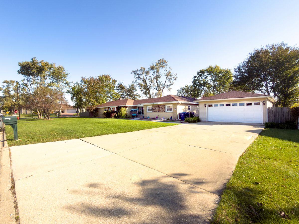
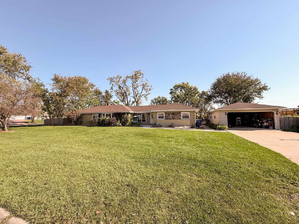
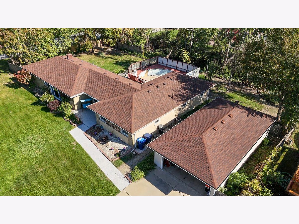
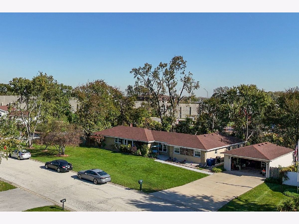
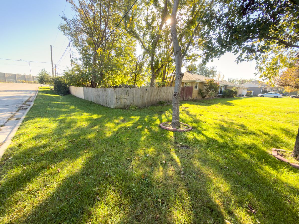
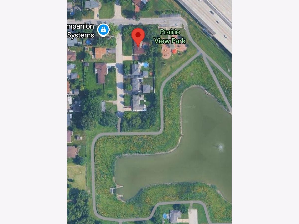
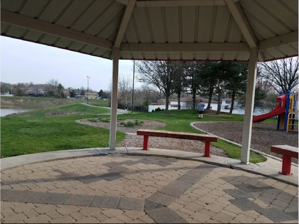
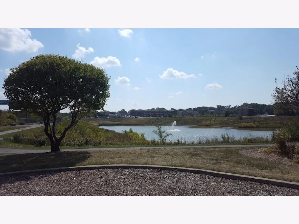
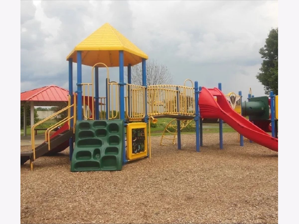
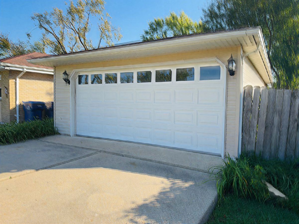
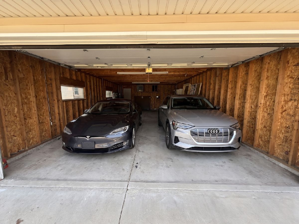
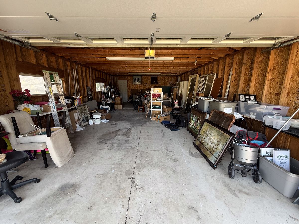
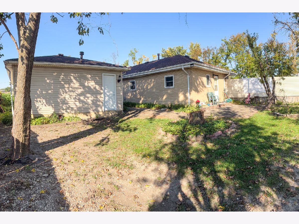
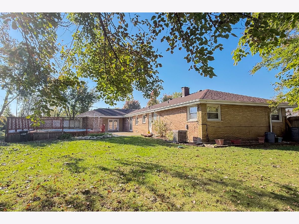
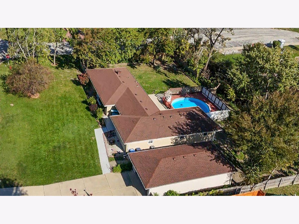
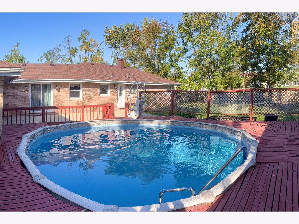
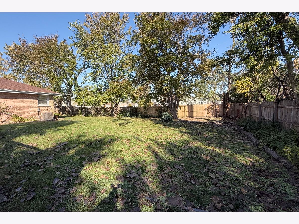
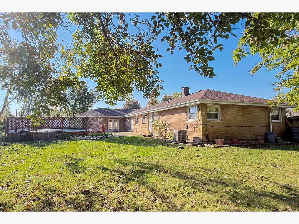
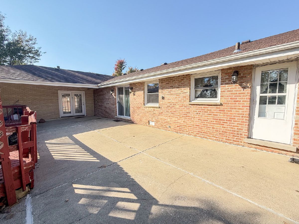
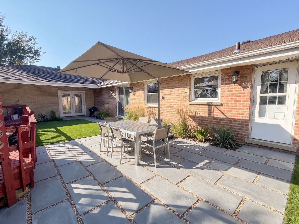
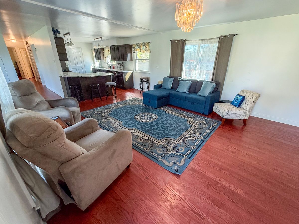
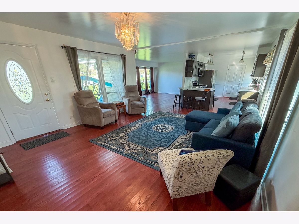
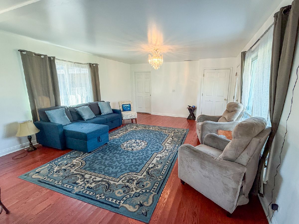
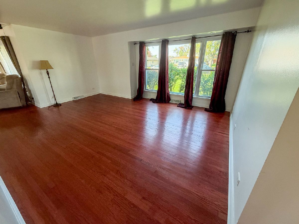
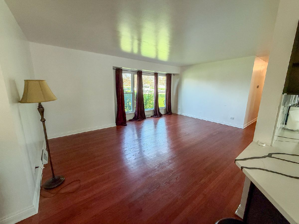
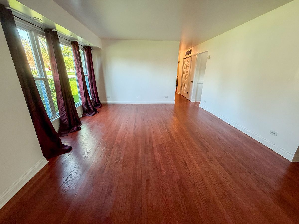
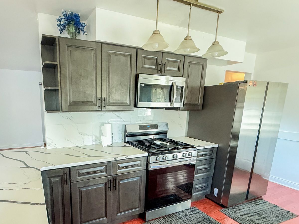
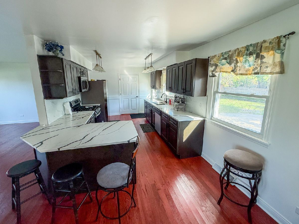
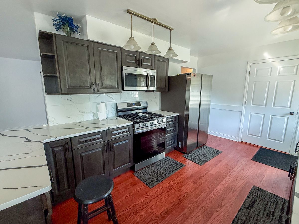
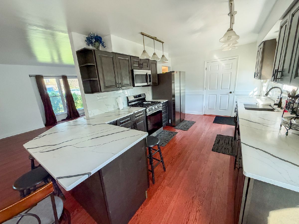
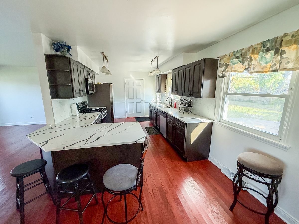
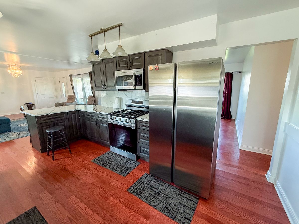
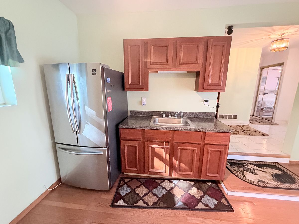
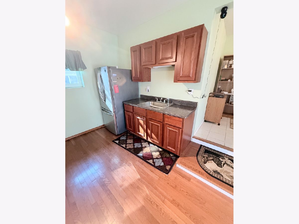
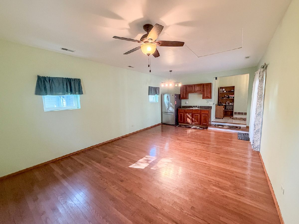
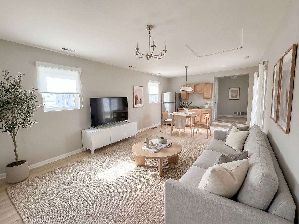
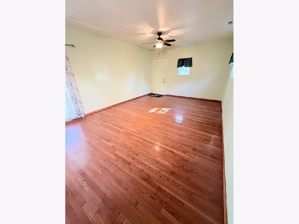
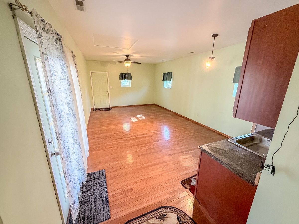
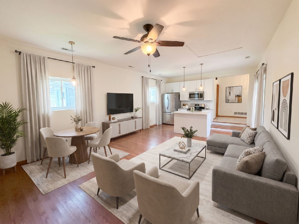
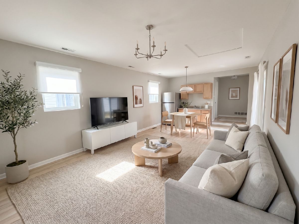
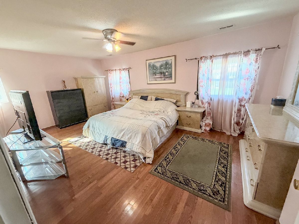
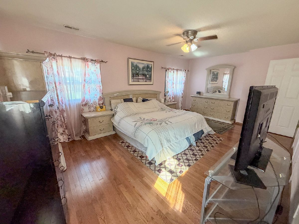
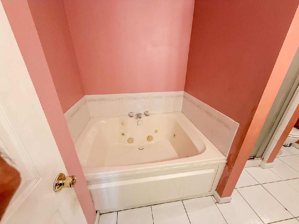
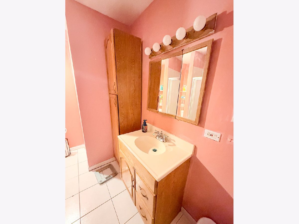
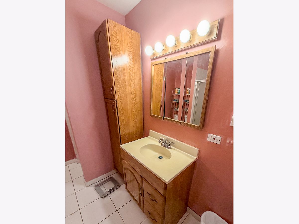
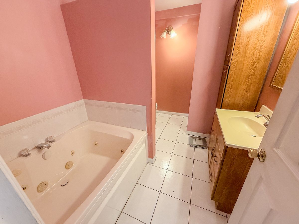
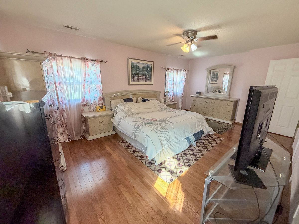
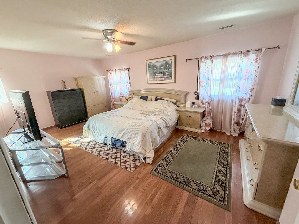
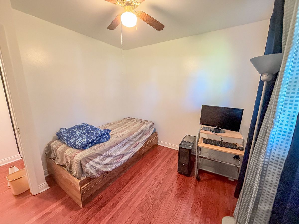
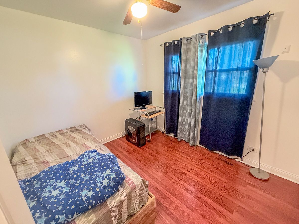
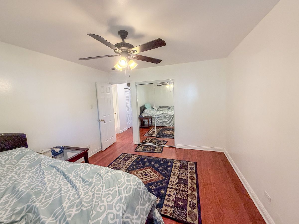
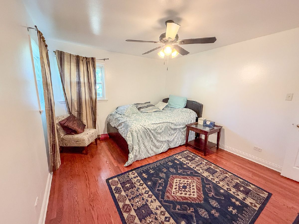
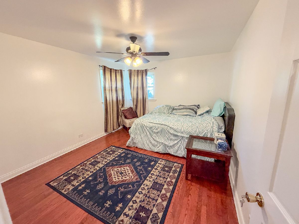
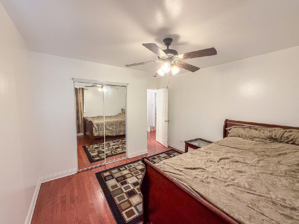
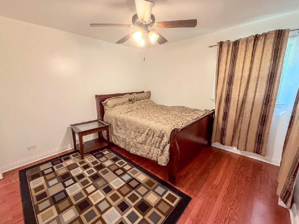
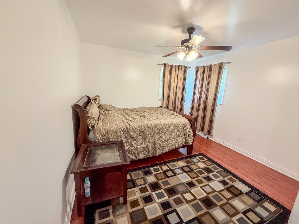
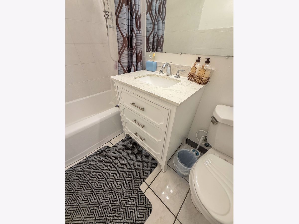
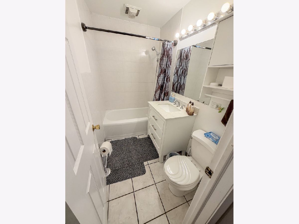
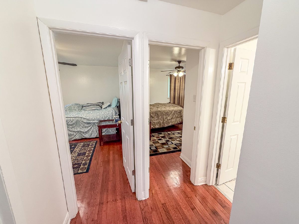
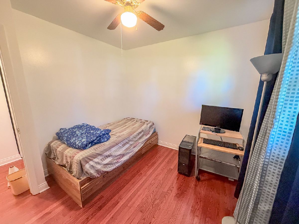
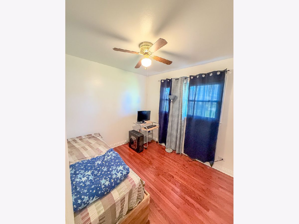
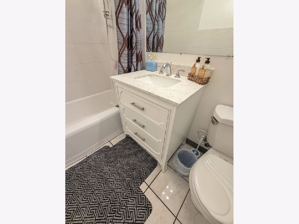
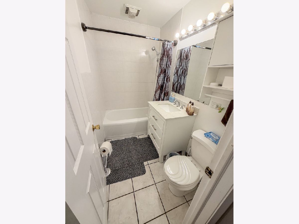
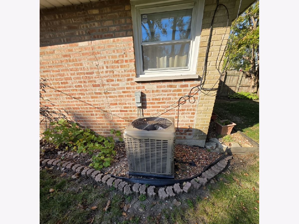
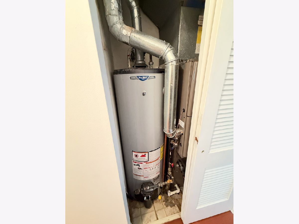
Rare opportunity to buy this large move-in ready expanded brick ranch (approx. 2,360 sq ft) on nearly 1/2 acre (0.47). Huge 38ft X 19ft heated garage (should fit 4 cars tandem). May be possible to connect garage to family room by building a breeze way. 4 bedroom 2 bath split floor plan has been ideal for a separate in-law arrangement in the past. Main bedroom with walk-in closet and private bath. Hardwood floors thru out the house. Kitchen is only a few years old. XL family room with kitchenette/bar area for potential 2nd kitchen. Well maintained by long time owner. Lots of updates: Main furnace and a/c 2024. Addition furnace 2026. Addition a/c 2020. Two hot water tanks 2024. All new kitchen with quartz counter tops and new kitchen appliances 2023. Washer 2026. Some windows 2023. Garage door 2024. Extra attic insulation 2026. New roof 2023. Park with play ground and walking trail around the scenic pond is right next door. It is almost like having a 4 acre back yard that you do not have to maintain. Also minutes away from main highway access: I-294 S, I-294 N and I-55... Be among the 1st to view this unique home and move in before the holidays.
Property Specifics
| Single Family | |
| — | |
| Ranch | |
| 1963 | |
| Crawl Space | |
| Brick | |
| Asphalt | |
| expanded ranch | |
| No | |
| 0.47 |
| Cook | |
| — | |
| — / Not Applicable | |
| None | |
| Lake Michigan | |
| Public Sewer | |
| Central Air, Zoned, Dual | |
| Gas, Forced Air | |
| 12793485 | |
| 18354140010000 |
Nearby Schools
| NAME: | DISTRICT: | DISTANCE: | |
|---|---|---|---|
|
High School
Argo Community High School |
217 | Not in DB | |
Property History
| DATE: | EVENT: | PRICE: | SOURCE: |
|---|---|---|---|
| 25 Oct, 2026 | Listed for sale | $499,900 | MRED MLS |
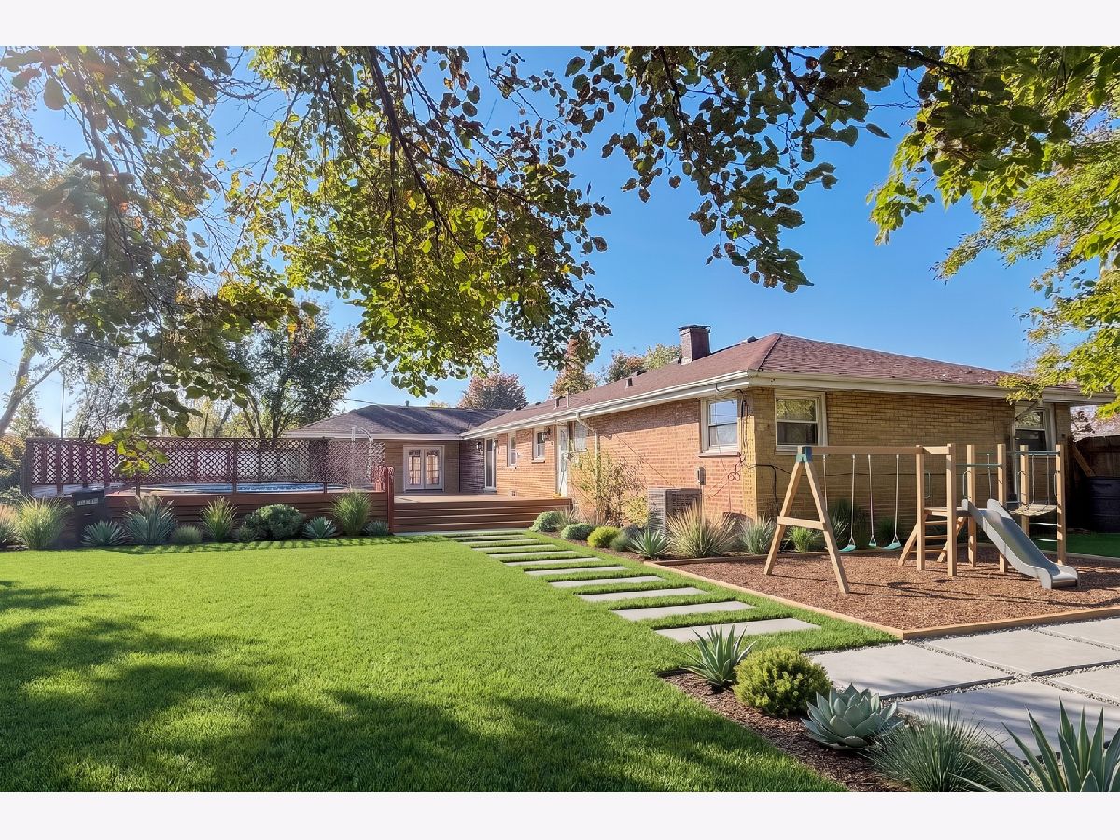
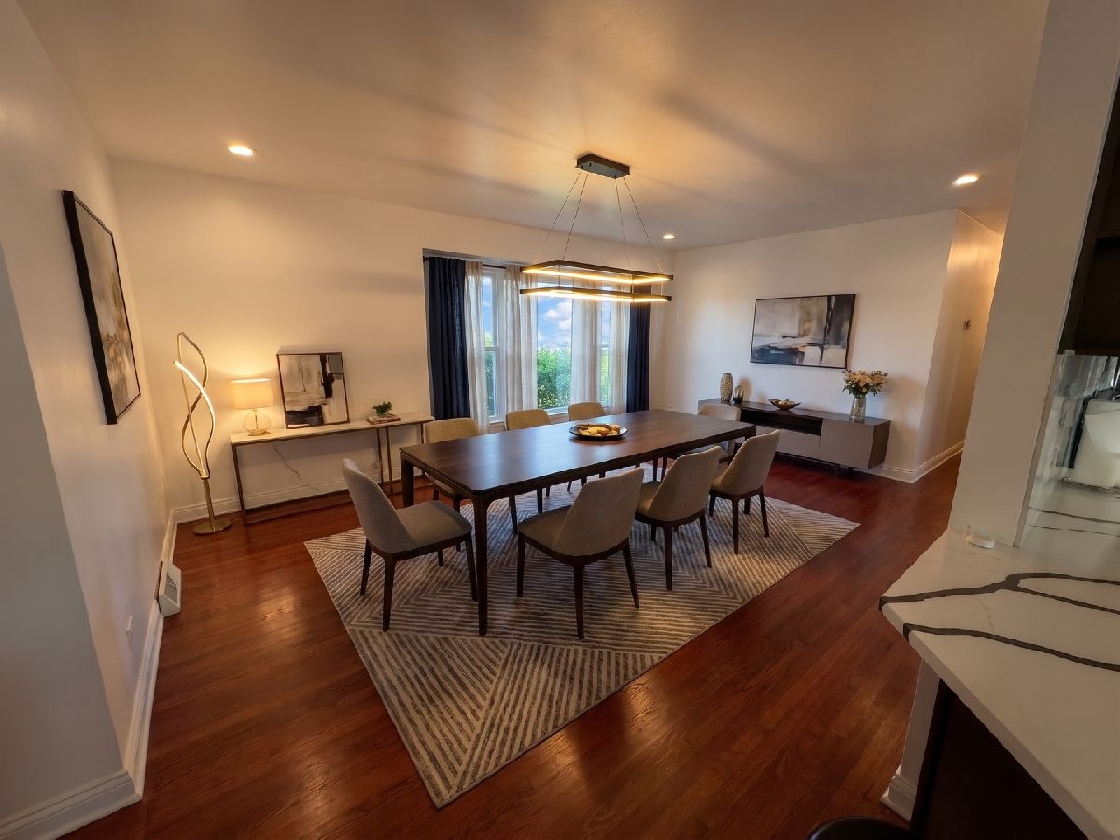
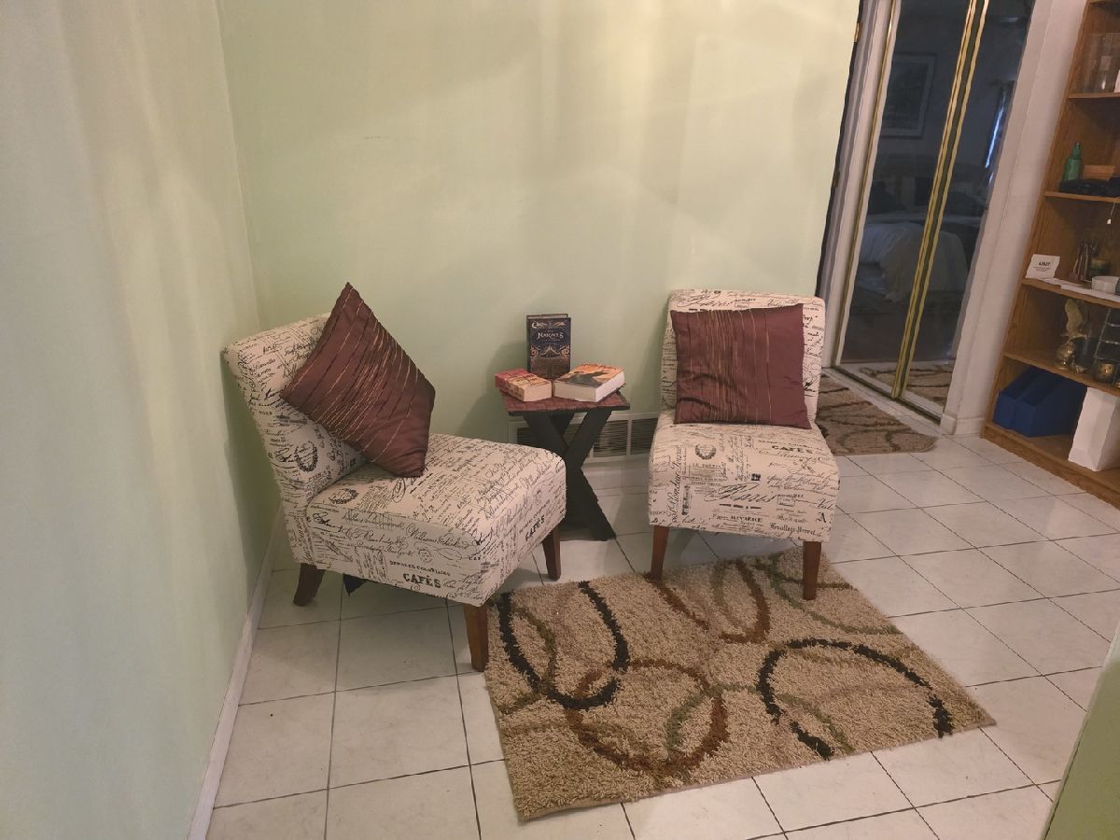
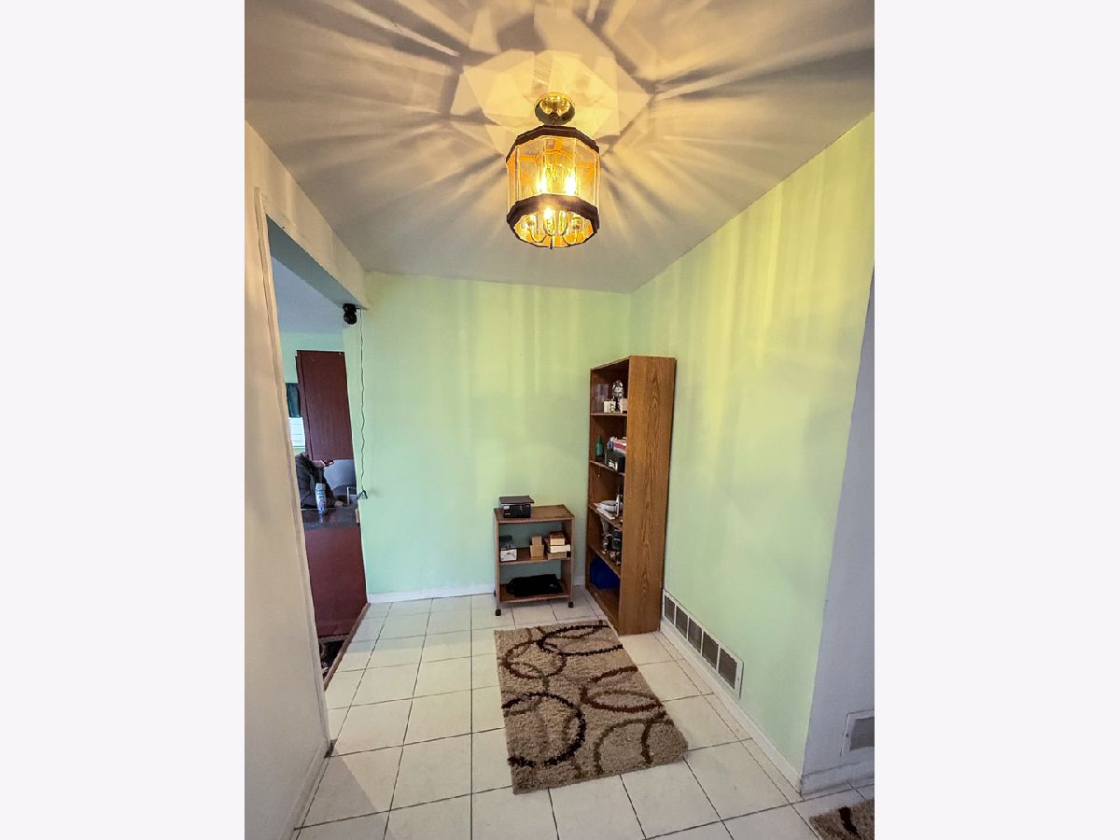
Some photos of this home have been virtually staged.

Room Specifics
Total Bedrooms: 4
Bedrooms Above Ground: 4
Bedrooms Below Ground: 0
Dimensions: 19X12
Floor Type: —
Dimensions: 13X11
Floor Type: —
Dimensions: 11X11
Floor Type: —
Dimensions: 10X9
Floor Type: —
Full Bathrooms: 2
Bathroom Amenities: —
Bathroom in Basement: 0
Dimensions: 18X14
Floor Type: —
Dimensions: 16X10
Floor Type: —
Features: Eating Area-Breakfast Bar
Dimensions: 7X5
Floor Type: —
Dimensions: 20X15
Floor Type: —
Dimensions: 24X13
Floor Type: —
Rooms: Walk In Closet, Tandem Room
Name: Walk In Closet
Dimensions: 6X4
Floor Type: —
Name: Tandem Room
Dimensions: 11X6
Floor Type: —
Other Specifics
| 4 | |
| — | |
| Garage Door Opener, Heated Garage, Detached, Garage | |
| Main Level, In Unit, Sink | |
| Hardwood | |
| — | |
| Wood | |
| — | |
| Corner Lot | |
| 154x133 | |
| — | |
| Full | |
| 1st Floor Bedroom, In-Law Floorplan, Walk-In Closet(s) | |
| — | |
| Not in DB | |
| Park | |
| — | |
| — |
Tax History
| Year | Property Taxes |
|---|---|
| 2026 | $7,919 |
Contact Agent
Nearby Similar Homes
Nearby Sold Comparables



Contact Agent
Listing Provided By
Golden Arrow Realty Inc.
