

875 Larkdale, Wauconda, Illinois 60084


$369,500
|
For Sale
|
|
| Status: | Active |
| Sqft: | 2,300 |
| Cost/Sqft: | $161 |
| Beds: | 4 |
| Baths: | 2 |
| Year Built: | 1962 |
| Property Taxes: | $8,169 |
| Lot Size: | 0,19 |
Description
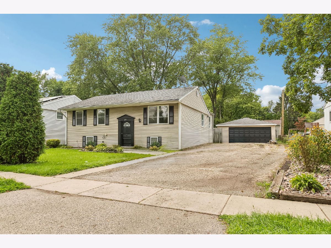
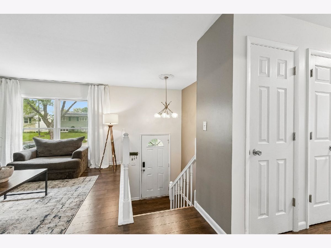
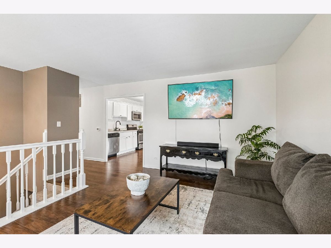
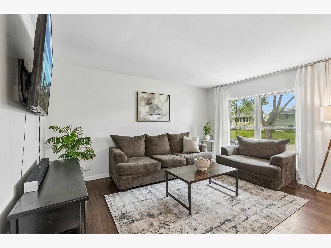
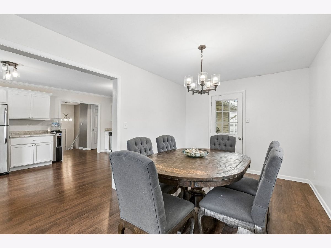
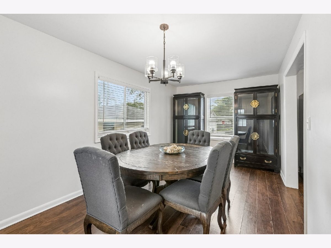
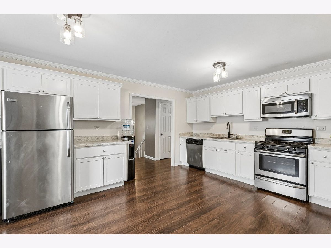
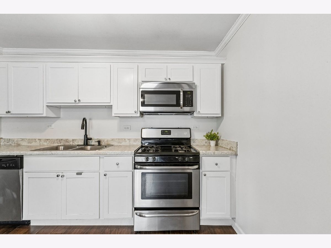
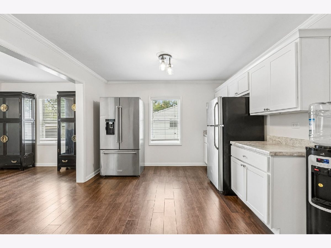
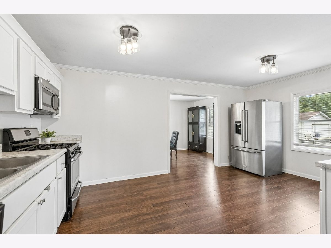
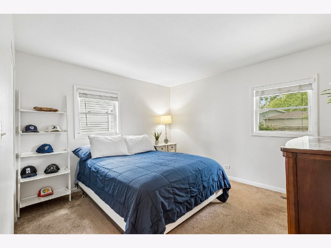
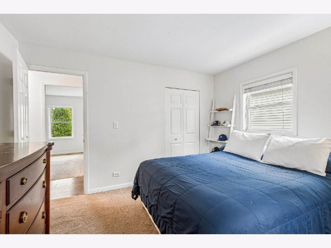
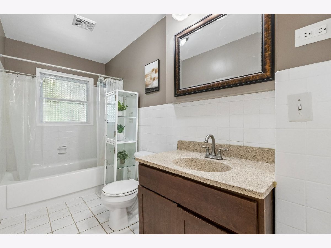
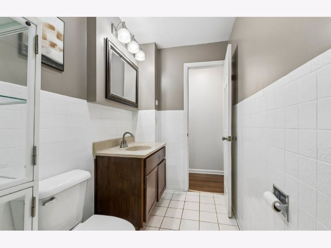
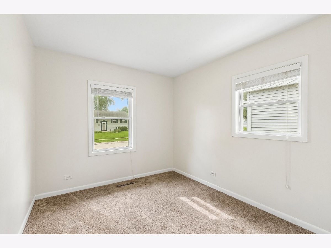
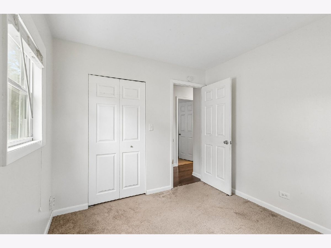
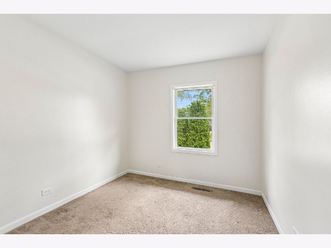
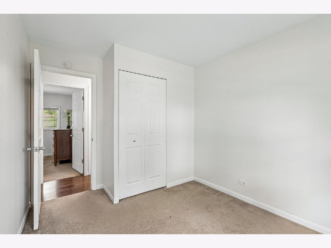
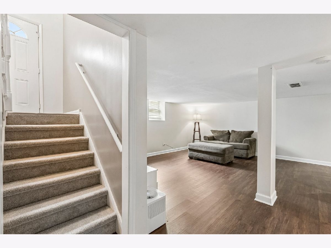
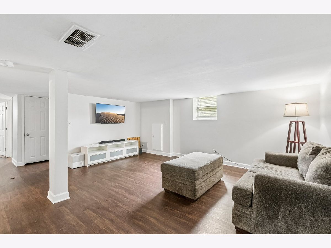
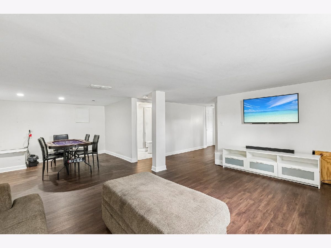
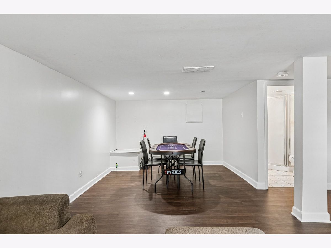
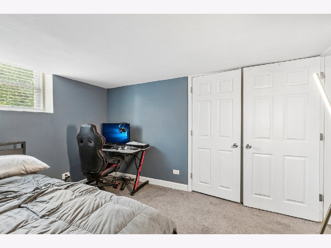
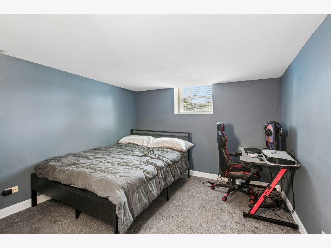
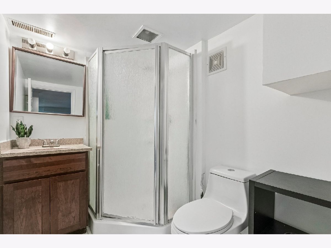
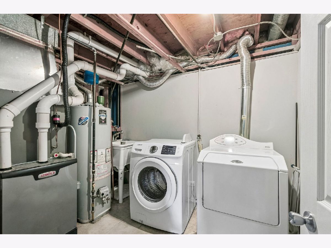
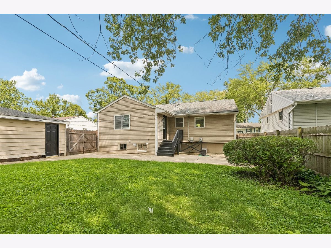
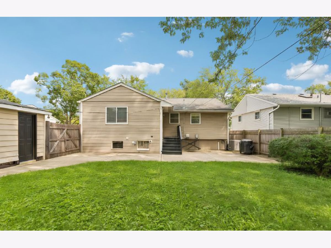
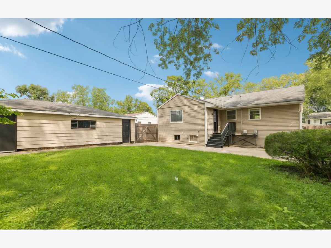
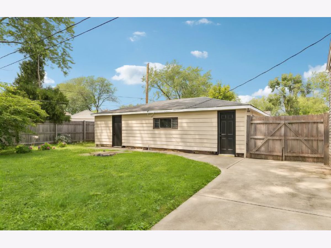
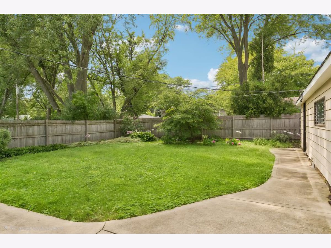
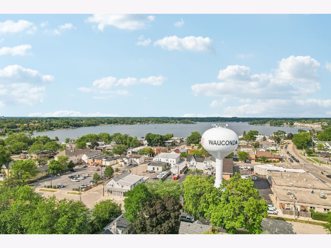
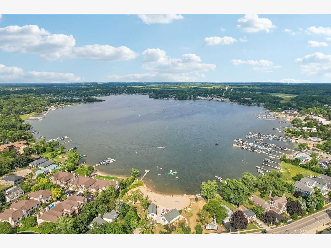
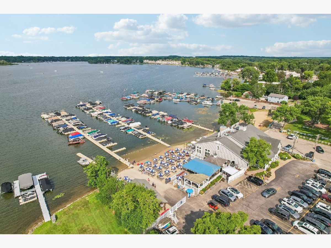
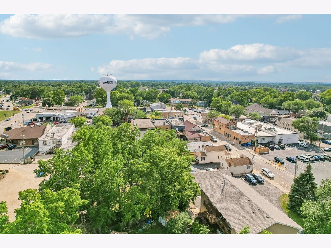
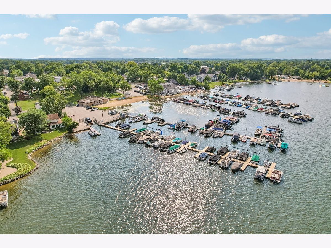
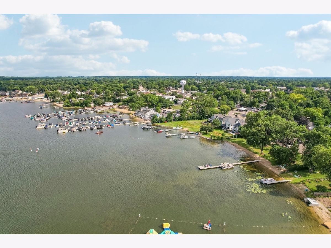
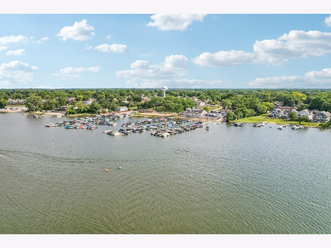
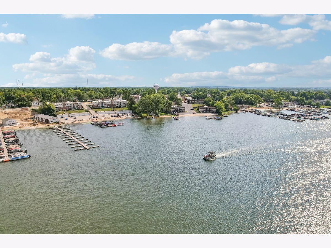
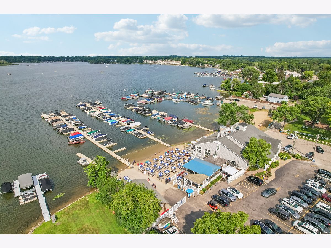
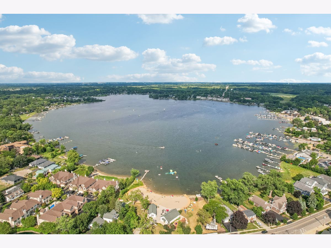
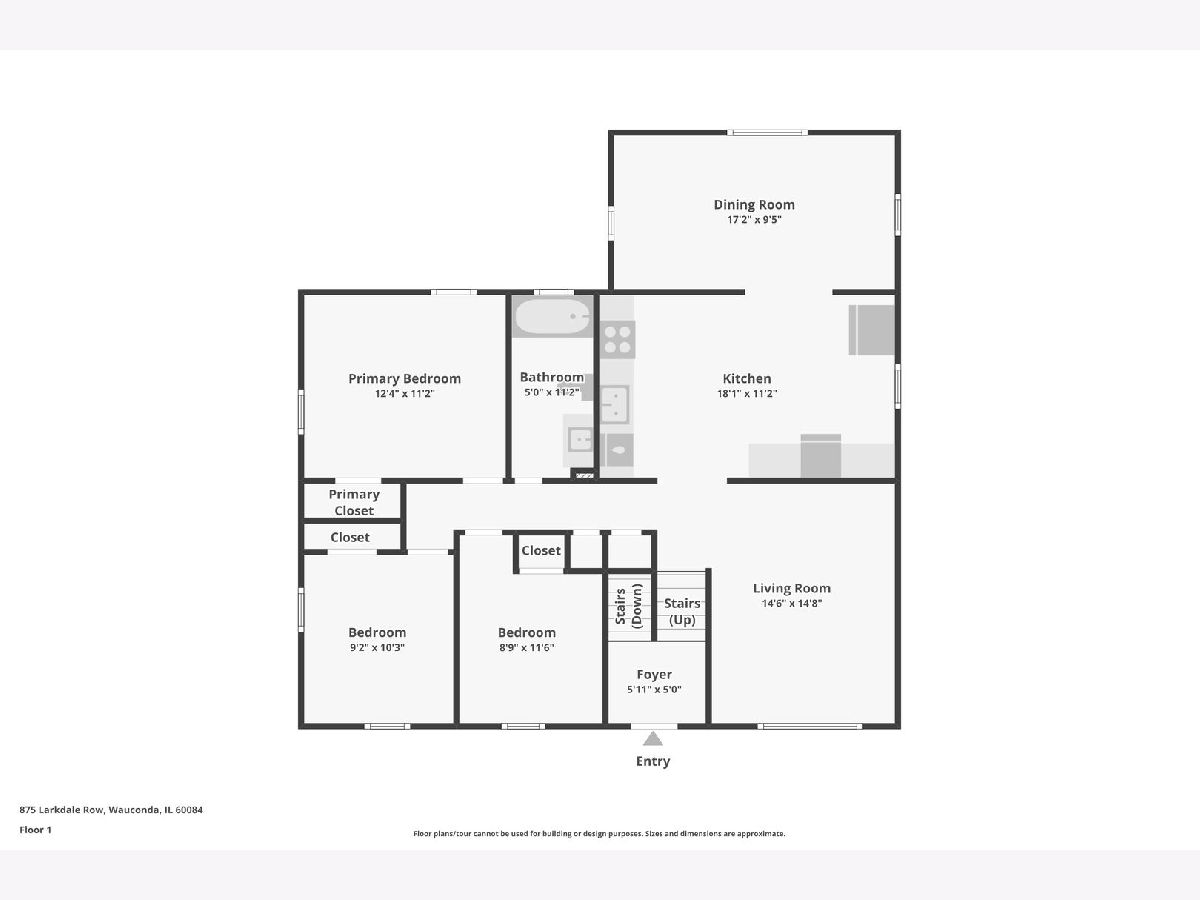
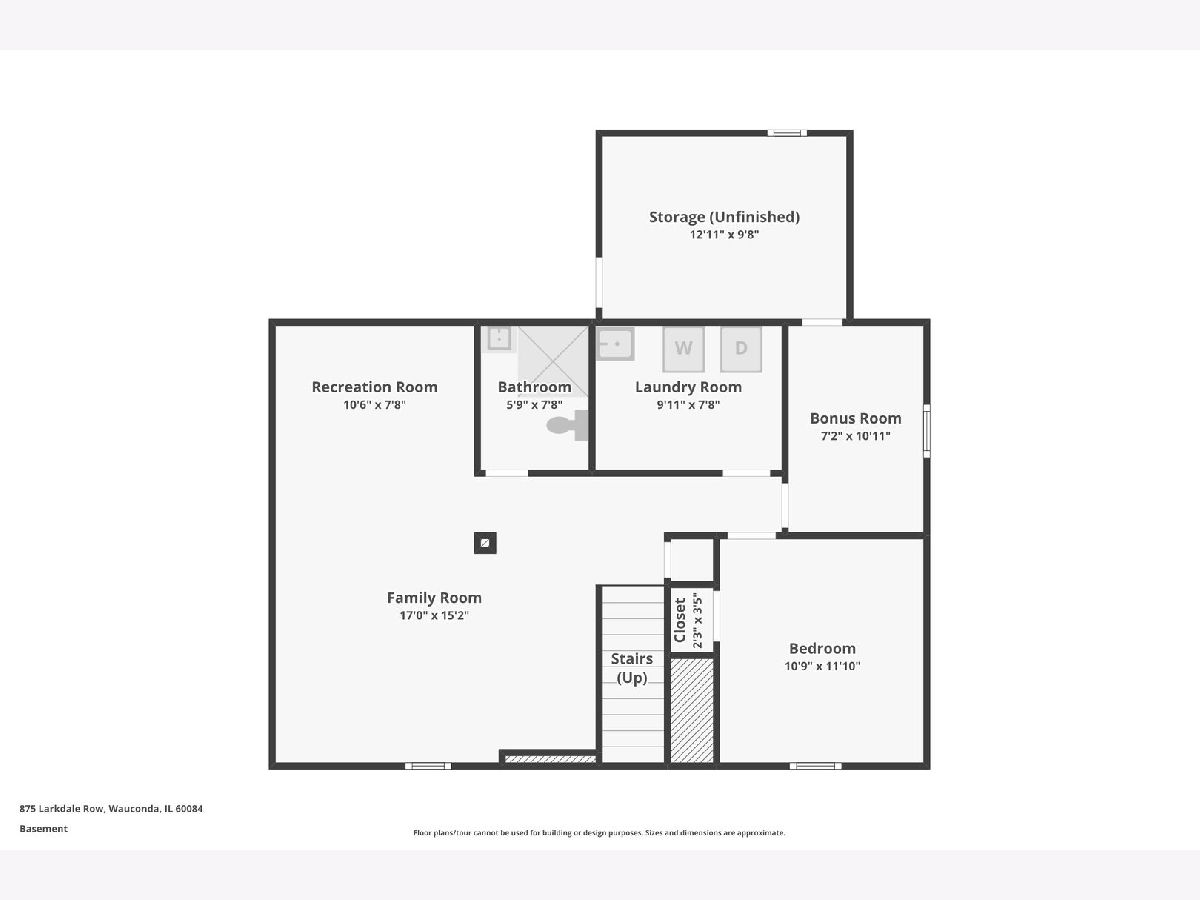
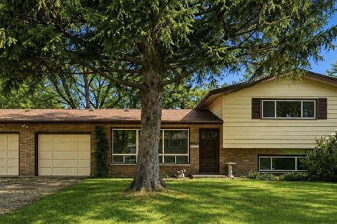
Welcome to this spacious and versatile home offering approximately 2,300 square feet of living space, a flexible floor plan, and plenty of room to spread out! The main level features three bedrooms, a full bath, and bright, comfortable living spaces designed for everyday living and entertaining. The updated kitchen is equipped with stainless steel appliances and opens to the dining area, where views of the private, fully fenced backyard create an inviting backdrop. New carpeting on the stairs adds a fresh finishing touch. The walkout lower level significantly expands the living space with a generous family/recreation room, an additional bedroom or private guest space, and a second full bath, ideal for extended guests, a home office, or teens looking for their own space. You'll also find a convenient laundry area, bonus room, and plenty of storage. Walk directly outside to the fenced backyard, perfect for entertaining, pets, play, or simply relaxing outdoors. A large detached garage and ample driveway parking add even more functionality. Conveniently located near downtown Wauconda, Bangs Lake, shopping, dining, parks, and area amenities. This home offers an incredible combination of space, flexibility, and value. So much more room than you expect, come see everything this home has to offer!
Property Specifics
| Single Family | |
| — | |
| — | |
| 1962 | |
| — | |
| — | |
| No | |
| 0.19 |
| Lake | |
| — | |
| 0 / Not Applicable | |
| — | |
| — | |
| — | |
| 12728120 | |
| 09233060300000 |
Nearby Schools
| NAME: | DISTRICT: | DISTANCE: | |
|---|---|---|---|
|
Grade School
Robert Crown Elementary School |
118 | — | |
|
Middle School
Matthews Middle School |
118 | Not in DB | |
|
High School
Wauconda Comm High School |
118 | Not in DB | |
Room Specifics
Total Bedrooms: 4
Bedrooms Above Ground: 4
Bedrooms Below Ground: 0
Dimensions: —
Floor Type: —
Dimensions: —
Floor Type: —
Dimensions: —
Floor Type: —
Full Bathrooms: 2
Bathroom Amenities: Soaking Tub
Bathroom in Basement: 1
Rooms: —
Basement Description: —
Other Specifics
| 4 | |
| — | |
| — | |
| — | |
| — | |
| 70 X 120 | |
| — | |
| — | |
| — | |
| — | |
| Not in DB | |
| — | |
| — | |
| — | |
| — |
Contact Agent
Nearby Similar Homes
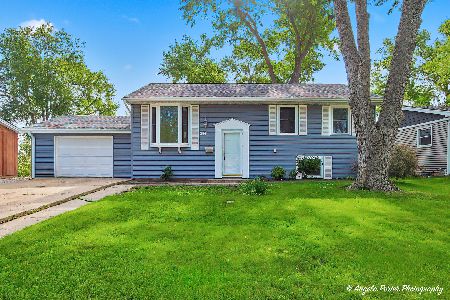
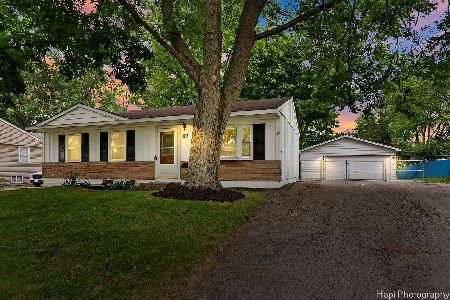
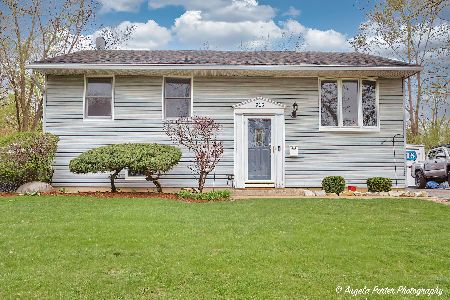
Nearby Sold Comparables

Contact Agent
Listing Provided By
Compass
