

645 Marine Drive, Wauconda, Illinois 60084


$339,999
|
For Sale
|
|
| Status: | Active |
| Sqft: | 1,536 |
| Cost/Sqft: | $221 |
| Beds: | 4 |
| Baths: | 2 |
| Year Built: | 1963 |
| Property Taxes: | $7,522 |
| Lot Size: | 0,22 |
Description
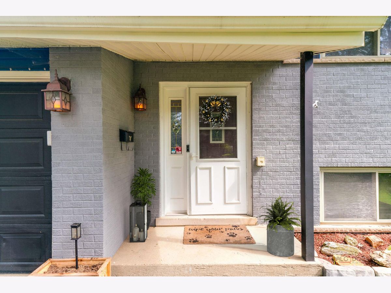
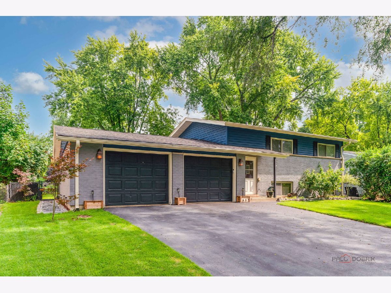
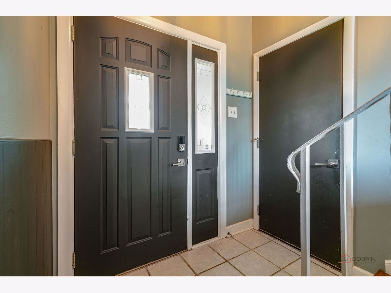
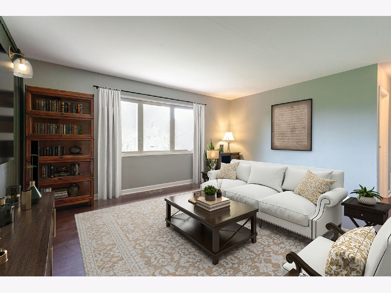
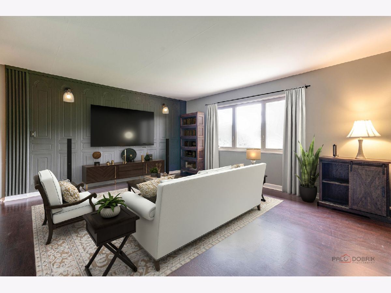
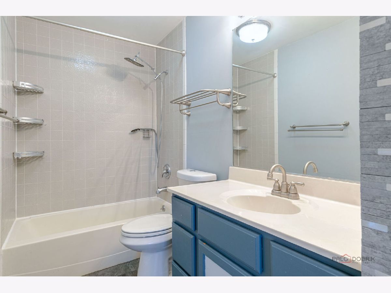
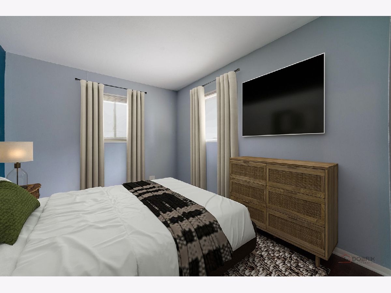
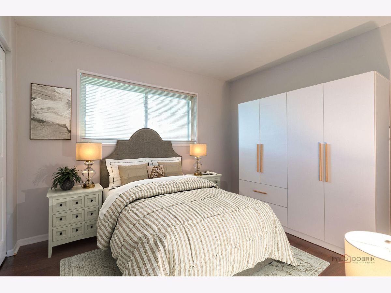
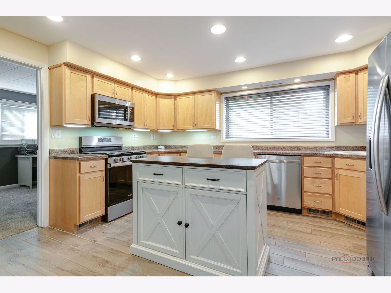
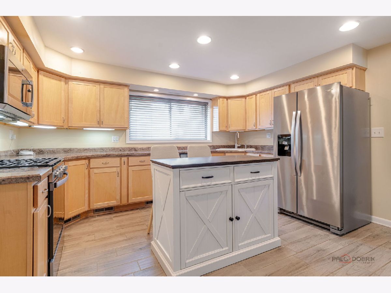
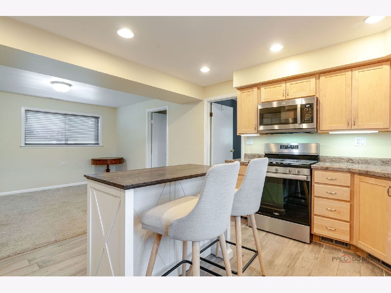
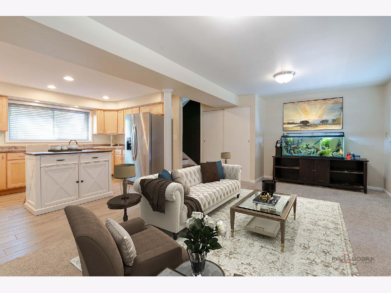
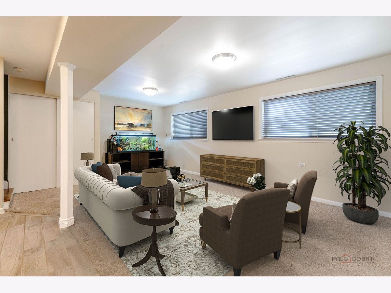
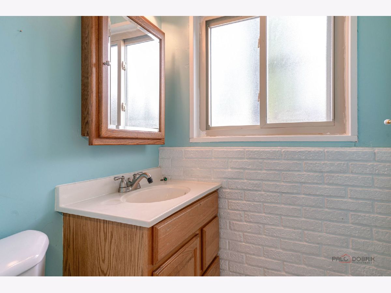
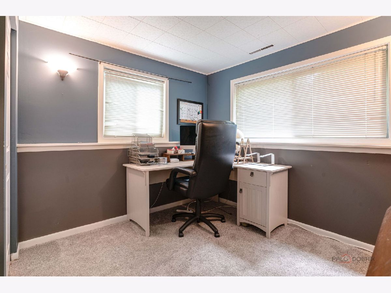
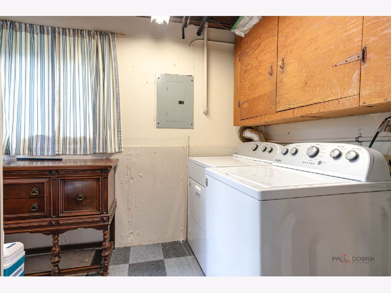
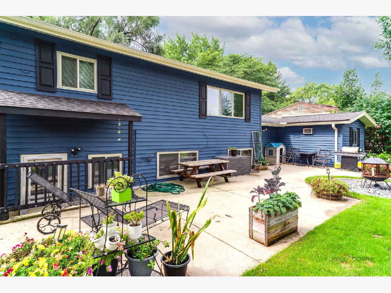
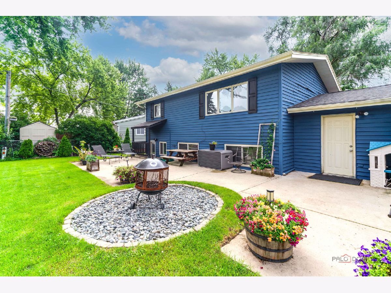
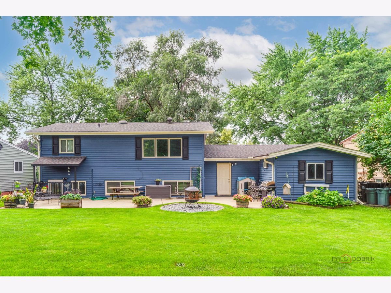
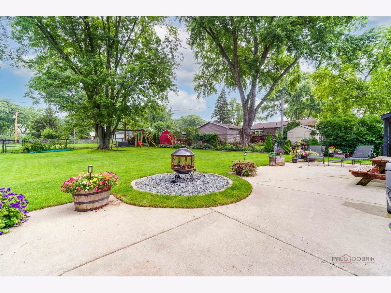
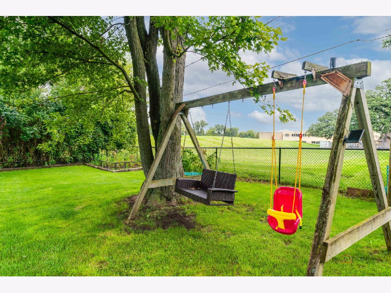
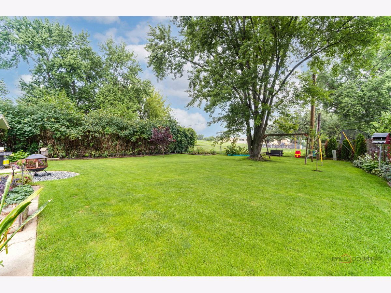
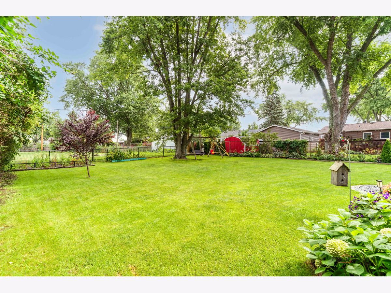
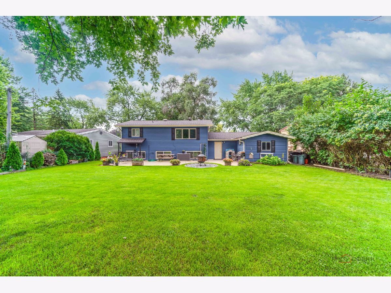
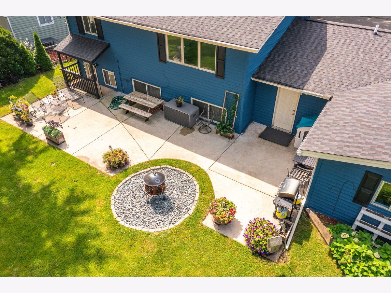
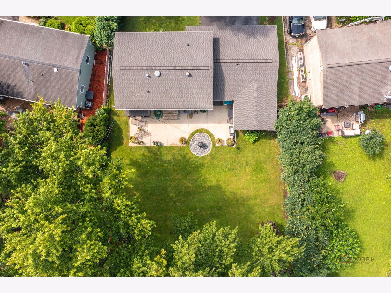
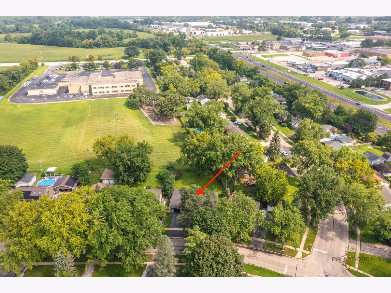
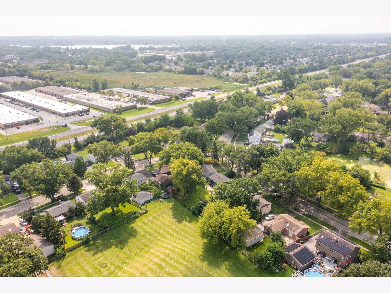
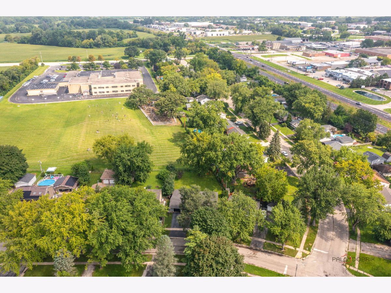
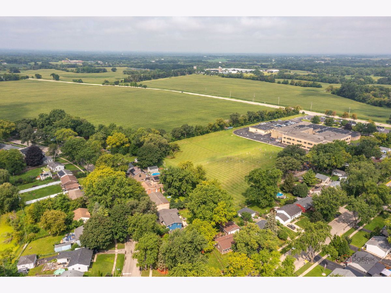
NEW PRICE - $339,999! HOME WARRANTY INCLUDED! QUICK CLOSING AVAILABLE!Welcome to 645 Marine Drive in the desirable Larkdale subdivision! This unique and versatile home offers a spacious layout, a huge fenced yard, and a location that backs directly to the elementary school-perfect for convenient everyday living. The lower level features a distinctive kitchen, half bath, laundry area, and 4th bedroom or office/den, creating a flexible space that can easily accommodate a variety of needs. Upstairs, you'll find a welcoming foyer with updated lighting and freshly painted walls, along with wood laminate flooring added in 2023. New roof 2024, New attic fan 2024, exterior siding was painted in 2024, and the kitchen features a newer microwave and stove, both 2024. The attached two-car garage includes an additional bonus room that is ideal for a home gym, workshop, hobby space, or man cave. Enjoy the privacy and room to play in the expansive fenced backyard. The home is vacant and ready for its next owner to make it their own!
Property Specifics
| Single Family | |
| — | |
| Contemporary,Raised Ranch | |
| 1963 | |
| Finished, Full, Daylight | |
| Vinyl Siding, Brick | |
| Asphalt | |
| Raised Ranch | |
| No | |
| 0.22 |
| Lake | |
| Larkdale | |
| — / Not Applicable | |
| None | |
| Public | |
| Public Sewer | |
| Central Air | |
| Natural Gas, Forced Air | |
| No | |
| 12739128 | |
| 09233010290000 |
Nearby Schools
| NAME: | DISTRICT: | DISTANCE: | |
|---|---|---|---|
|
Grade School
Robert Crown Elementary School |
118 | — | |
|
Middle School
Wauconda Middle School |
118 | Not in DB | |
|
High School
Wauconda Comm High School |
118 | Not in DB | |
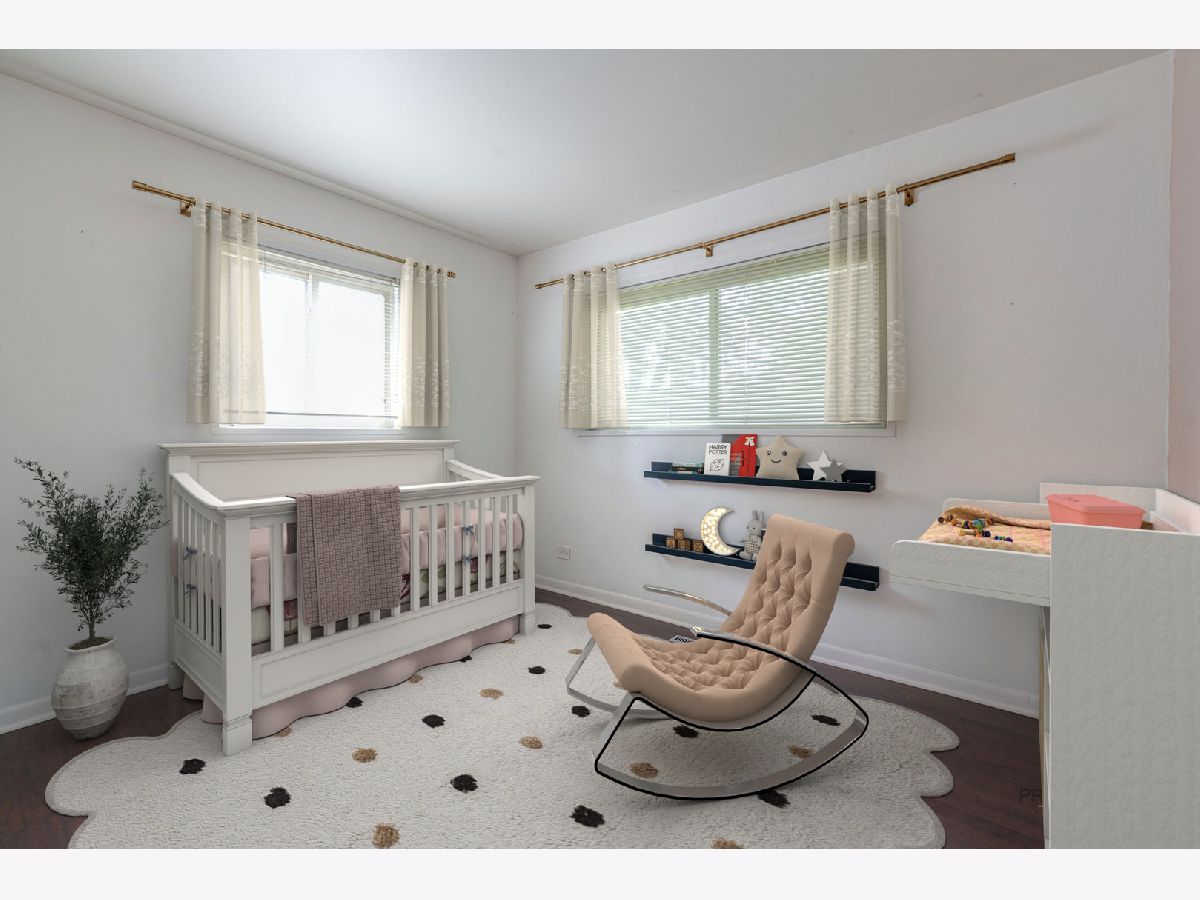
Some photos of this home have been virtually staged.
Room Specifics
Total Bedrooms: 4
Bedrooms Above Ground: 4
Bedrooms Below Ground: 0
Dimensions: 14X9
Floor Type: Wood Laminate
Dimensions: 11X9
Floor Type: Wood Laminate
Dimensions: 11X9
Floor Type: Wood Laminate
Dimensions: 11X10
Floor Type: Carpet
Full Bathrooms: 2
Bathroom Amenities: —
Bathroom in Basement: 1
Dimensions: 14X12
Floor Type: Ceramic Tile
Features: Island, Updated Kitchen
Dimensions: 12X10
Floor Type: Vinyl
Dimensions: 14X13
Floor Type: Wood Laminate
Dimensions: 21X14
Floor Type: Carpet
Rooms: No additional rooms
Other Specifics
| 2 | |
| Concrete Perimeter | |
| Concrete, Garage Door Opener, Garage Owned, Attached, Garage | |
| In Unit | |
| — | |
| Patio | |
| Fenced | |
| — | |
| — | |
| 67X130x56x62x80 | |
| Unfinished | |
| — | |
| 1st Floor Bedroom, 1st Floor Full Bath | |
| Range, Microwave, Dishwasher, Refrigerator, Washer, Dryer, Stainless Steel Appliance(s) | |
| Not in DB | |
| Curbs, Sidewalks, Street Lights, Street Paved | |
| — | |
| — |
Contact Agent
Nearby Similar Homes
Nearby Sold Comparables

Contact Agent
Listing Provided By
RE/MAX Suburban
