

8808 85th Court, Hickory Hills, Illinois 60457


$335,000
|
For Sale
|
|
| Status: | Contingent |
| Sqft: | 1,575 |
| Cost/Sqft: | $213 |
| Beds: | 3 |
| Baths: | 2 |
| Year Built: | 1966 |
| Property Taxes: | $6,913 |
| Lot Size: | 0,00 |
Description
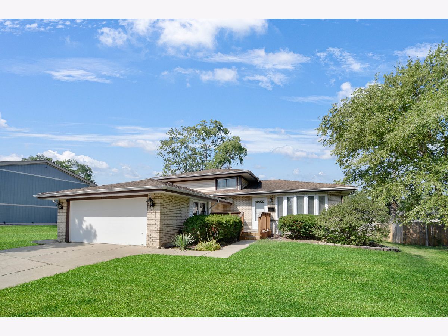
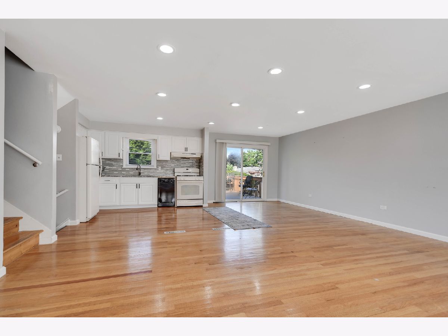
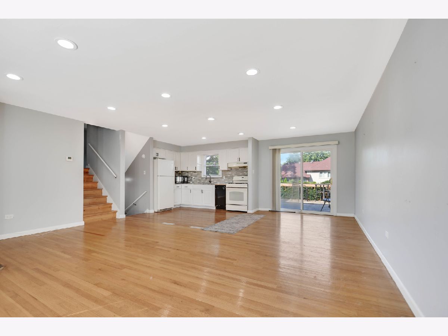
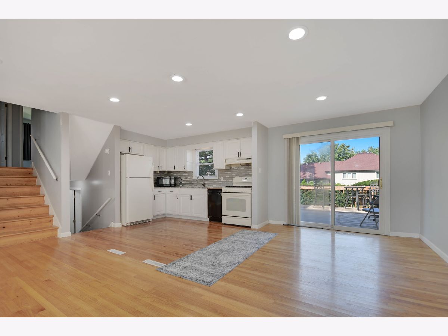
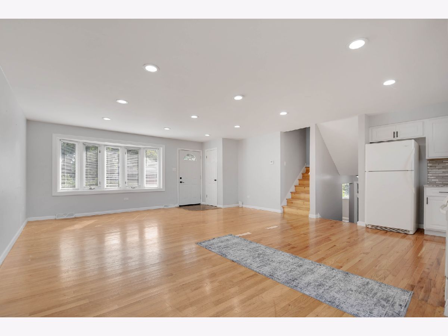
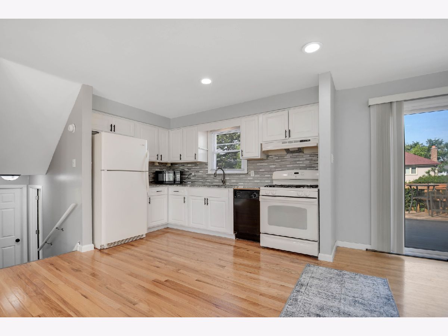
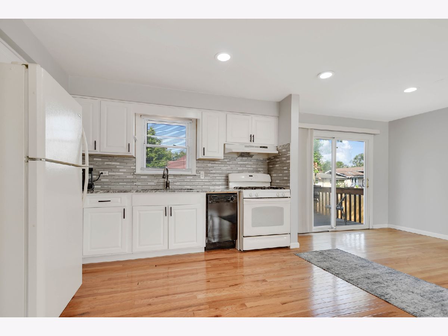
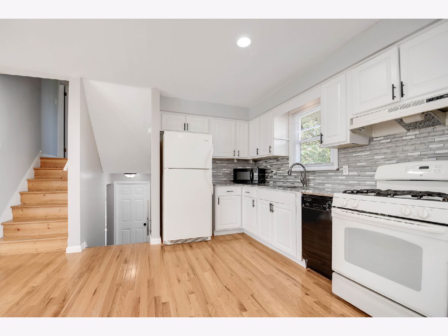
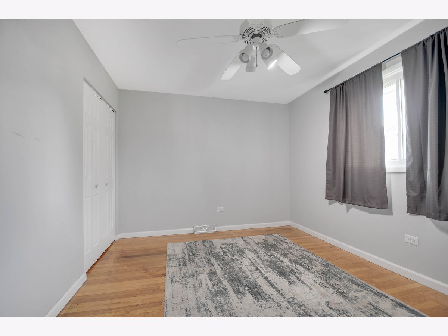
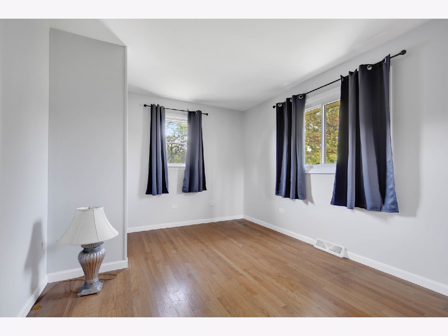
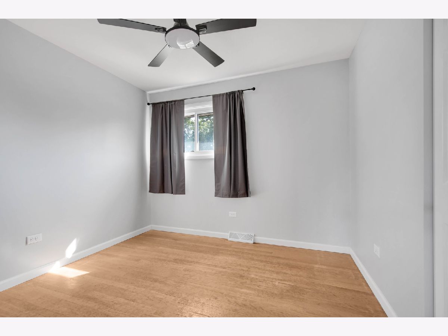
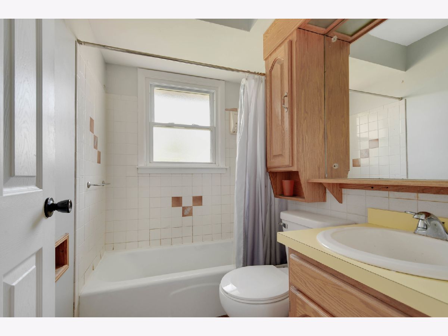
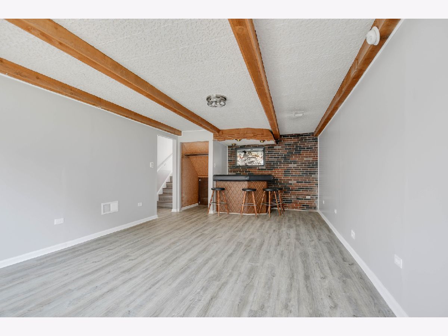
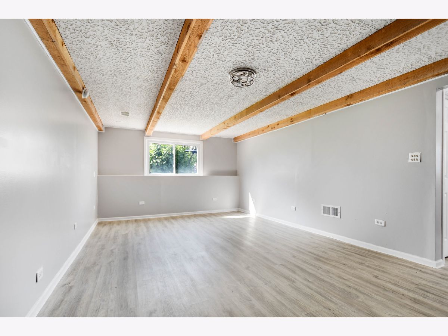
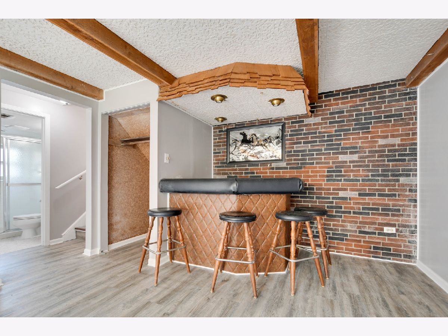
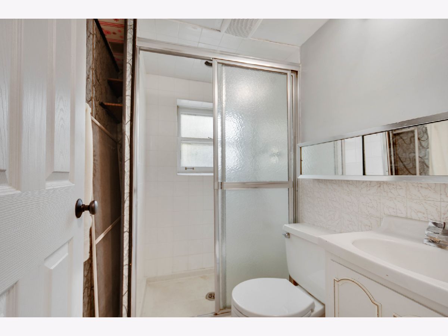
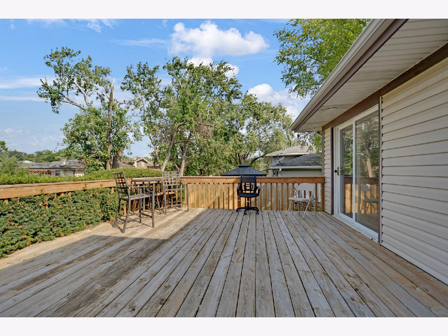
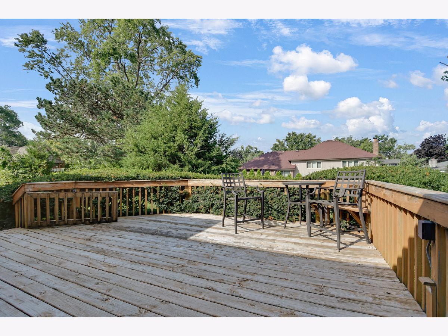
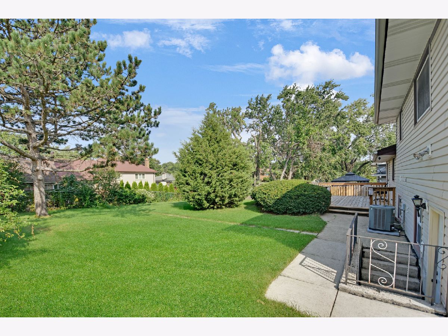
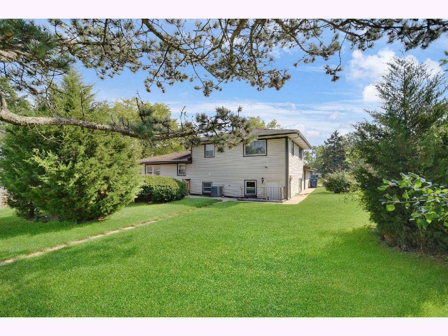
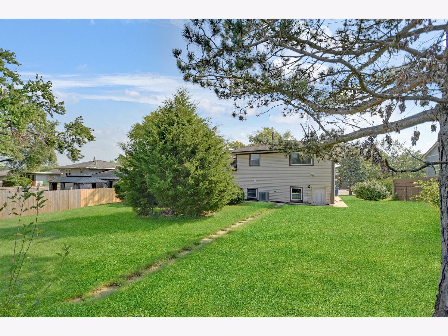
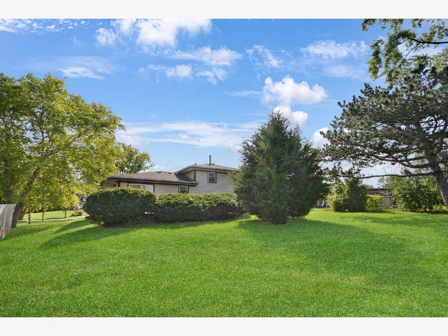
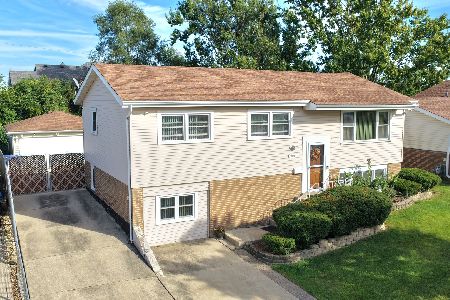
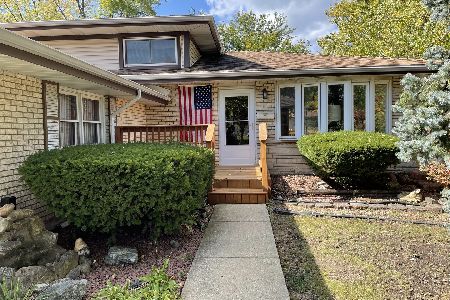
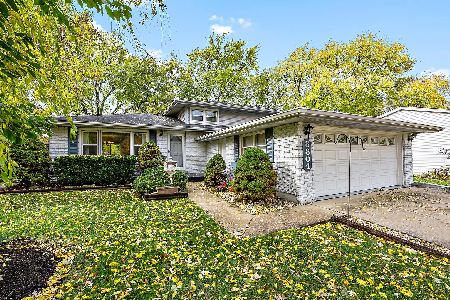
An open and inviting main-level layout welcomes you into this terrific split-level home in a desirable Hickory Hills location. Step inside to a welcoming living room with a large bay window and hardwood flooring that flows seamlessly into the dining area and efficiently designed kitchen featuring recently refaced cabinets, granite countertops, and a ceramic tile backsplash. A sliding back door conveniently opens onto a large deck overlooking the fenced-in backyard, perfect for outdoor enjoyment and entertaining. Upstairs, you'll find 3 bedrooms, all with hardwood flooring, along with a ceramic tile bathroom. The lower level offers a comfortable family room, convenient second bathroom, and laundry/utility room with direct exterior access. Terrific location just a hop, skip, and a jump from a nearby park and school, minutes from the Forest Preserves with miles of walking and biking trails, and convenient to I-55 and I-294. Easy to see and easy to buy so schedule your viewing, bring your decorating ideas, make it your own, and make us an offer the seller can't refuse!
Property Specifics
| Single Family | |
| — | |
| — | |
| 1966 | |
| — | |
| Split level | |
| No | |
| — |
| Cook | |
| Hickory Highlands | |
| 0 / Not Applicable | |
| — | |
| — | |
| — | |
| 12747970 | |
| 23021160040000 |
Nearby Schools
| NAME: | DISTRICT: | DISTANCE: | |
|---|---|---|---|
|
Grade School
Glen Oaks Elementary School |
117 | — | |
|
Middle School
H H Conrady Junior High School |
117 | Not in DB | |
|
High School
Amos Alonzo Stagg High School |
230 | Not in DB | |
Room Specifics
Total Bedrooms: 3
Bedrooms Above Ground: 3
Bedrooms Below Ground: 0
Dimensions: —
Floor Type: —
Dimensions: —
Floor Type: —
Full Bathrooms: 2
Bathroom Amenities: Separate Shower,Soaking Tub
Bathroom in Basement: 1
Rooms: —
Basement Description: —
Other Specifics
| 2 | |
| — | |
| — | |
| — | |
| — | |
| 73X133 | |
| Unfinished | |
| — | |
| — | |
| — | |
| Not in DB | |
| — | |
| — | |
| — | |
| — |
Contact Agent
Nearby Similar Homes
Nearby Sold Comparables

Contact Agent
Listing Provided By
RE/MAX 10 in the Park
