

8622 90th Place, Hickory Hills, Illinois 60457


$415,000
|
Short Sale
|
|
| Status: | Active |
| Sqft: | 2,000 |
| Cost/Sqft: | $208 |
| Beds: | 4 |
| Baths: | 4 |
| Year Built: | 1970 |
| Property Taxes: | $10,352 |
| Days On Market: | 145 |
| Lot Size: | 0,00 |
Description
Welcome To This Spacious Split Level 4 bed, 3.5 bathrooms, 3 Car 2- Story Garage with plenty of storage and room for many different opportunities. The large driveway has plenty of parking spaces in the driveway for your family and guests. Home offers a heated greenhouse as well as a shed next to the garage for ease of access and a covered porch on the front of the house. Bedrooms are all an exceptional size with the Master Bedroom having a huge bathroom. Two bathrooms have been newly updated. Enjoy the large eat in kitchen and large living room great for family parties and entertaining guests. Roof and siding has been replaced in 2021.
Property Specifics
| Single Family | |
| — | |
| — | |
| 1970 | |
| Finished, Full | |
| Vinyl Siding, Brick | |
| Asphalt | |
| — | |
| No | |
| — |
| Cook | |
| — | |
| — / Not Applicable | |
| None | |
| Lake Michigan, Public | |
| Public Sewer | |
| Central Air | |
| Gas | |
| 12675099 | |
| 23021070020000 |
Property History
| DATE: | EVENT: | PRICE: | SOURCE: |
|---|---|---|---|
| 8 Jun, 2022 | Sold | $395,000 | MRED MLS |
| 26 Apr, 2022 | Under contract | $389,900 | MRED MLS |
| 22 Apr, 2022 | Listed for sale | $389,900 | MRED MLS |
| — | Last price change | $423,500 | MRED MLS |
| 11 Jun, 2026 | Listed for sale | $449,900 | MRED MLS |


Room Specifics
All Bedroom Info:
Total Bedrooms: 4
Bedrooms Above Ground: 4
Bedrooms Below Ground: 0
Total Bedrooms: 4
Bedrooms Above Ground: 4
Bedrooms Below Ground: 0
Master Bedroom Info:
Dimensions: 14X15
Location: Main LevelDimensions: 14X15
Floor Type: Carpet
Second Bedroom Info:
Dimensions: 10X11
Location: —Dimensions: 10X11
Floor Type: Carpet
Third Bedroom Info:
Dimensions: 12X13
Location: —Dimensions: 12X13
Floor Type: Carpet
Fourth Bedroom Info:
Dimensions: 12X11
Location: —Dimensions: 12X11
Floor Type: Carpet
Bathroom Info:
Full Bathrooms: 4
Partial Bathrooms: 2Full Bathrooms: 4
Bathroom Amenities: —
Bathroom in Basement: 1
Dining Room Info:
Dimensions: 10X16
Location: Main LevelDimensions: 10X16
Floor Type: Wood Laminate
Kitchen Info:
Dimensions: 11X18
Location: Main LevelDimensions: 11X18
Floor Type: Ceramic Tile
Features: Eating Area-Table Space
Laundry Room Info:
Dimensions: 7X10
Location: LowerDimensions: 7X10
Floor Type: Other
Living Room Info:
Dimensions: 20X18
Location: Main LevelDimensions: 20X18
Floor Type: Wood Laminate
Additional Rooms Info:
Rooms: Heated Sun Room, Deck
Basement: Finished, FullRooms: Heated Sun Room, Deck
First Additional Room Info:
Name: Heated Sun Room
Dimensions: 7X12
Location: Main LevelName: Heated Sun Room
Dimensions: 7X12
Floor Type: Other
Second Additional Room Info:
Name: Deck
Dimensions: 17X38
Location: Main LevelName: Deck
Dimensions: 17X38
Floor Type: —
Other Specifics
| 3 | |
| Concrete Perimeter | |
| Asphalt, Garage Owned, Detached, Owned, Garage | |
| — | |
| — | |
| Deck | |
| Above Ground | |
| Greenhouse, Shed(s), Garage(s), Storage | |
| — | |
| — | |
| 125X127 | |
| — | |
| Full | |
| — | |
| Double Oven, Microwave, Dishwasher, Oven, Range Hood, Electric Cooktop | |
| Not in DB | |
| — | |
| — | |
| — |
Tax History
| Year | Property Taxes |
|---|---|
| 2022 | $8,299 |
| — | $10,352 |
Contact Agent
Nearby Similar Homes
9023 Park Hill Court, Hickory Hills, Illinois 60457
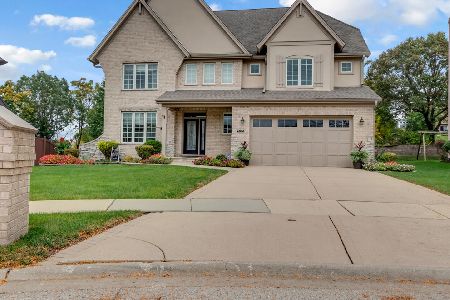
For Sale
$650,000
4 beds / 2.1 baths / 2,969 ft2
Single Family / Built: 2007
18
8808 85th Court, Hickory Hills, Illinois 60457
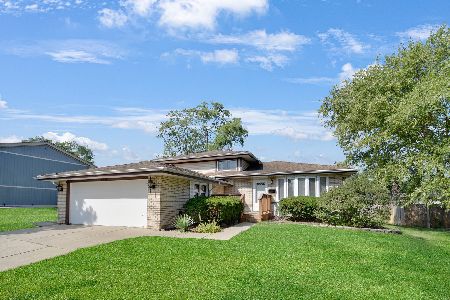
For Sale
$335,000
3 beds / 2.0 baths / 1,575 ft2
Single Family / Built: 1966
62
9001 Maple Lane, Hickory Hills, Illinois 60457
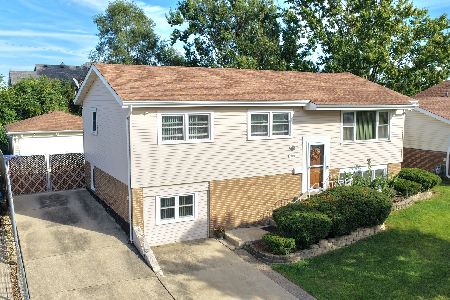
For Sale
$379,808
3 beds / 2.0 baths / 1,092 ft2
Single Family / Built: 1964
13
9410 86th Court, Hickory Hills, Illinois 60457
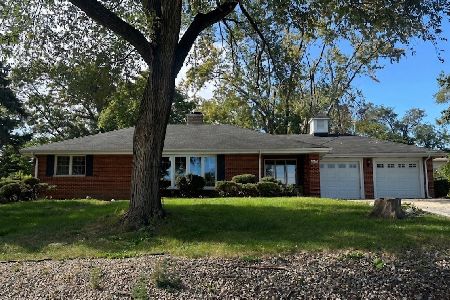
For Sale
$249,900
3 beds / 1.1 baths / 1,301 ft2
Single Family / Built: 1955
22
8607 93rd Place, Hickory Hills, Illinois 60457
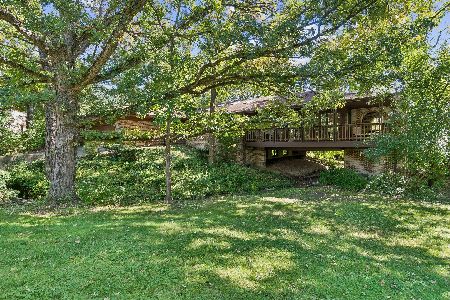
For Sale
$535,000
3 beds / 3.0 baths / 2,259 ft2
Single Family / Built: 1967
26
9149 89th Avenue, Hickory Hills, Illinois 60457
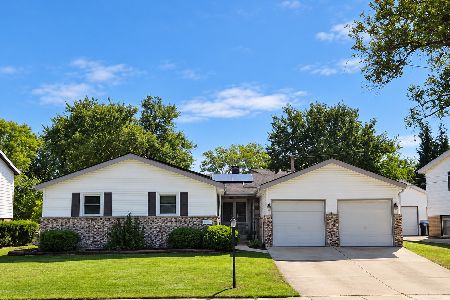
For Sale
$423,900
3 beds / 2.0 baths / 2,762 ft2
Single Family / Built: 1964
26
Nearby Sold Comparables
8622 90th Place, Hickory Hills, Illinois 60457

Sold
$389,900
4 beds / 2.2 baths / 2,000 ft2
Single Family / Built: 1970
1656
9015 87th Avenue, Hickory Hills, Illinois 60457

Sold
$449,900
4 beds / 3.0 baths / 2,727 ft2
Single Family / Built: 1976
763
8623 90th Place, Hickory Hills, Illinois 60457

Sold
$230,900
4 beds / 2.1 baths / 0 ft2
Single Family / Built: 1970
3910
9035 87th Avenue, Hickory Hills, Illinois 60457
Sold
$209,900
4 beds / 1.1 baths / 1,430 ft2
Single Family / Built: 1961
4716
9035 87th Avenue, Hickory Hills, Illinois 60457

Sold
$299,900
4 beds / 3.0 baths / 1,430 ft2
Single Family / Built: 1963
2222
9009 87th Avenue, Hickory Hills, Illinois 60457
Sold
$317,000
4 beds / 2.1 baths / 2,552 ft2
Single Family / Built: 1967
3340
Contact Agent
Listing Provided By
Real People Realty
