

881 Serendipity Drive, Aurora, Illinois 60504


$329,999
|
For Sale
|
|
| Status: | Contingent |
| Sqft: | 1,456 |
| Cost/Sqft: | $227 |
| Beds: | 3 |
| Baths: | 3 |
| Year Built: | 2002 |
| Property Taxes: | $4,769 |
| Lot Size: | 0,12 |
Description
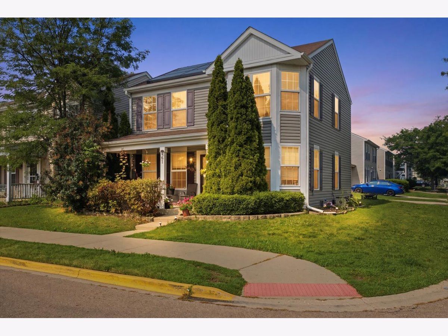
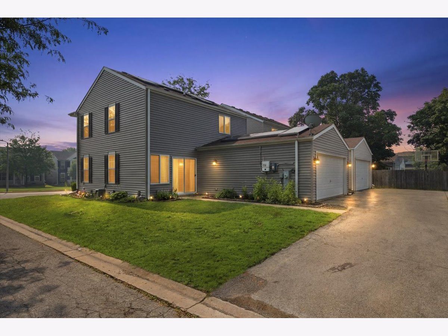
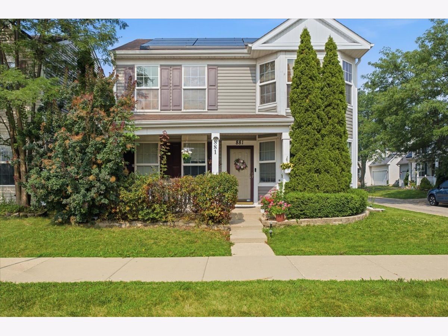
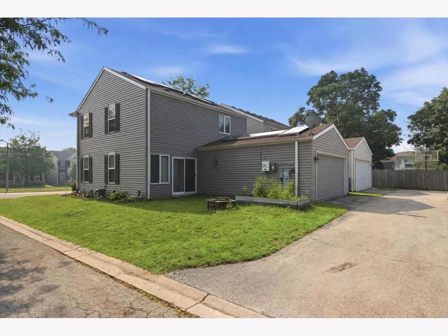
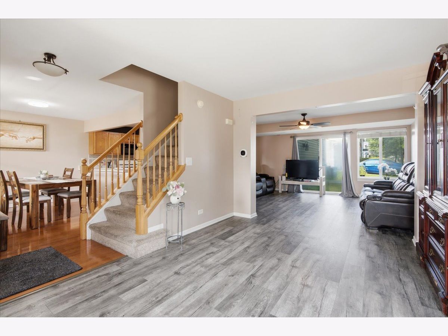
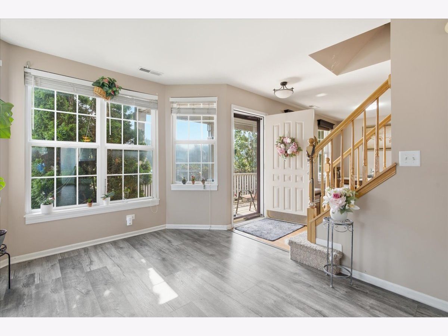
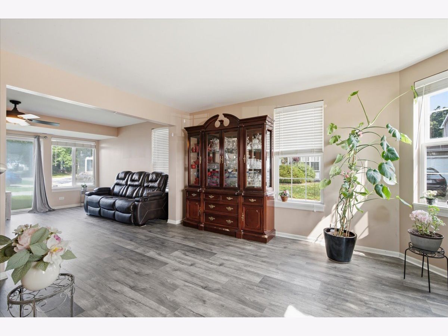
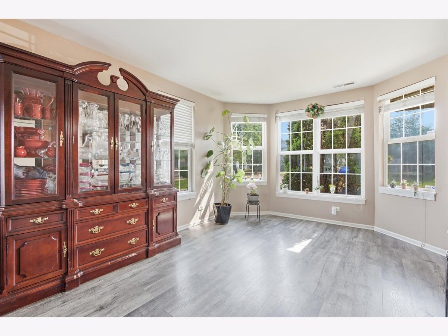
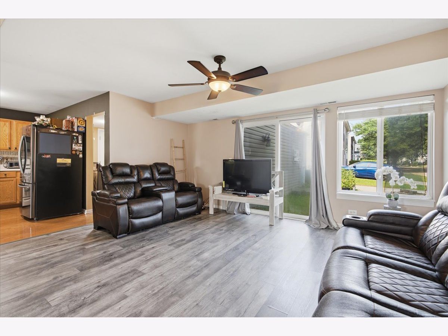
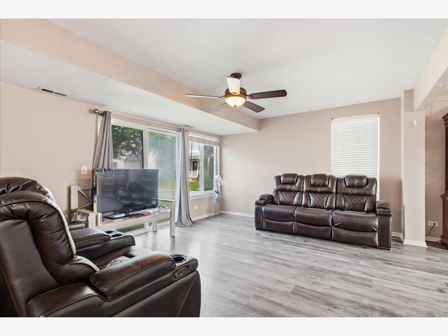
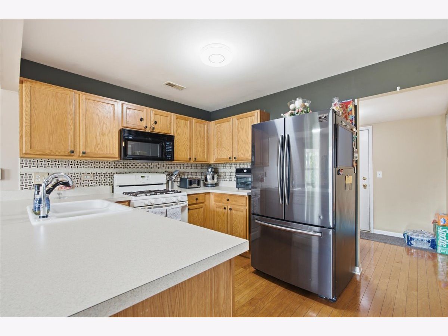
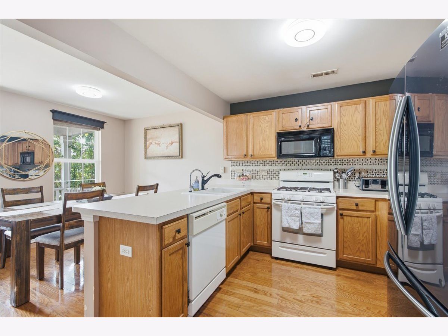
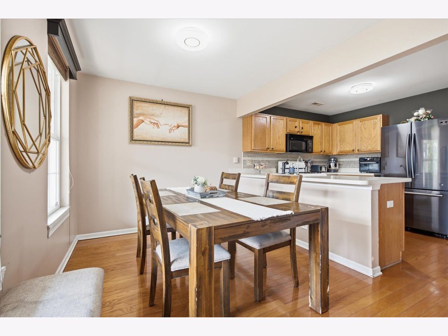
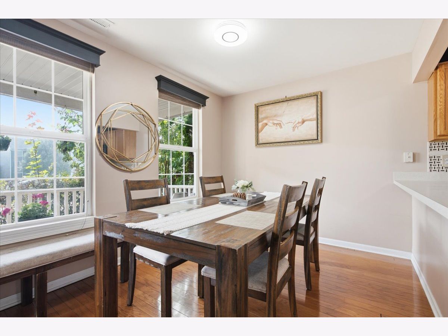
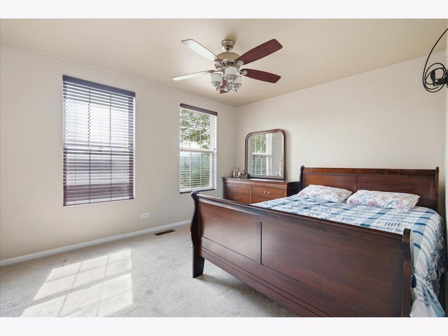
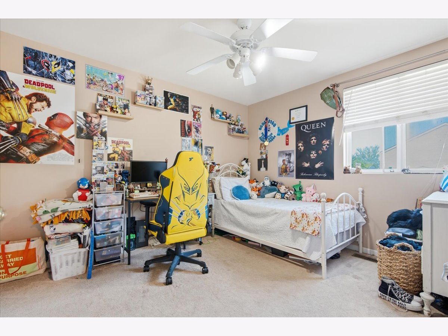
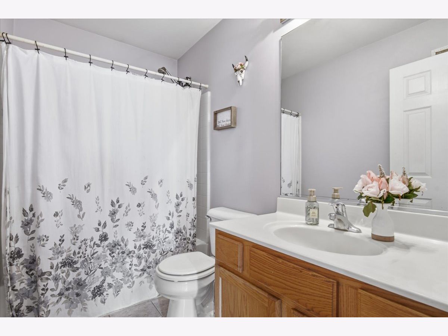
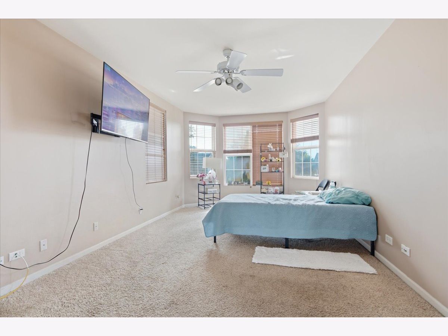
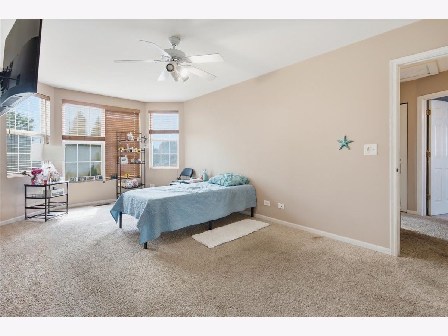
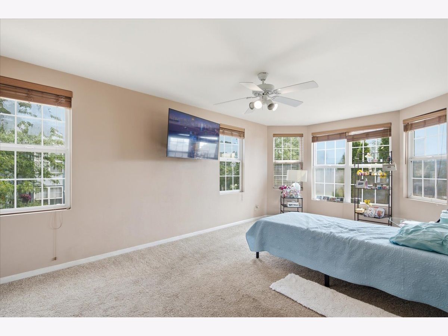
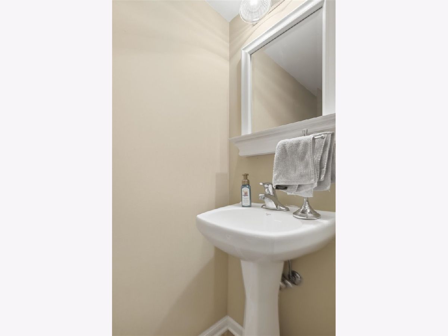
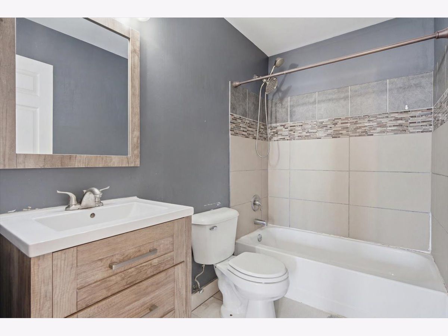
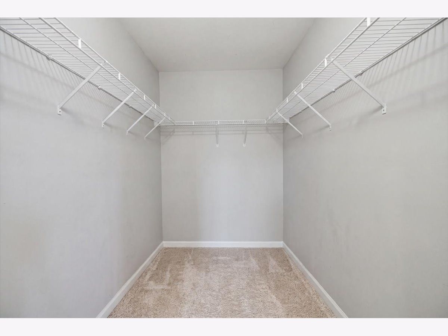
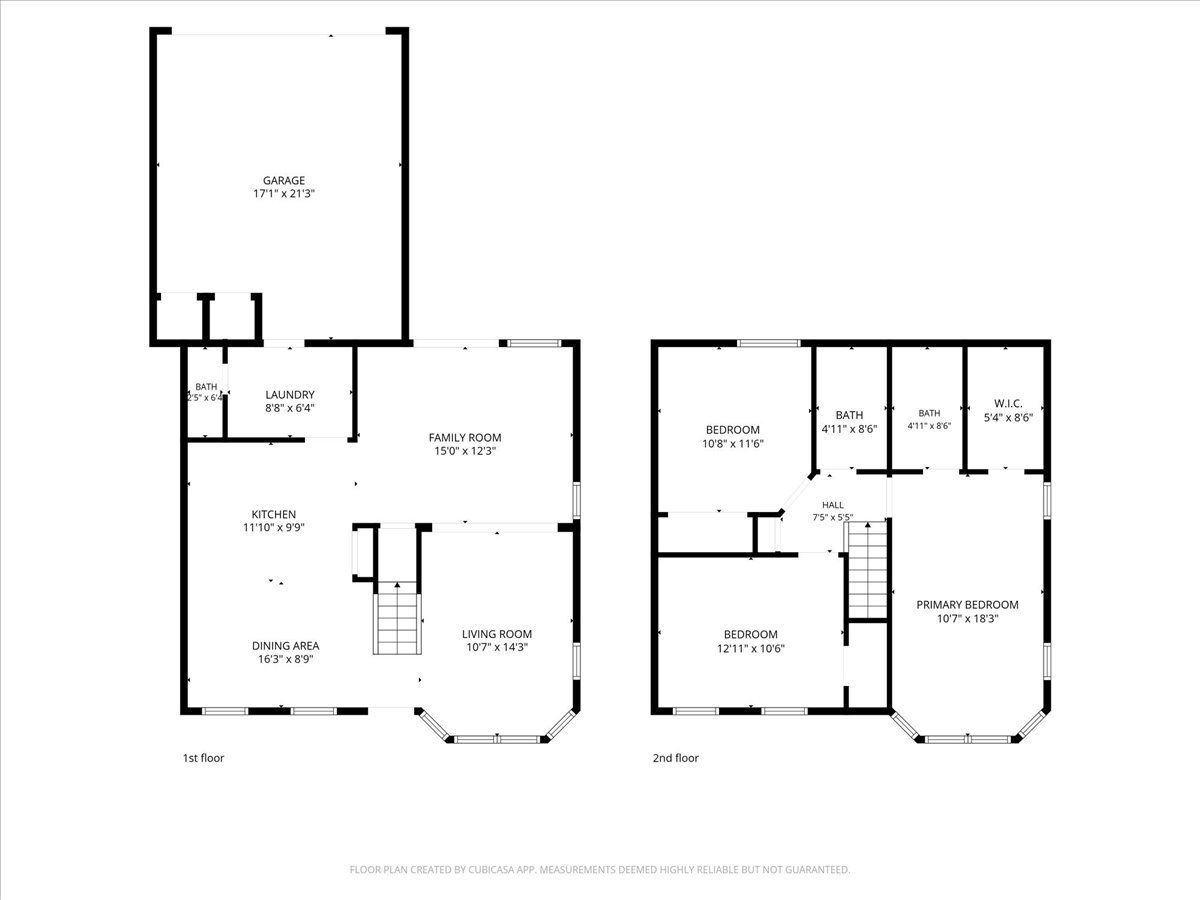
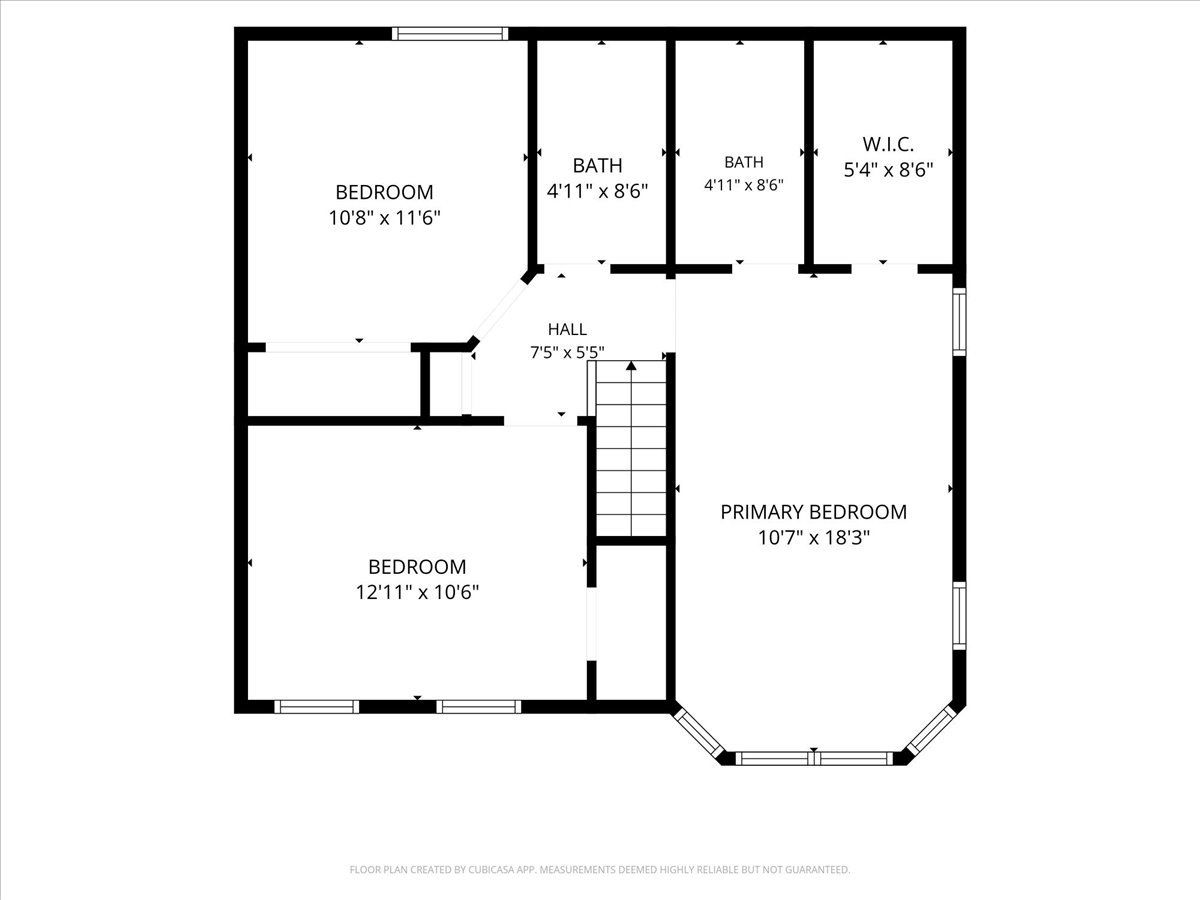
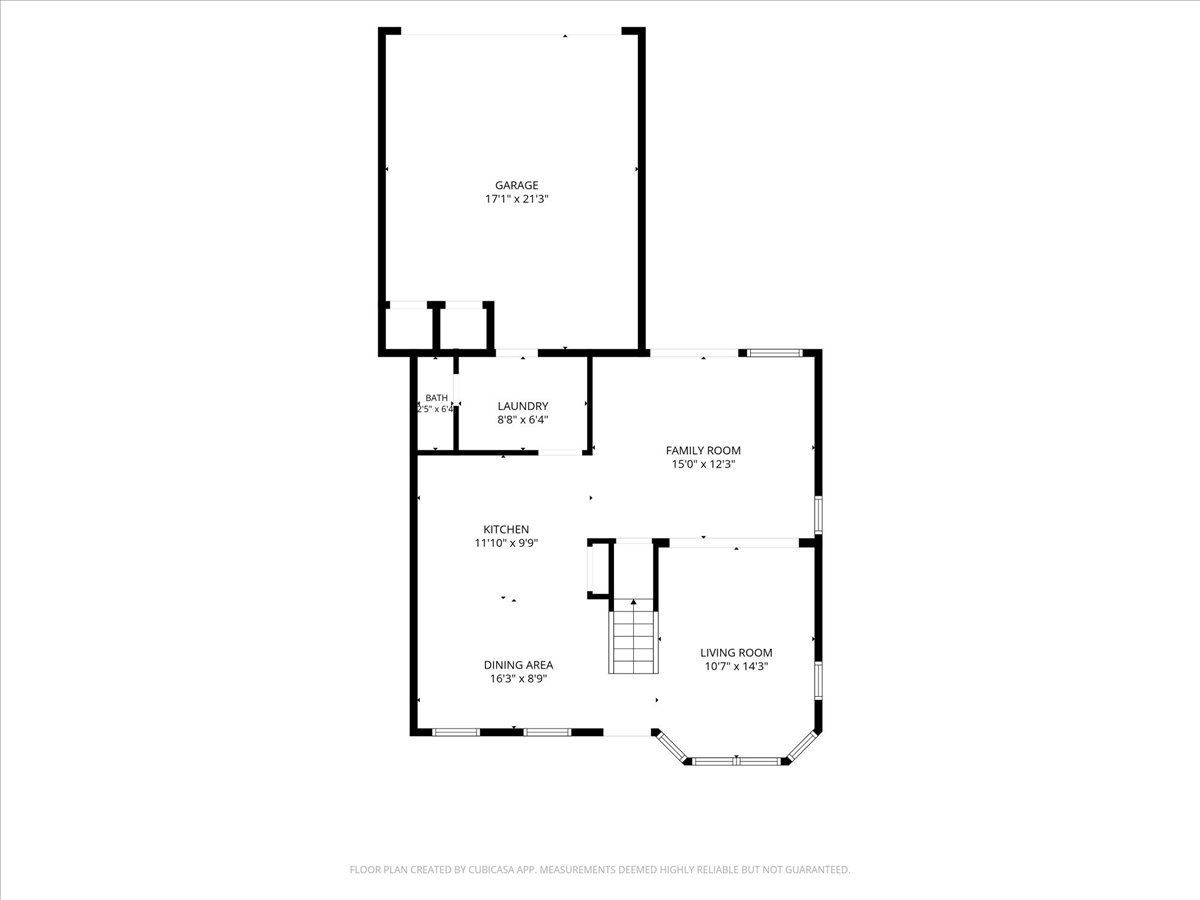
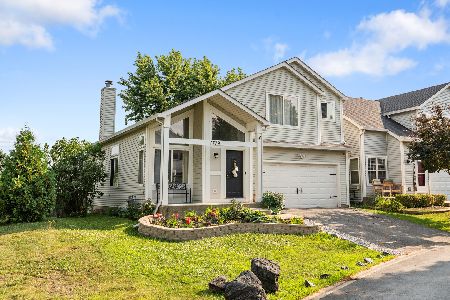
LOW HOA!!! Welcome to this amazing two-story home situated on a premium corner lot in the highly desirable Hometown subdivision. This well-maintained home features a lovely kitchen with a breakfast bar that flows seamlessly into the spacious dining area, creating the perfect space for everyday living and entertaining. The main level offers both a generous living room and a comfortable family room. The spacious primary suite includes a walk-in closet and a private en-suite bath. Additional highlights include a functional floor plan, abundant natural light, and a fantastic location. Conveniently located near parks, ponds, playgrounds, shopping, schools, golf courses, Metra, and major highways, this home offers the perfect blend of comfort, convenience, and community.
Property Specifics
| Single Family | |
| — | |
| — | |
| 2002 | |
| — | |
| — | |
| No | |
| 0.12 |
| Kane | |
| Hometown | |
| 88 / Monthly | |
| — | |
| — | |
| — | |
| 12716298 | |
| 1525365028 |
Nearby Schools
| NAME: | DISTRICT: | DISTANCE: | |
|---|---|---|---|
|
Grade School
Olney C Allen Elementary School |
131 | — | |
|
Middle School
Henry W Cowherd Middle School |
131 | Not in DB | |
|
High School
East High School |
131 | Not in DB | |
Room Specifics
Total Bedrooms: 3
Bedrooms Above Ground: 3
Bedrooms Below Ground: 0
Dimensions: —
Floor Type: —
Dimensions: —
Floor Type: —
Full Bathrooms: 3
Bathroom Amenities: —
Bathroom in Basement: 0
Rooms: —
Basement Description: —
Other Specifics
| 2 | |
| — | |
| — | |
| — | |
| — | |
| 4791 | |
| — | |
| — | |
| — | |
| — | |
| Not in DB | |
| — | |
| — | |
| — | |
| — |
Contact Agent
Nearby Similar Homes

Nearby Sold Comparables

Contact Agent
Listing Provided By
Smart Home Realty
