

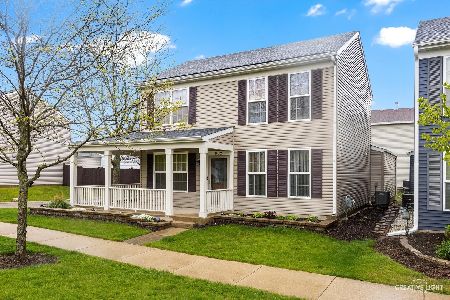
1739 Hickory Park Lane, Aurora, Illinois 60504


$379,000
|
For Sale
|
|
| Status: | Active |
| Sqft: | 1,789 |
| Cost/Sqft: | $212 |
| Beds: | 3 |
| Baths: | 3 |
| Year Built: | 2001 |
| Property Taxes: | $5,880 |
| Lot Size: | 0,00 |
Description
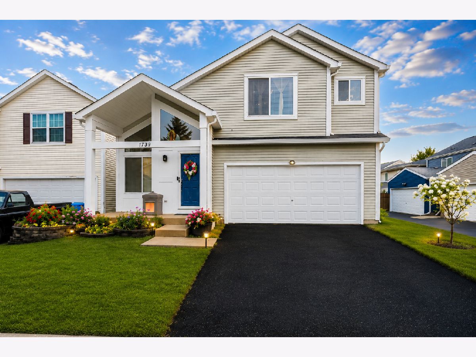
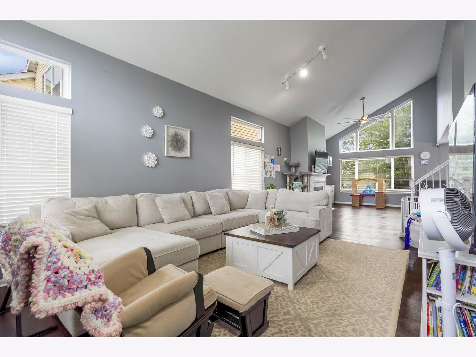
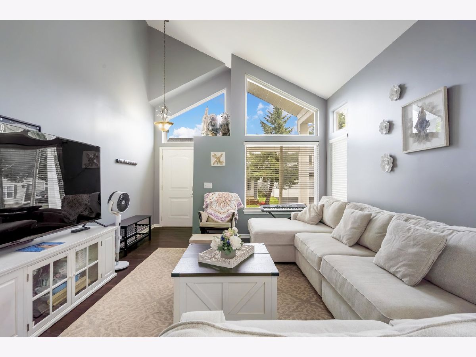
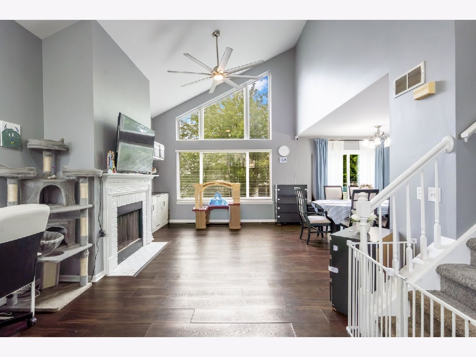
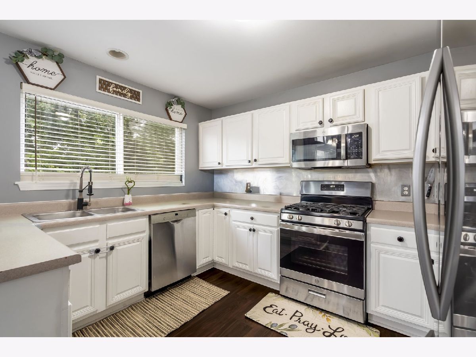
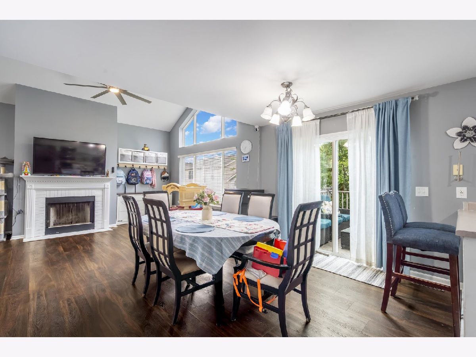
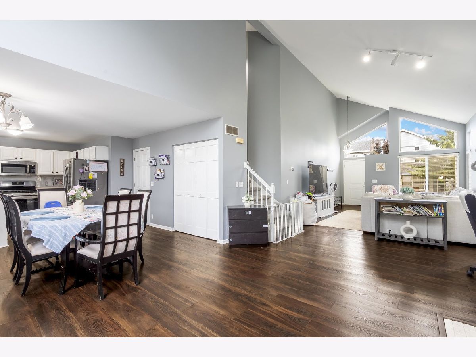
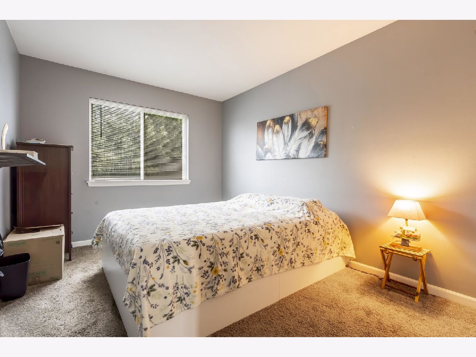
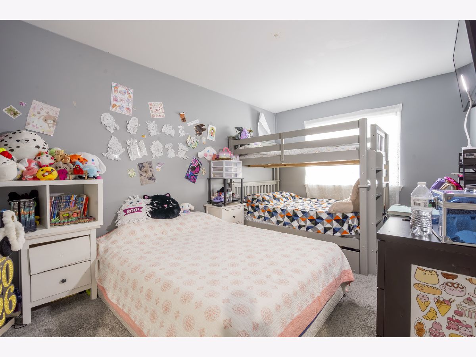
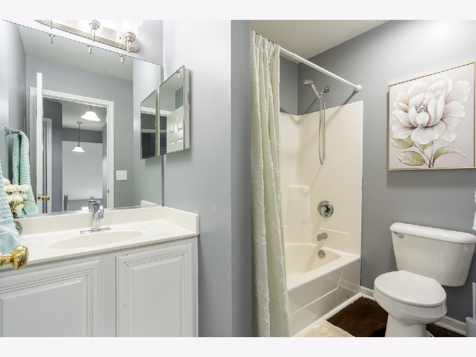
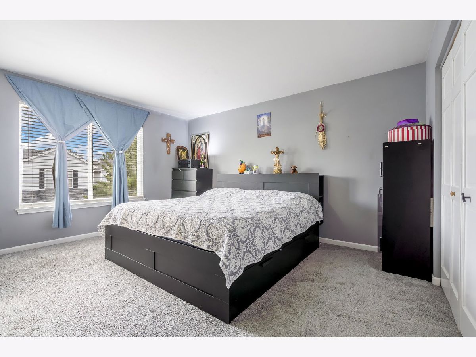
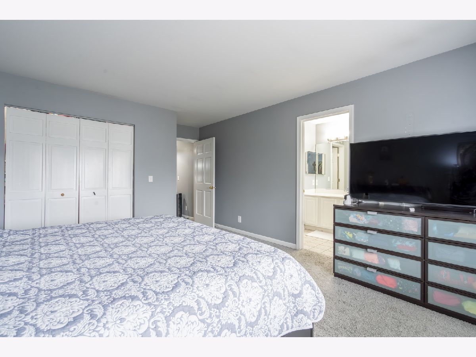
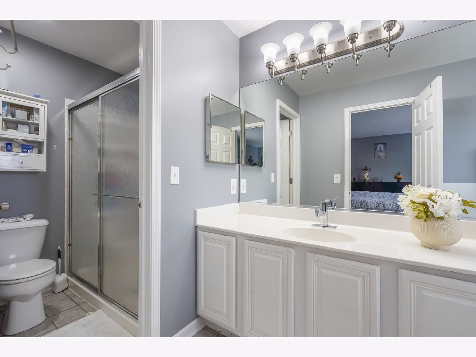
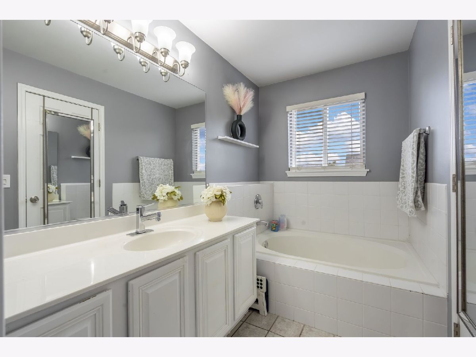
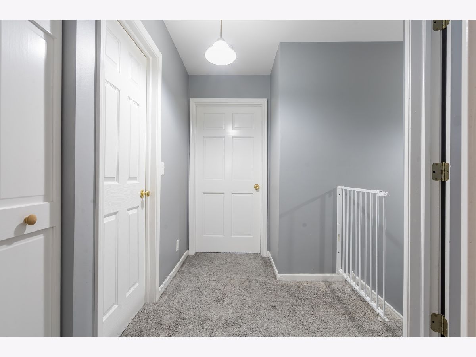
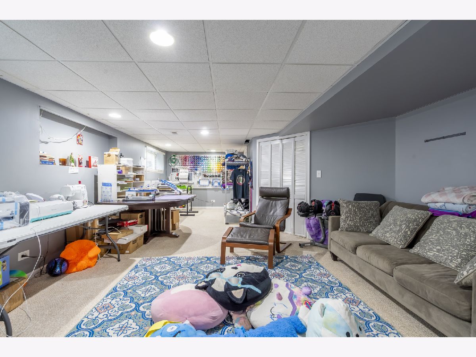
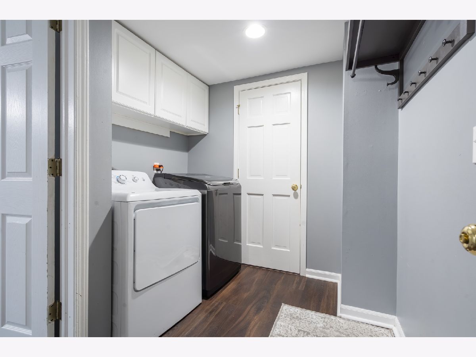
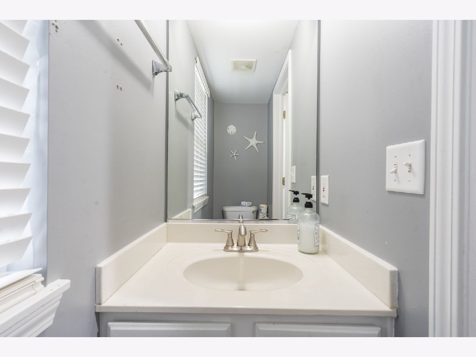
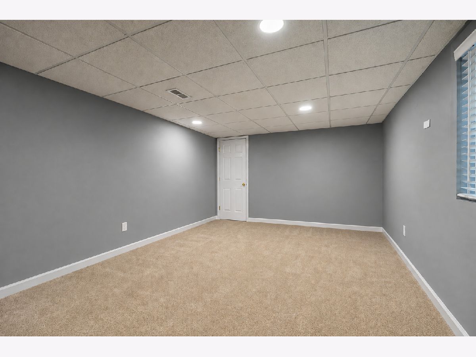
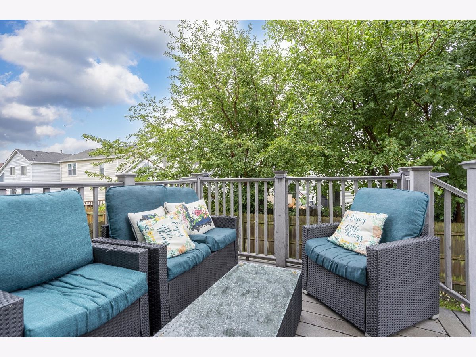
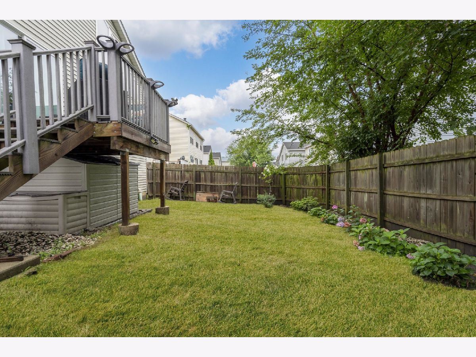
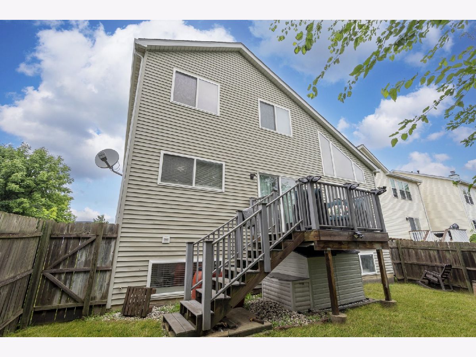
Welcome home to this spacious, beautifully maintained residence featuring a dramatic open floor plan with soaring vaulted ceilings and a cozy fireplace. RECENT UPDATES INCLUDE, NEW ROOF, NEW WATER HEATER, NEW SUMP PUMP, , NEW CARPET ON THE STARIS AND 2ND LEVEL, NEW CENTRAL AIR, NEW PAINTING THROUOUT INCLUDING THE KITCHEN AND BATHROOM CABINETS, NEWER 1ST FLOOR FLOORING, NEWER BACK DECK, AND NEWER APPLIANCES, offering added value and peace of mind. The spacious eat-in kitchen offers oak cabinetry, stainless steel appliances, and plenty of room for family gatherings. A convenient first-floor laundry room and mud room provide everyday functionality and easy access to the attached oversized 2-car garage. The second level features a spacious primary suite complete with a private full bathroom, creating the perfect retreat after a long day. Two additional generously sized bedrooms and another full bathroom provide plenty of space for family and guests. Brand-new carpeting on the staircase and throughout the second floor adds a fresh, updated feel. The fully finished basement expands your living space with a large recreation room, a fourth bedroom, and endless possibilities for entertaining, a home office, home gym, or guest accommodations. Step outside to enjoy the newer deck overlooking a spacious backyard-perfect for family gatherings, barbecues, and outdoor entertaining. Located in a welcoming community with parks, a nearby water park, zoo, shopping, dining, and convenient access to major expressways, this move-in-ready home offers the perfect combination of space, comfort, and convenience. With four bedrooms, 2 1/2 bathrooms, an oversized 2-car garage, 24 HOUR GUEST PARKING LOCATED AROUND THE CORNER and an abundance of living space, this home is ideal for a growing family. Square footage counting the basement is an estimated 2700! Don't miss this exceptional opportunity!
Property Specifics
| Single Family | |
| — | |
| — | |
| 2001 | |
| — | |
| CONCORDE | |
| No | |
| — |
| Kane | |
| Hometown | |
| 87 / Monthly | |
| — | |
| — | |
| — | |
| 12742389 | |
| 1525376033 |
Nearby Schools
| NAME: | DISTRICT: | DISTANCE: | |
|---|---|---|---|
|
High School
East High School |
131 | Not in DB | |
Room Specifics
Total Bedrooms: 4
Bedrooms Above Ground: 3
Bedrooms Below Ground: 1
Dimensions: —
Floor Type: —
Dimensions: —
Floor Type: —
Dimensions: —
Floor Type: —
Full Bathrooms: 3
Bathroom Amenities: —
Bathroom in Basement: 0
Rooms: —
Basement Description: —
Other Specifics
| 2 | |
| — | |
| — | |
| — | |
| — | |
| 96.5 X 41.01 | |
| Unfinished | |
| — | |
| — | |
| — | |
| Not in DB | |
| — | |
| — | |
| — | |
| — |
Contact Agent
Nearby Similar Homes
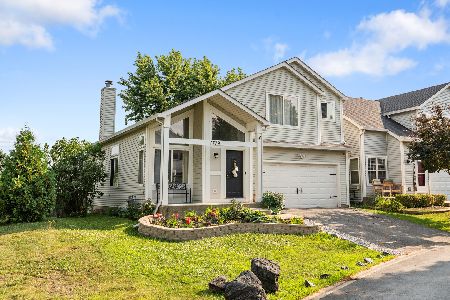
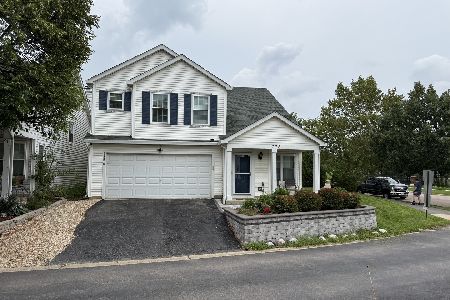
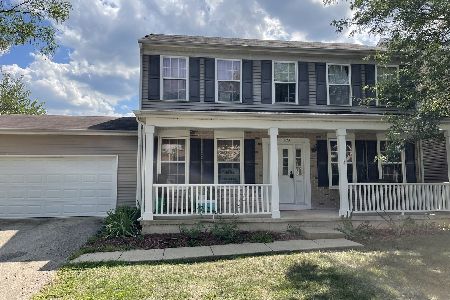
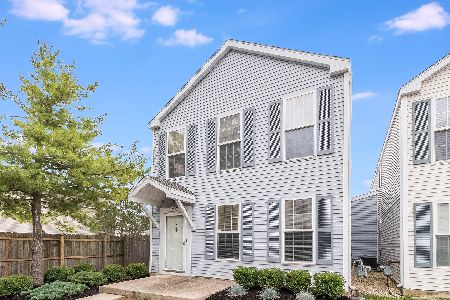
Nearby Sold Comparables

Contact Agent
Listing Provided By
xr realty
