

882 Poplar Lane, Deerfield, Illinois 60015


$548,500
|
For Sale
|
|
| Status: | Contingent |
| Sqft: | 1,800 |
| Cost/Sqft: | $305 |
| Beds: | 3 |
| Baths: | 3 |
| Year Built: | 1989 |
| Property Taxes: | $12,617 |
| Lot Size: | 0,00 |
Description
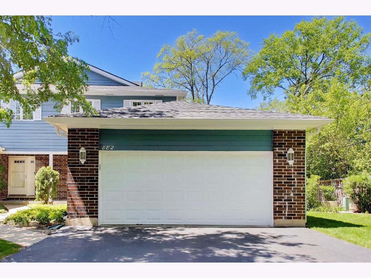
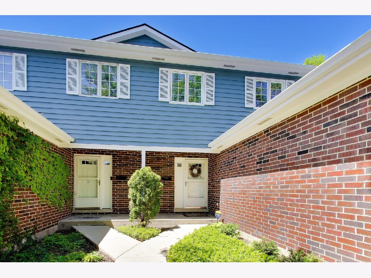
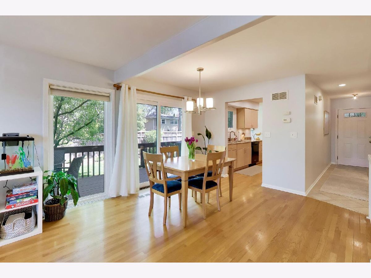
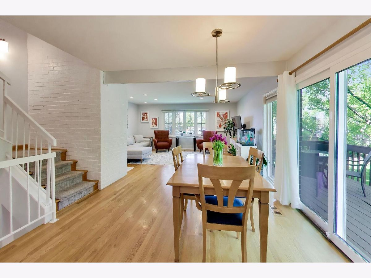
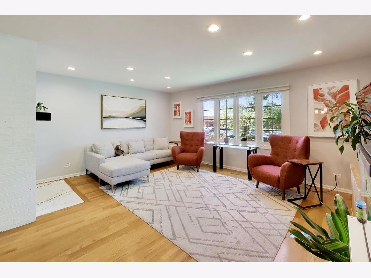
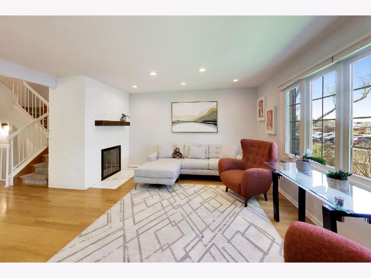
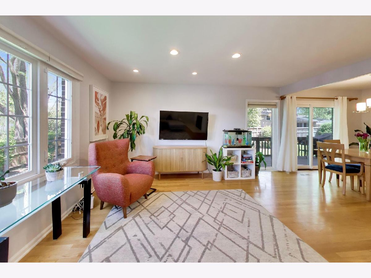
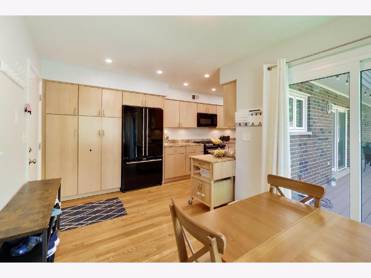
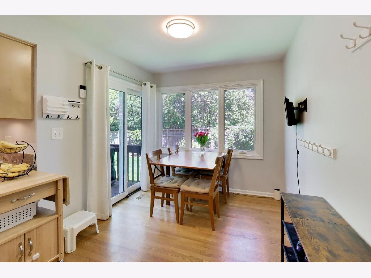
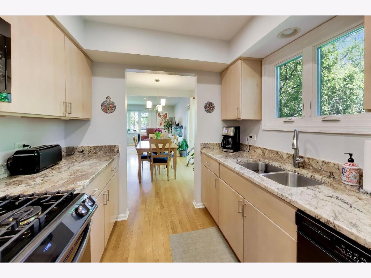
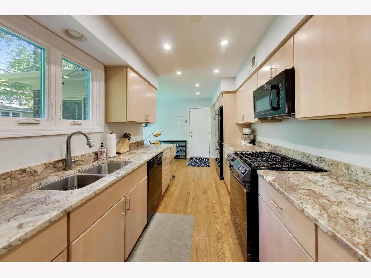
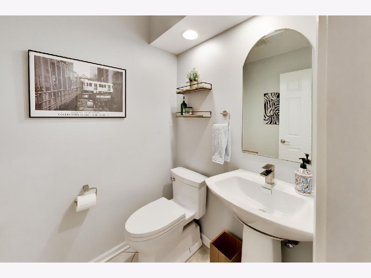
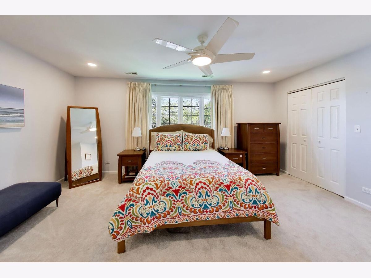
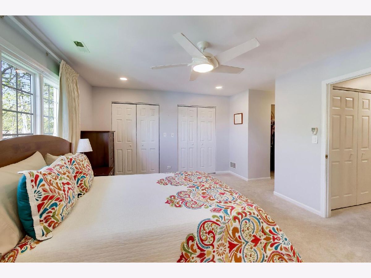
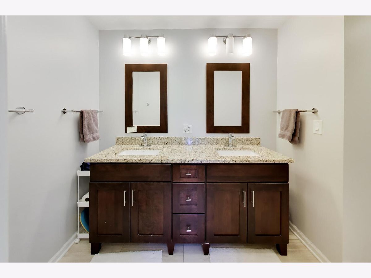
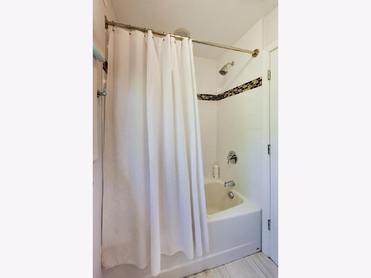
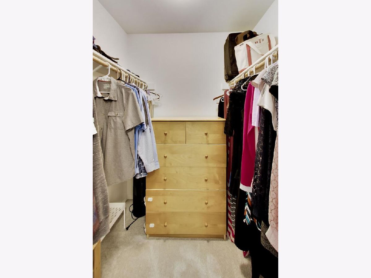
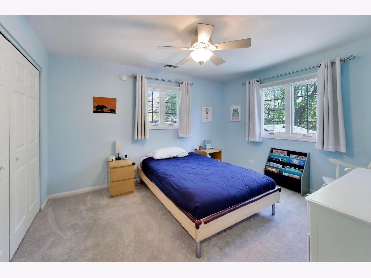
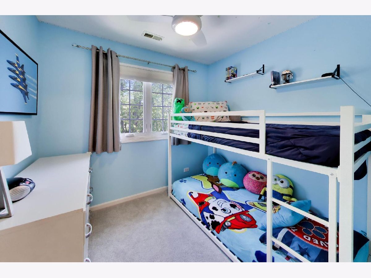
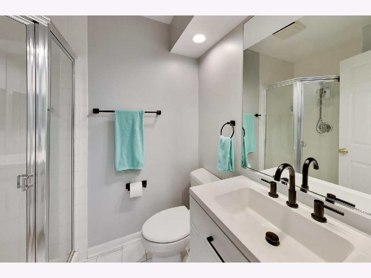
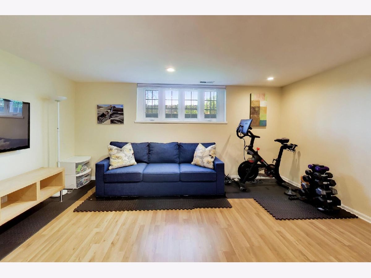
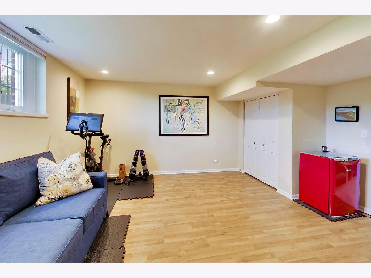
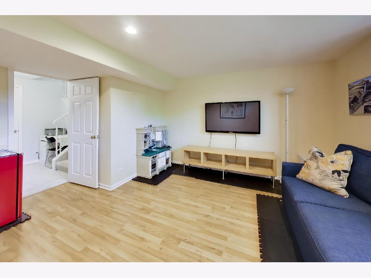
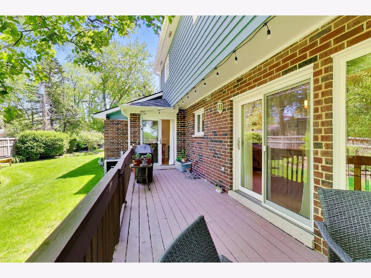
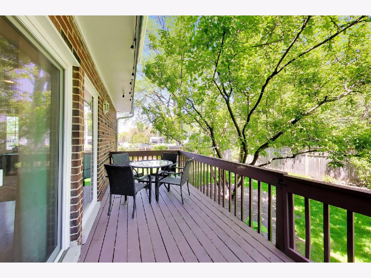
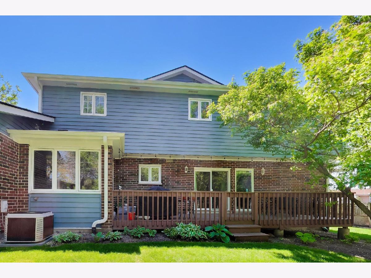
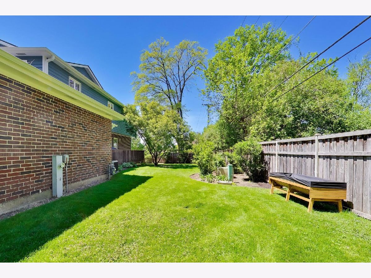
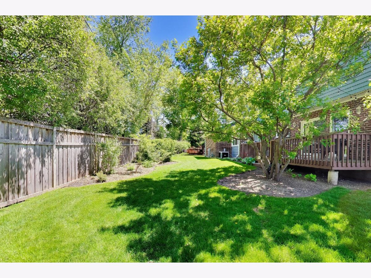
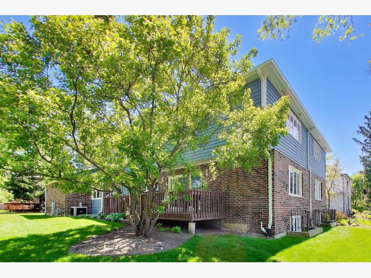
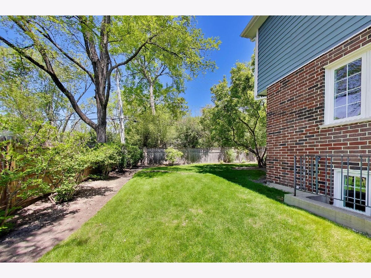
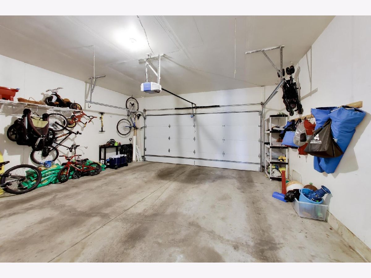
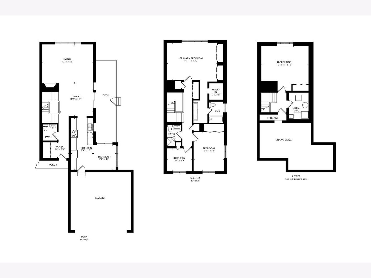
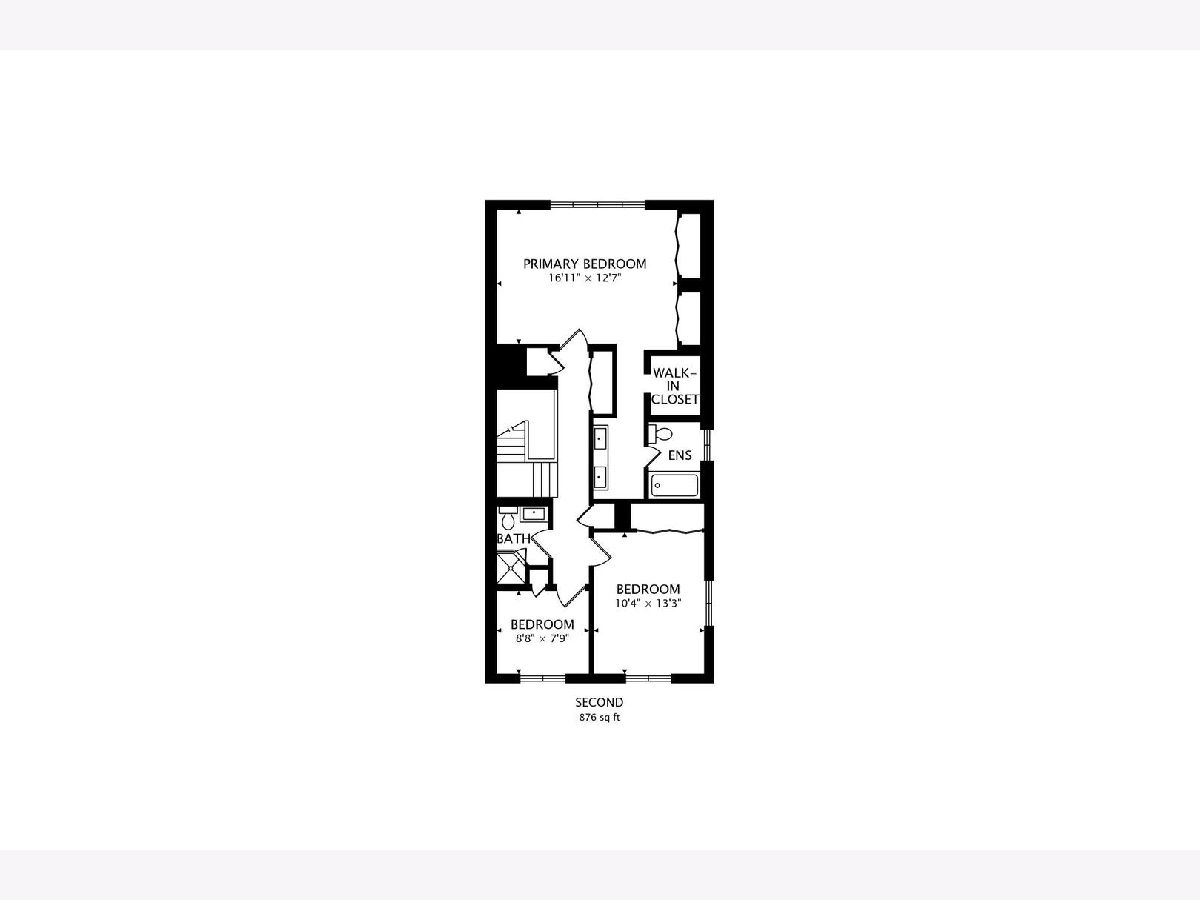
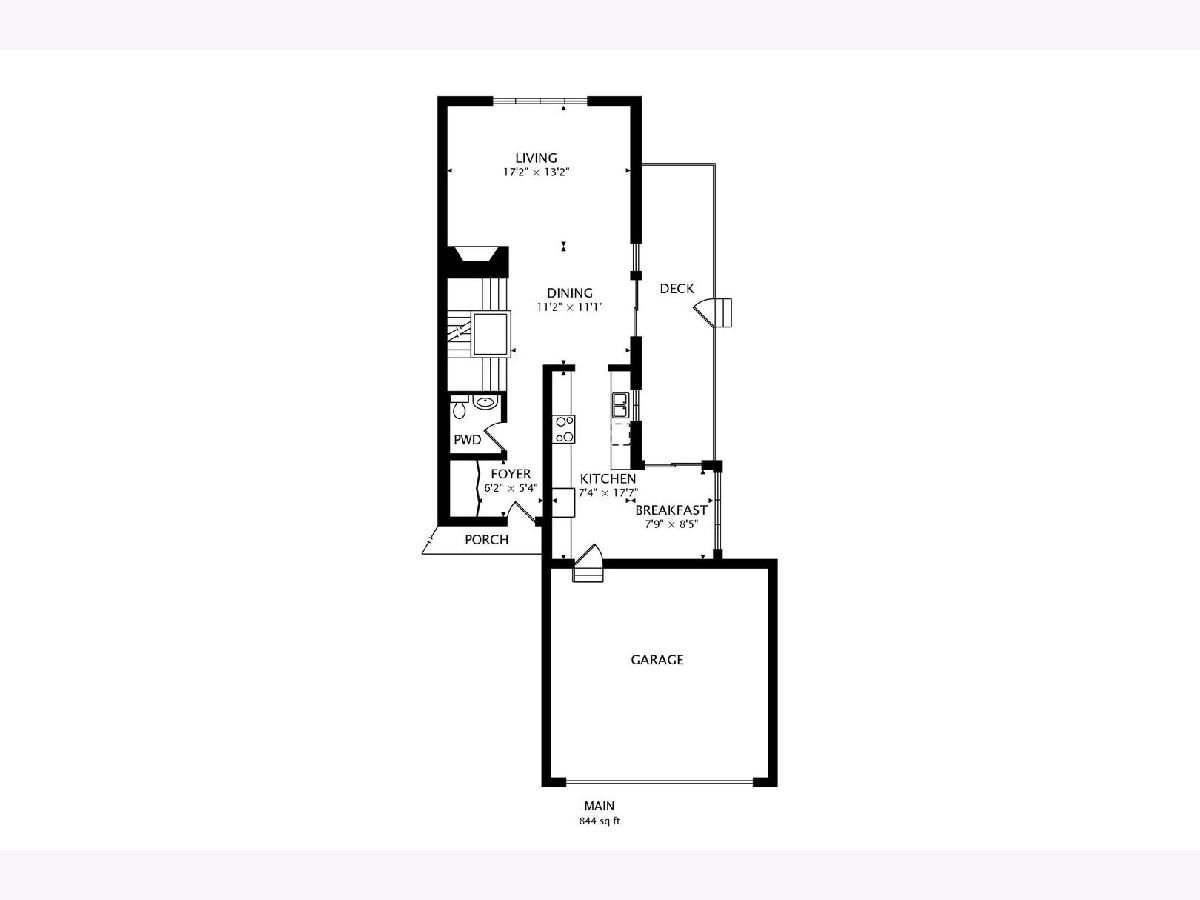
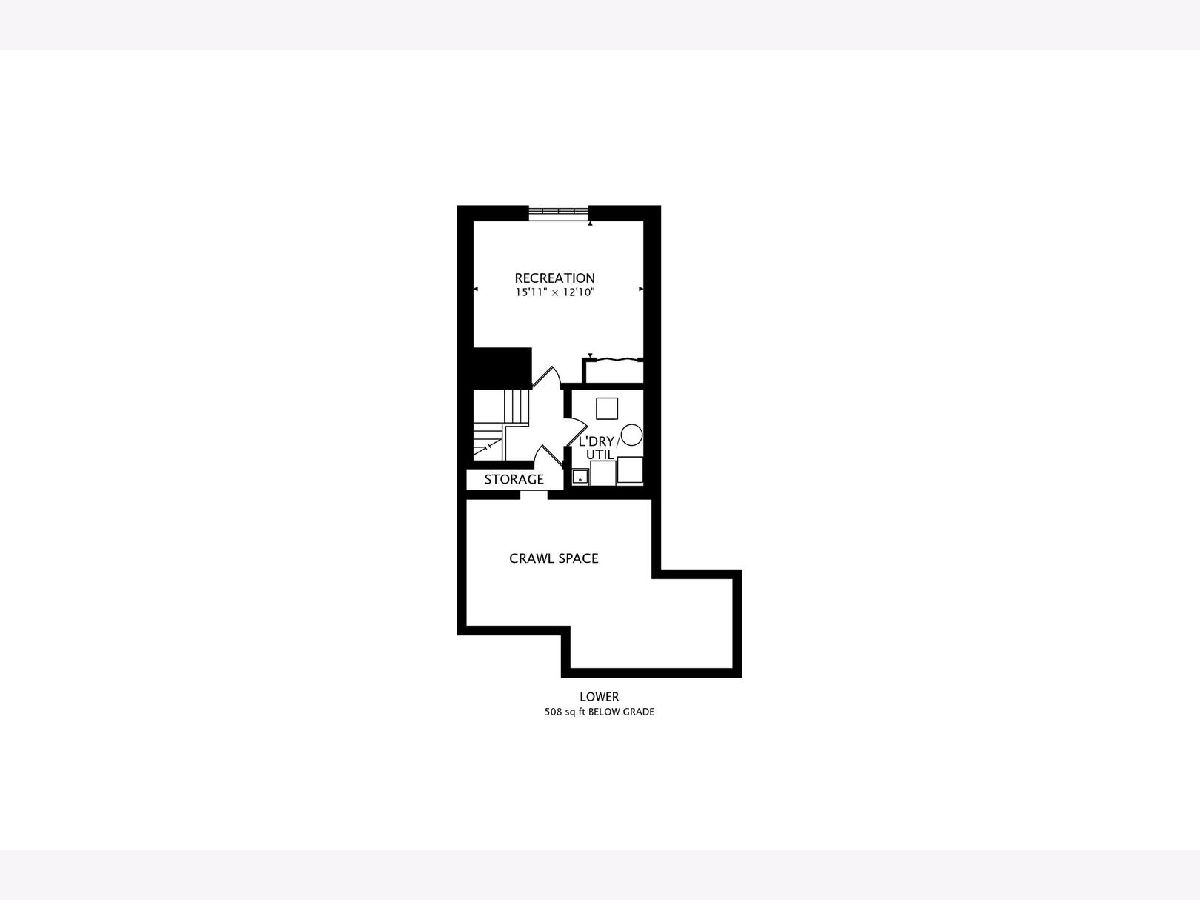
Beautifully updated 3-bedroom, 2.1-bath townhouse that truly lives like a single-family home! This move-in ready residence features newer finishes throughout, spacious sun-filled living areas, and an ideal open floor plan perfect for both everyday living and entertaining. The updated eat-in kitchen flows seamlessly into the living and dining areas, creating an inviting and functional space. The generous primary suite features a walk-in closet plus two additional oversized closets. The second level offers two additional spacious bedrooms, a beautifully updated full bathroom, and multiple linen closets for added storage. The finished lower level includes a large recreation room with high ceilings, a storage closet, utility room, and an expansive finished crawl space providing exceptional storage options. New Roof installed in 2025. Rare oversized side yard offers incredible outdoor space ideal for entertaining, relaxing, gardening, or play. Enjoy low-maintenance living with the comfort, space, and feel of a single-family home, all within walking distance to the train, schools, parks, and the shops and restaurants of downtown Deerfield.
Property Specifics
| Condos/Townhomes | |
| 2 | |
| — | |
| 1989 | |
| — | |
| Large End Unit | |
| No | |
| — |
| Lake | |
| — | |
| 525 / Monthly | |
| — | |
| — | |
| — | |
| 12649442 | |
| 16322000700000 |
Nearby Schools
| NAME: | DISTRICT: | DISTANCE: | |
|---|---|---|---|
|
Grade School
Kipling Elementary School |
109 | — | |
|
Middle School
Alan B Shepard Middle School |
109 | Not in DB | |
|
High School
Deerfield High School |
113 | Not in DB | |
Room Specifics
Total Bedrooms: 3
Bedrooms Above Ground: 3
Bedrooms Below Ground: 0
Dimensions: —
Floor Type: —
Dimensions: —
Floor Type: —
Full Bathrooms: 3
Bathroom Amenities: —
Bathroom in Basement: 0
Rooms: —
Basement Description: —
Other Specifics
| 2 | |
| — | |
| — | |
| — | |
| — | |
| 42 x 96 | |
| — | |
| — | |
| — | |
| — | |
| Not in DB | |
| — | |
| — | |
| — | |
| — |
Contact Agent
Nearby Similar Homes
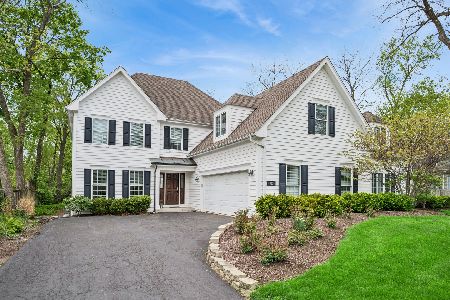
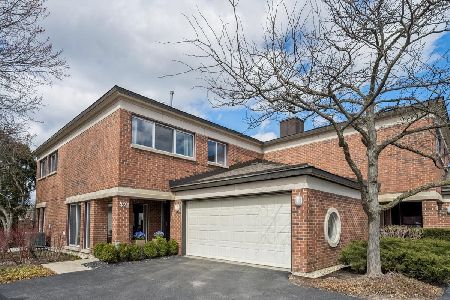
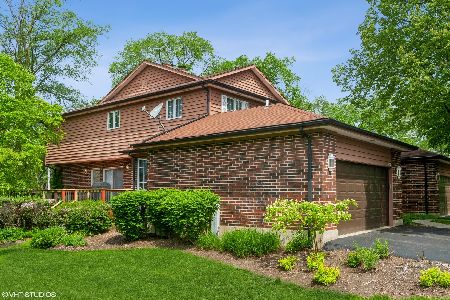
Nearby Sold Comparables

Contact Agent
Listing Provided By
@properties Christie's International Real Estate
