

932 Chestnut Street, Deerfield, Illinois 60015


$825,000
|
For Sale
|
|
| Status: | Contingent |
| Sqft: | 3,065 |
| Cost/Sqft: | $269 |
| Beds: | 4 |
| Baths: | 3 |
| Year Built: | 2004 |
| Property Taxes: | $18,235 |
| Lot Size: | 0,00 |
Description
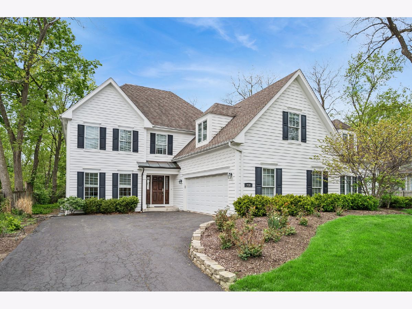
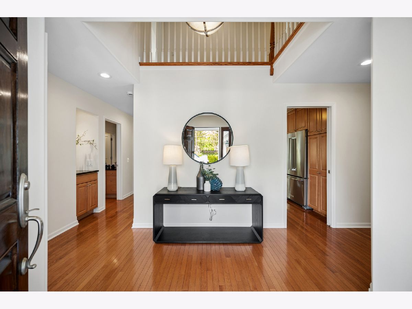
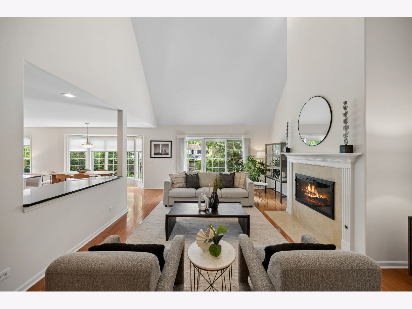
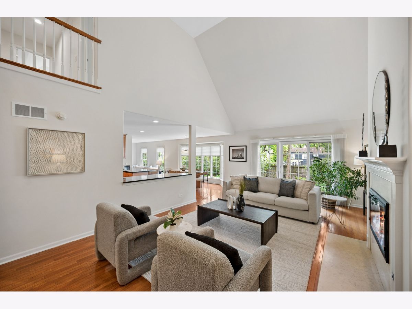
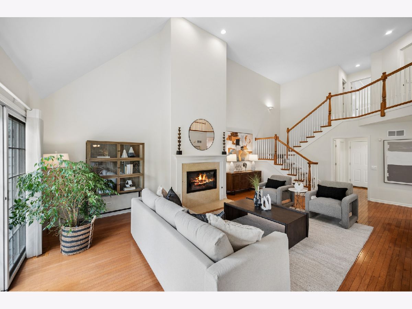
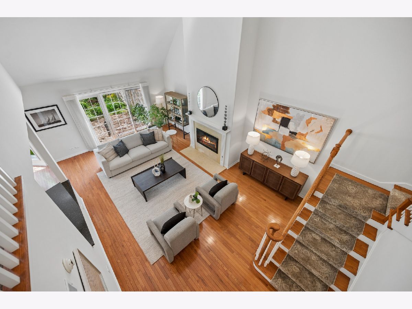
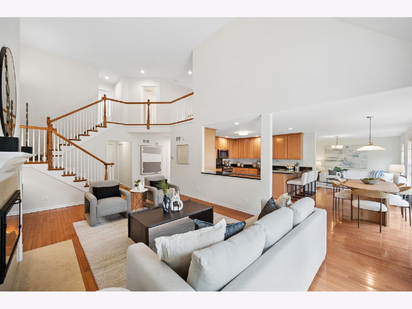
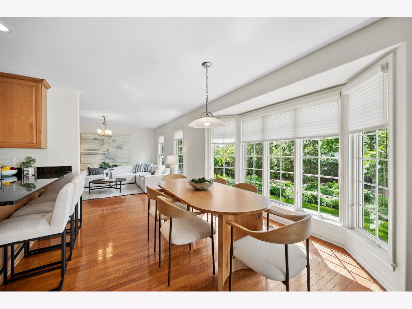
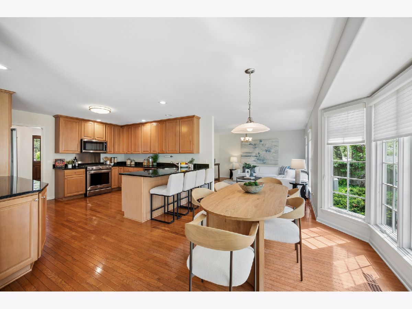
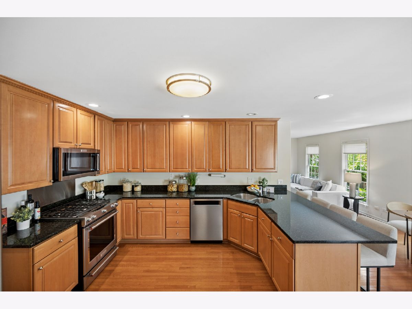
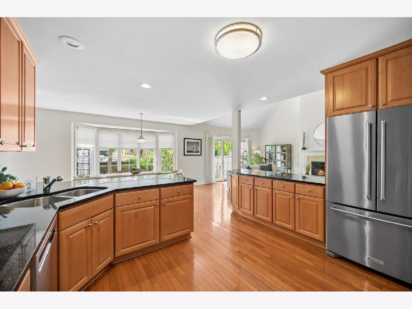
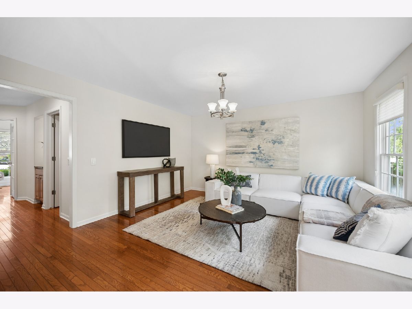
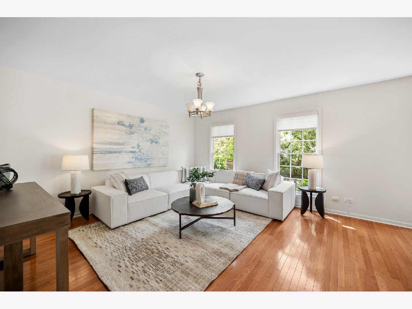
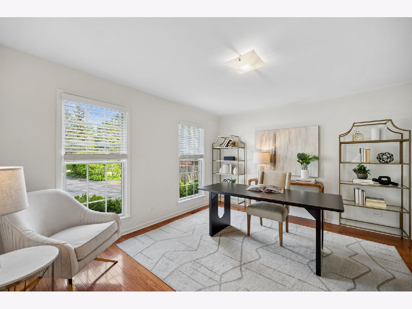
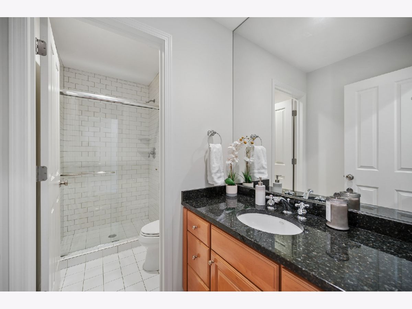
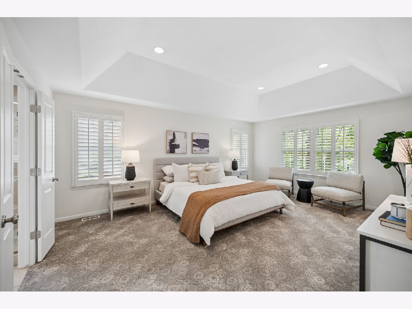
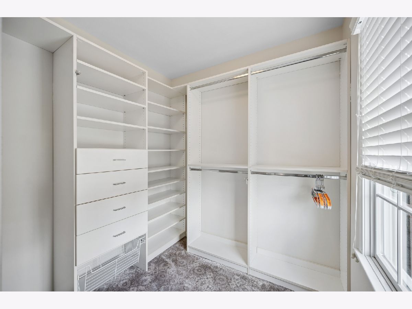
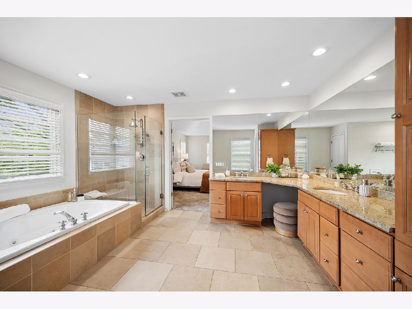
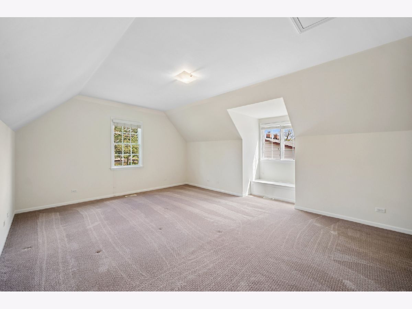
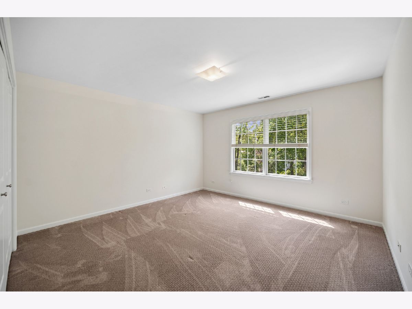
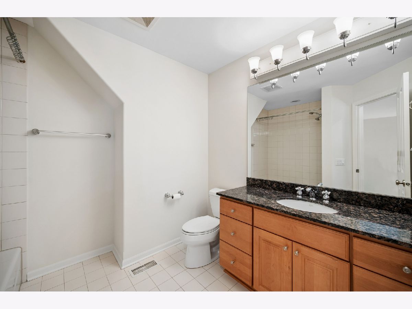
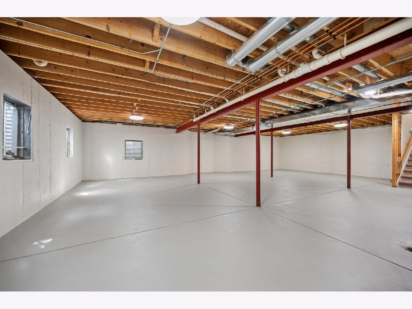
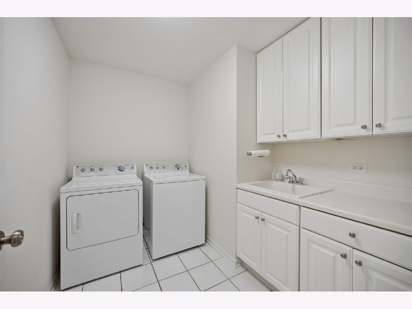
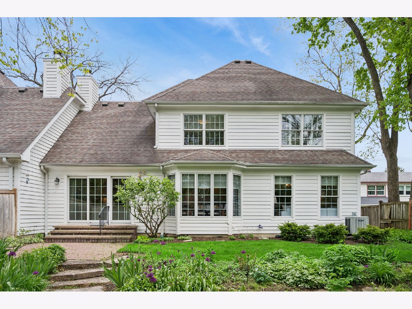
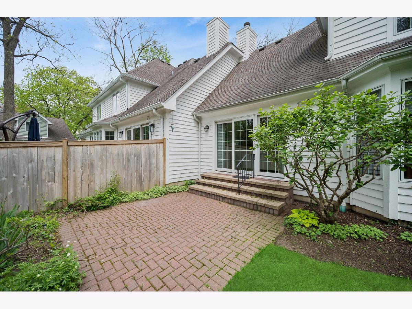
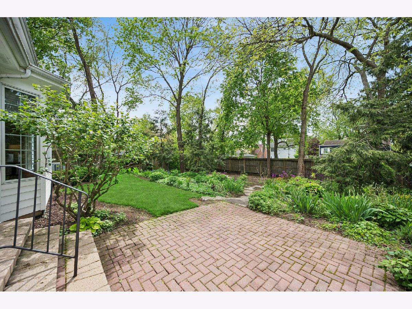
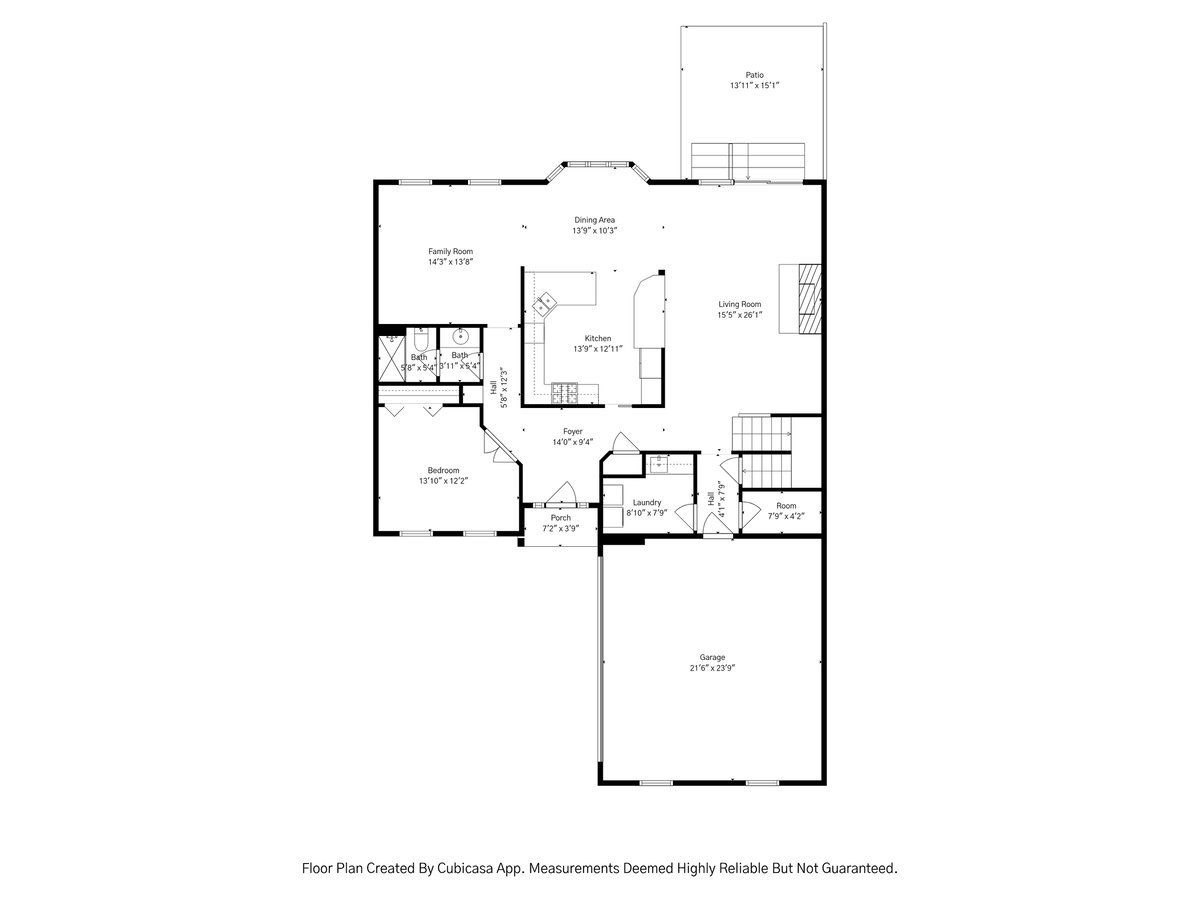
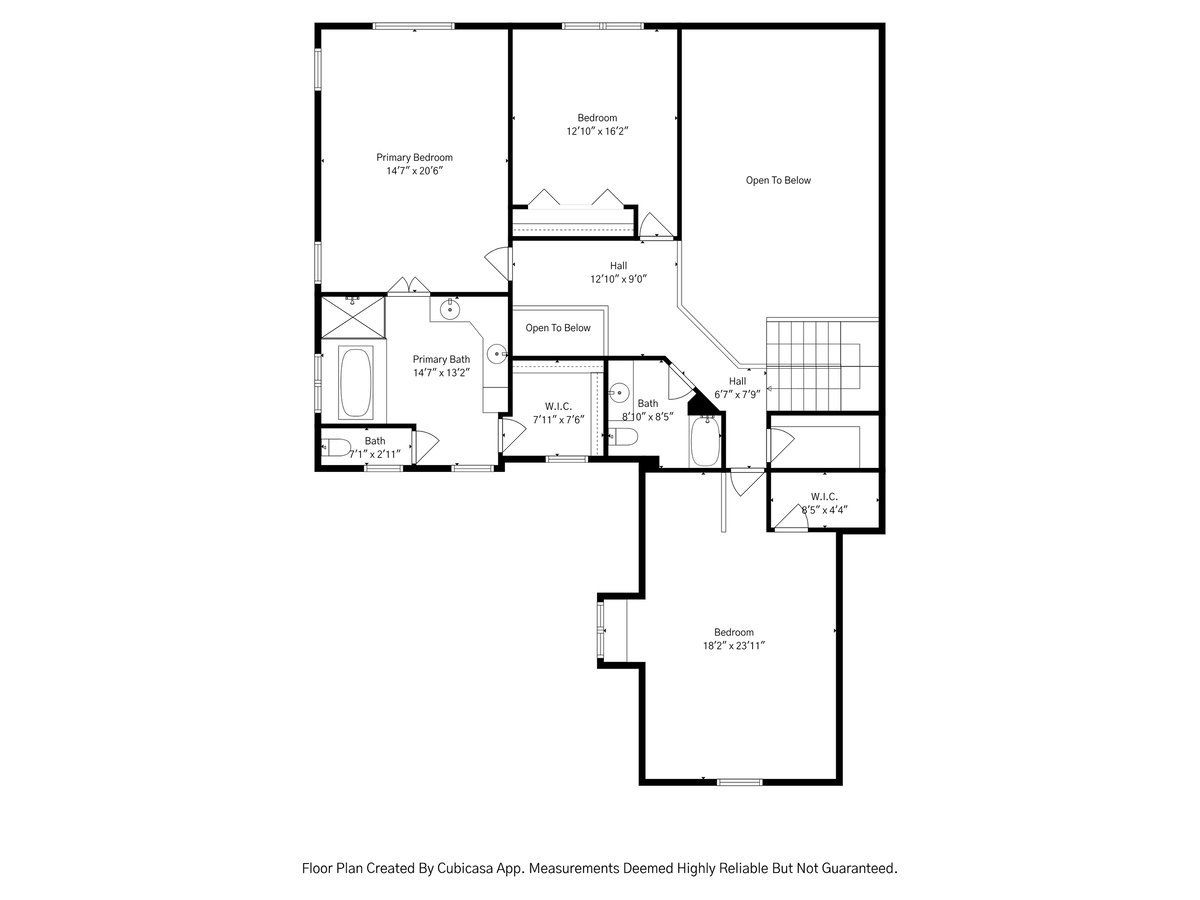
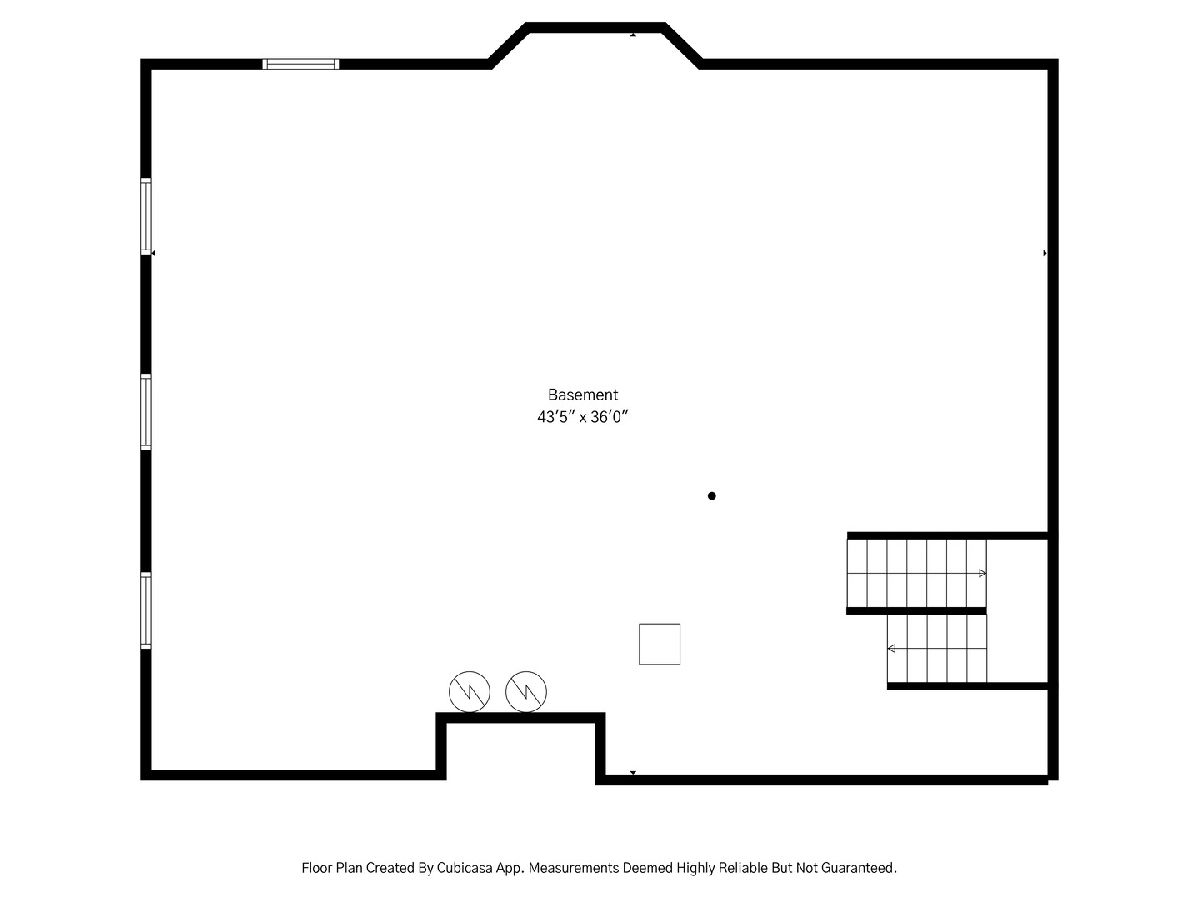
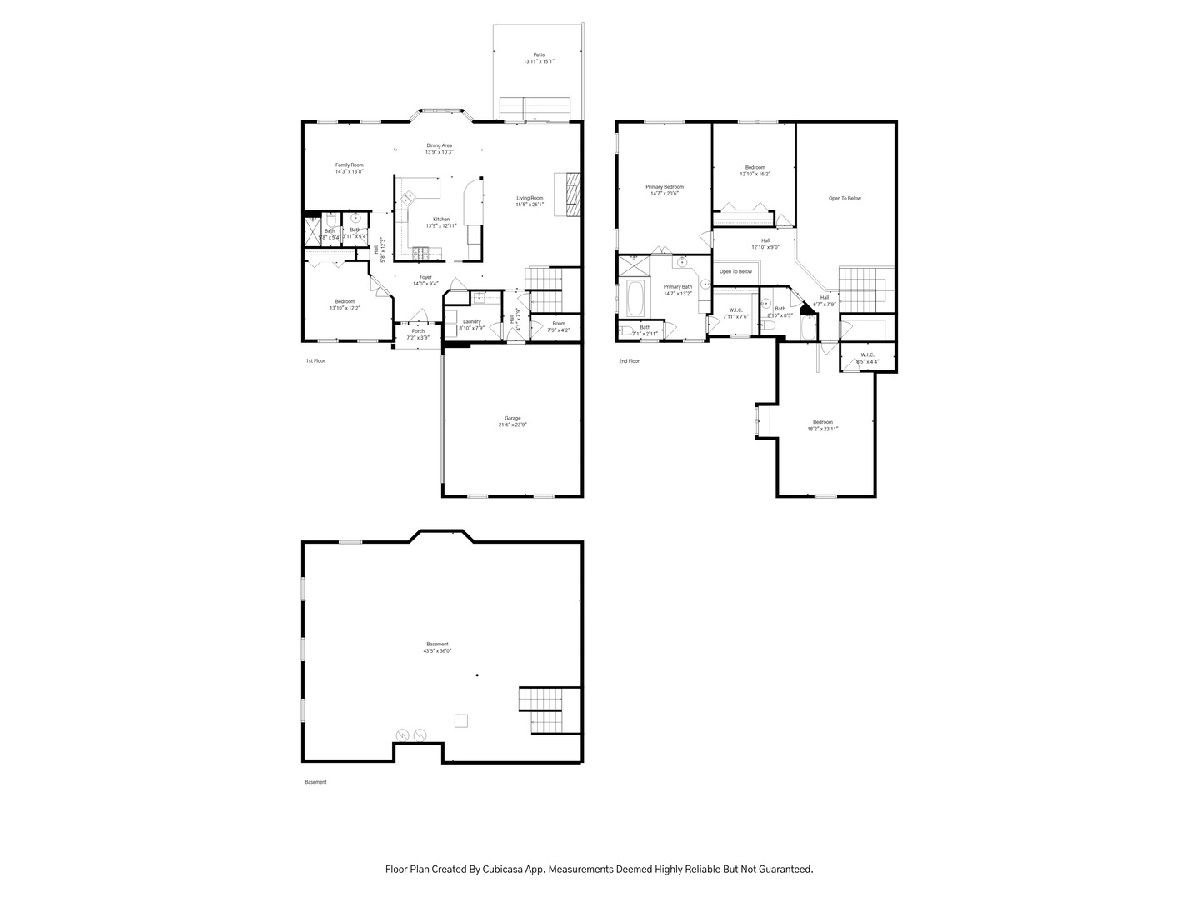
Experience refined living in sought-after Chestnut Manor, ideally situated just one block from the Metra and downtown Deerfield dining, shopping, parks, and highly regarded Deerfield schools. Offering more than 3,000 sq ft, this fee-simple row home combines impressive scale, flexibility, and rare in-town convenience. A dramatic two-story foyer opens into the expansive Great Room, where soaring 17-foot cathedral ceilings and a wood-burning fireplace with gas starter create a striking focal point. The open-concept living and dining spaces flow seamlessly into the oversized kitchen, featuring newer stainless steel appliances, generous prep space, and abundant cabinetry. Adjacent to the kitchen, a comfortable family room provides flexible living space ideal for a den, playroom, media room, or formal dining area. A main-floor bedroom and full bath offer an ideal setup for guests, a private office, or multigenerational living. Upstairs, two spacious secondary bedrooms accompany a luxurious primary suite with 11-foot tray ceilings, a walk-in closet, and an oversized ensuite bath complete with dual vanities, jacuzzi tub, and separate shower. The basement offers exceptional expansion potential with 9-foot ceilings, freshly epoxied floors, new lighting, and a roughed-in bath already in place. Whether envisioned as a recreation space, home gym, guest suite, or additional bedroom, the possibilities are extensive. Outside, enjoy a beautifully landscaped backyard retreat and oversized two-car garage - all within one of Deerfield's most convenient and walkable locations, where the train, downtown, and everyday amenities are just steps away.
Property Specifics
| Condos/Townhomes | |
| 2 | |
| — | |
| 2004 | |
| — | |
| — | |
| No | |
| — |
| Lake | |
| — | |
| — / Not Applicable | |
| — | |
| — | |
| — | |
| 12644062 | |
| 16294190420000 |
Nearby Schools
| NAME: | DISTRICT: | DISTANCE: | |
|---|---|---|---|
|
Grade School
Walden Elementary School |
109 | — | |
|
Middle School
Alan B Shepard Middle School |
109 | Not in DB | |
|
High School
Deerfield |
113 | Not in DB | |
Room Specifics
Total Bedrooms: 4
Bedrooms Above Ground: 4
Bedrooms Below Ground: 0
Dimensions: —
Floor Type: —
Dimensions: —
Floor Type: —
Dimensions: —
Floor Type: —
Full Bathrooms: 3
Bathroom Amenities: —
Bathroom in Basement: 0
Rooms: —
Basement Description: —
Other Specifics
| 2 | |
| — | |
| — | |
| — | |
| — | |
| 55x130 | |
| — | |
| — | |
| — | |
| — | |
| Not in DB | |
| — | |
| — | |
| — | |
| — |
Contact Agent
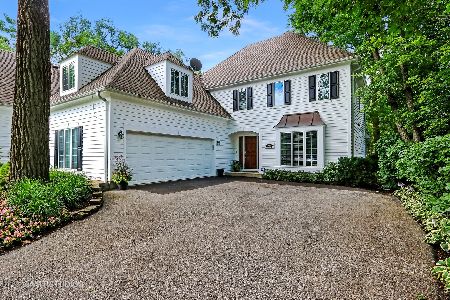
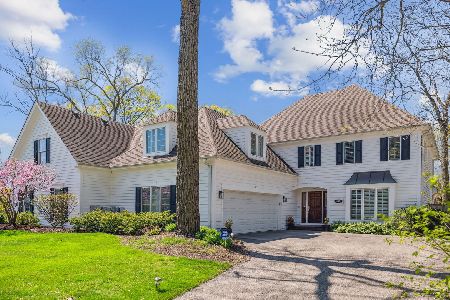
Nearby Similar Homes
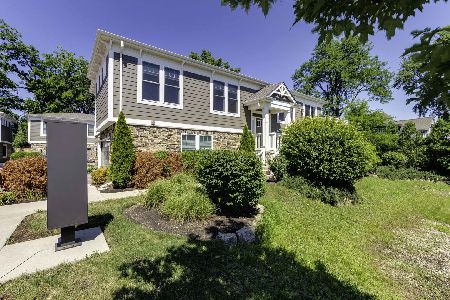
Nearby Sold Comparables

Contact Agent
Listing Provided By
@properties Christie's International Real Estate
