

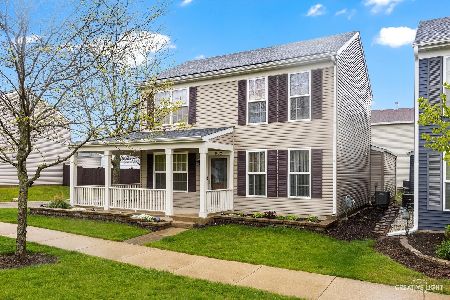
882 Serendipity Drive, Aurora, Illinois 60504


$315,000
|
For Sale
|
|
| Status: | New |
| Sqft: | 1,456 |
| Cost/Sqft: | $216 |
| Beds: | 3 |
| Baths: | 3 |
| Year Built: | 2005 |
| Property Taxes: | $5,264 |
| Lot Size: | 0,11 |
Description
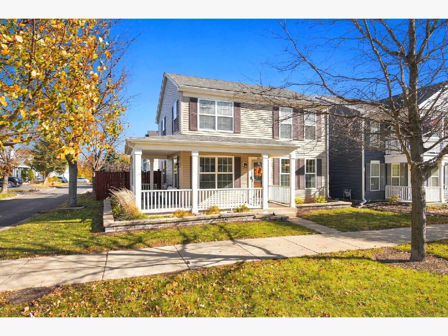
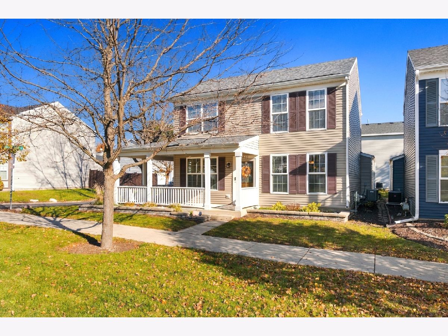
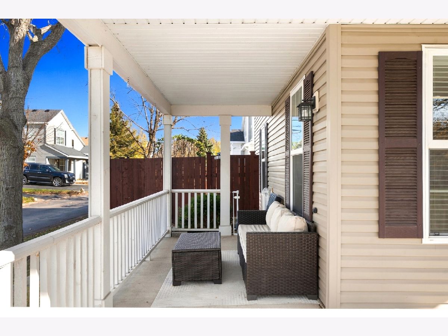
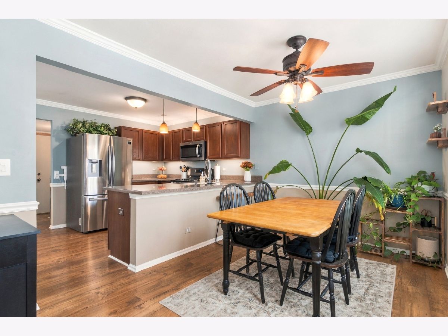
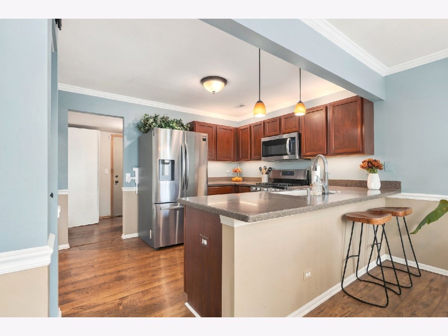
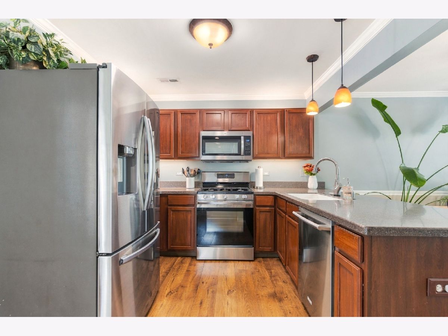
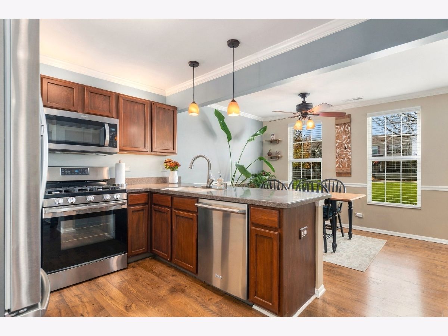
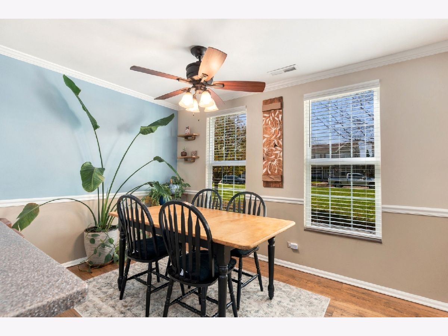
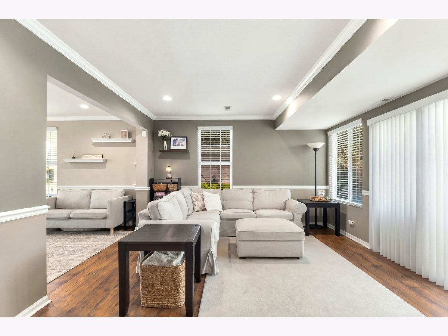
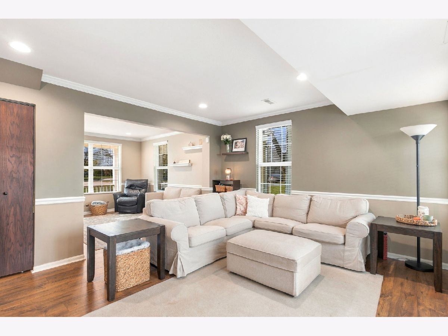
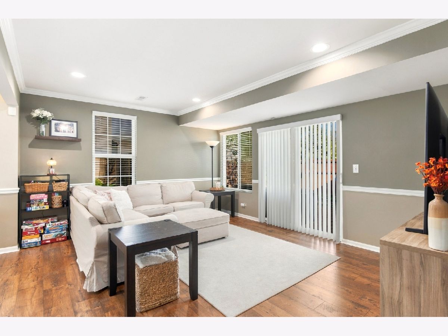
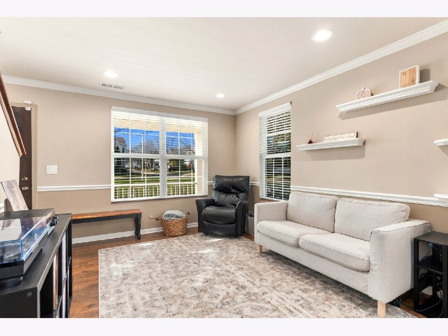
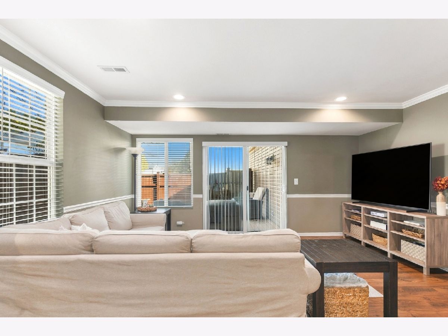
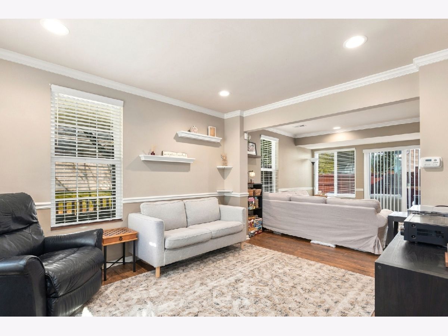
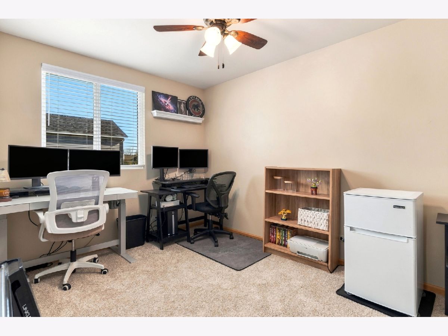
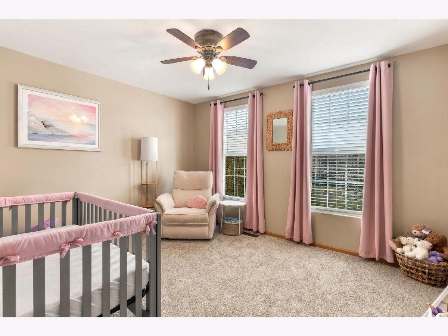
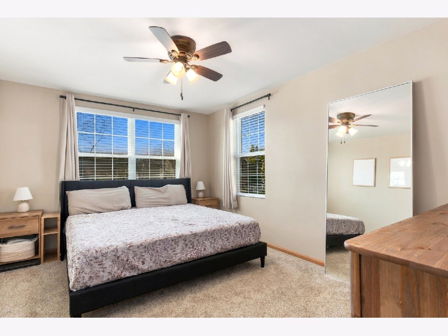
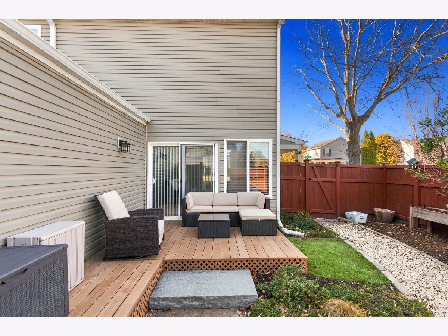
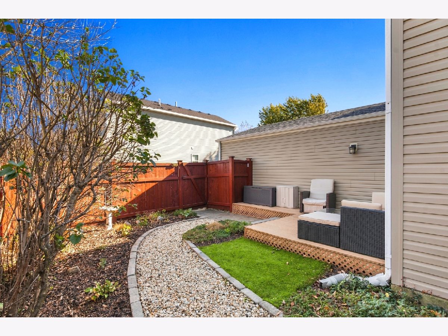
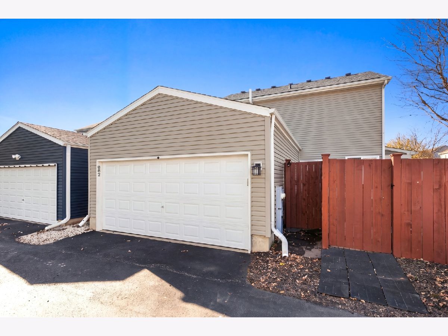
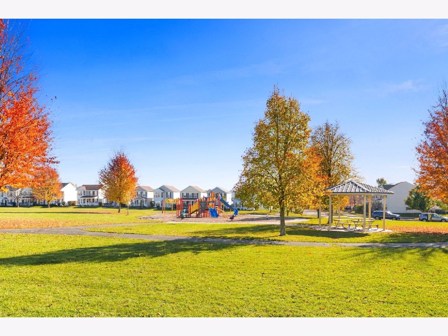
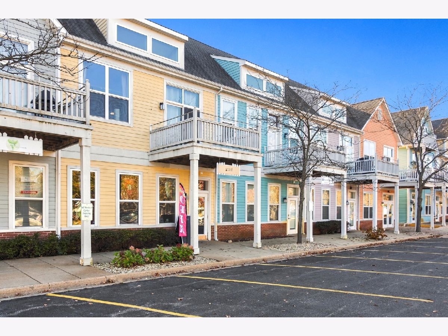
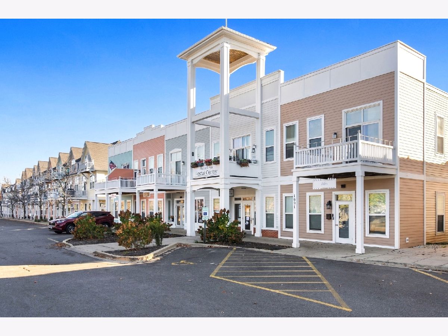
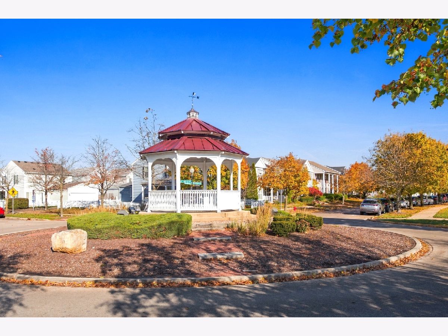
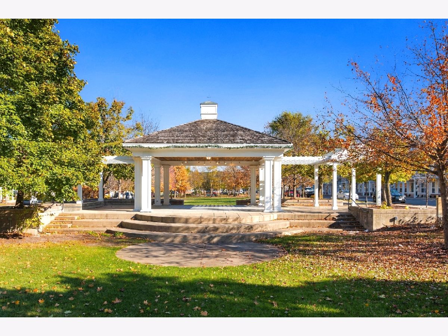
Welcome! This well-maintained home is ready for its next chapter, and the corner lot doesn't disappoint! Step inside to find beautiful hardwood flooring throughout the main level, flooded with natural light! The kitchen features stainless steel appliances, a new water-filter faucet, spacious countertops, and plenty of seating at the breakfast bar. Upstairs, you'll find newer carpet, updated paint, and plenty of room for everyone. Love outdoor living? Here you'll have a serene backyard oasis, perfect for grilling, lounging, or entertaining! The front offers a wrap-around porch overlooking green space, perfect for lazy afternoons and evening sunsets. HVAC is seven years old; the roof, siding, and radon mitigation system are less than three years old. Located in the Hometown subdivision, you'll be close to the Rte 59 corridor with shopping, restaurants, and entertainment! There's nothing to do but move in!
Property Specifics
| Single Family | |
| — | |
| — | |
| 2005 | |
| None | |
| Vinyl Siding | |
| Asphalt | |
| VILLAGE HA | |
| No | |
| 0.11 |
| Kane | |
| Hometown | |
| 86 / Monthly | |
| Exterior Maintenance, Lawn Care, Snow Removal | |
| Public | |
| Public Sewer | |
| Central Air | |
| Gas, Forced Air | |
| 12804935 | |
| 1525376102 |
Nearby Schools
| NAME: | DISTRICT: | DISTANCE: | |
|---|---|---|---|
|
Grade School
Olney C Allen Elementary School |
131 | — | |
|
Middle School
Henry W Cowherd Middle School |
131 | Not in DB | |
|
High School
East High School |
131 | Not in DB | |


Room Specifics
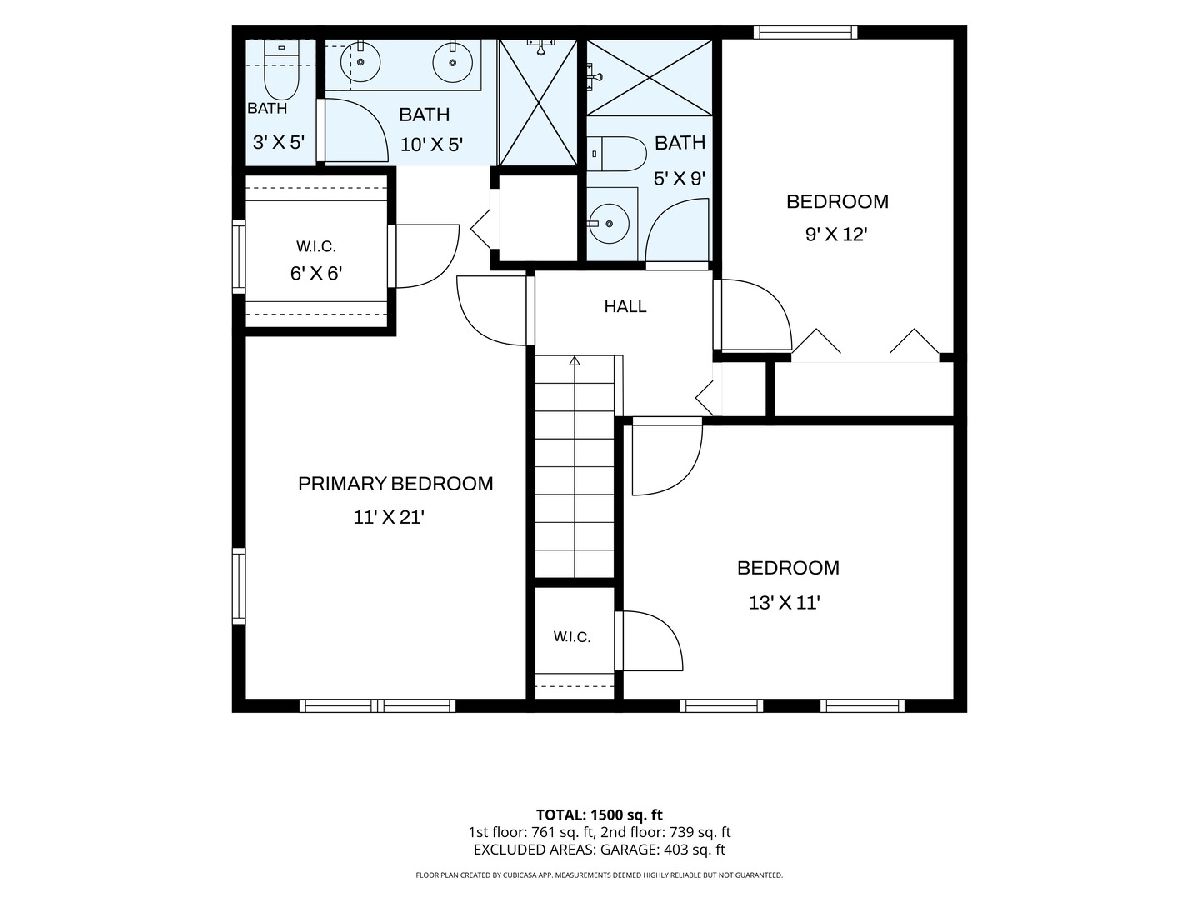
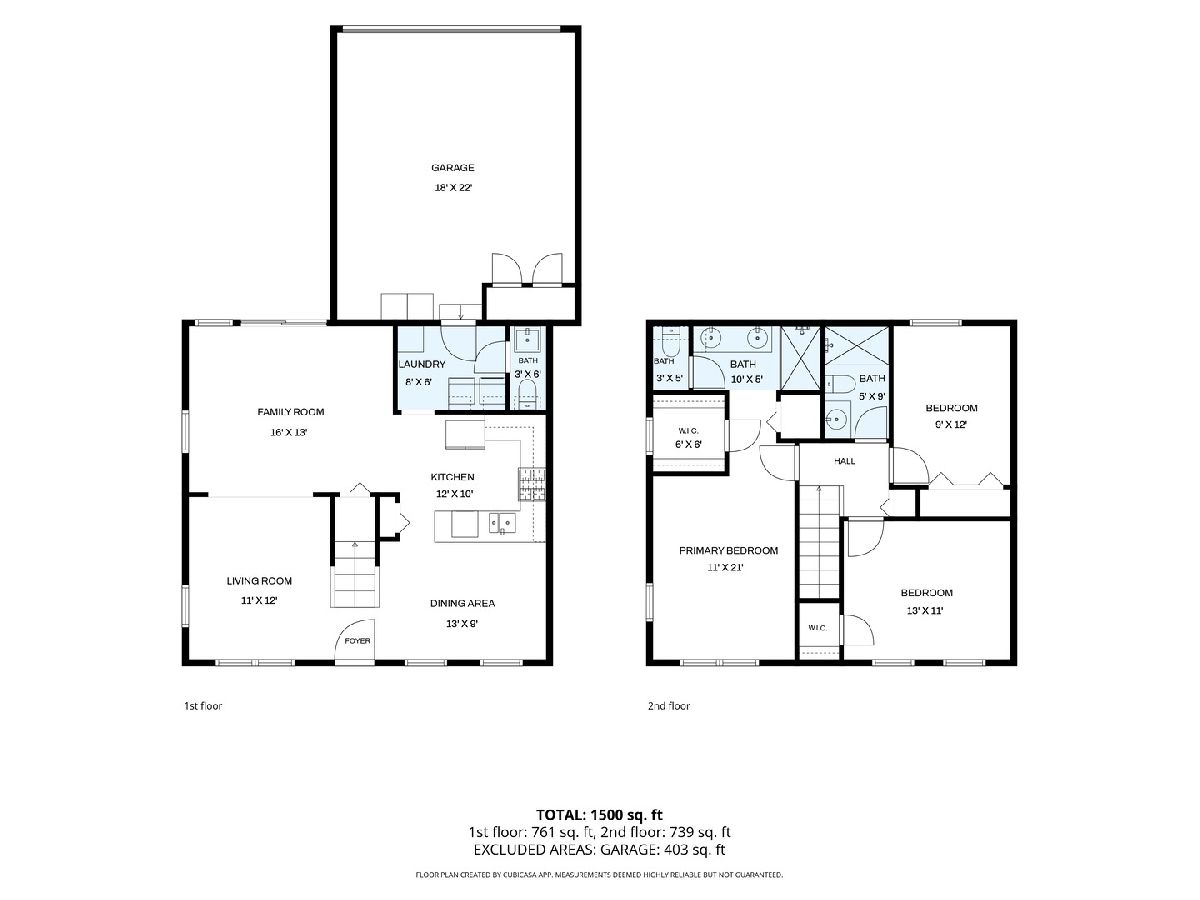
Total Bedrooms: 3
Bedrooms Above Ground: 3
Bedrooms Below Ground: 0
Dimensions: 17X11
Floor Type: —
Dimensions: 12X11
Floor Type: —
Dimensions: 12X9
Floor Type: —
Full Bathrooms: 3
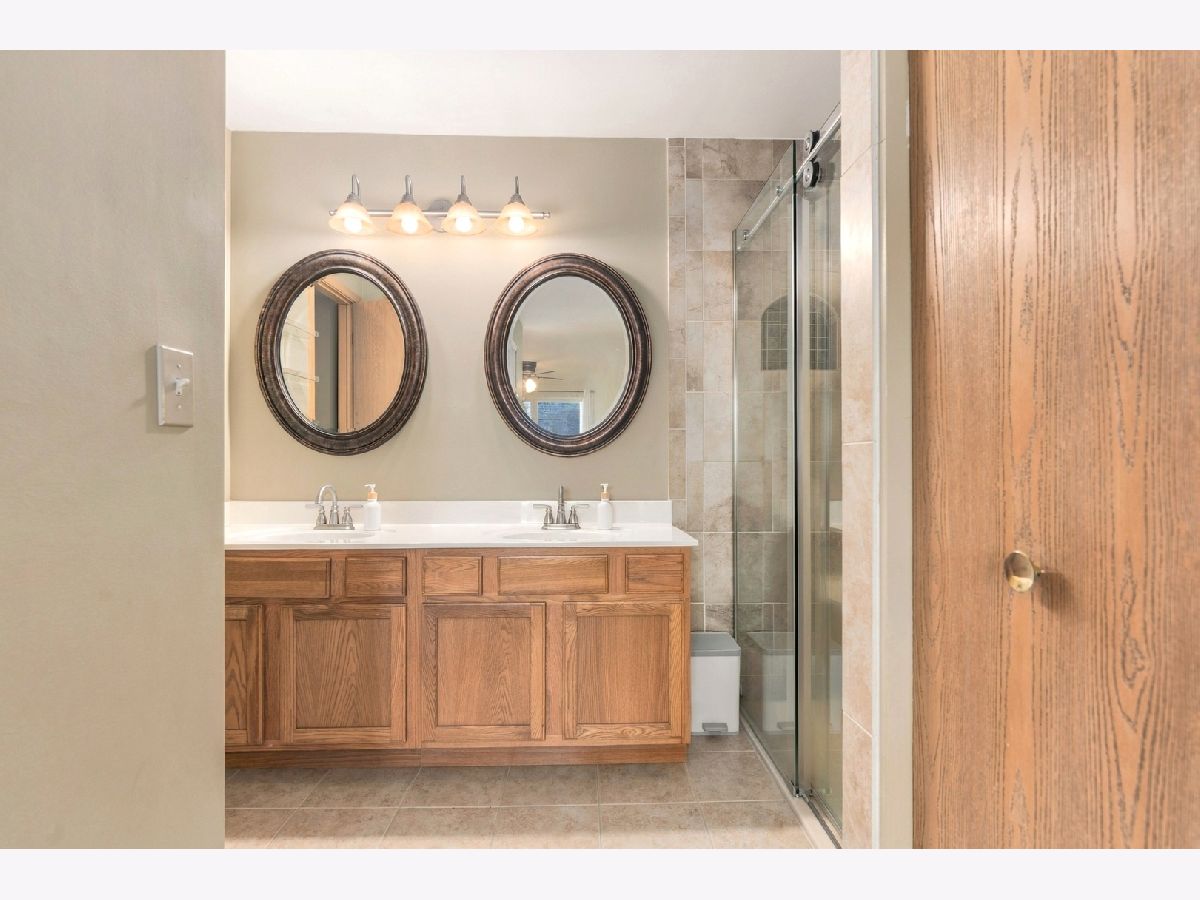
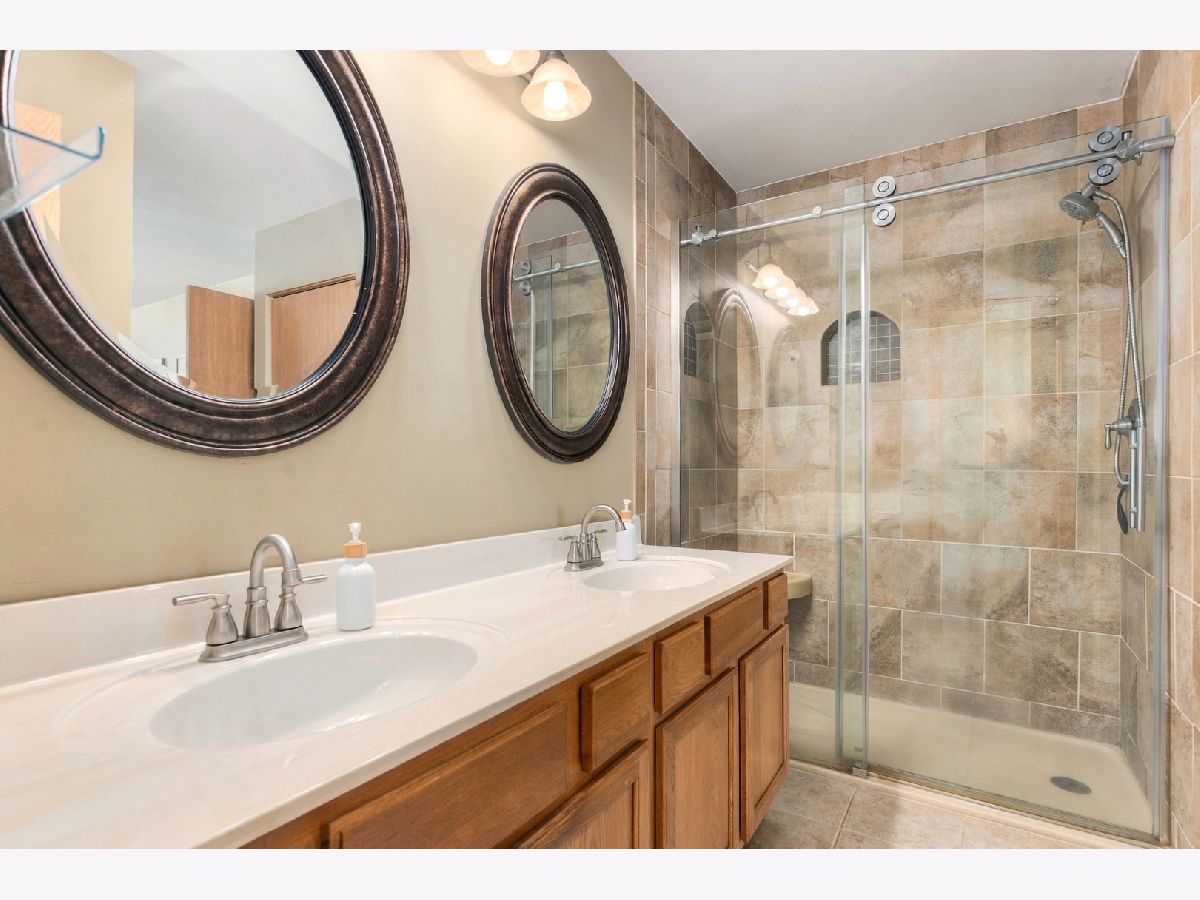
Bathroom Amenities: Double Sink
Bathroom in Basement: 0
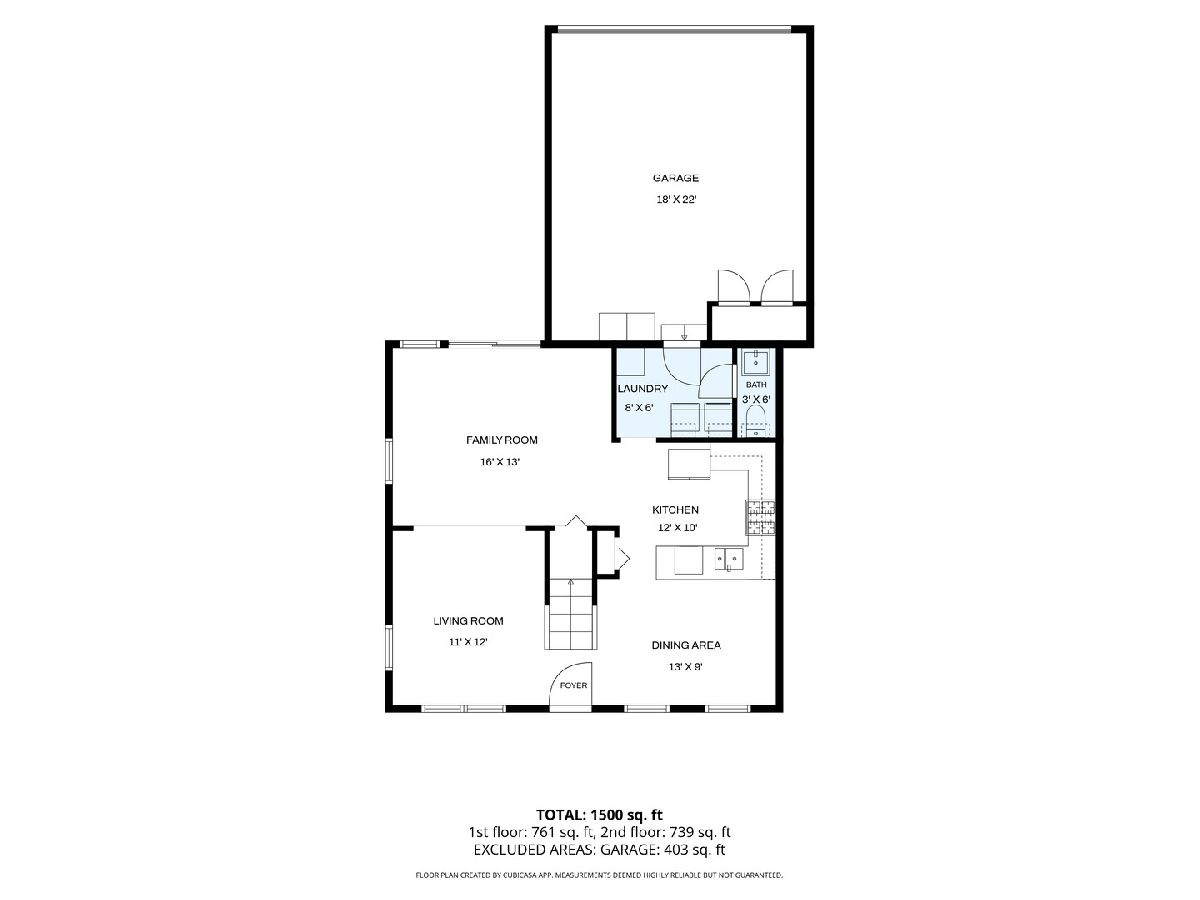
Dimensions: 13X9
Floor Type: —
Dimensions: 13X9
Floor Type: —
Features: Eating Area-Breakfast Bar
Dimensions: 4X6
Floor Type: —
Dimensions: 12X10
Floor Type: —
Dimensions: 16X13
Floor Type: —
Rooms: No additional rooms
Other Specifics
| 2 | |
| Concrete Perimeter | |
| Garage Door Opener, Garage Owned, Attached, Garage | |
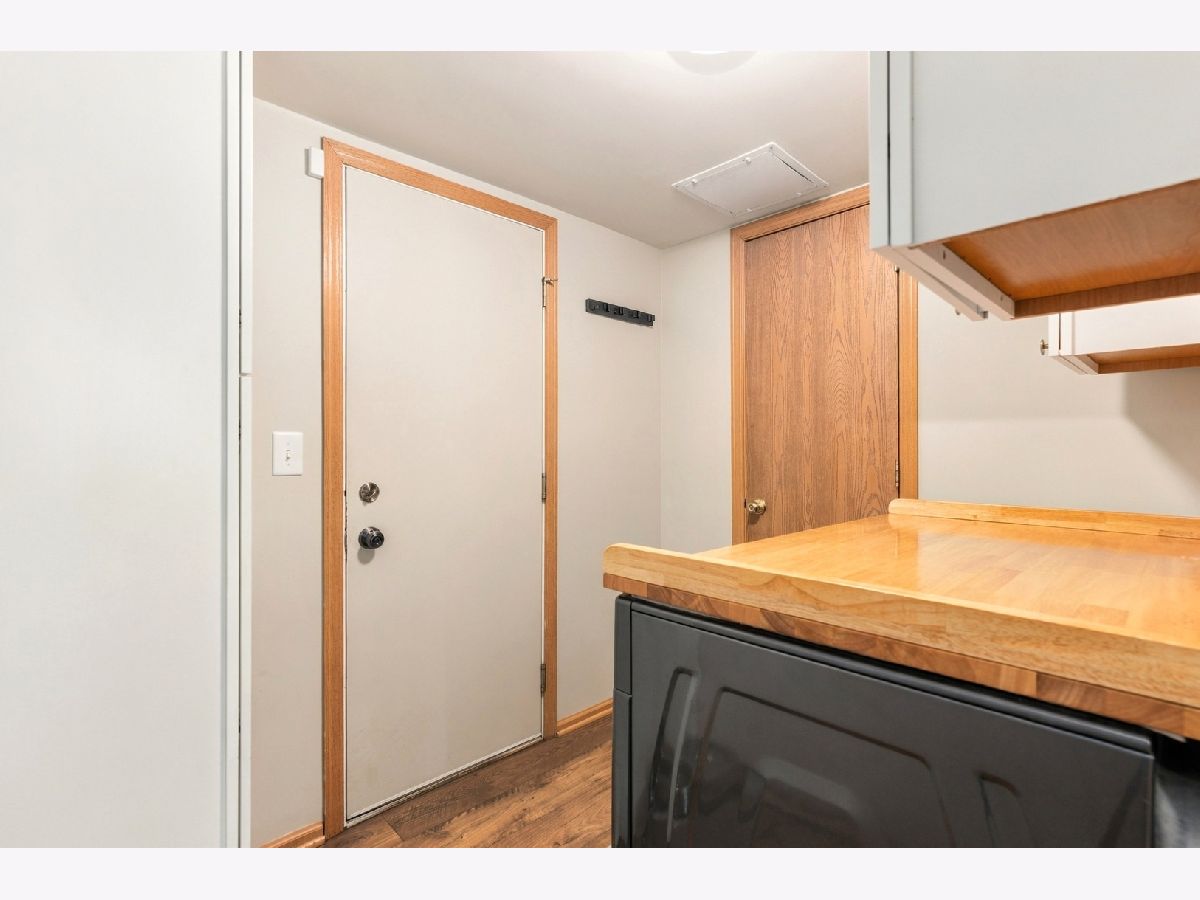
| In Unit | |
| Hardwood | |
| Deck | |
| Fenced | |
| — | |
| Corner Lot | |
| 59X85 | |
| — | |
| Full | |
| — | |
| Range, Microwave, Dishwasher, Refrigerator, Washer, Dryer, Disposal | |
| Not in DB | |
| Curbs, Sidewalks, Street Lights, Street Paved | |
| — | |
| — |
Contact Agent
Nearby Similar Homes


Nearby Sold Comparables


Contact Agent
Listing Provided By
john greene, Realtor
