

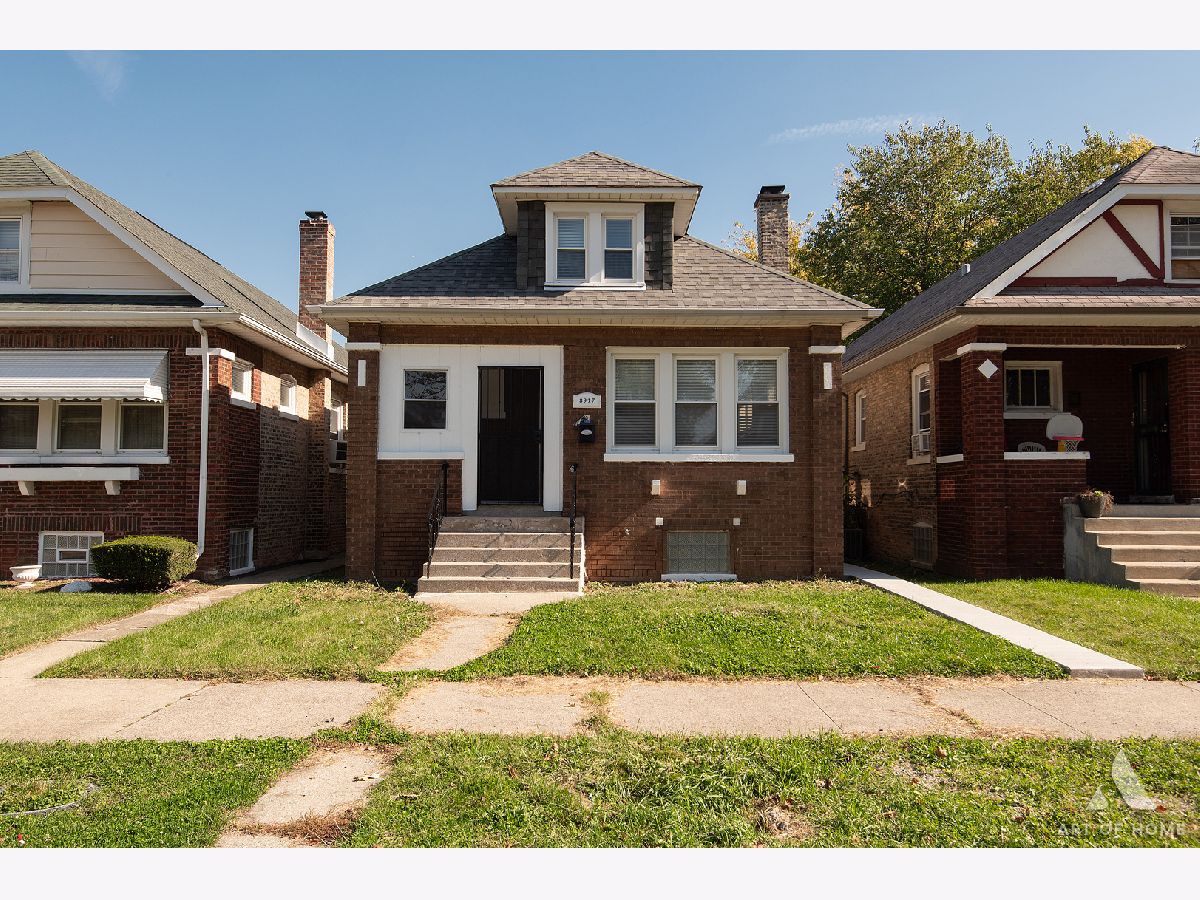
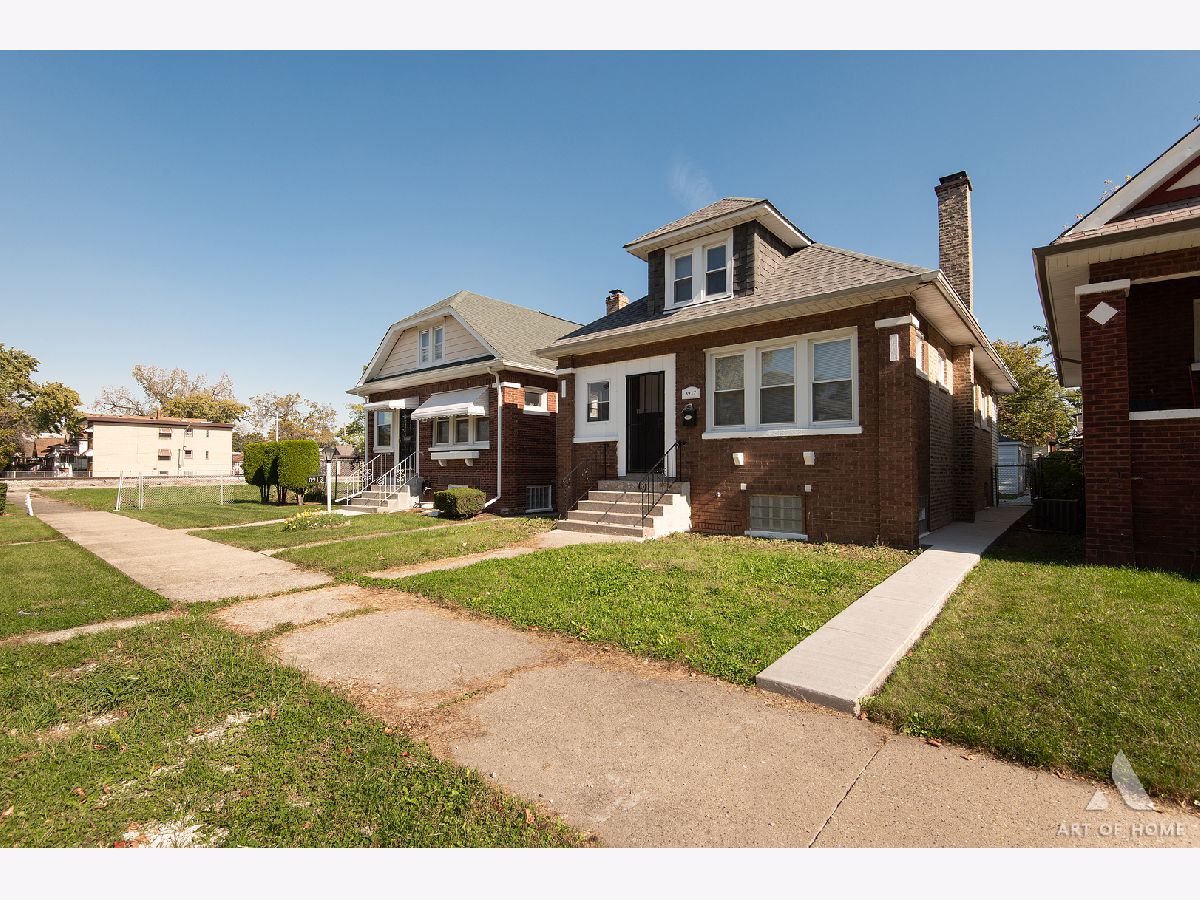
8917 Elizabeth Street, Washington Heights, Chicago, Illinois 60620


$319,000
|
For Sale
|
|
| Status: | New |
| Sqft: | 2,000 |
| Cost/Sqft: | $160 |
| Beds: | 3 |
| Baths: | 3 |
| Year Built: | 1926 |
| Property Taxes: | $2,290 |
| Days On Market: | 2 |
| Lot Size: | 0,09 |
Description
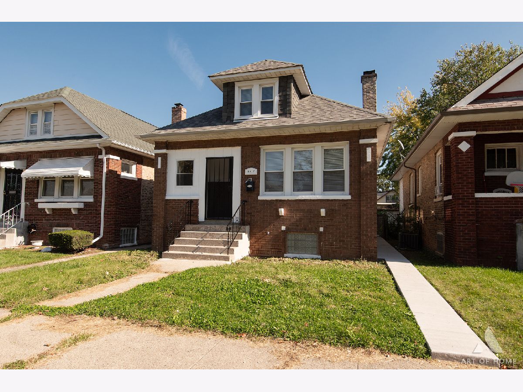
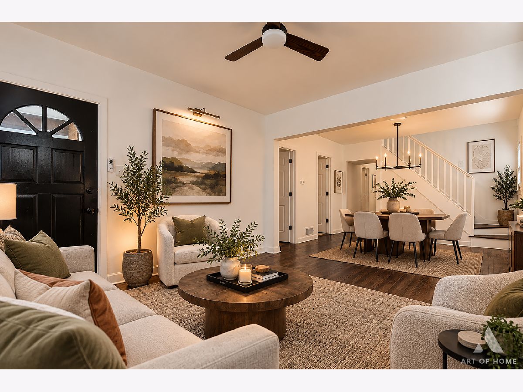
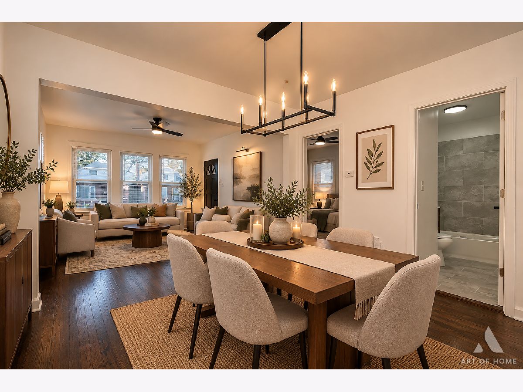
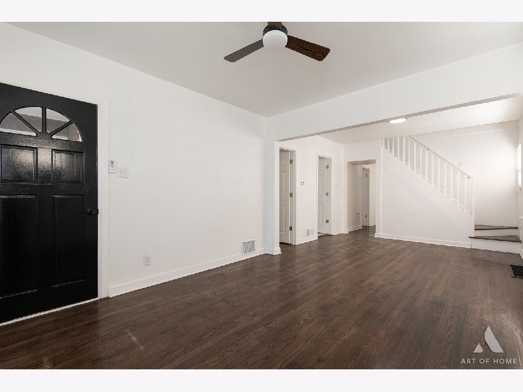
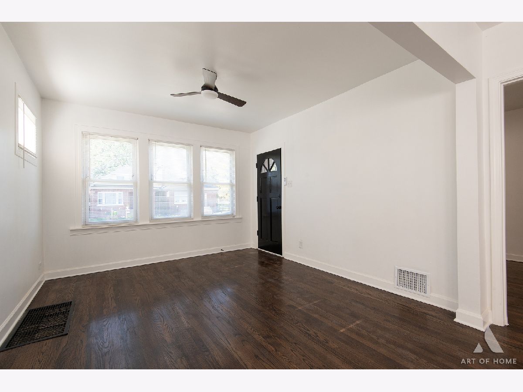
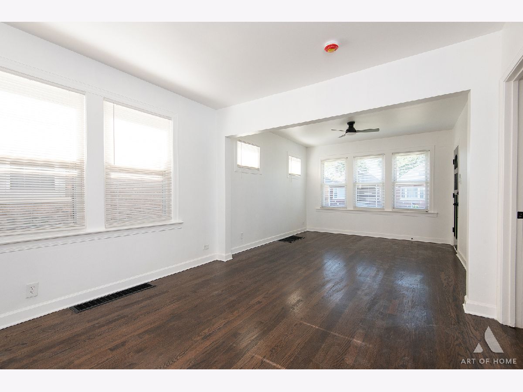
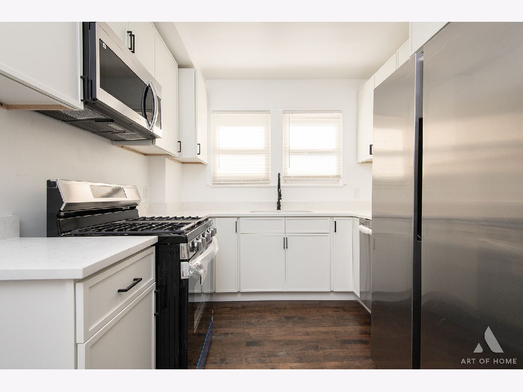
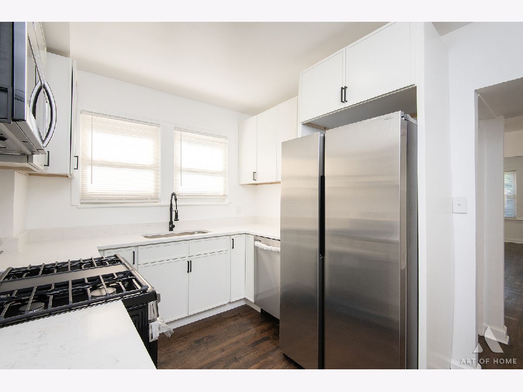
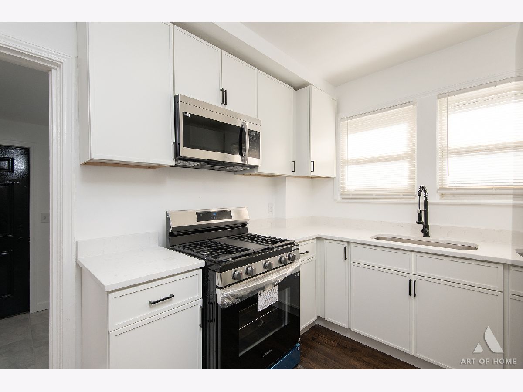
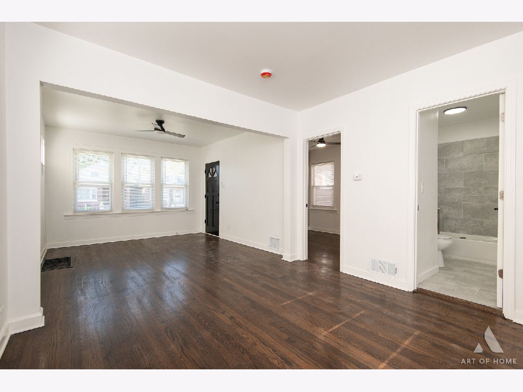
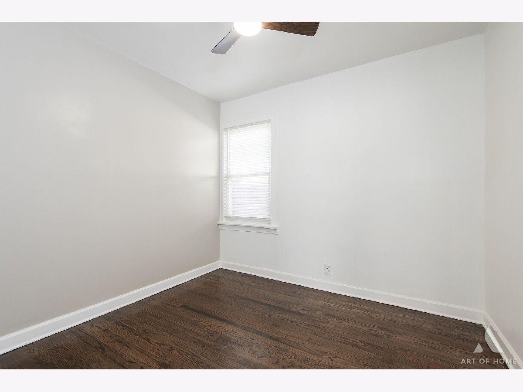
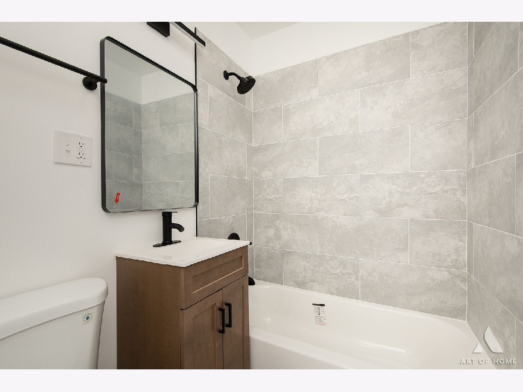
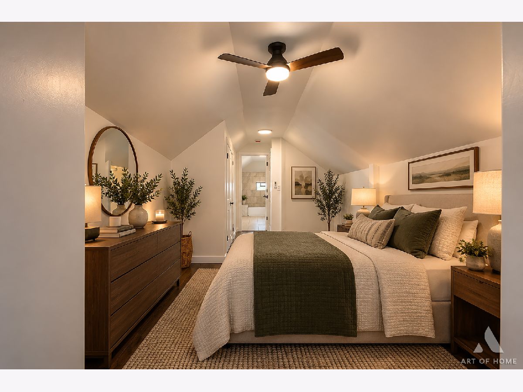
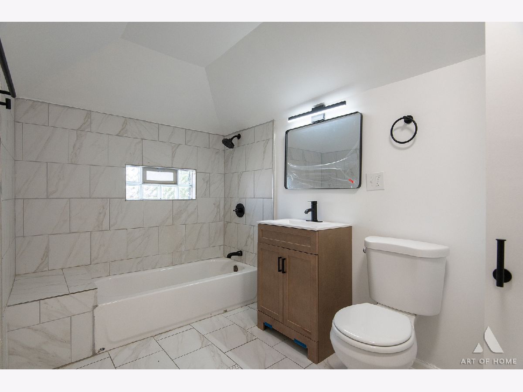
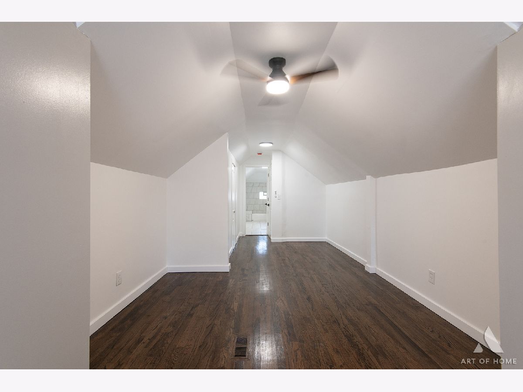
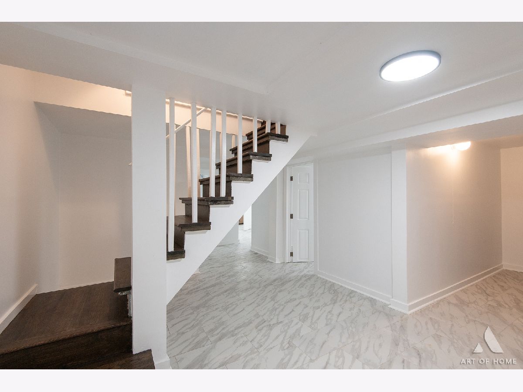
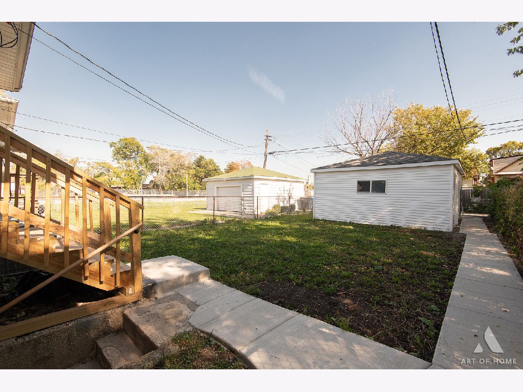
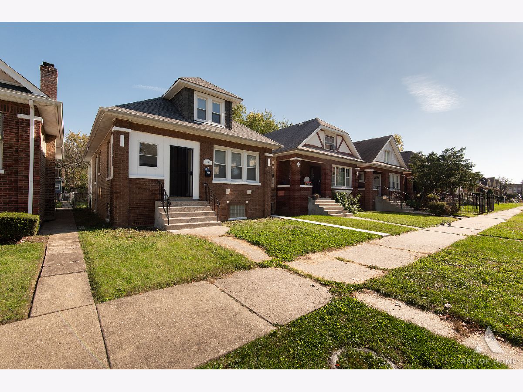
Beautifully Remodeled Huge Bungalow with 5-6 bedrooms 3 full bathrooms. Primary bedroom with Private suite bathroom. Main level Features 2 bedrooms, Huge enclosed porch and upgraded beautiful kitchen with stainless steel appliances and a full formal dining room. Basement has additional 2-3 bedrooms and a full bathroom. Full bathroom on every level. Fenced in backyard and 2 car garage. A Must See!!
Property Specifics
| Single Family | |
| — | |
| Bungalow | |
| 1926 | |
| 2026 | |
| Finished, Exterior Entry, Rec/Family Area, Full | |
| Brick | |
| Asphalt | |
| — | |
| No | |
| 0.09 |
| Cook | |
| — | |
| 0 / Not Applicable | |
| None | |
| Public | |
| Public Sewer | |
| Central Air | |
| Gas, Forced Air | |
| 12795409 | |
| 25051230040000 |
Property History
| DATE: | EVENT: | PRICE: | SOURCE: |
|---|---|---|---|
| 12 Feb, 2019 | Sold | $94,000 | MRED MLS |
| 29 Dec, 2018 | Under contract | $99,900 | MRED MLS |
| 14 Dec, 2018 | Listed for sale | $99,900 | MRED MLS |
| 23 Jul, 2019 | Listed for sale | $0 | MRED MLS |
| 30 Apr, 2026 | Sold | $141,000 | MRED MLS |
| 9 Mar, 2026 | Under contract | $139,900 | MRED MLS |
| 15 Jan, 2026 | Listed for sale | $139,900 | MRED MLS |
| 28 Oct, 2026 | Listed for sale | $319,000 | MRED MLS |
Some photos of this home have been virtually staged.
Room Specifics
All Bedroom Info:
Total Bedrooms: 5
Bedrooms Above Ground: 3
Bedrooms Below Ground: 2
Total Bedrooms: 5
Bedrooms Above Ground: 3
Bedrooms Below Ground: 2
Master Bedroom Info:
Dimensions: 24X10
Location: —Dimensions: 24X10
Floor Type: —
Second Bedroom Info:
Dimensions: 12X12
Location: Main LevelDimensions: 12X12
Floor Type: —
Third Bedroom Info:
Dimensions: 11X11
Location: Main LevelDimensions: 11X11
Floor Type: —
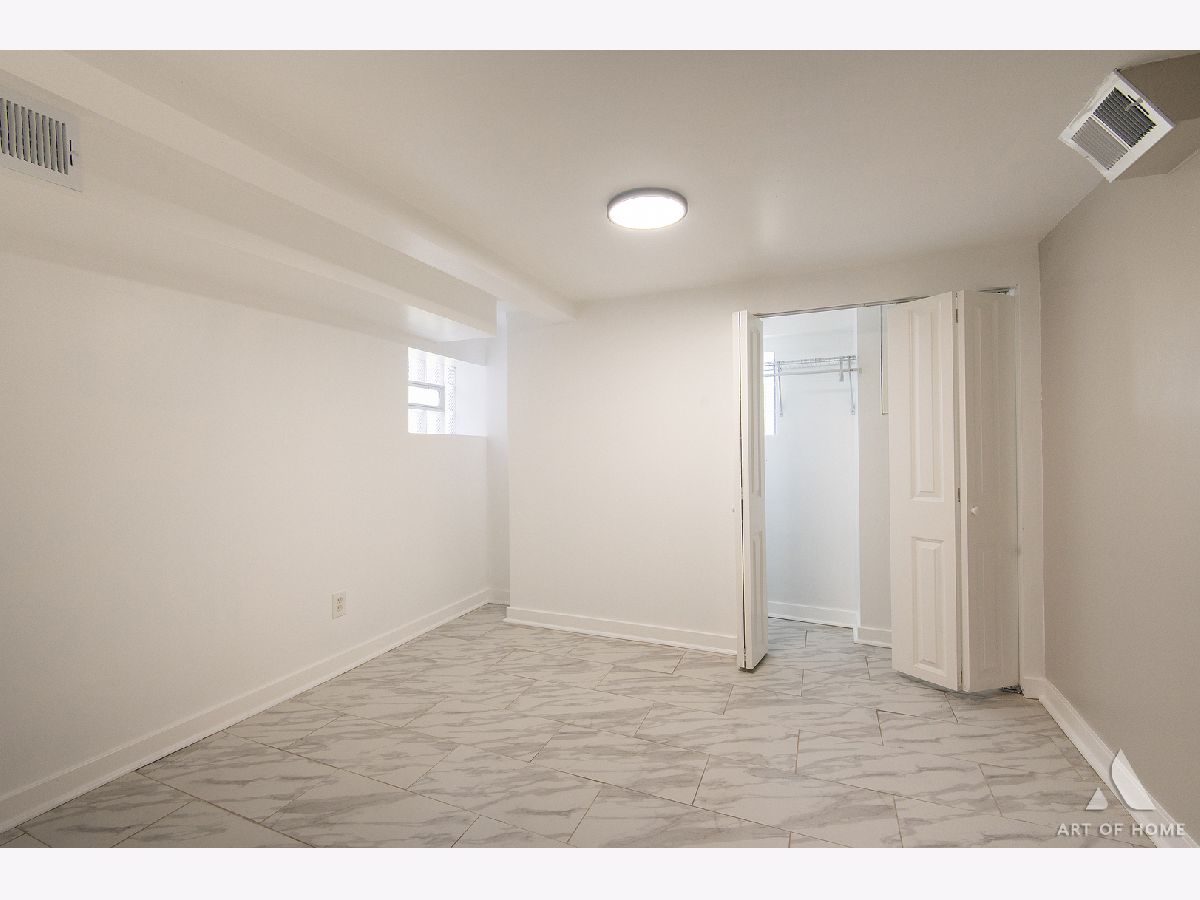
Fourth Bedroom Info:
Dimensions: 10X11
Location: BasementDimensions: 10X11
Floor Type: —
Bathroom Info:
Full Bathrooms: 3
Partial Bathrooms: 0Full Bathrooms: 3
Bathroom Amenities: —
Bathroom in Basement: 1
Dining Room Info:
Dimensions: 13X12
Location: Main LevelDimensions: 13X12
Floor Type: —
Kitchen Info:
Dimensions: 12X11
Location: Main LevelDimensions: 12X11
Floor Type: —
Features: Pantry-Closet
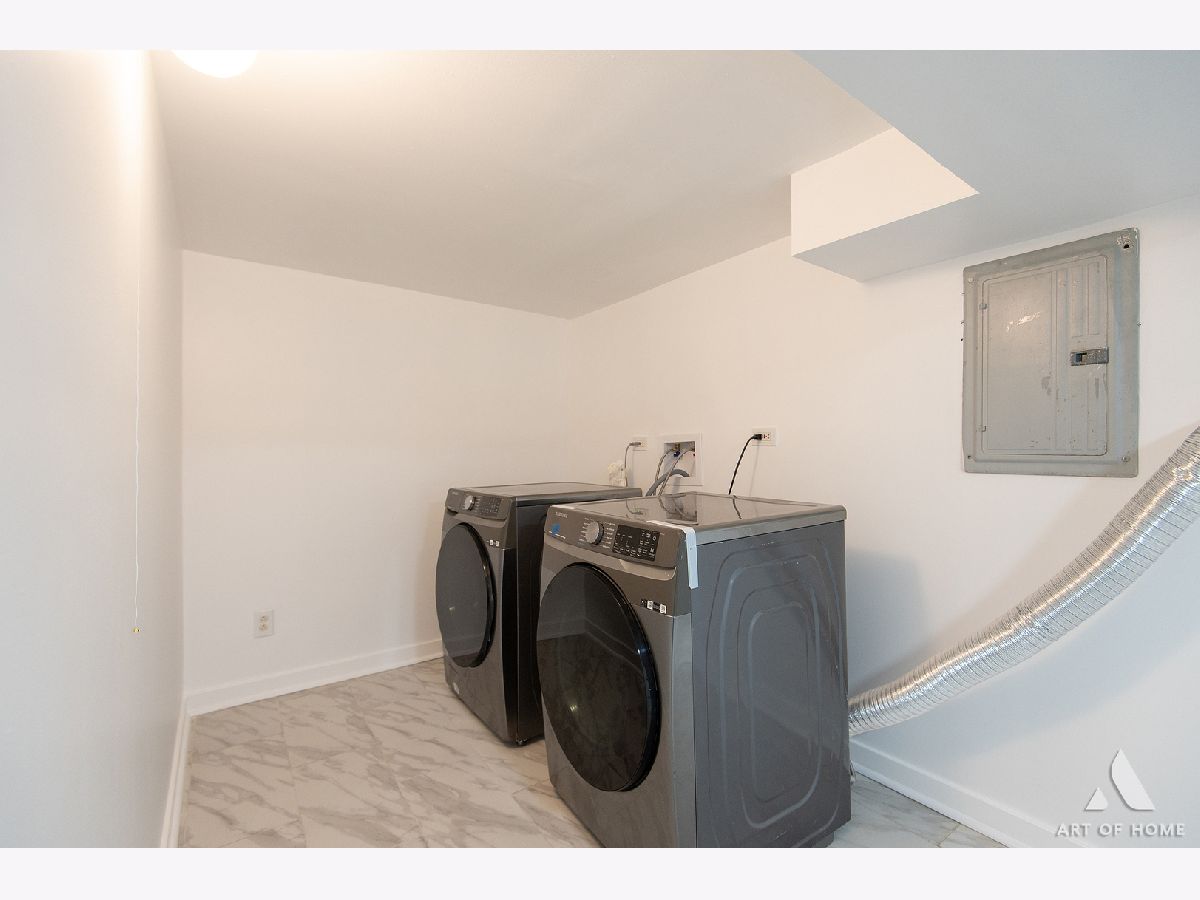
Laundry Room Info:
Dimensions: 14X19
Location: BasementDimensions: 14X19
Floor Type: —
Living Room Info:
Dimensions: 15X12
Location: Main LevelDimensions: 15X12
Floor Type: —
Family Room Info:
Dimensions: 12X14
Location: BasementDimensions: 12X14
Floor Type: —
Additional Rooms Info:
Rooms: Foyer, Enclosed Porch, Bedroom 5, Bonus Room
Basement: Finished, Exterior Entry, Rec/Family Area, FullRooms: Foyer, Enclosed Porch, Bedroom 5, Bonus Room
First Additional Room Info:
Name: Foyer
Dimensions: 10X5
Location: Main LevelName: Foyer
Dimensions: 10X5
Floor Type: —
Second Additional Room Info:
Name: Enclosed Porch
Dimensions: 20X7
Location: Main LevelName: Enclosed Porch
Dimensions: 20X7
Floor Type: —
Third Additional Room Info:
Name: Bedroom 5
Dimensions: 10X10
Location: BasementName: Bedroom 5
Dimensions: 10X10
Floor Type: —
Fourth Additional Room Info:
Name: Bonus Room
Dimensions: 7X6
Location: BasementName: Bonus Room
Dimensions: 7X6
Floor Type: —
Other Specifics
| 2 | |
| — | |
| Garage Owned, Detached, Garage | |
| — | |
| — | |
| Screened | |
| — | |
| — | |
| 30X125 | |
| — | |
| Full | |
| — | |
| — | |
| Not in DB | |
| Park, Curbs, Sidewalks, Street Lights, Street Paved | |
| — | |
| — |
Tax History
| Year | Property Taxes |
|---|---|
| 2019 | $1,687 |
| 2026 | $2,216 |
| 2026 | $2,290 |
Contact Agent
Nearby Similar Homes
8915 Racine Avenue, Chicago, Illinois 60620
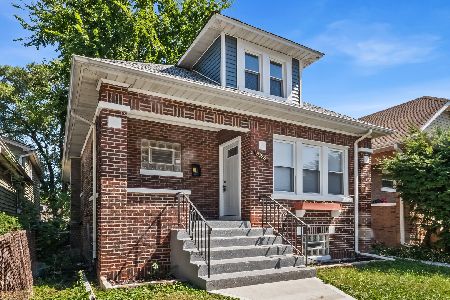
For Sale
$292,000
6 beds / 3.0 baths / 3,000 ft2
Single Family / Built: 1924
41
1150 88th Street, Chicago, Illinois 60620
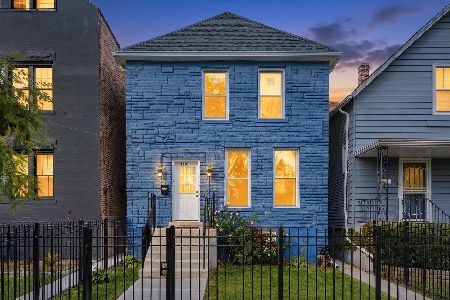
For Sale
$349,900
3 beds / 2.1 baths / 1,496 ft2
Single Family / Built: 1882
3
9044 Throop Street, Chicago, Illinois 60620
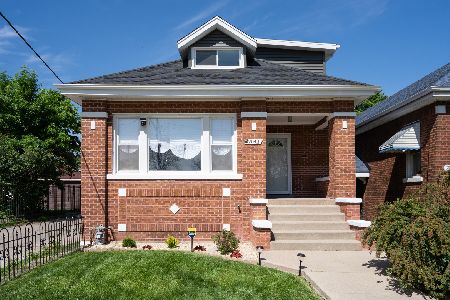
For Sale
$409,900
5 beds / 3.0 baths / 2,800 ft2
Single Family / Built: 1925
153
8942 Aberdeen Street, Chicago, Illinois 60620
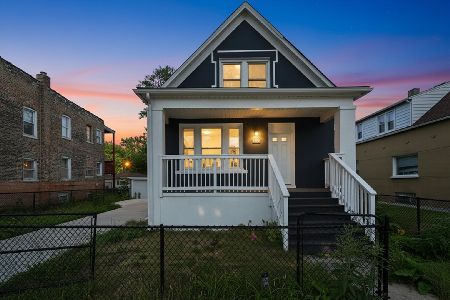
For Sale
$269,000
4 beds / 2.0 baths / 2,000 ft2
Single Family / Built: 1916
44
9101 Racine Avenue, Chicago, Illinois 60620
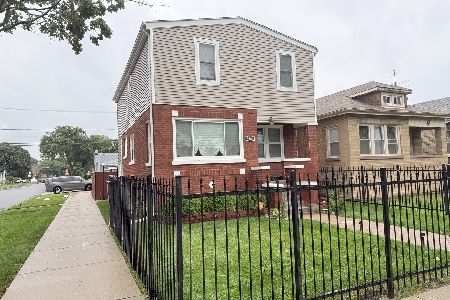
For Sale
$349,999
4 beds / 3.0 baths / 1,734 ft2
Single Family / Built: 1925
81
9018 Ada Street, Chicago, Illinois 60620
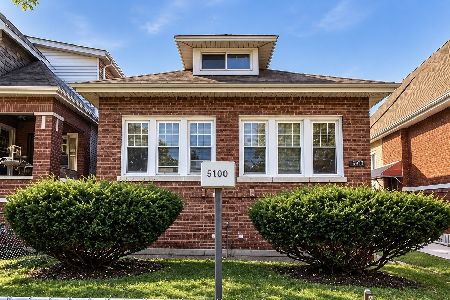
For Sale
$175,000
2 beds / 2.0 baths / 1,080 ft2
Single Family / Built: 1924
10
Nearby Sold Comparables
8917 Elizabeth Street, Chicago, Illinois 60620

Sold
$99,900
4 beds / 2.0 baths / 1,285 ft2
Single Family / Built: 1926
2877
8917 Elizabeth Street, Chicago, Illinois 60620
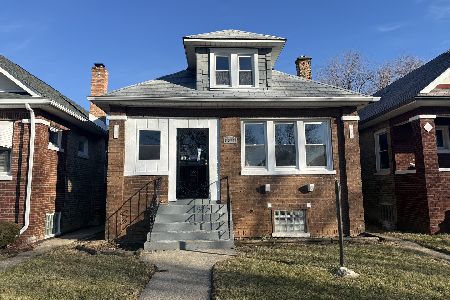
Sold
$139,900
4 beds / 2.1 baths / 1,285 ft2
Single Family / Built: 1926
288
8923 Elizabeth Street, Chicago, Illinois 60620
Sold
$38,000
4 beds / 2.0 baths / 0 ft2
Single Family / Built: —
6281
8923 Elizabeth Street, Chicago, Illinois 60620
Sold
$167,500
4 beds / 3.0 baths / 2,700 ft2
Single Family / Built: 1923
5047
8929 Elizabeth Street, Chicago, Illinois 60620

Sold
$164,999
3 beds / 1.0 baths / 1,533 ft2
Single Family / Built: 1922
1212
8918 Elizabeth Street, Chicago, Illinois 60620

Sold
$219,900
3 beds / 2.0 baths / 1,000 ft2
Single Family / Built: 1926
1395
Contact Agent
Listing Provided By
Delta Realty, Corp.
