

9044 Throop Street, Washington Heights, Chicago, Illinois 60620


$409,900
|
For Sale
|
|
| Status: | Pending |
| Sqft: | 2,800 |
| Cost/Sqft: | $146 |
| Beds: | 5 |
| Baths: | 3 |
| Year Built: | 1925 |
| Property Taxes: | $2,417 |
| Days On Market: | 139 |
| Lot Size: | 0,09 |
Description
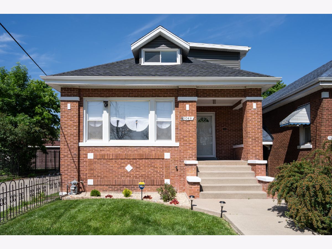
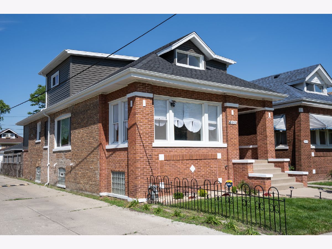
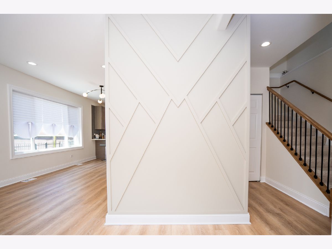
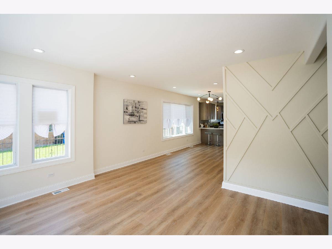
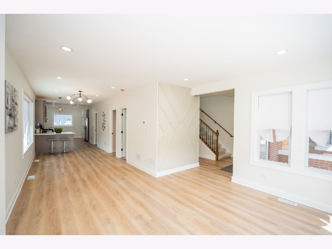
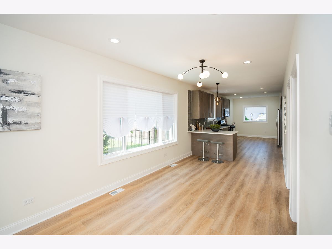
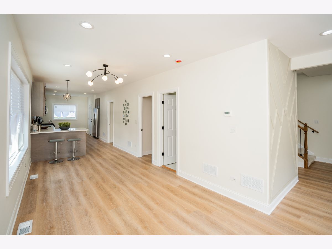
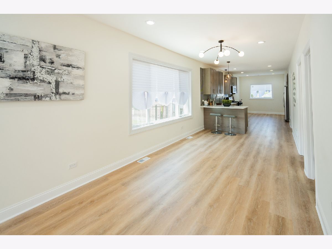
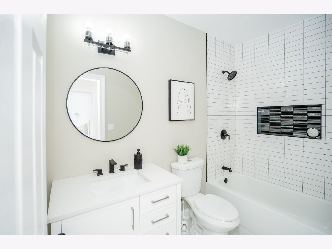
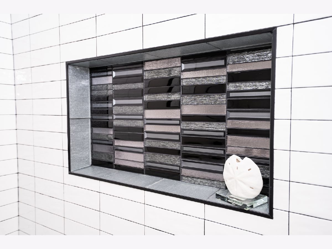
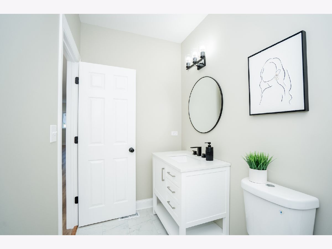
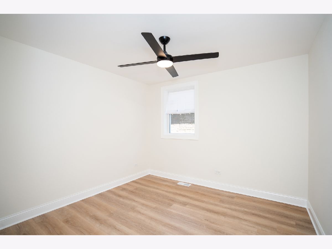
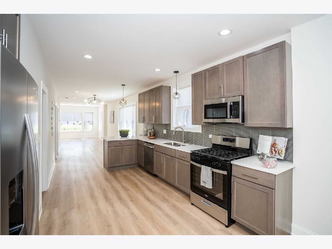
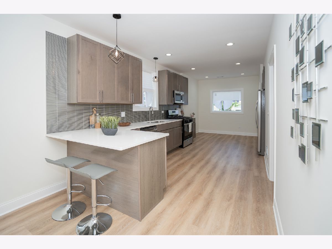
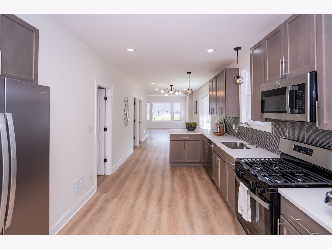
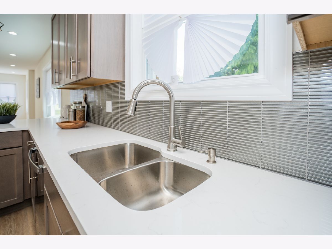
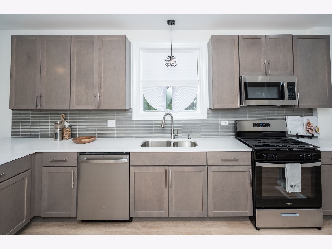
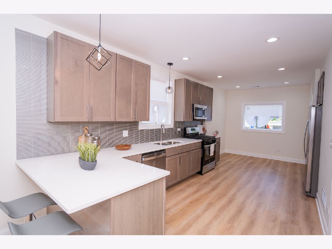
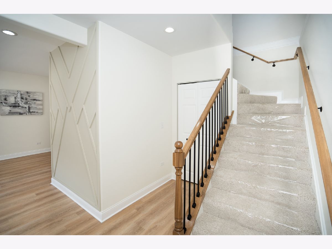
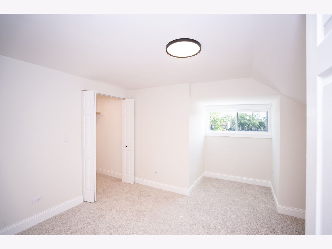
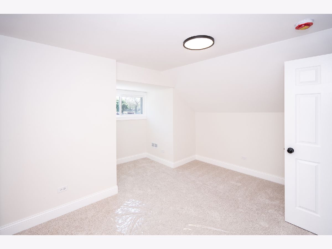
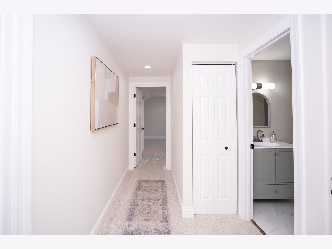
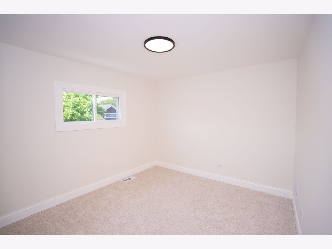
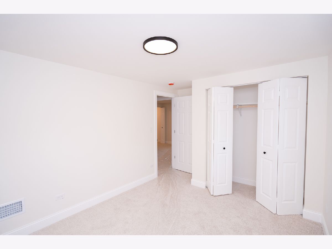
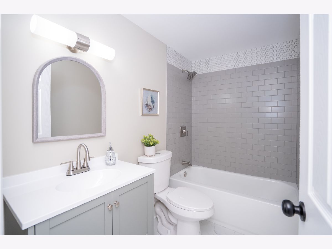
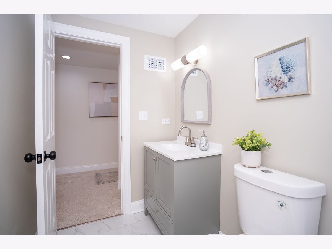
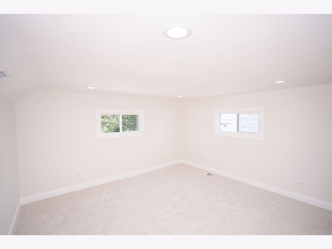
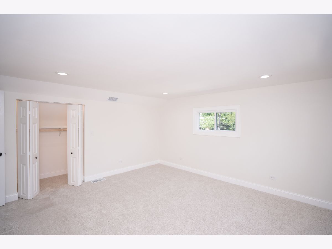
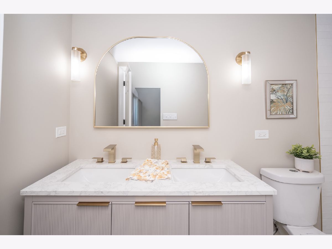
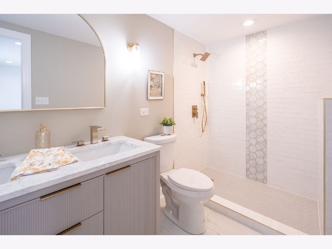
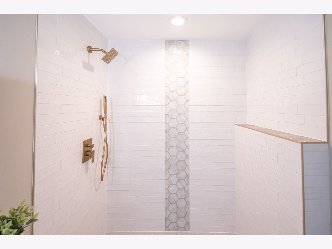
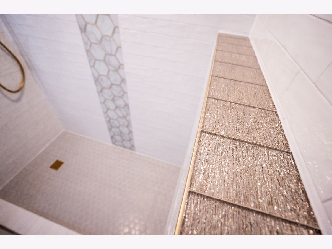
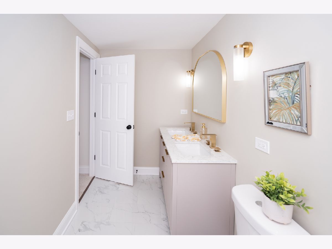
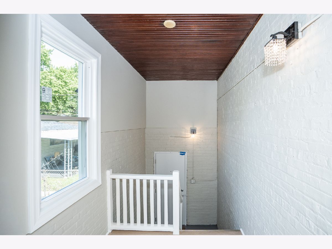
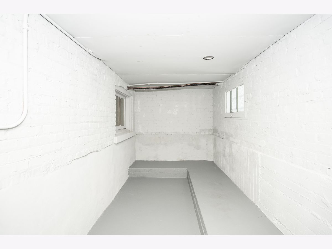
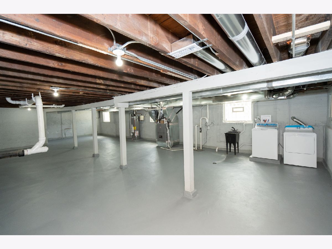
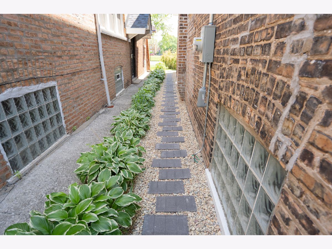
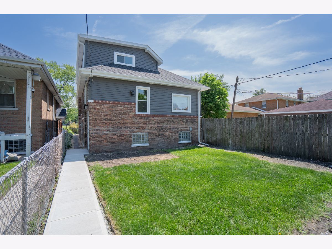
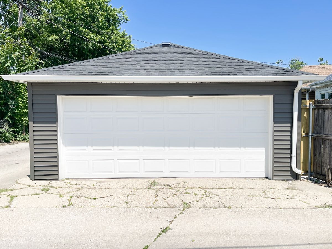
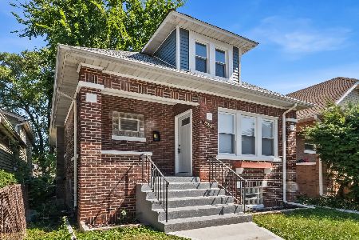
Exceptional craftsmanship and thoughtful design shine throughout this beautifully renovated 5-bedroom, 3-bath home. Bathed in natural light, the spacious living and formal dining areas offer an inviting setting for gatherings both large and small. The stunning kitchen is the heart of the home, featuring granite countertops, a breakfast bar, glass tile backsplash, stainless steel appliances, and room for a kitchen table. The open-concept floor plan creates seamless flow between the main living spaces. A brand-new second-story addition expands the home with three generously sized bedrooms, including a private primary retreat complete with a luxurious en-suite bath, dual vanities, and an oversized walk-in shower. Two additional bedrooms and a full bath on the 2nd level provide versatility for family, guests, or a home office. Positioned on a desirable corner lot, the property also offers a fenced yard and a spacious 2.5-car garage. Completely transformed from top to bottom, this impressive home delivers the space, quality, and finishes today's buyers are searching for.
Property Specifics
| Single Family | |
| — | |
| — | |
| 1925 | |
| — | |
| — | |
| No | |
| 0.09 |
| Cook | |
| — | |
| 0 / Not Applicable | |
| — | |
| — | |
| — | |
| 12661649 | |
| 25051290270000 |
Property History
| DATE: | EVENT: | PRICE: | SOURCE: |
|---|---|---|---|
| 18 Nov, 2024 | Sold | $110,000 | MRED MLS |
| 4 Oct, 2024 | Under contract | $85,000 | MRED MLS |
| 4 Oct, 2024 | Listed for sale | $85,000 | MRED MLS |
| 12 Jun, 2026 | Under contract | $409,900 | MRED MLS |
| 30 May, 2026 | Listed for sale | $409,900 | MRED MLS |
Room Specifics
Total Bedrooms: 5
Bedrooms Above Ground: 5
Bedrooms Below Ground: 0
Dimensions: —
Floor Type: —
Dimensions: —
Floor Type: —
Dimensions: —
Floor Type: —
Dimensions: —
Floor Type: —
Full Bathrooms: 3
Bathroom Amenities: Double Sink,Full Body Spray Shower
Bathroom in Basement: 0
Rooms: —
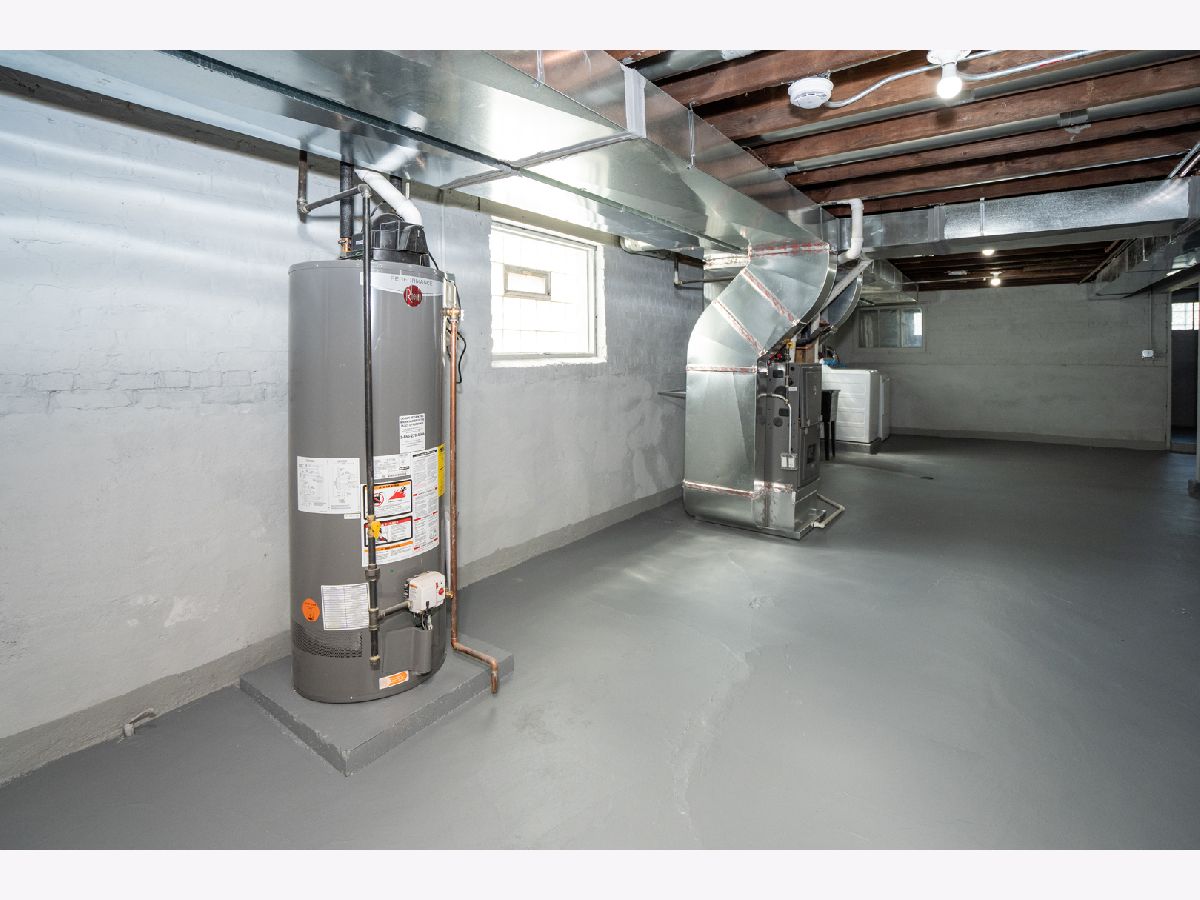
Basement Description: —
Other Specifics
| 2 | |
| — | |
| — | |
| — | |
| — | |
| 30 X 125 | |
| — | |
| — | |
| — | |
| — | |
| Not in DB | |
| — | |
| — | |
| — | |
| — |
Tax History
| Year | Property Taxes |
|---|---|
| 2024 | $1,910 |
| 2026 | $2,417 |
Contact Agent
Nearby Similar Homes

Nearby Sold Comparables

Contact Agent
Listing Provided By
Keller Williams Preferred Rlty
