

8930 Poplar Street, Tinley Park, Illinois 60487


$494,900
|
For Sale
|
|
| Status: | New |
| Sqft: | 2,398 |
| Cost/Sqft: | $206 |
| Beds: | 3 |
| Baths: | 3 |
| Year Built: | 1986 |
| Property Taxes: | $9,608 |
| Days On Market: | 0 |
| Lot Size: | 0,22 |
Description
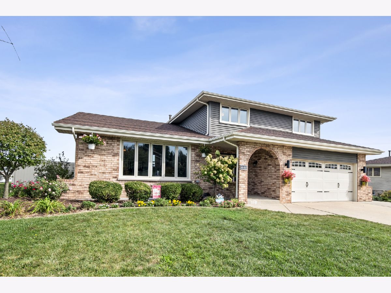
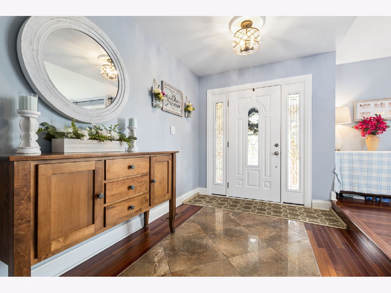
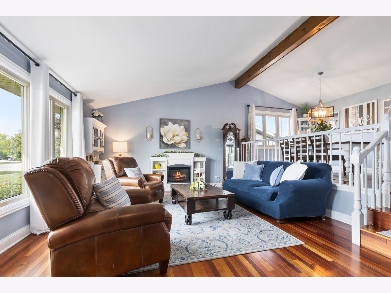
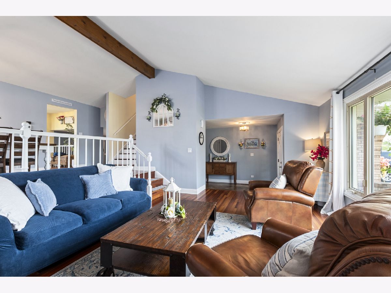
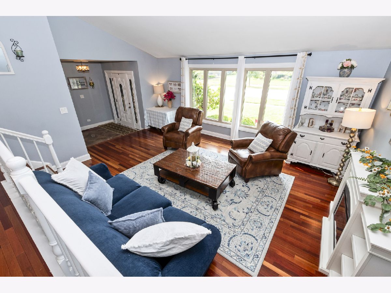
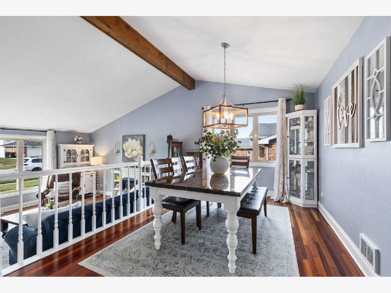
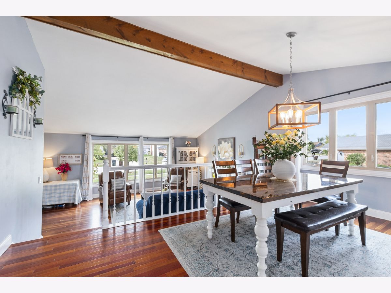
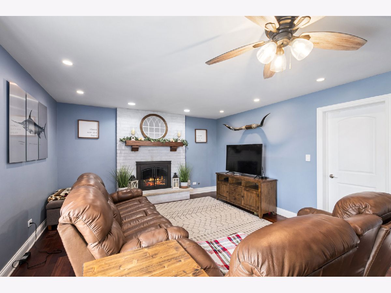
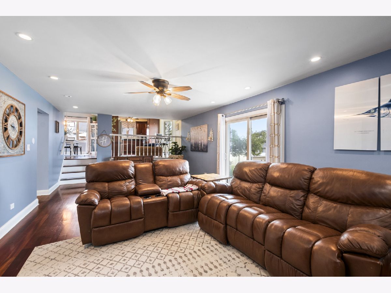
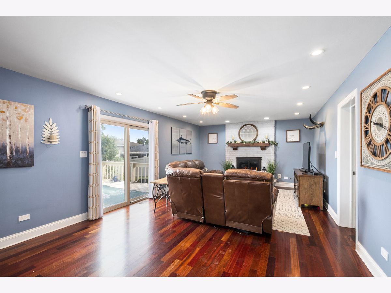
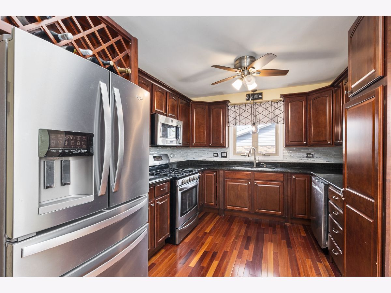
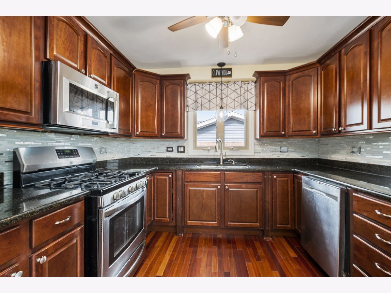
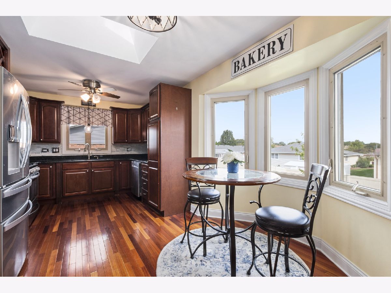
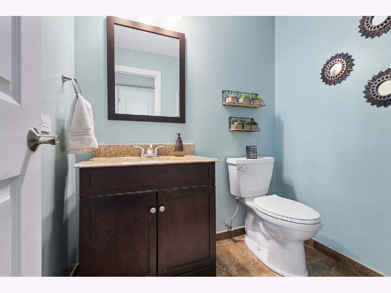
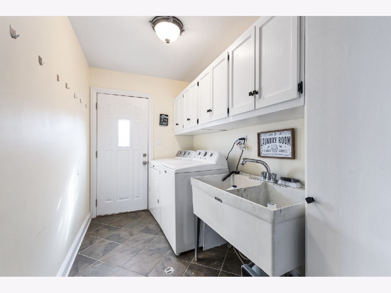
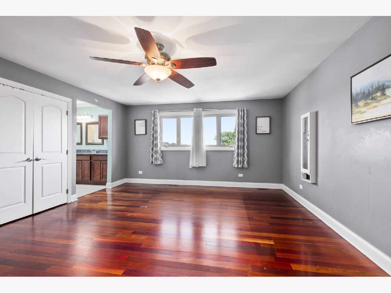
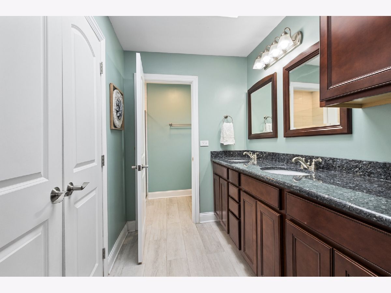
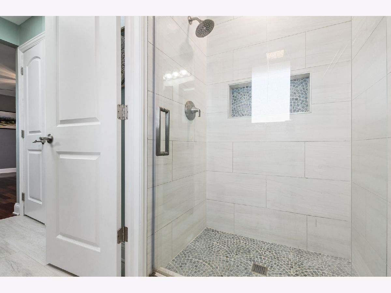
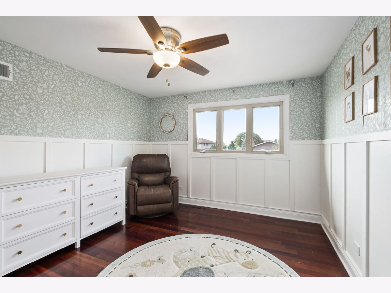
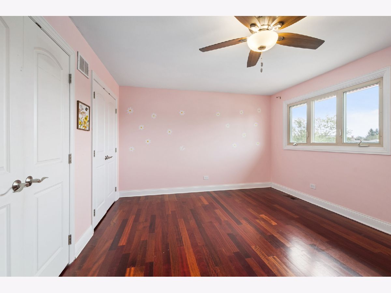
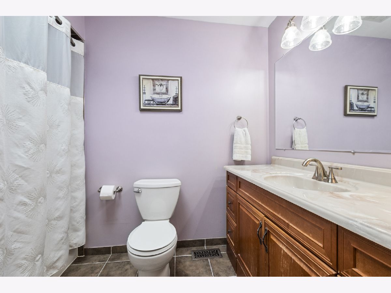
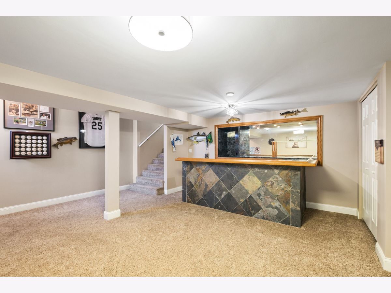
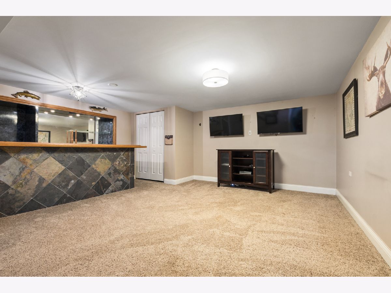
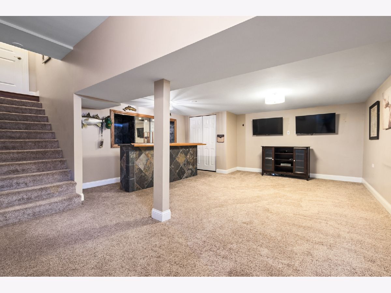
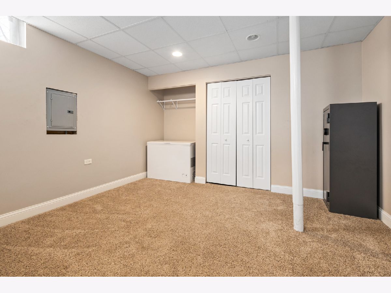
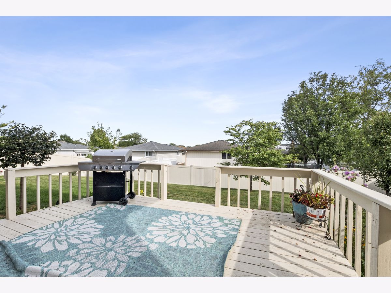
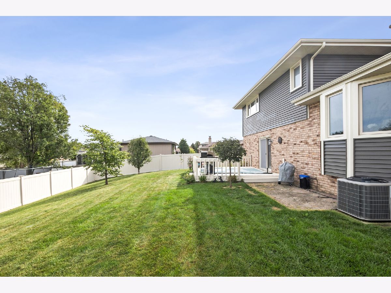
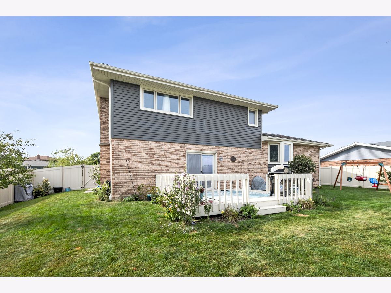
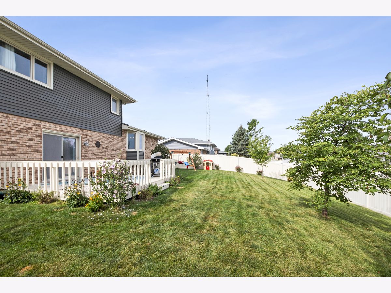
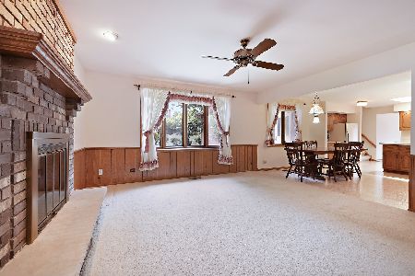
Welcome to this beautifully updated, move-in-ready home featuring a tastefully painted interior, gleaming hardwood flooring, and solid panel doors throughout. This home also has a very attractive curb appeal with a new front door along with the roof being approx. 10 years old. Offering multiple levels of comfortable living space, a finished sub-basement, and a fenced backyard, this home provides plenty of room to relax and enjoy. Step inside to the inviting main level, where the spacious living room is highlighted by vaulted ceilings that create an open and airy feel. The comfortable family room offers a great place to relax or entertain with a refinished gas fireplace, recessed can lighting, a new ceiling fan, and a sliding glass door providing direct access to the backyard deck. A convenient powder room and laundry room complete this level. The laundry room features refreshed cabinetry for additional storage along with a new washer and dryer installed in 2024. The attached two-car garage includes a newer garage door plus built-in shelving and cabinets for plenty of organized storage. Upstairs, the dining room continues the home's spacious feel with vaulted ceilings and provides a great setting for everyday dining or entertaining. The updated eat-in kitchen features granite countertops, a new backsplash, stainless steel appliances, a new skylight that brings in plenty of natural light, and a new light fixture. The refrigerator was replaced in 2020, and a new dishwasher was added in 2026. The third level offers a spacious primary bedroom with double closets and a ceiling fan. Two additional nicely sized bedrooms provide flexibility for family, guests, or a home office. The remodeled shared full bathroom features double sinks, a new skylight, new tile flooring, new toilet, and an updated shower. An additional full hall bathroom features another new skylight and a new light fixture, providing added convenience. Even more living space can be found in the finished sub-basement, offering a large recreation room with a dry bar-perfect for gatherings, movie nights, or a game room. An additional bedroom offers excellent flexibility for guests, an office, or workout space. Additional improvements include a sump pump with battery backup and a 100-amp circuit breaker panel installed in 2020. Outside, enjoy a fully fenced backyard with a deck offering plenty of space for grilling, entertaining, pets, or simply relaxing outdoors. The convenient location is within walking distance of the parks, adding another great recreational option just steps from home. With its updated interior, hardwood floors, multiple living and entertaining spaces, four bedrooms, three levels plus a finished sub-basement, attached two-car garage, and fenced yard, this well-maintained home offers an excellent combination of space, functionality, and thoughtful updates throughout.
Property Specifics
| Single Family | |
| — | |
| — | |
| 1986 | |
| — | |
| — | |
| No | |
| 0.22 |
| Cook | |
| Timbers Edge | |
| 0 / Not Applicable | |
| — | |
| — | |
| — | |
| 12753862 | |
| 27342140320000 |
Nearby Schools
| NAME: | DISTRICT: | DISTANCE: | |
|---|---|---|---|
|
High School
Victor J Andrew High School |
230 | Not in DB | |
Property History
| DATE: | EVENT: | PRICE: | SOURCE: |
|---|---|---|---|
| 2 Mar, 2009 | Sold | $246,000 | MRED MLS |
| 8 Jan, 2009 | Under contract | $244,900 | MRED MLS |
| 29 Dec, 2008 | Listed for sale | $244,900 | MRED MLS |
| 6 Feb, 2014 | Sold | $295,000 | MRED MLS |
| 5 Dec, 2013 | Under contract | $310,000 | MRED MLS |
| — | Last price change | $315,000 | MRED MLS |
| 17 Oct, 2013 | Listed for sale | $315,000 | MRED MLS |
| 23 Apr, 2019 | Sold | $338,000 | MRED MLS |
| 28 Feb, 2019 | Under contract | $339,900 | MRED MLS |
| 17 Feb, 2019 | Listed for sale | $339,900 | MRED MLS |
| 9 Sep, 2026 | Listed for sale | $494,900 | MRED MLS |
Room Specifics
Total Bedrooms: 4
Bedrooms Above Ground: 3
Bedrooms Below Ground: 1
Dimensions: —
Floor Type: —
Dimensions: —
Floor Type: —
Dimensions: —
Floor Type: —
Full Bathrooms: 3
Bathroom Amenities: Double Sink
Bathroom in Basement: 0
Rooms: —
Basement Description: —
Other Specifics
| 2 | |
| — | |
| — | |
| — | |
| — | |
| 80x118x81x116 | |
| Unfinished | |
| — | |
| — | |
| — | |
| Not in DB | |
| — | |
| — | |
| — | |
| — |
Tax History
| Year | Property Taxes |
|---|---|
| 2009 | $5,664 |
| 2014 | $7,398 |
| 2019 | $9,416 |
| 2026 | $9,608 |
Contact Agent
Nearby Similar Homes
Nearby Sold Comparables


Contact Agent
Listing Provided By
@properties Christie's International Real Estate
