

8955 Linden Drive, Tinley Park, Illinois 60487


$439,900
|
For Sale
|
|
| Status: | Contingent |
| Sqft: | 1,938 |
| Cost/Sqft: | $227 |
| Beds: | 3 |
| Baths: | 3 |
| Year Built: | 1986 |
| Property Taxes: | $7,670 |
| Lot Size: | 0,22 |
Description
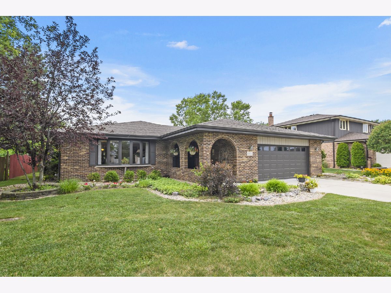
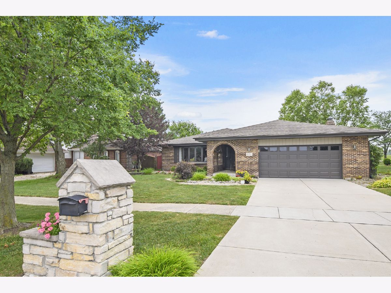
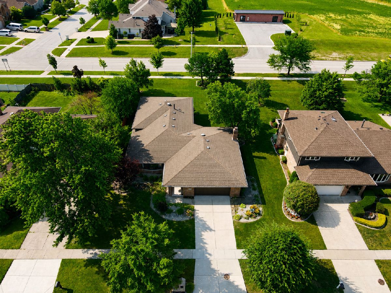
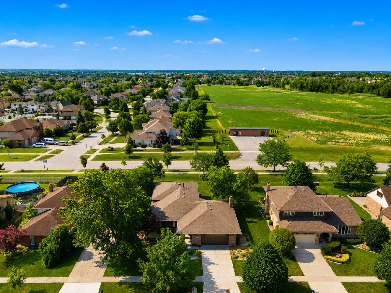
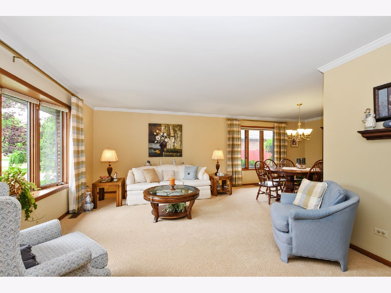
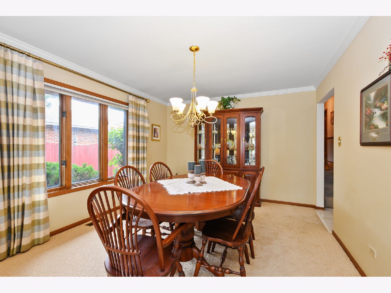
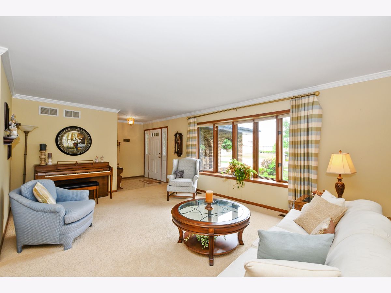
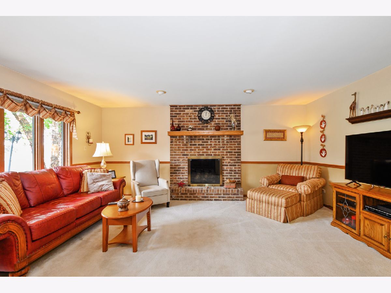
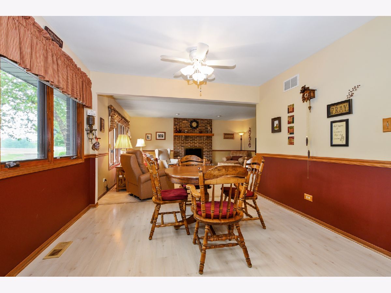
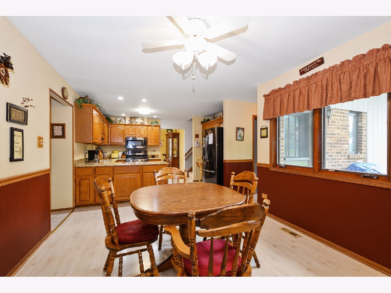
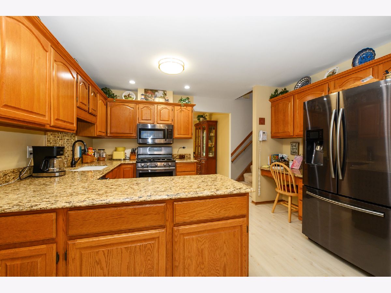
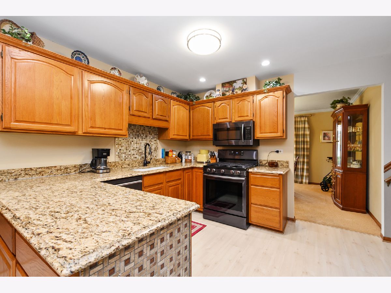
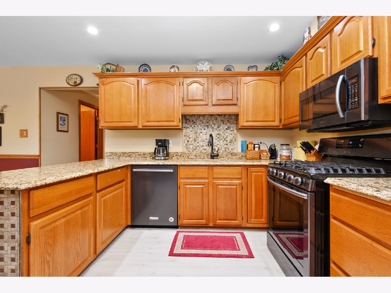
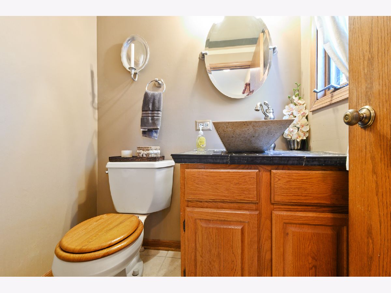
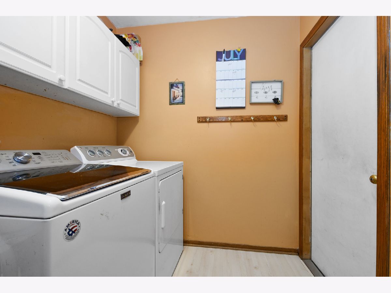
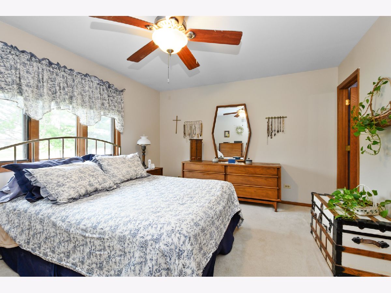
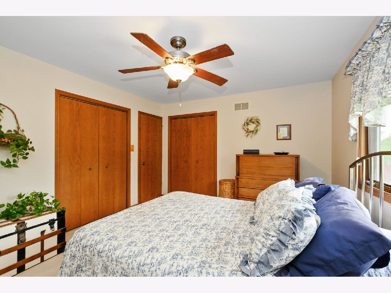
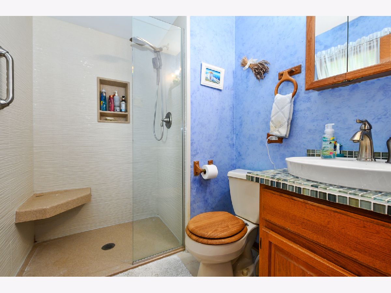
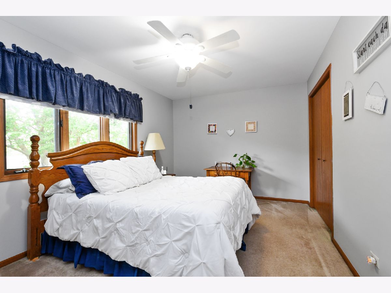
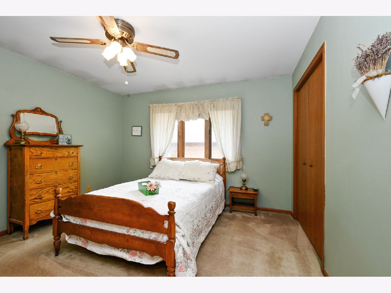
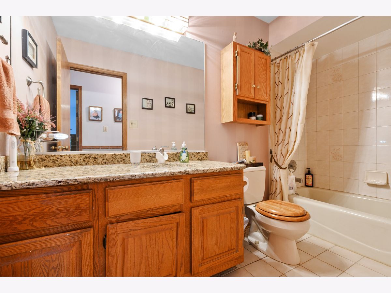
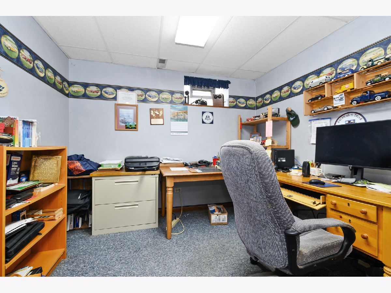
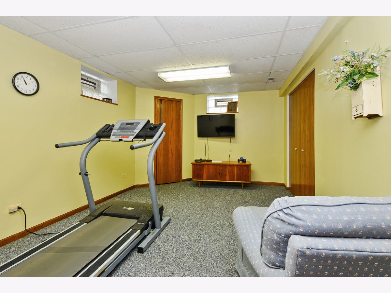
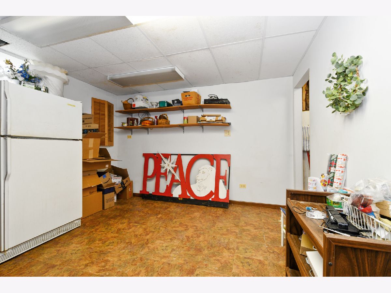
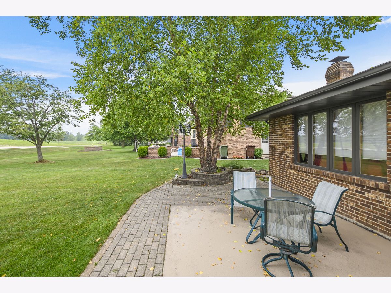
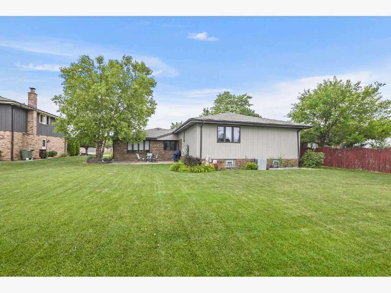
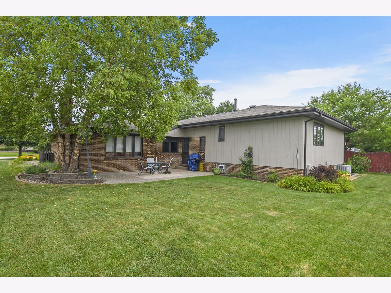
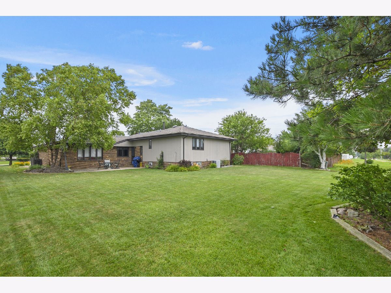
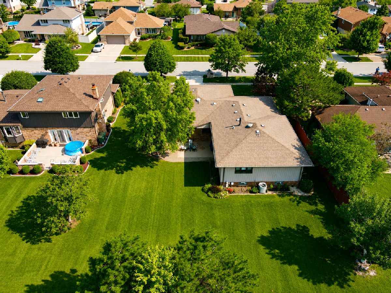
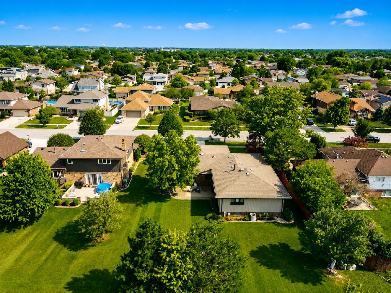
Welcome to this exceptionally well-maintained three-step ranch nestled in a quiet, tucked-away Tinley Park neighborhood. Built in 1986, this inviting home (with roughly 2666 total square footage) offers three bedrooms, two full baths and a convenient main-level powder room, along with main-level laundry for everyday ease. The updated kitchen features granite countertops, newer appliances (approximately 6-10 years old) and newer kitchen windows that enhance both style and natural light. The spacious primary suite includes an updated private bath with an easy-entry shower while the renovated upper level hall bath showcases a granite vanity top. The mostly finished basement provides outstanding flexibility with a private office, a den/rec room that could also serve as a fitness or hobby space, a generous storage room and a spacious utility room. Additional highlights include a spacious 2.5-car attached garage plus these additional updates with estimated age: Roof 15 years old, air conditioning 14 years old, concrete driveway 8 years old, sump pump 6 years old, ejector pump 3 years old and water heater 1 year old. Located in a peaceful neighborhood this meticulously cared-for home offers comfort, functionality and pride of ownership throughout.
Property Specifics
| Single Family | |
| — | |
| — | |
| 1986 | |
| — | |
| 3-step Ranch | |
| No | |
| 0.22 |
| Cook | |
| Timbers Edge | |
| — / Not Applicable | |
| — | |
| — | |
| — | |
| 12710776 | |
| 27342150160000 |
Nearby Schools
| NAME: | DISTRICT: | DISTANCE: | |
|---|---|---|---|
|
Grade School
Christa Mcauliffe School |
140 | — | |
|
Middle School
Prairie View Middle School |
140 | Not in DB | |
|
High School
Victor J Andrew High School |
230 | Not in DB | |
Room Specifics
Total Bedrooms: 3
Bedrooms Above Ground: 3
Bedrooms Below Ground: 0
Dimensions: —
Floor Type: —
Dimensions: —
Floor Type: —
Full Bathrooms: 3
Bathroom Amenities: —
Bathroom in Basement: 0
Rooms: —
Basement Description: —
Other Specifics
| 2 | |
| — | |
| — | |
| — | |
| — | |
| 77x130x78x129 | |
| — | |
| — | |
| — | |
| — | |
| Not in DB | |
| — | |
| — | |
| — | |
| — |
Contact Agent
Nearby Similar Homes
Nearby Sold Comparables

Contact Agent
Listing Provided By
Century 21 Circle
