

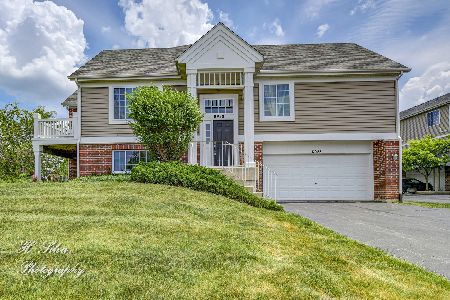
8934 Disbrow Street, Huntley, Illinois 60142


$365,000
|
For Sale
|
|
| Status: | New |
| Sqft: | 2,205 |
| Cost/Sqft: | $166 |
| Beds: | 3 |
| Baths: | 3 |
| Year Built: | 2007 |
| Property Taxes: | $5,373 |
| Days On Market: | 4 |
| Lot Size: | 0,00 |
Description
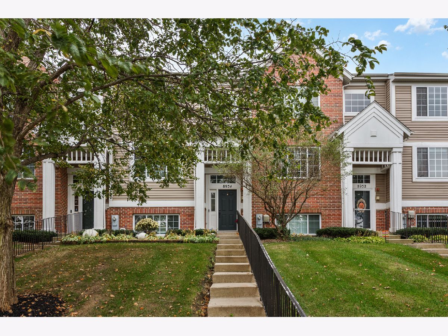
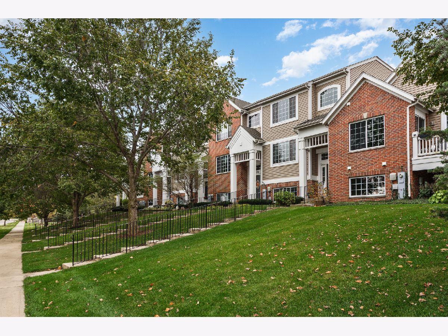
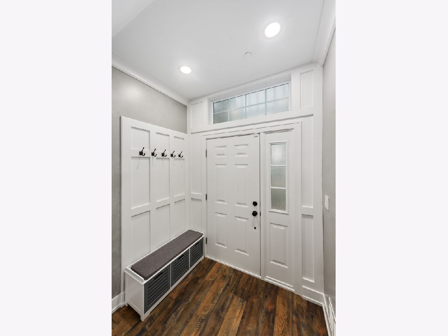
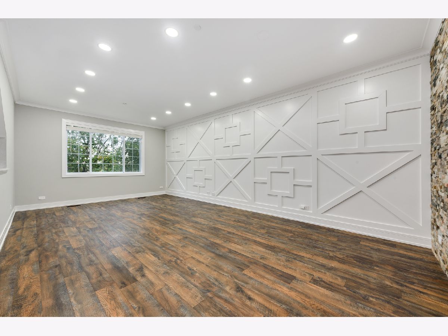
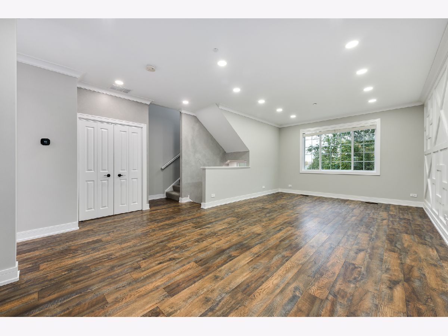
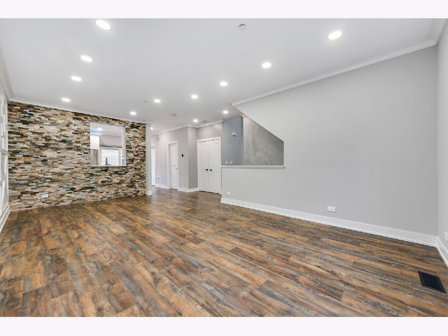
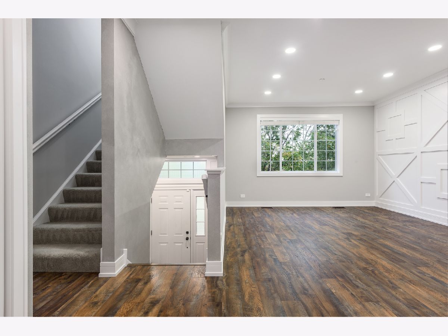
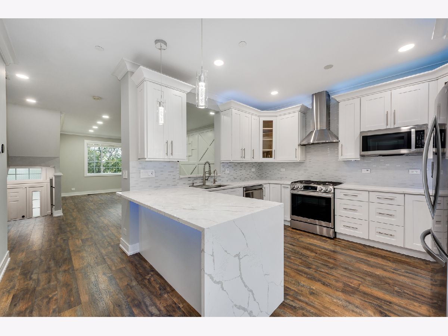
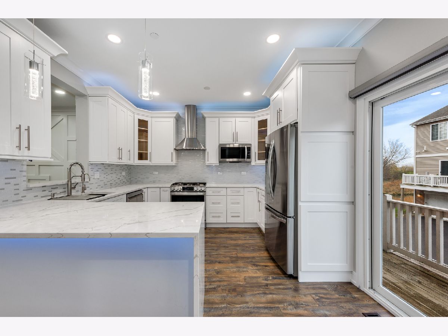
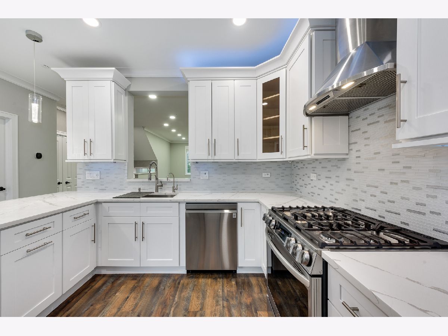
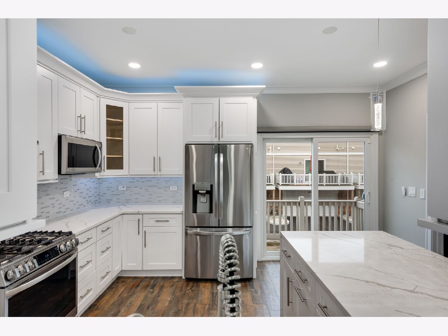
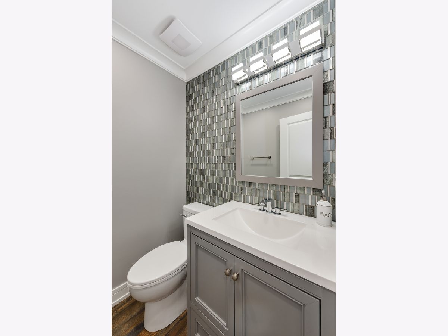
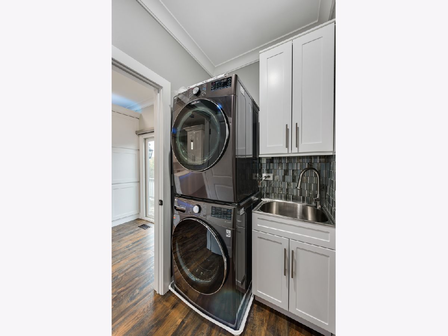
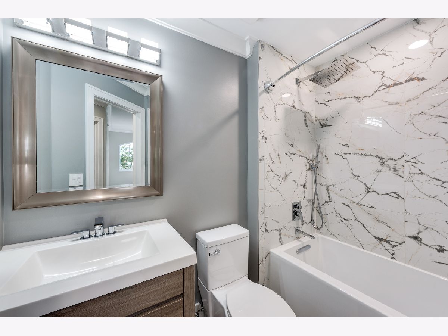
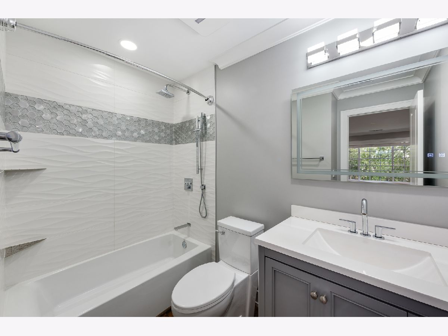
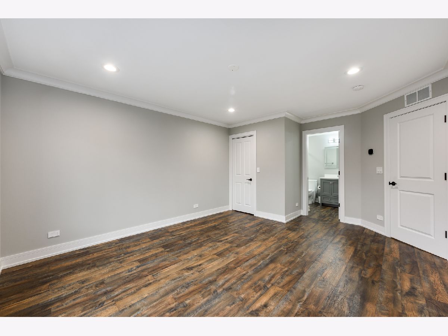
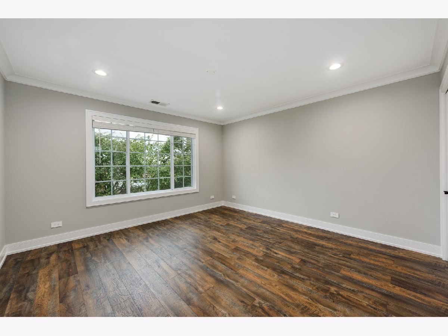
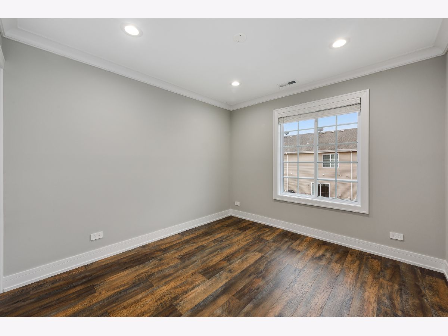
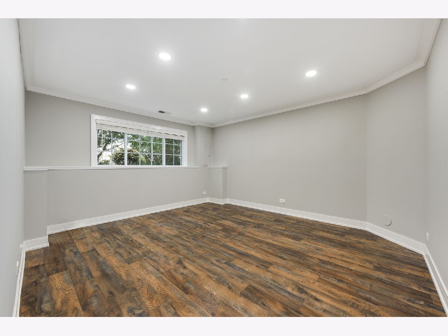
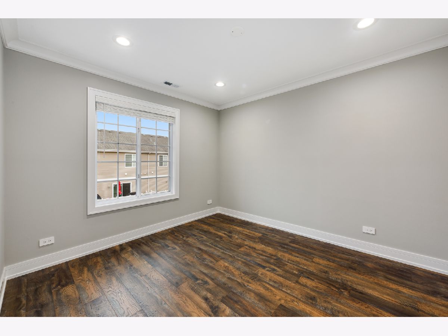
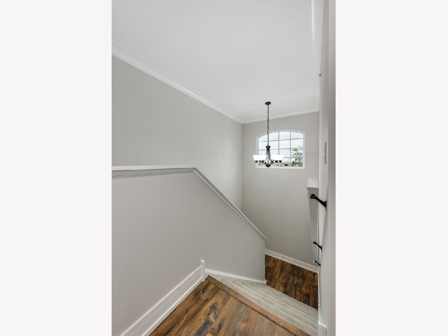
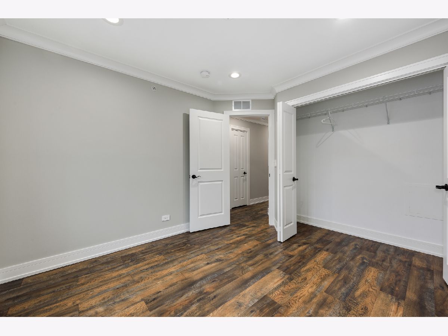
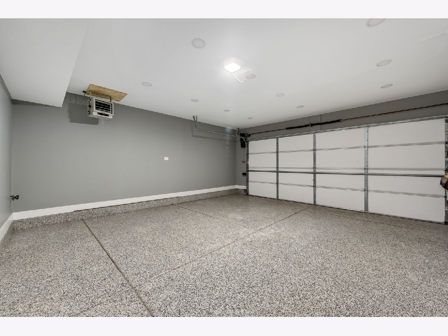
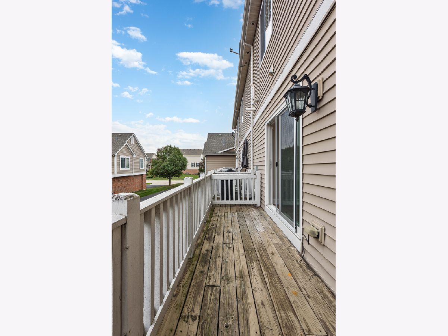
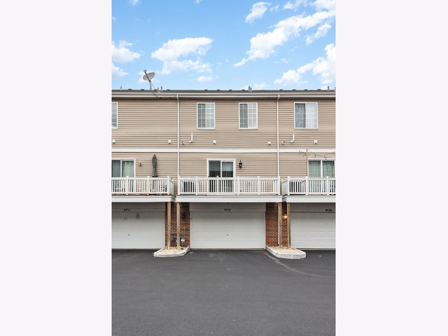
Better Than New Construction! Welcome to 8934 Disbrow Street, a beautifully upgraded 2,205 sq. ft. townhome in Huntley's desirable Talamore community. Freshly painted, vacant, and move-in ready, this home is filled with custom finishes that set it apart from standard builder-grade construction. The bright, modern interior features engineered flooring, crown molding, upgraded baseboards, custom window trim, wood blinds, recessed lighting throughout. The upgraded kitchen showcases white shaker cabinetry with custom crown molding and decorative panels, LG stainless steel appliances, and an oversized peninsula finished with stunning Calacatta Laza quartz and a waterfall edge. A spacious garden-level bonus room offers excellent flexibility as a family room, home office, or guest space. Upstairs, the bathrooms feature beautiful custom tilework and upgraded finishes. Even the attached garage has been upgraded with epoxy flake flooring and finished baseboards. Enjoy maintenance-free living plus Talamore's resort-style amenities, including the clubhouse, pool, parks, and more. Why wait for new construction when this beautifully finished home is ready now? Vacant and easy to show-schedule your tour today!
Property Specifics
| Condos/Townhomes | |
| 2 | |
| — | |
| 2007 | |
| Finished, Exterior Entry, Daylight | |
| Brick | |
| Asphalt | |
| CAMDEN | |
| No | |
| — |
| — | |
| Talamore | |
| 278 / Monthly | |
| Insurance, Clubhouse, Pool, Exterior Maintenance, Lawn Care, Snow Removal | |
| Public | |
| Public Sewer | |
| Central Air | |
| Gas, Forced Air | |
| 12802030 | |
| 1816378003 |
Nearby Schools
| NAME: | DISTRICT: | DISTANCE: | |
|---|---|---|---|
|
Grade School
Leggee Elementary School |
158 | — | |
|
Middle School
Marlowe Middle School |
158 | Not in DB | |
|
High School
Huntley High School |
158 | Not in DB | |
Property History
| DATE: | EVENT: | PRICE: | SOURCE: |
|---|---|---|---|
| 26 May, 2021 | Sold | $222,000 | MRED MLS |
| 25 Apr, 2021 | Under contract | $204,900 | MRED MLS |
| 23 Apr, 2021 | Listed for sale | $204,900 | MRED MLS |
| 5 Nov, 2026 | Listed for sale | $365,000 | MRED MLS |
Room Specifics
Total Bedrooms: 3
Bedrooms Above Ground: 3
Bedrooms Below Ground: 0
Dimensions: 13X13
Floor Type: Carpet
Dimensions: 11X10
Floor Type: Carpet
Dimensions: 10X10
Floor Type: Carpet
Full Bathrooms: 3
Bathroom Amenities: —
Bathroom in Basement: 0
Dimensions: 11X10
Floor Type: Carpet
Dimensions: 15X12
Floor Type: Hardwood
Features: Eating Area-Table Space
Dimensions: 8X6
Floor Type: —
Dimensions: 13X13
Floor Type: Carpet
Dimensions: 15X13
Floor Type: Carpet
Rooms: No additional rooms
Other Specifics
| 2 | |
| Concrete Perimeter | |
| Asphalt, Garage Door Opener, Attached, Garage | |
| — | |
| Hardwood | |
| — | |
| Balcony | |
| Common Grounds | |
| COMMON | |
| — | |
| Full | |
| — | |
| Range, Microwave, Dishwasher, Refrigerator, Washer, Dryer, Disposal | |
| Not in DB | |
| — | |
| Bike Room/Bike Trails, Commissary, Park, Party Room, Sundeck, Pool | |
| — |
Tax History
| Year | Property Taxes |
|---|---|
| 2021 | $4,607 |
| 2026 | $5,373 |
Contact Agent
Nearby Similar Homes
Nearby Sold Comparables

Contact Agent
Listing Provided By
24 Hour Real Estate LLC
