

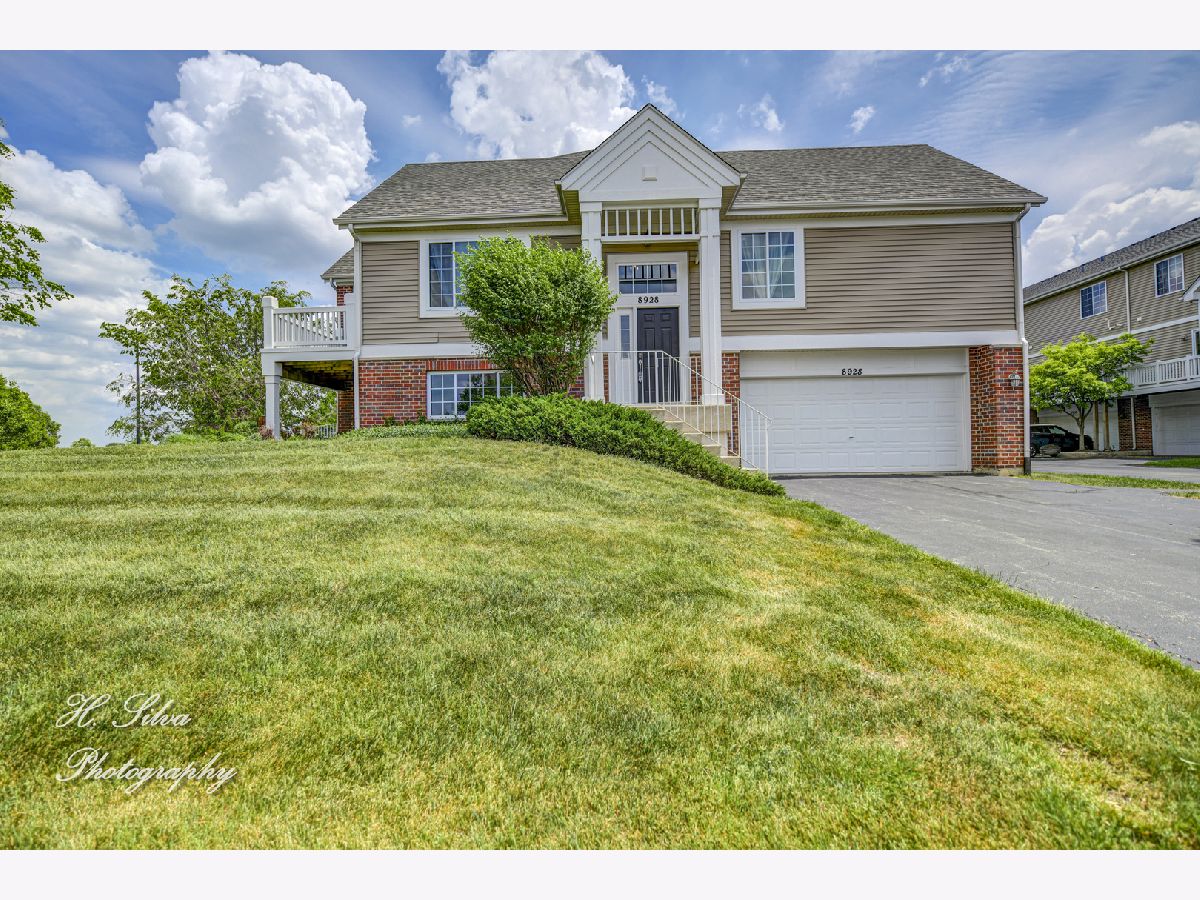
8928 Disbrow Street, Huntley, Illinois 60142


$269,900
|
Sold
|
|
| Status: | Closed |
| Sqft: | 1,176 |
| Cost/Sqft: | $230 |
| Beds: | 2 |
| Baths: | 3 |
| Year Built: | 2007 |
| Property Taxes: | $4,051 |
| Days On Market: | 1957 |
| Lot Size: | 0,00 |
Description
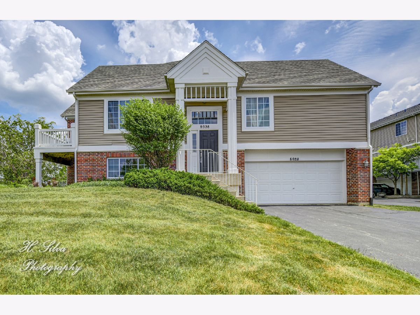
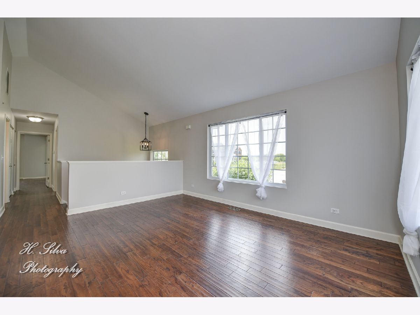
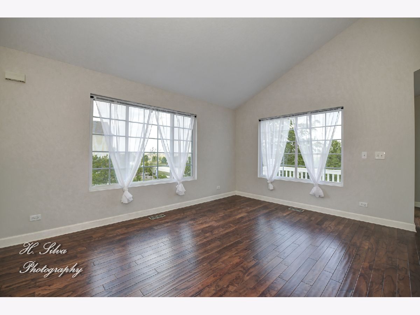
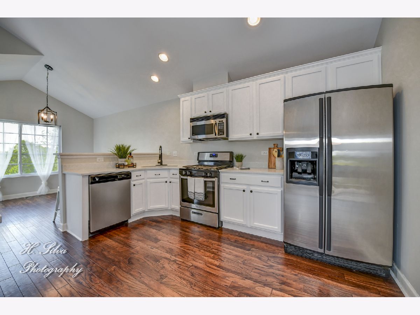
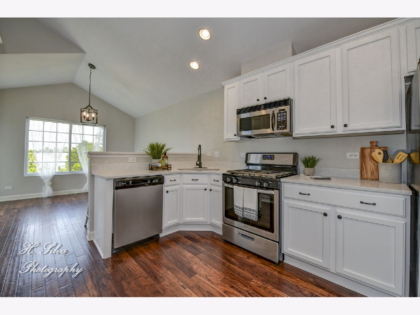
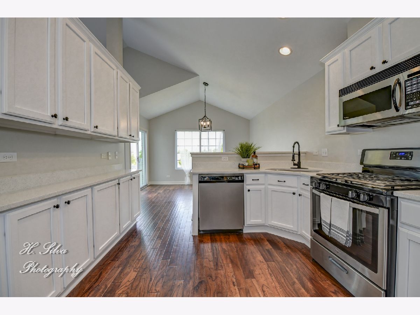
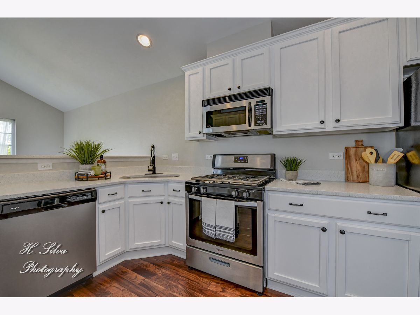
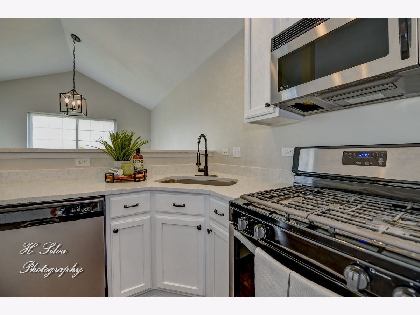
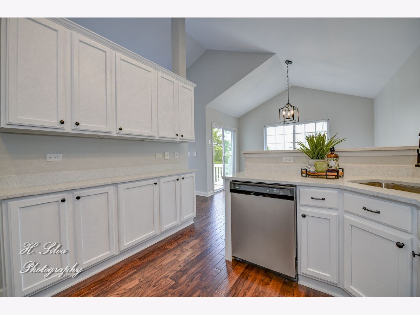
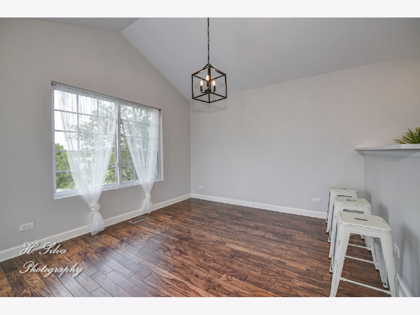
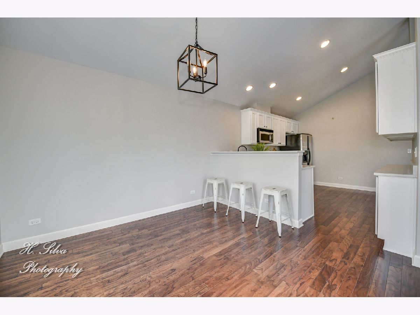
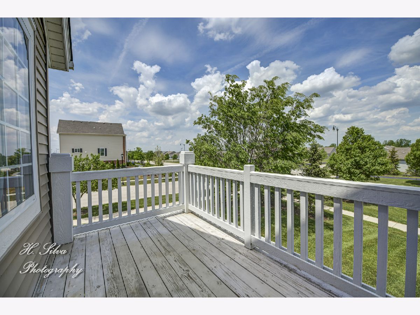
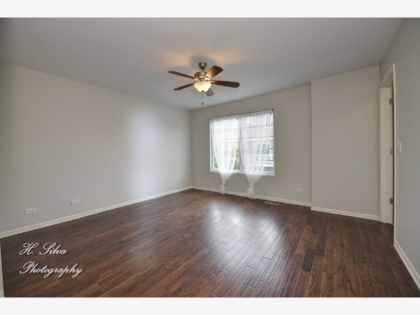
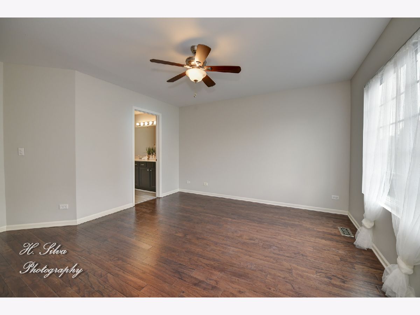
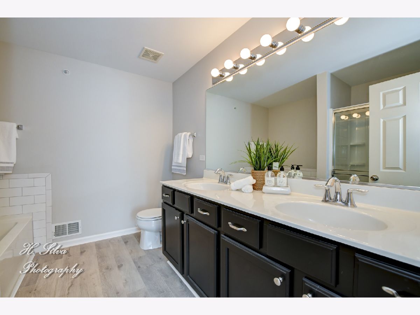
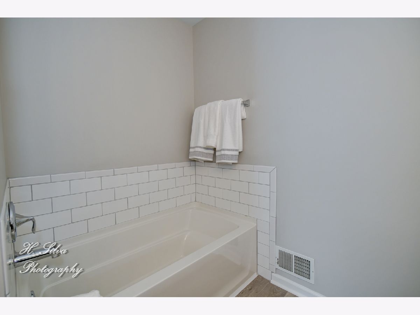
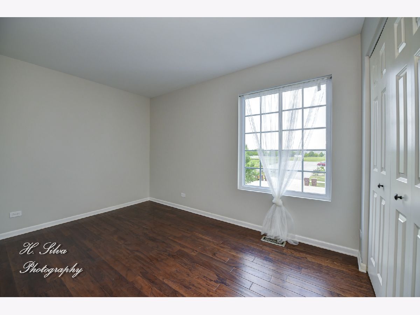
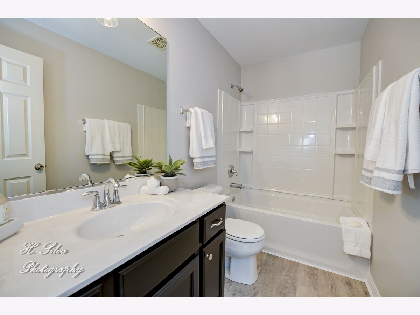
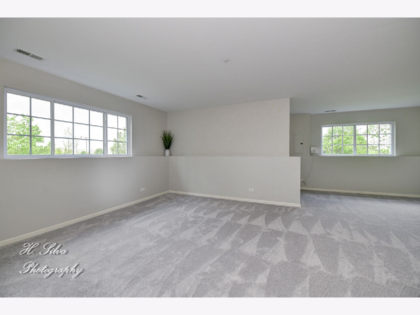
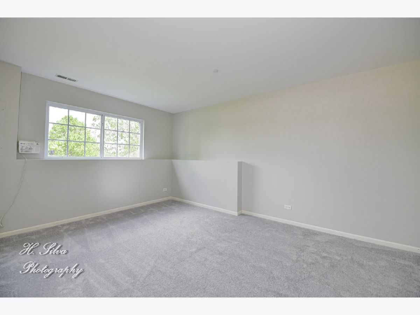
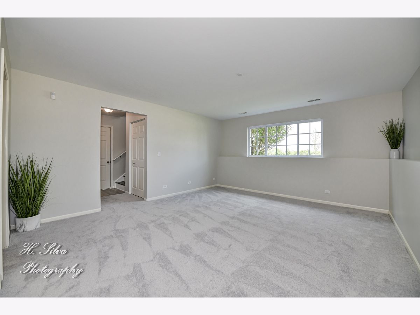
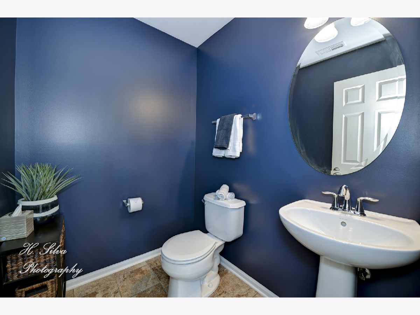
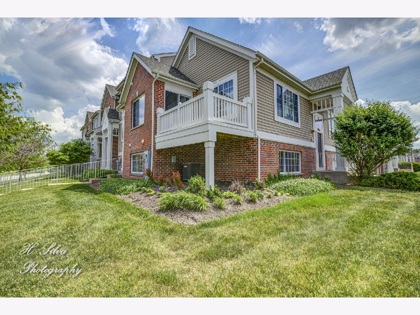
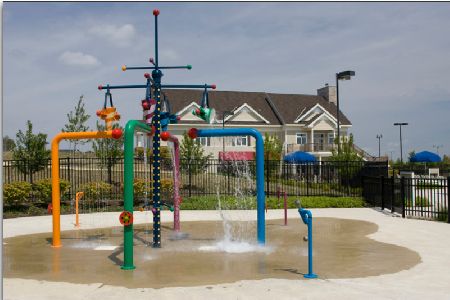
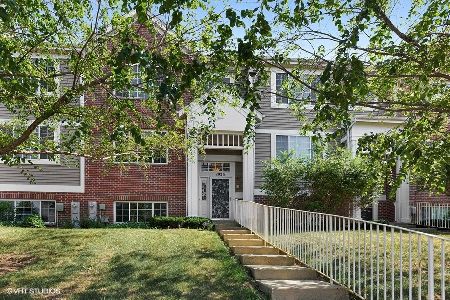
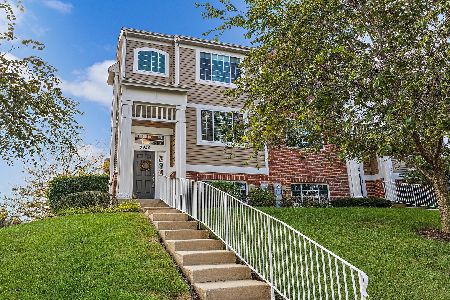
No Need To Wait For New Construction, Here Is You Chance To Own A Rare Bardford Style And Former Builders Model! This Outstanding End Unit Offers A Private Entrance, Private Parking, A Giant Front Yard. Entering You Greeted With Beautiful Foyer With Open Railings, New Flooring, And New Modern Black Lighting. The Living Room Offers Vaulted Ceilings, Hand Scraped Hardwood Floors, Entire Home Freshly Painted In A Tasteful Light Grey. The Kitchen Is Fantastic Offers 42" White Crowned Cabinets, Recessed Lighting, Stainless Steel Appliances, Black Faucet, And Gorgeous Quarts Countertops! Large Dining Room Perfect For Entertaining With Sliding Door To Great Private Deck. The Master Suite Offers Great Walk-In Closet, Updated Private Bath. Large 2nd Bedroom With Great Closet Space Across 2nd Full Bath Also Updated And Shows Like New! The Massive Finished English Basement Offers Endless Possibilities! Also Offers Clubhouse, Pool, Tomaso Park, So Much More!
Property Specifics
| Condos/Townhomes | |
| 1 | |
| — | |
| 2007 | |
| Full, English | |
| Aluminum Siding, Brick | |
| Asphalt | |
| BRADFORD | |
| No | |
| — |
| Mc Henry | |
| Talamore | |
| 220 / Monthly | |
| Insurance, Clubhouse, Pool, Exterior Maintenance, Lawn Care, Snow Removal | |
| Public | |
| Public Sewer | |
| Central Air | |
| Natural Gas | |
| 11141443 | |
| 1816378006 |
Property History
| DATE: | EVENT: | PRICE: | SOURCE: |
|---|---|---|---|
| 14 Sep, 2021 | Sold | $269,900 | MRED MLS |
| 7 Jul, 2021 | Under contract | $269,900 | MRED MLS |
| 1 Jul, 2021 | Listed for sale | $269,900 | MRED MLS |
Room Specifics
Total Bedrooms: 2
Bedrooms Above Ground: 2
Bedrooms Below Ground: 0
Dimensions: —
Floor Type: Hardwood
Full Bathrooms: 3
Bathroom Amenities: —
Bathroom in Basement: 1
Dimensions: —
Floor Type: Hardwood
Dimensions: —
Floor Type: Hardwood
Features: Eating Area-Table Space
Dimensions: —
Floor Type: Vinyl
Dimensions: —
Floor Type: Hardwood
Dimensions: —
Floor Type: Carpet
Rooms: Deck
Other Specifics
| 2 | |
| Concrete Perimeter | |
| Garage, Space/s | |
| — | |
| — | |
| — | |
| Deck | |
| Landscaped | |
| 50X50 | |
| — | |
| Full | |
| — | |
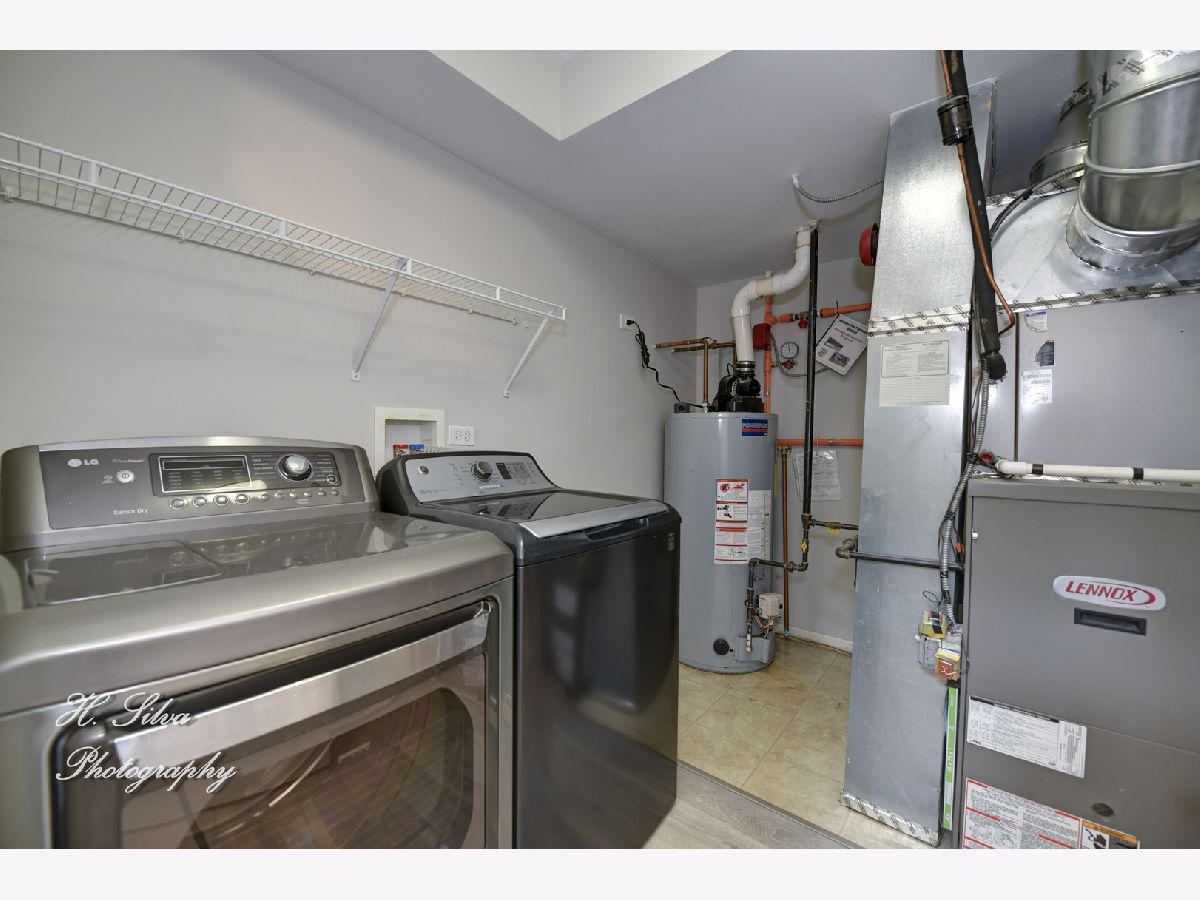
| Range, Microwave, Dishwasher, Refrigerator, Washer, Dryer, Disposal, Stainless Steel Appliance(s) | |
| Not in DB | |
| — | |
| Health Club, Park, Party Room, Pool | |
| — |
Tax History
| Year | Property Taxes |
|---|---|
| 2021 | $4,051 |
Contact Agent
Nearby Similar Homes
Nearby Sold Comparables

Contact Agent
Listing Provided By
Five Star Realty, Inc
