

8950 Oakley Avenue, Beverly, Chicago, Illinois 60643


$420,000
|
For Sale
|
|
| Status: | Contingent |
| Sqft: | 1,700 |
| Cost/Sqft: | $247 |
| Beds: | 3 |
| Baths: | 2 |
| Year Built: | 1938 |
| Property Taxes: | $8,071 |
| Lot Size: | 0,00 |
Description
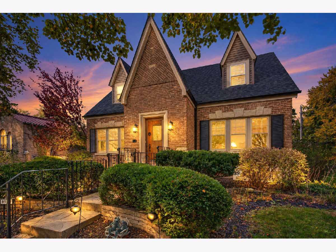
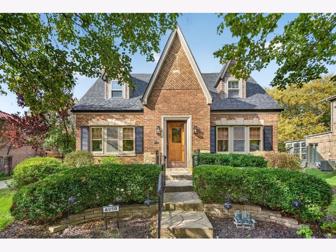
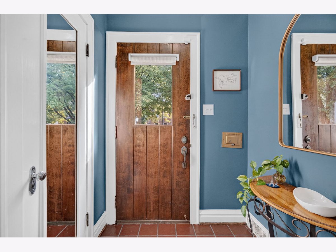
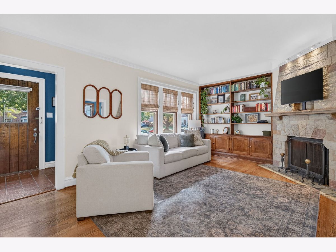
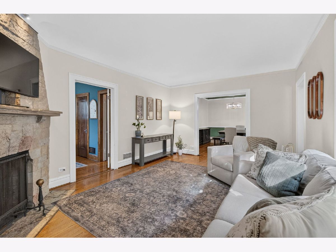
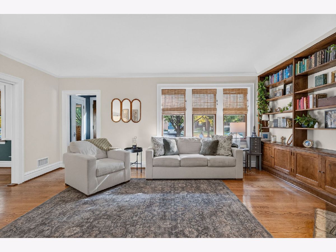
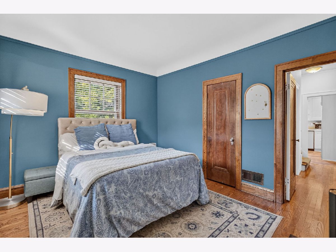
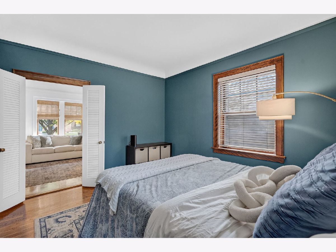
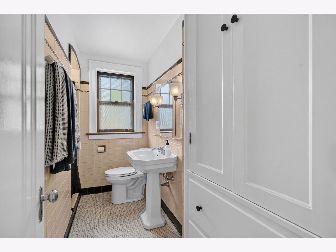
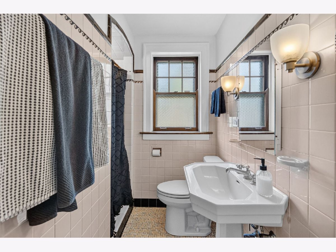
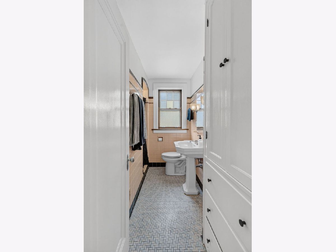
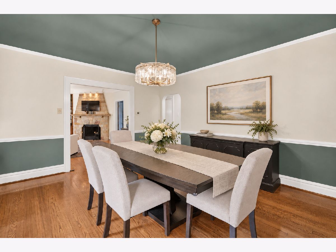
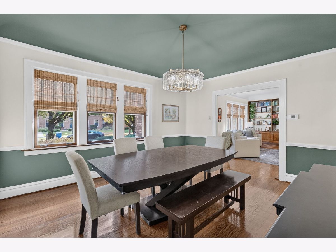
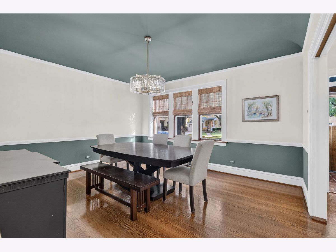
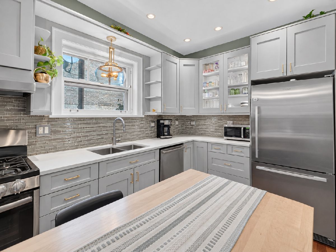
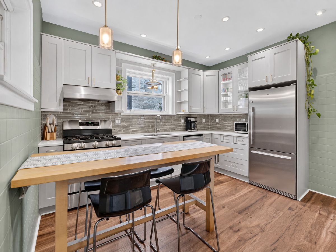
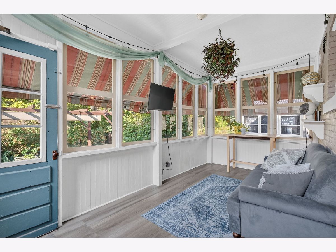
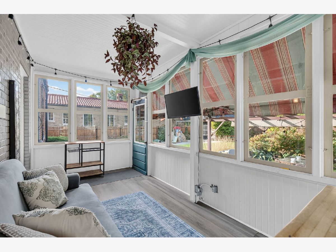
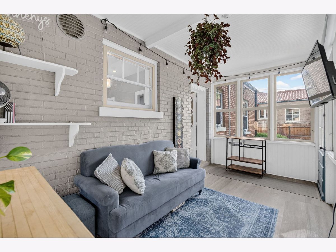
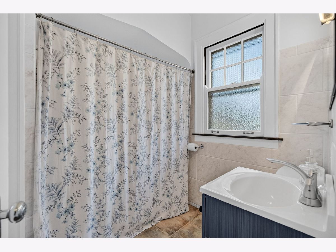
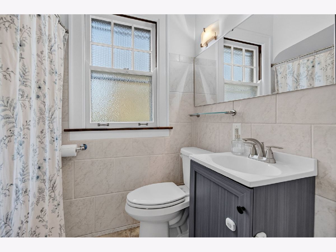
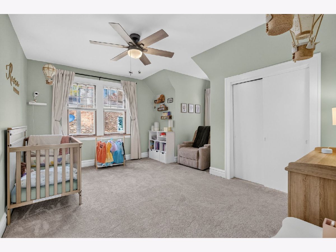
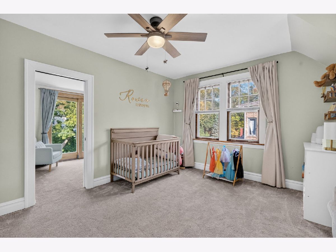
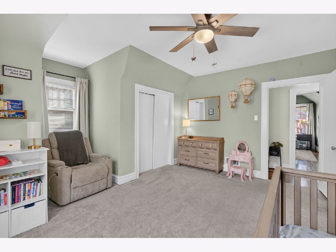
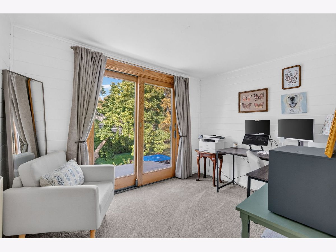
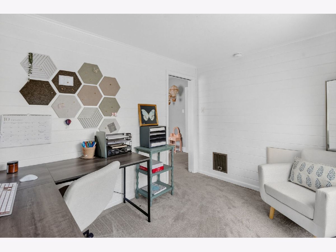
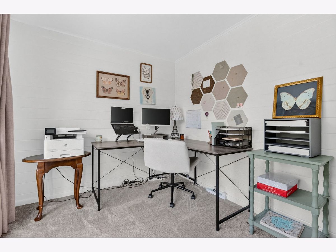
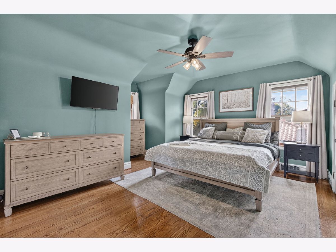
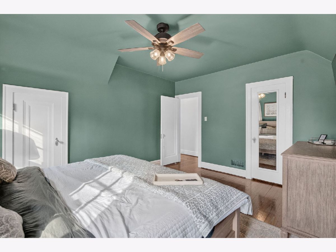
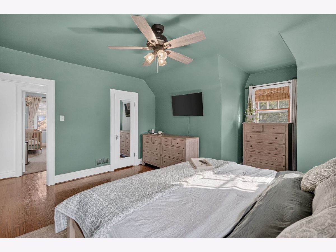
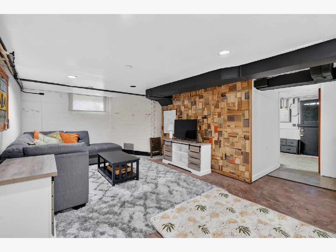
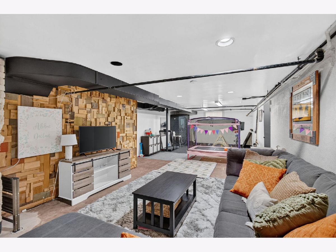
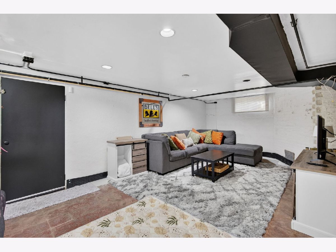
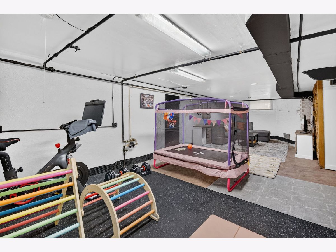
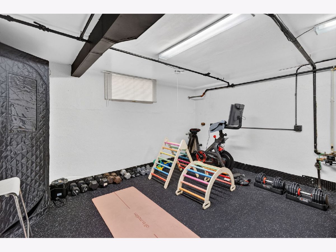
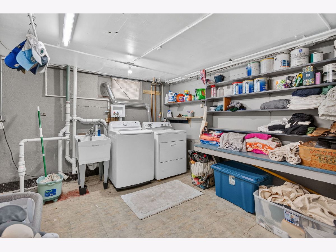
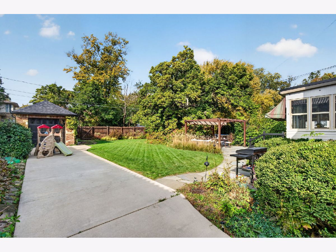
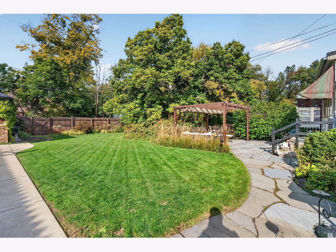
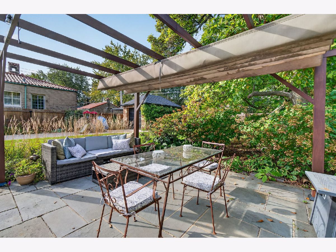
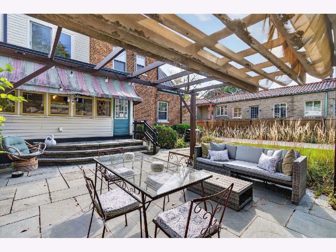
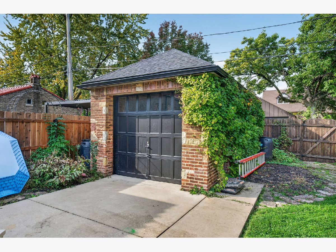
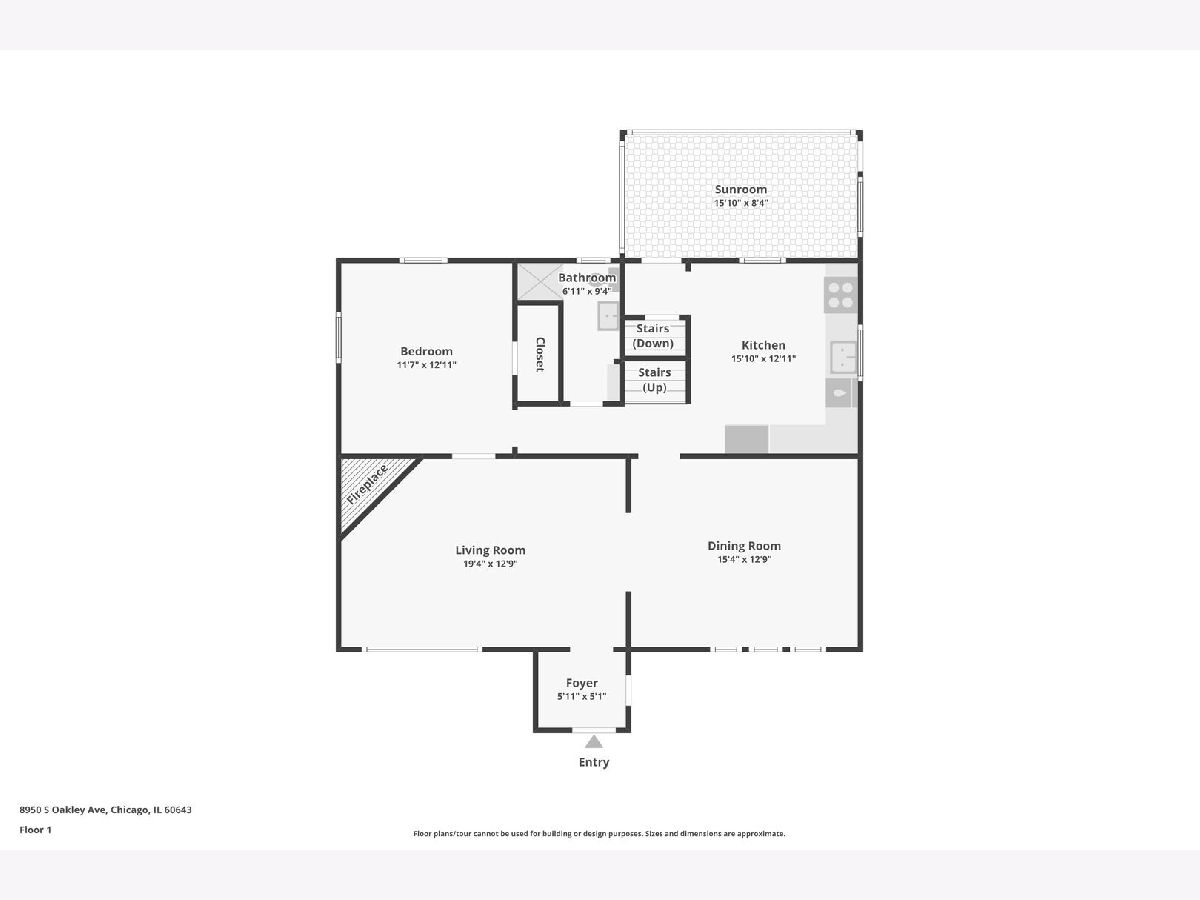
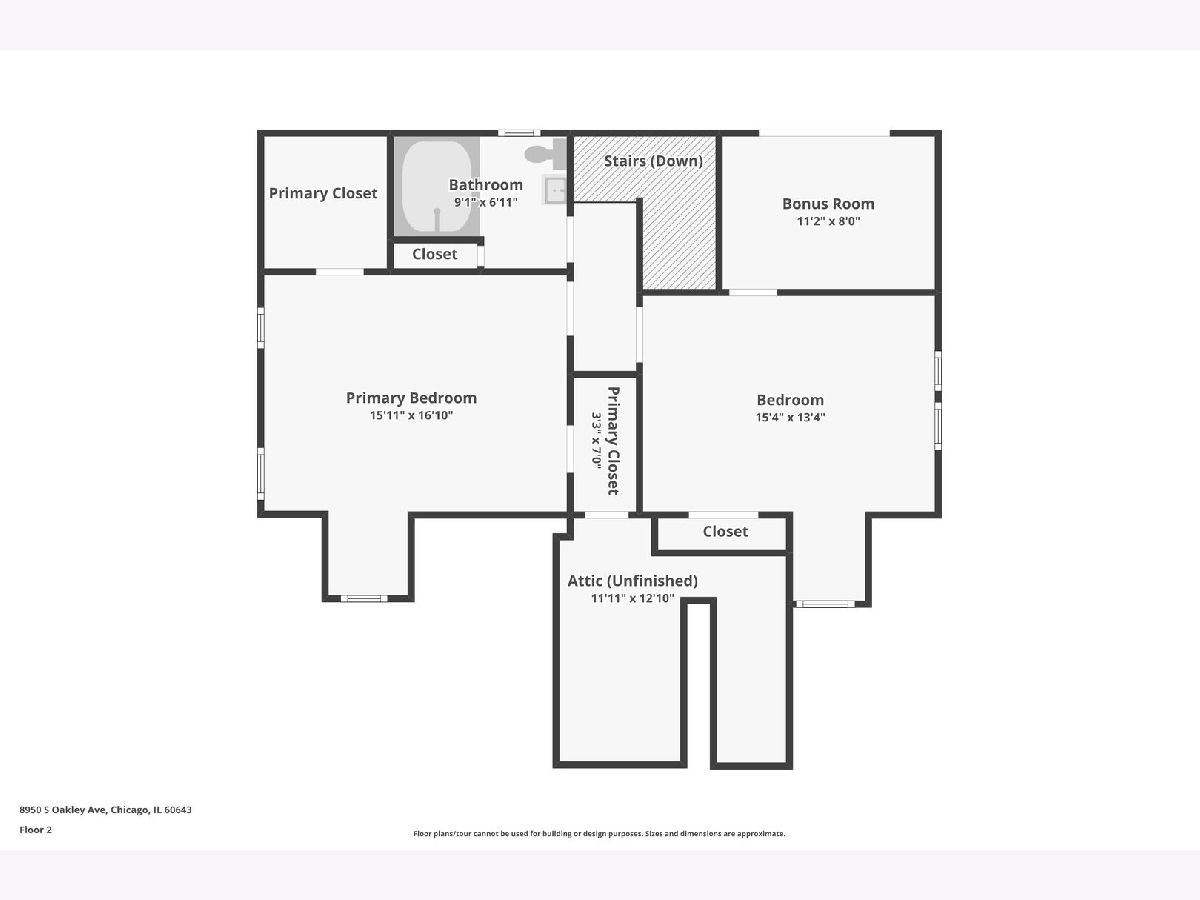
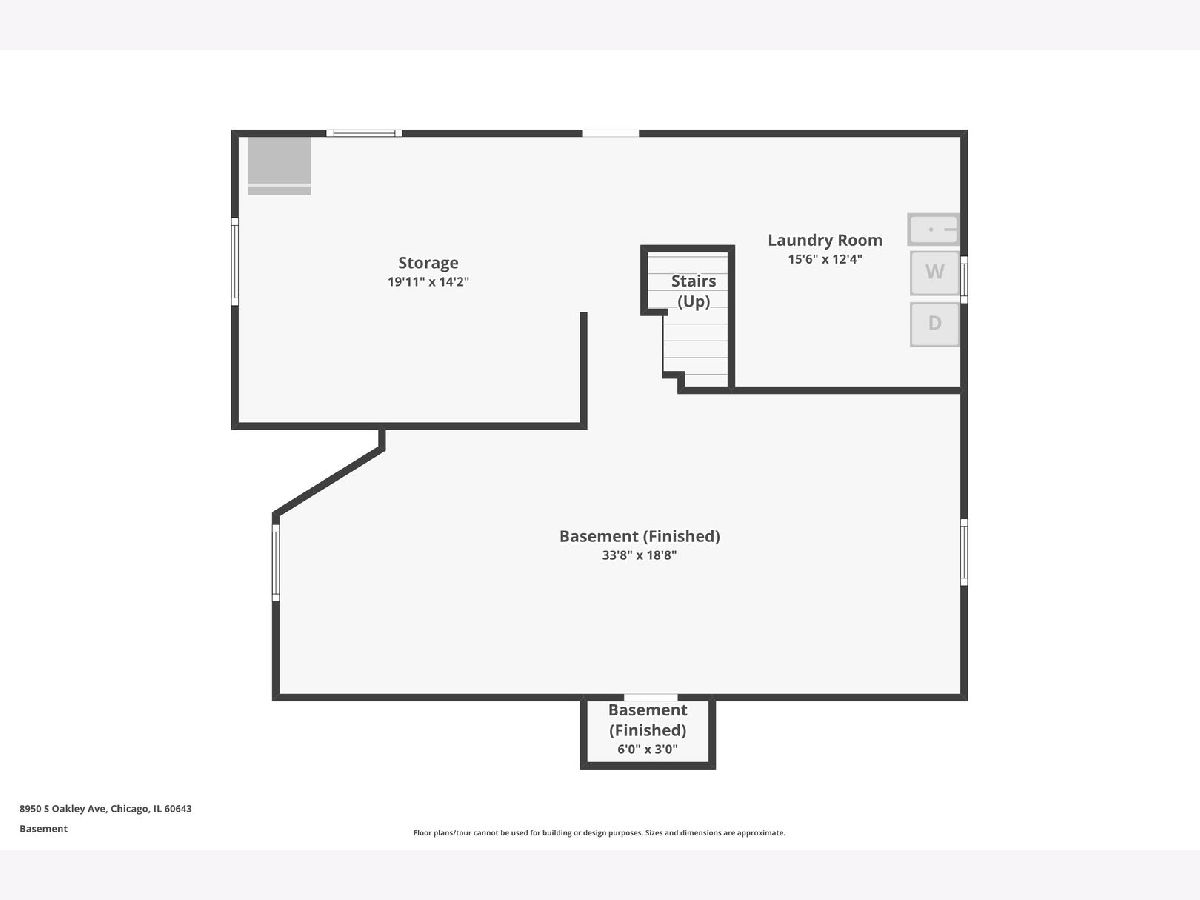
OPEN HOUSES CANCELED-UNDER CONTRACT Timeless Tudor Charm in the Heart of Beverly! With its storybook architecture, distinctive stonework, and undeniable charm, this beautiful 3 bedroom, 2 bath brick Tudor is truly something special! From the moment you step inside, you'll appreciate the warmth and character throughout, starting with coziest living room with stone fireplace, gleaming hardwood floors, and built-in bookcase. The updated kitchen offers stainless steel appliances, quartz countertops, a glass tile backsplash, and stylish lighting. One of its most desirable features is the highly sought after first-floor bedroom and 3/4 bath with a walk-in shower, offering the convenience of main level living. Upstairs, you'll find two generously sized bedrooms and a bright, versatile space perfect for a home office. A delightful sunroom provides the perfect place to relax while overlooking the beautiful landscaped backyard. Outdoor entertaining is a breeze with a beautiful slate patio, custom pergola, and plenty of green space to enjoy. A gorgeous magnolia tree adds a special touch, filling the air with fragrant blossoms each spring. The full basement offers a recreation room and abundant storage. This home beautifully blends timeless character with modern comforts. Updates include: new roof and gutters (2025) french drain tiles installed (2024), new fence along the driveway (2025) whole interior painted (2024). Turnkey living at its finest-schedule your tour today!
Property Specifics
| Single Family | |
| — | |
| Tudor | |
| 1938 | |
| Finished, Full | |
| Brick | |
| Asphalt | |
| — | |
| No | |
| — |
| Cook | |
| — | |
| — / Not Applicable | |
| None | |
| Lake Michigan, Public | |
| Public Sewer | |
| Central Air | |
| Gas | |
| 12792463 | |
| 25061090160000 |
Nearby Schools
| NAME: | DISTRICT: | DISTANCE: | |
|---|---|---|---|
|
Grade School
Kellogg Elementary School |
299 | — | |
Some photos of this home have been virtually staged.
Room Specifics
Total Bedrooms: 3
Bedrooms Above Ground: 3
Bedrooms Below Ground: 0
Dimensions: 16X17
Floor Type: Hardwood
Dimensions: 15X13
Floor Type: Carpet
Dimensions: 12X13
Floor Type: Hardwood
Full Bathrooms: 2
Bathroom Amenities: —
Bathroom in Basement: 0
Dimensions: 15X13
Floor Type: Hardwood
Dimensions: 16X13
Floor Type: Luxury Vinyl
Features: Eating Area-Table Space
Dimensions: 19X13
Floor Type: Hardwood
Rooms: Office, Enclosed Porch
Name: Office
Dimensions: 11X8
Floor Type: Carpet
Name: Enclosed Porch
Dimensions: 16X8
Floor Type: Luxury Vinyl
Other Specifics
| 1 | |
| — | |
| Concrete, Detached, Driveway, Garage | |
| — | |
| Hardwood | |
| — | |
| Fenced | |
| Pergola | |
| — | |
| — | |
| 60x124 | |
| — | |
| None | |
| 1st Floor Bedroom, 1st Floor Full Bath, Built-in Features | |
| Range, Dishwasher, Refrigerator, Washer, Dryer, Stainless Steel Appliance(s), Range Hood | |
| Not in DB | |
| Sidewalks, Street Lights, Street Paved | |
| — | |
| Wood Burning |
Contact Agent
Nearby Similar Homes
Nearby Sold Comparables



Contact Agent
Listing Provided By
Berkshire Hathaway HomeServices Chicago
