

8S263 College Road, Naperville, Illinois 60540


$634,000
|
For Sale
|
|
| Status: | New |
| Sqft: | 2,303 |
| Cost/Sqft: | $275 |
| Beds: | 5 |
| Baths: | 2 |
| Year Built: | 1960 |
| Property Taxes: | $9,853 |
| Lot Size: | 0,46 |
Description
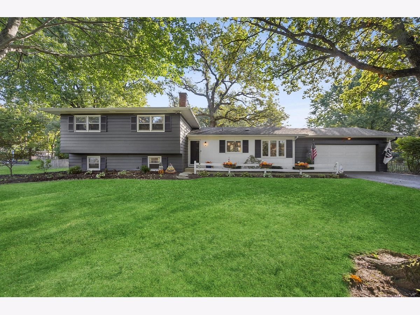
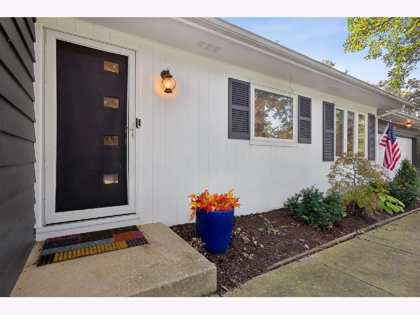
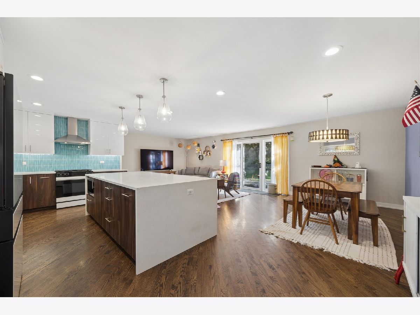
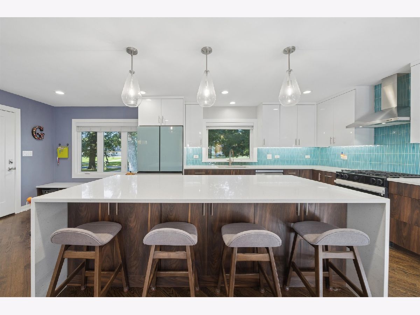
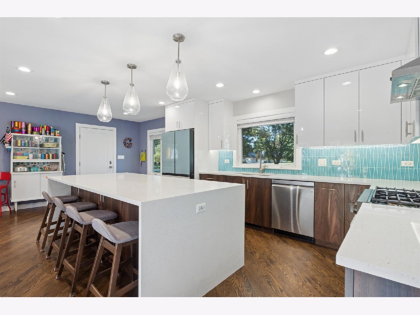
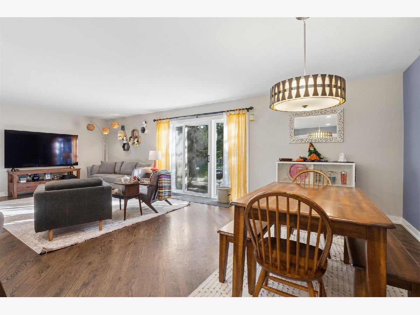
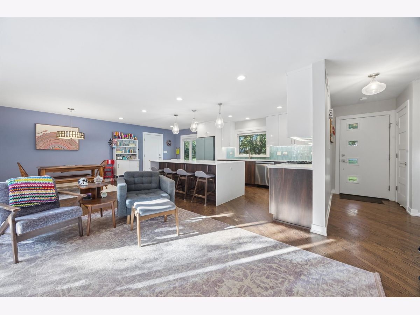
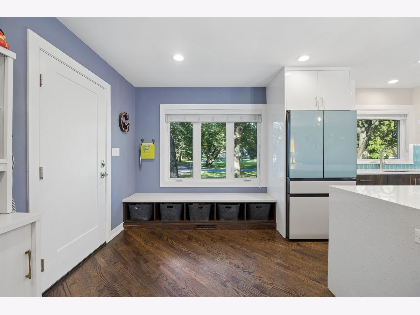
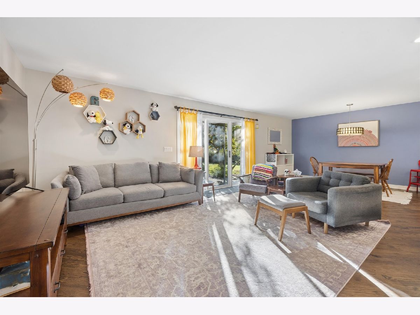
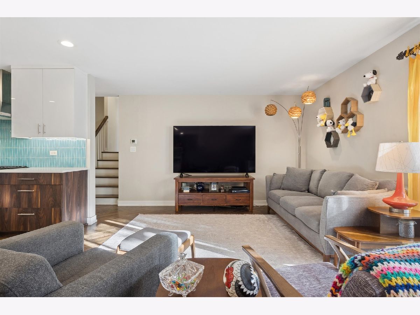
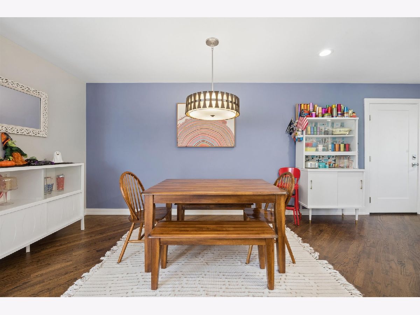
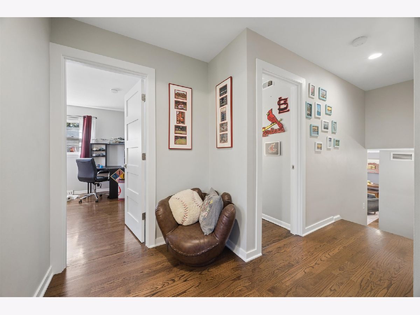
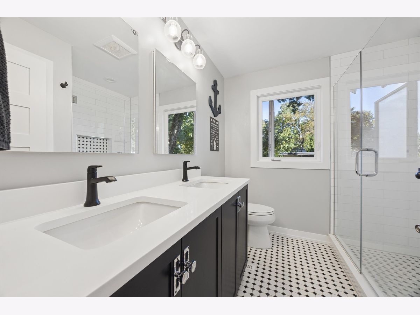
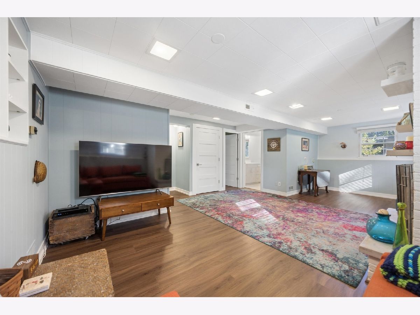
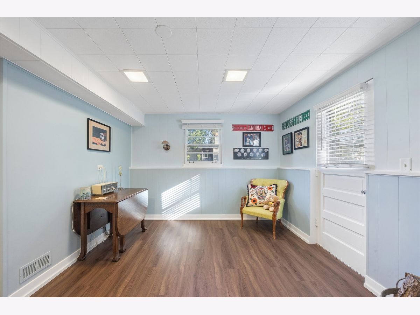
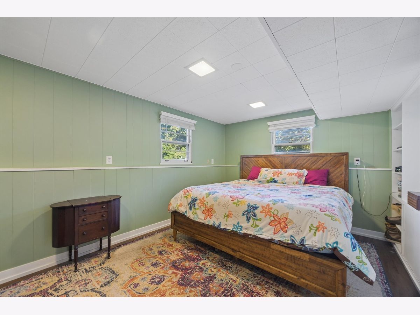
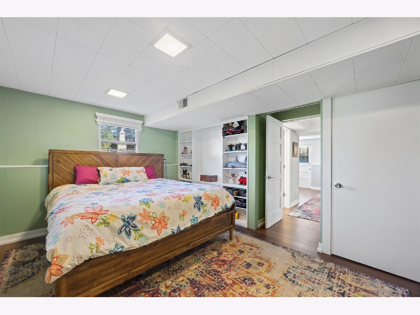
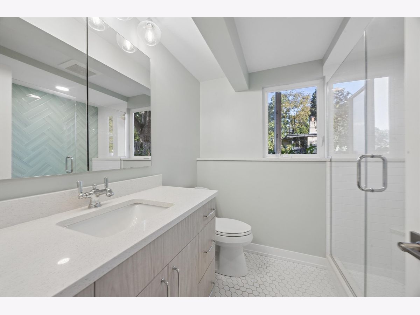
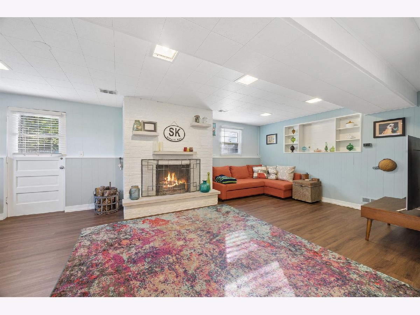
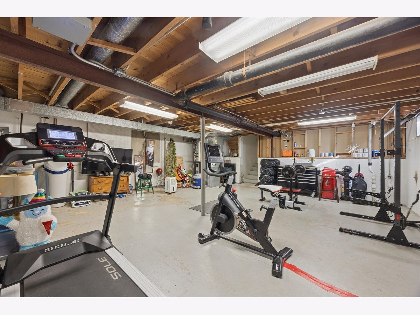
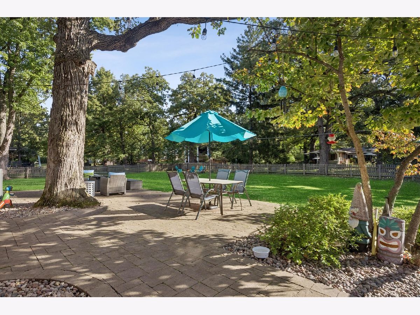
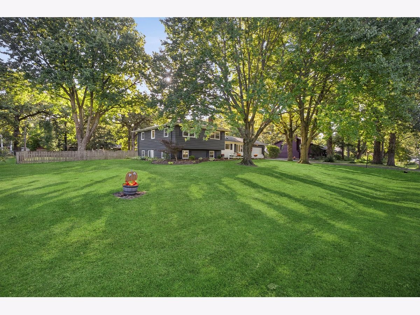
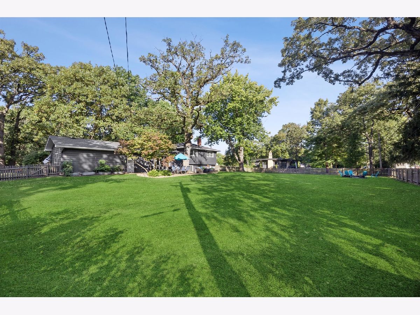
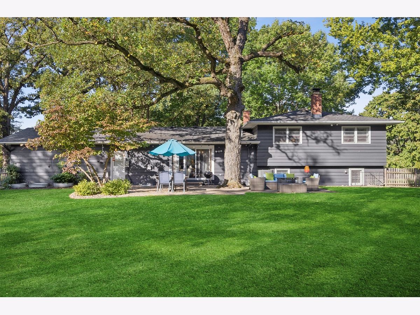
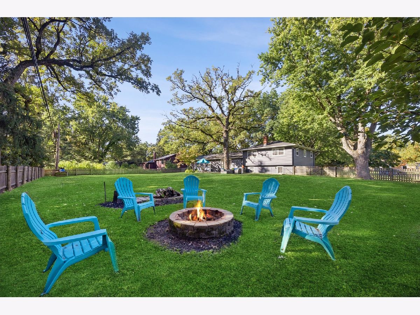
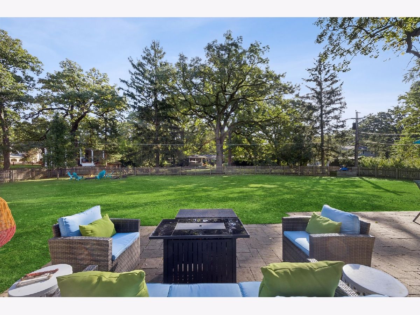
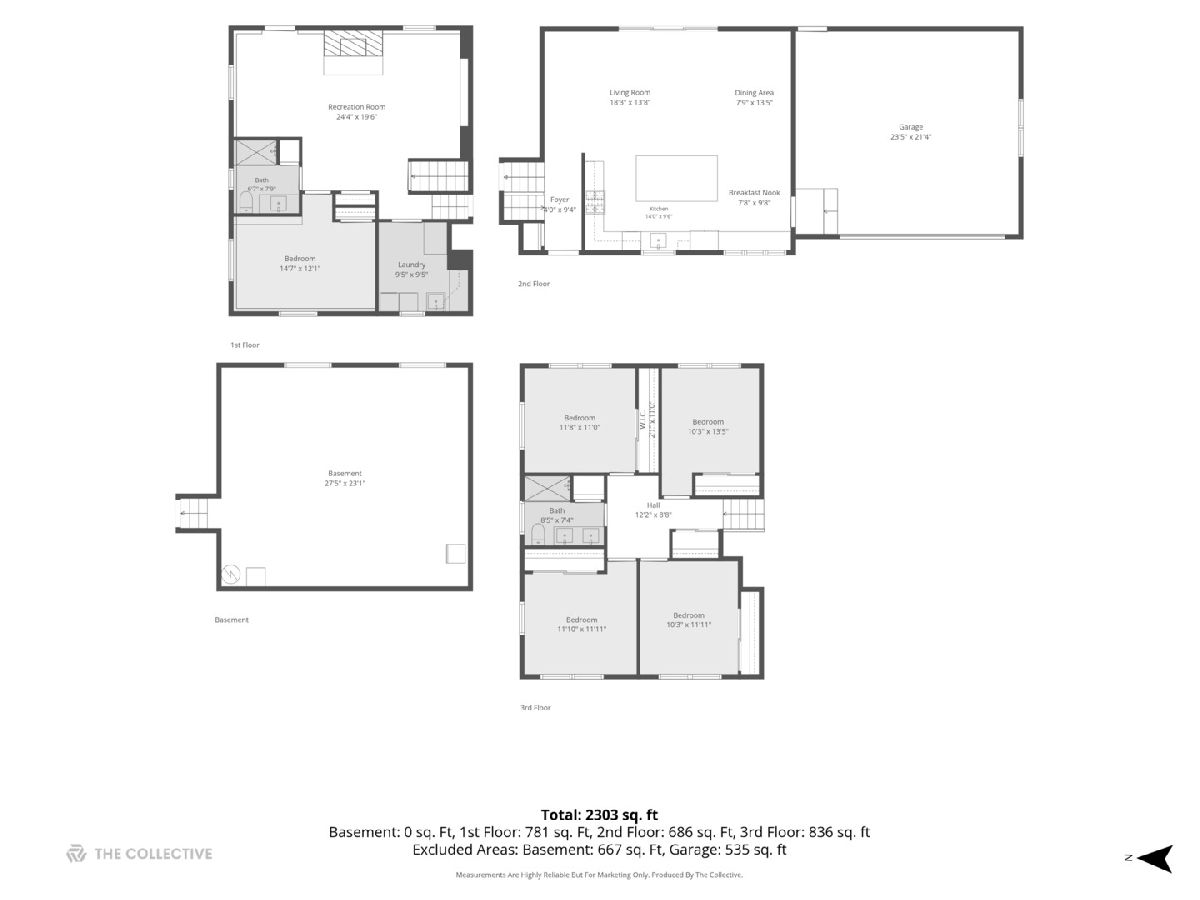
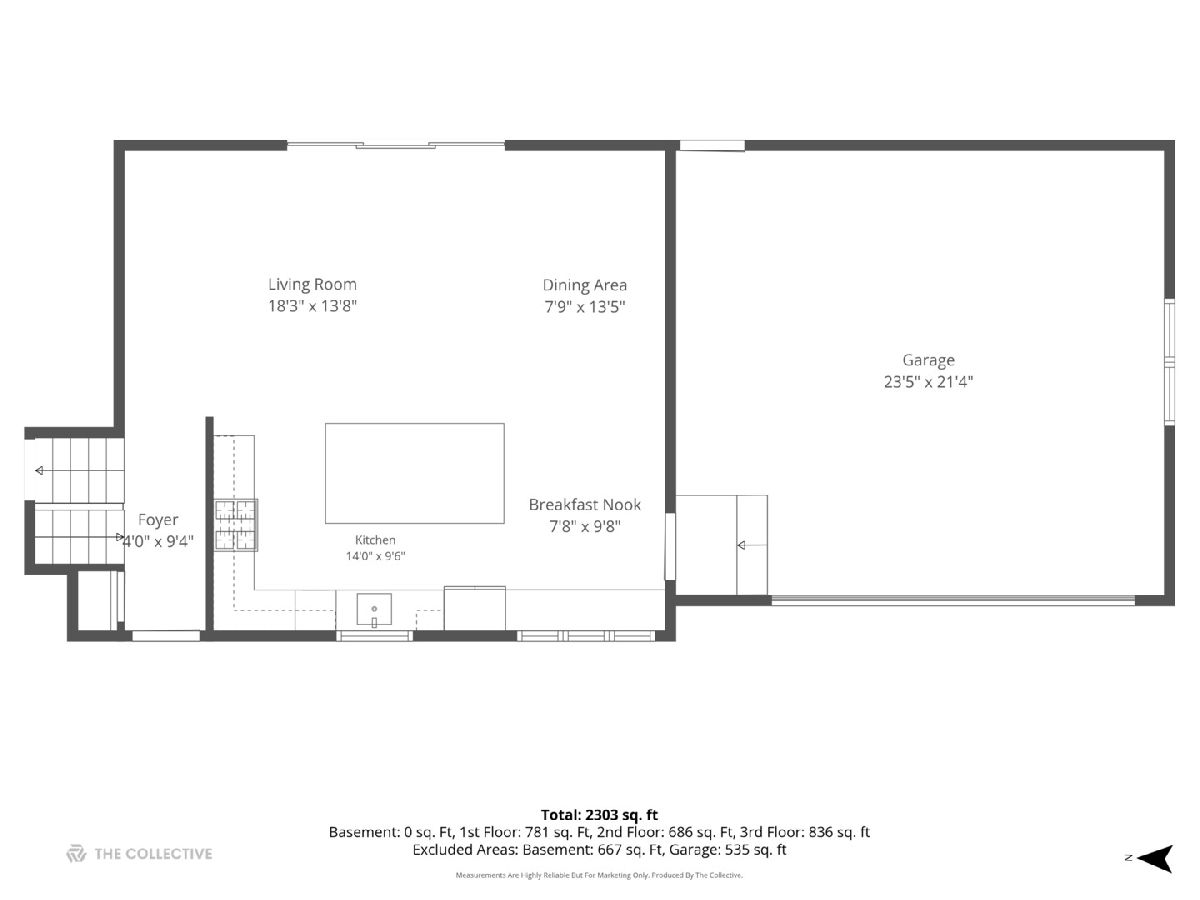
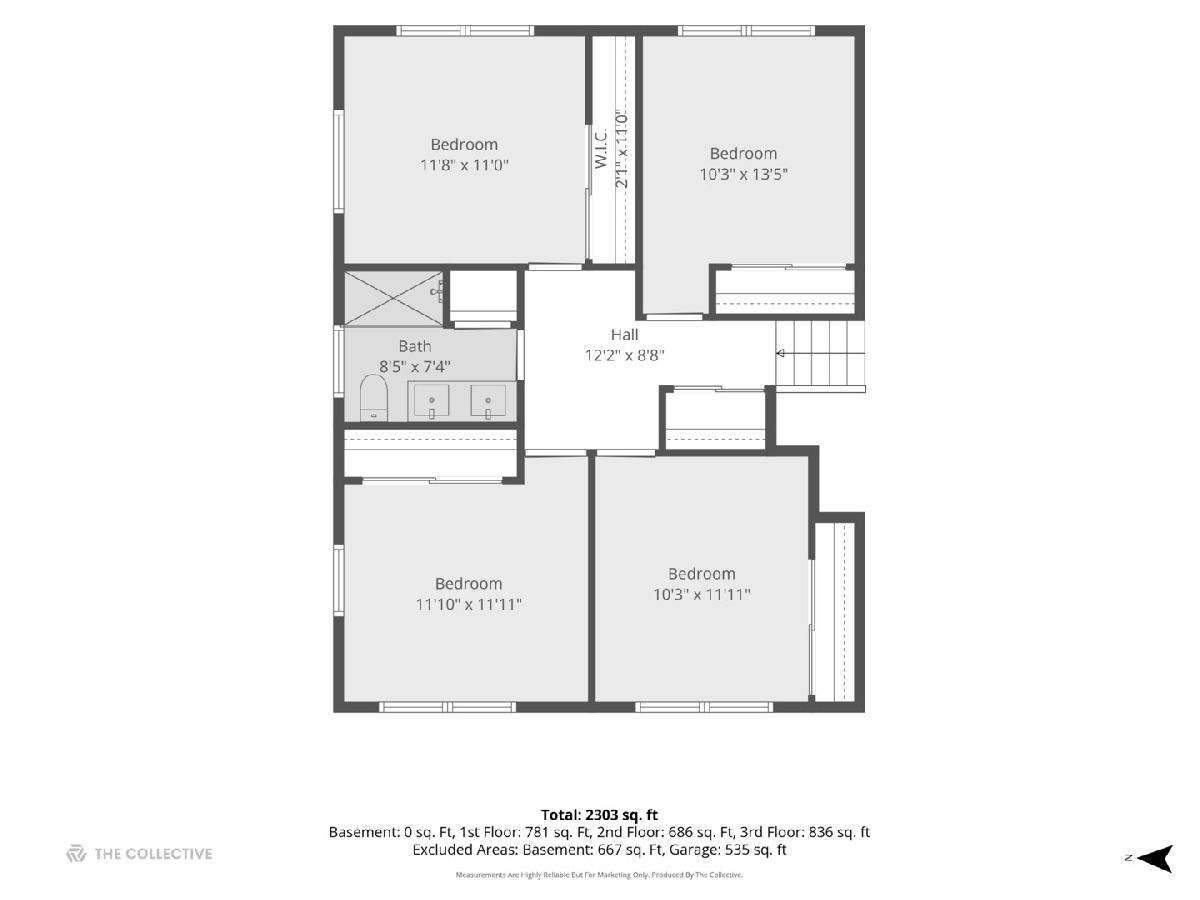
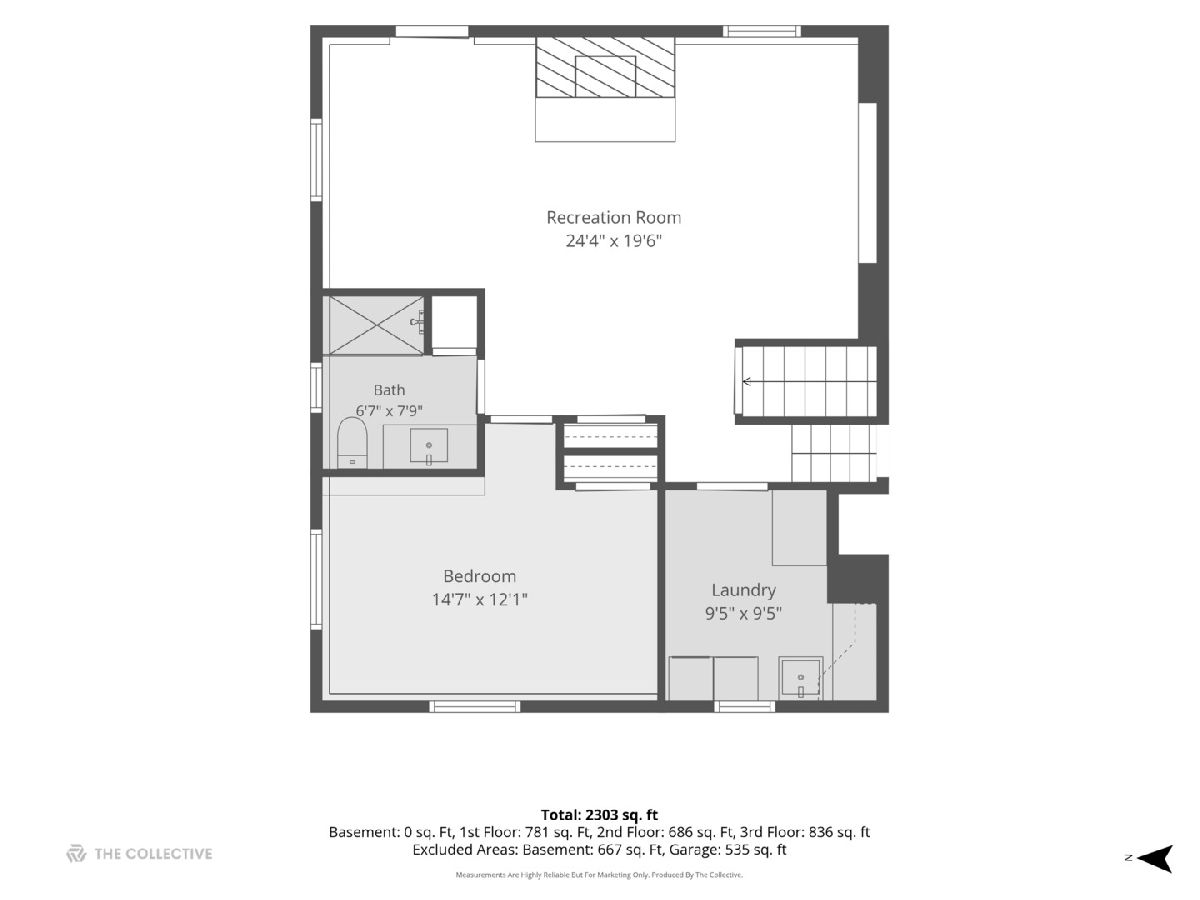
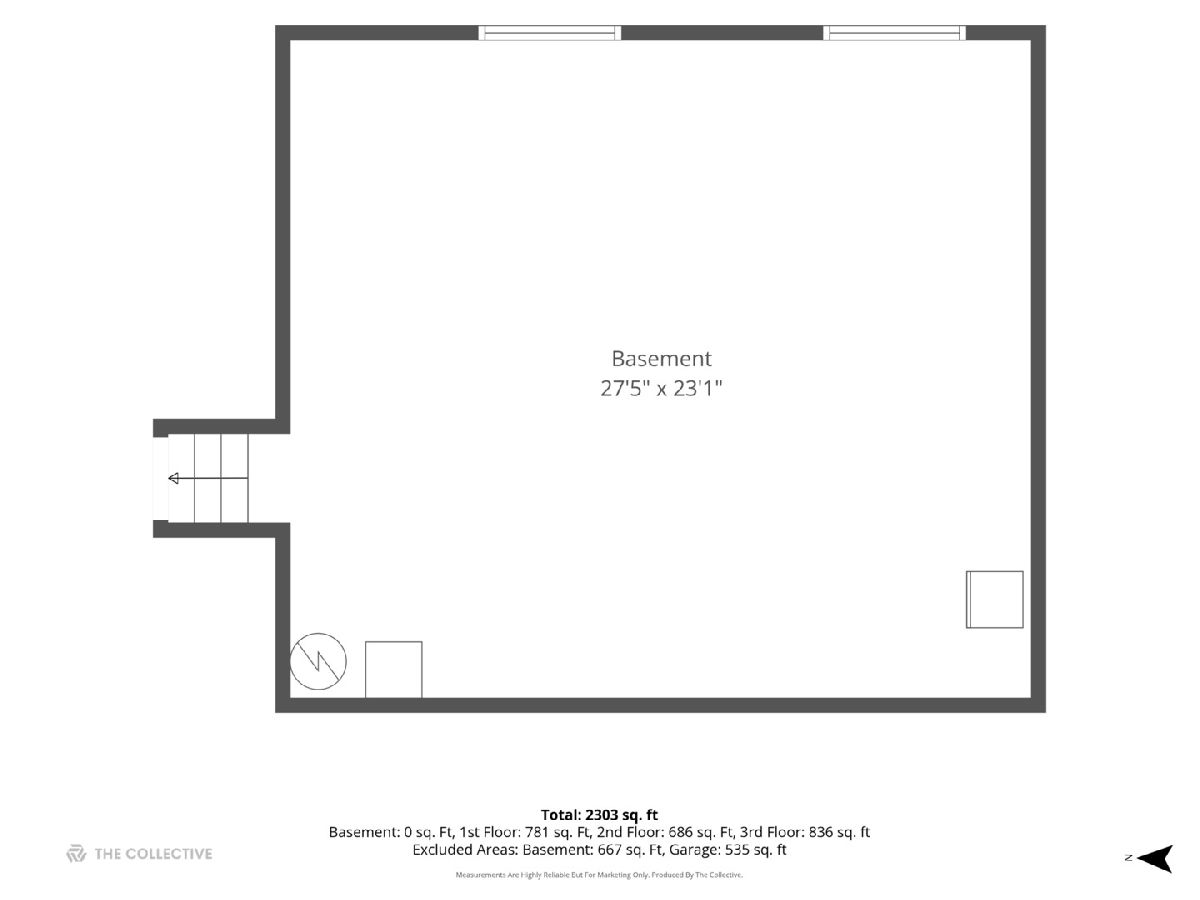
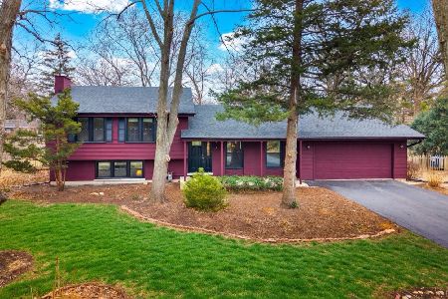
Set on nearly half an acre in Burr Oaks of Naperville, this charming 5 bedroom, 2 full bath home offers inviting living spaces, thoughtful updates, and plenty of room to enjoy both indoors and out. The main level welcomes you with a comfortable living room that flows into the updated kitchen featuring quartz countertops and an adjoining dining area, creating an ideal setting for everyday living and entertaining. Downstairs, a spacious family room opens directly to the expansive backyard, while a bedroom and full bathroom offer flexibility for guests or a home office. Laundry and mechanicals are also conveniently located on this level. An additional unfinished basement provides generous storage and possibilities for future finishing. Upstairs, you'll find four additional bedrooms and an updated full hall bathroom. Notable improvements include updated bathrooms, roof replaced in 2015, fully updated 200-amp electrical service, furnace and A/C replaced in 2019, water heater approximately 2 years old, water softener approximately 1 year old, septic replaced in 2016 and maintained since, and new Pella main level windows. Enjoy the space and privacy of this generous lot, all within District 203 and just minutes from Naperville's shopping, dining, parks, and everyday conveniences. Come see it right away!
Property Specifics
| Single Family | |
| — | |
| Split Level | |
| 1960 | |
| Unfinished, Sub-Basement, Full | |
| 667 | |
| Combination | |
| Asphalt | |
| — | |
| No | |
| 0.46 |
| — | |
| Burr Oaks | |
| — / Not Applicable | |
| None | |
| Well | |
| Septic Tank | |
| Central Air | |
| Gas | |
| Unknown | |
| 12796811 | |
| 0828203002 |
Nearby Schools
| NAME: | DISTRICT: | DISTANCE: | |
|---|---|---|---|
|
Grade School
Ranch View Elementary School |
203 | — | |
|
Middle School
Kennedy Junior High School |
203 | Not in DB | |
|
High School
Naperville Central High School |
203 | Not in DB | |
Property History
| DATE: | EVENT: | PRICE: | SOURCE: |
|---|---|---|---|
| 4 May, 2016 | Sold | $346,000 | MRED MLS |
| 22 Feb, 2016 | Under contract | $349,900 | MRED MLS |
| — | Last price change | $364,900 | MRED MLS |
| 1 Dec, 2015 | Listed for sale | $364,900 | MRED MLS |
| 29 Oct, 2026 | Listed for sale | $634,000 | MRED MLS |
Some photos of this home have been virtually staged.
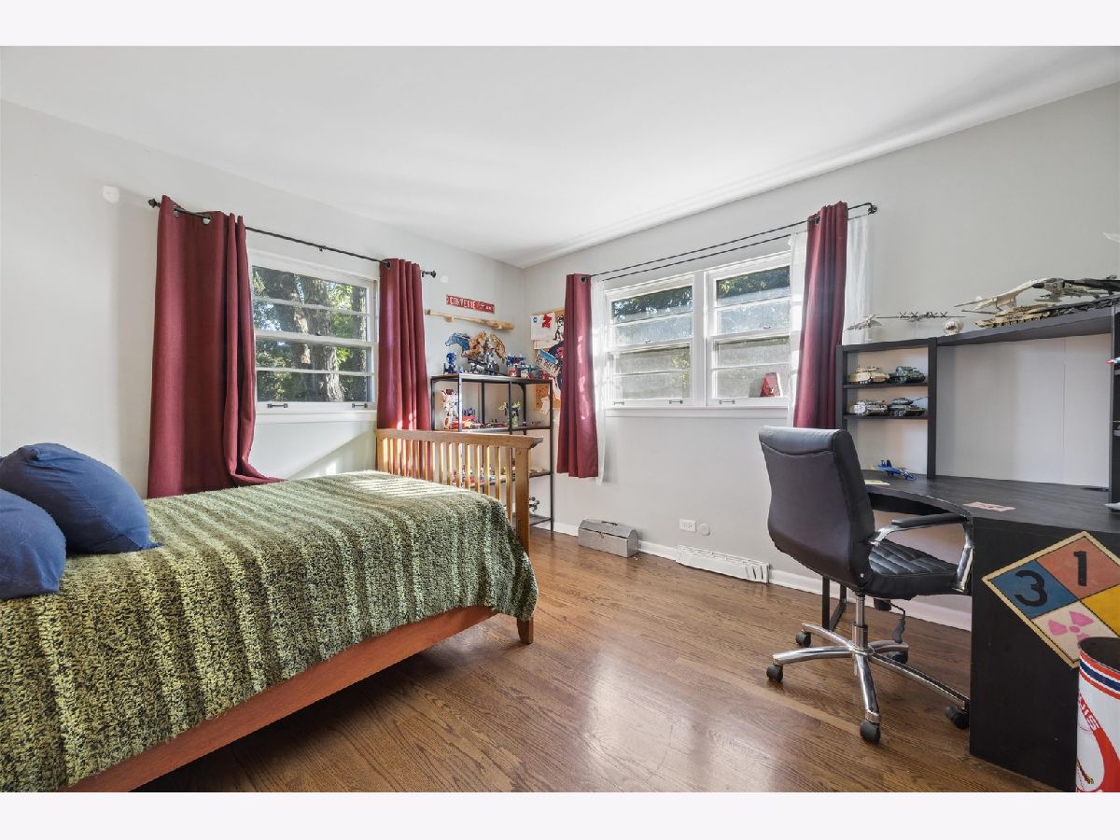
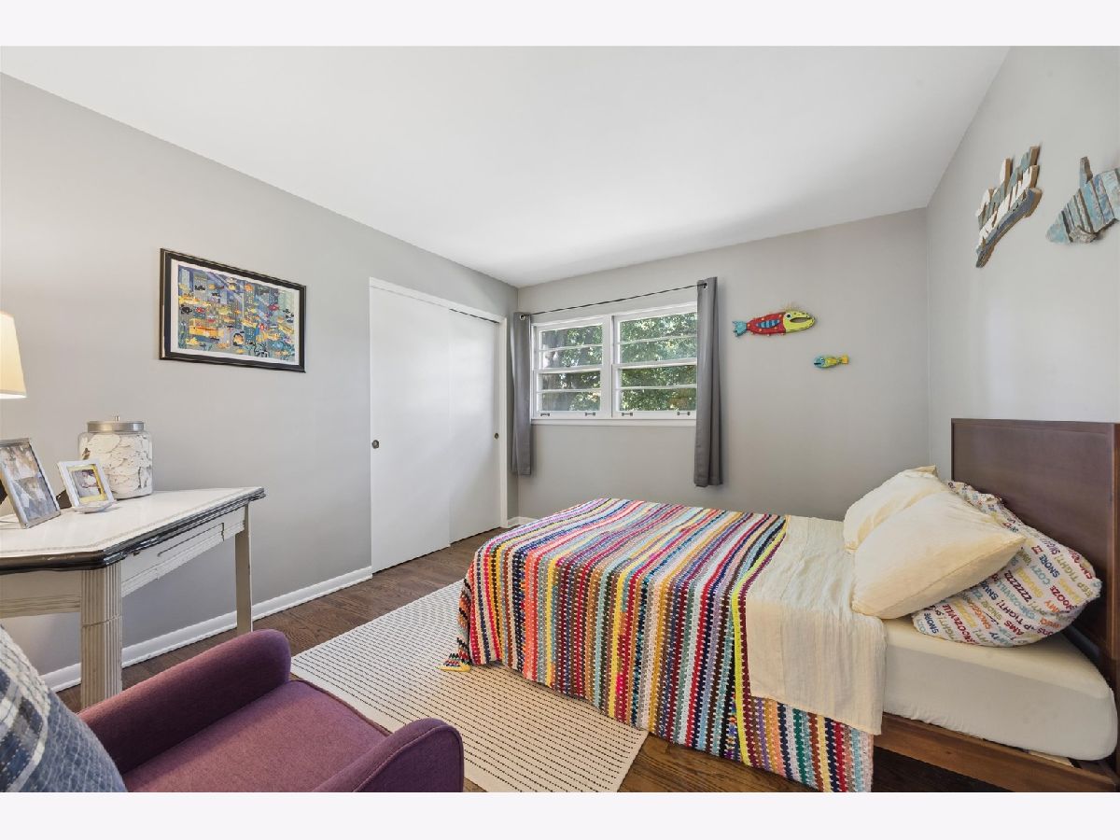
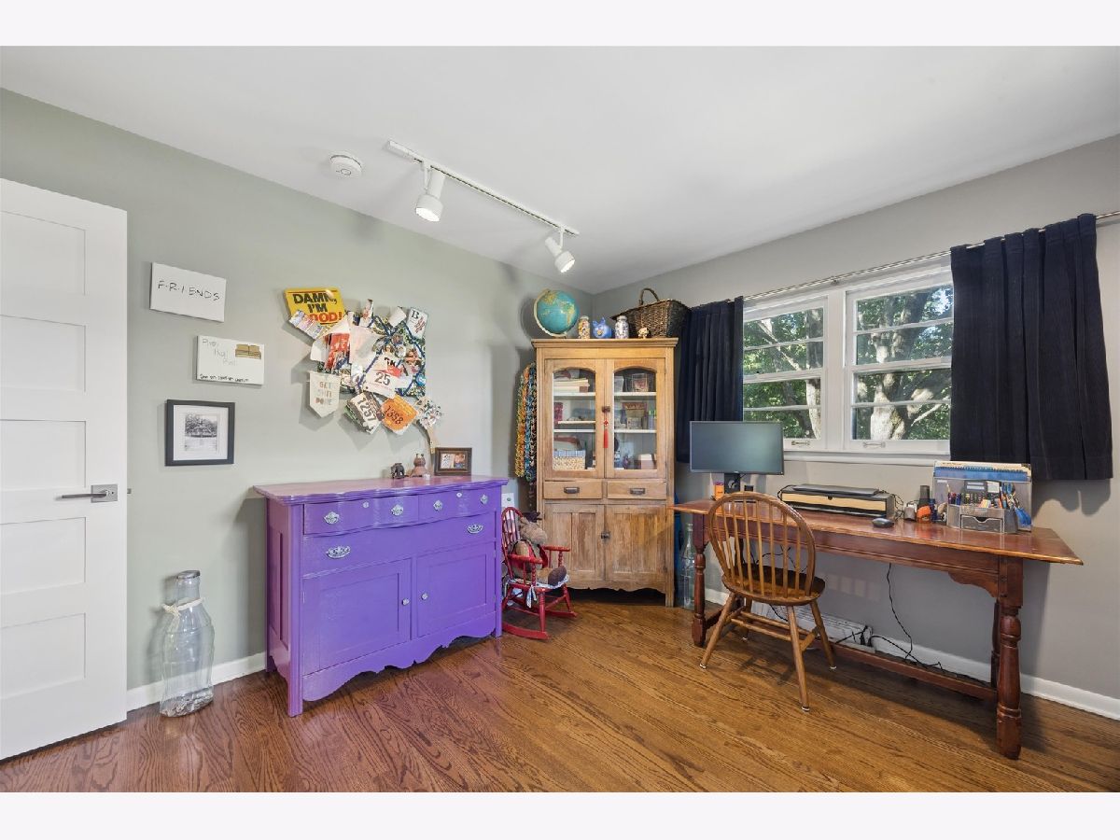
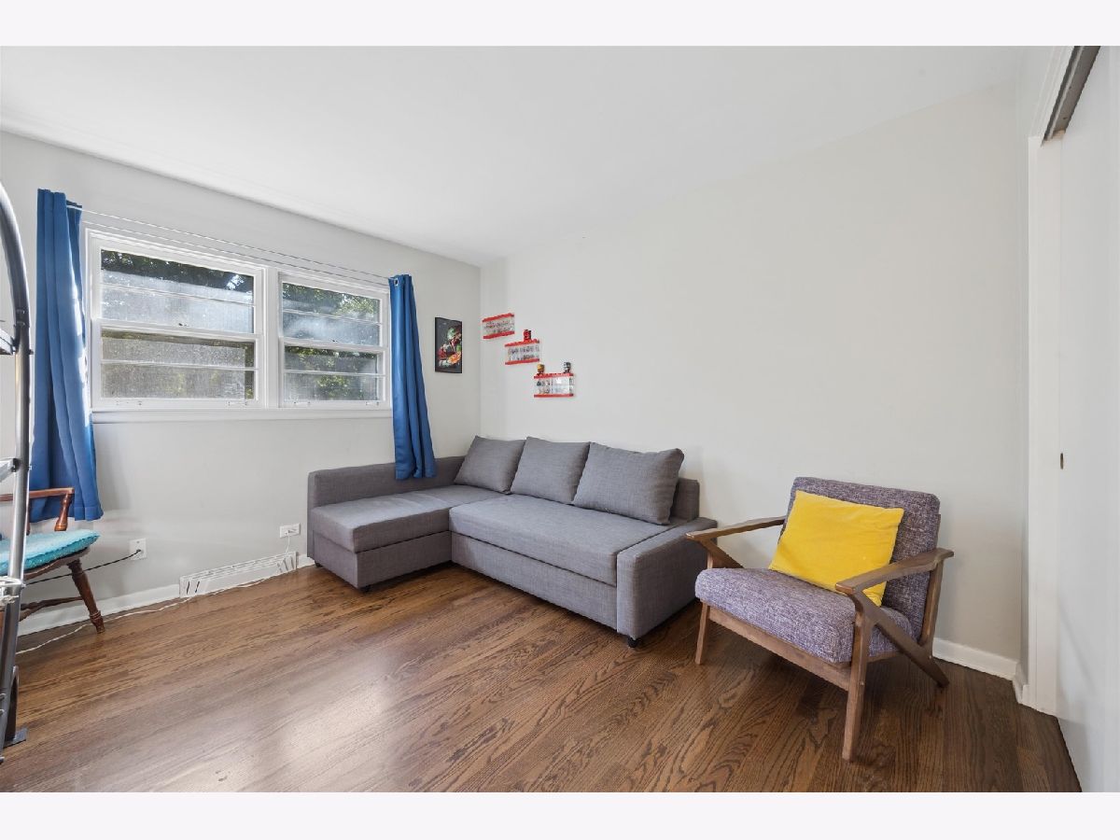
Room Specifics
Total Bedrooms: 5
Bedrooms Above Ground: 5
Bedrooms Below Ground: 0
Dimensions: 12X11
Floor Type: Hardwood
Dimensions: 11X12
Floor Type: Hardwood
Dimensions: 10X14
Floor Type: Hardwood
Dimensions: 10X12
Floor Type: Hardwood
Full Bathrooms: 2
Bathroom Amenities: Separate Shower, Double Sink
Bathroom in Basement: 0
Dimensions: COMBO
Floor Type: Hardwood
Dimensions: 14X10
Floor Type: Hardwood
Features: Eating Area-Breakfast Bar, Island, Updated Kitchen
Dimensions: 10X10
Floor Type: —
Dimensions: 18X14
Floor Type: Hardwood
Rooms: Recreation Room, Bedroom 5
Name: Recreation Room
Dimensions: 24X20
Floor Type: Vinyl
Name: Bedroom 5
Dimensions: 15X12
Floor Type: Vinyl
Other Specifics
| 2 | |
| Concrete Perimeter | |
| Asphalt, Garage Door Opener, Garage Owned, Attached, Garage | |
| Gas Dryer Hookup, In Unit, Sink | |
| Hardwood | |
| Patio | |
| Fenced | |
| — | |
| Wooded, Mature Trees | |
| 148.8x134x148.8x134.8 | |
| — | |
| None | |
| Quartz Counters | |
| Range, Microwave, Dishwasher, Portable Dishwasher, Refrigerator, Washer, Dryer, Disposal, Stainless Steel Appliance(s), Range Hood, Water Softener Owned, Humidifier | |
| Not in DB | |
| Street Lights, Street Paved | |
| — | |
| Wood Burning |
Tax History
| Year | Property Taxes |
|---|---|
| 2016 | $7,500 |
| 2026 | $9,853 |
Contact Agent
Nearby Similar Homes
Nearby Sold Comparables

Contact Agent
Listing Provided By
Compass
