

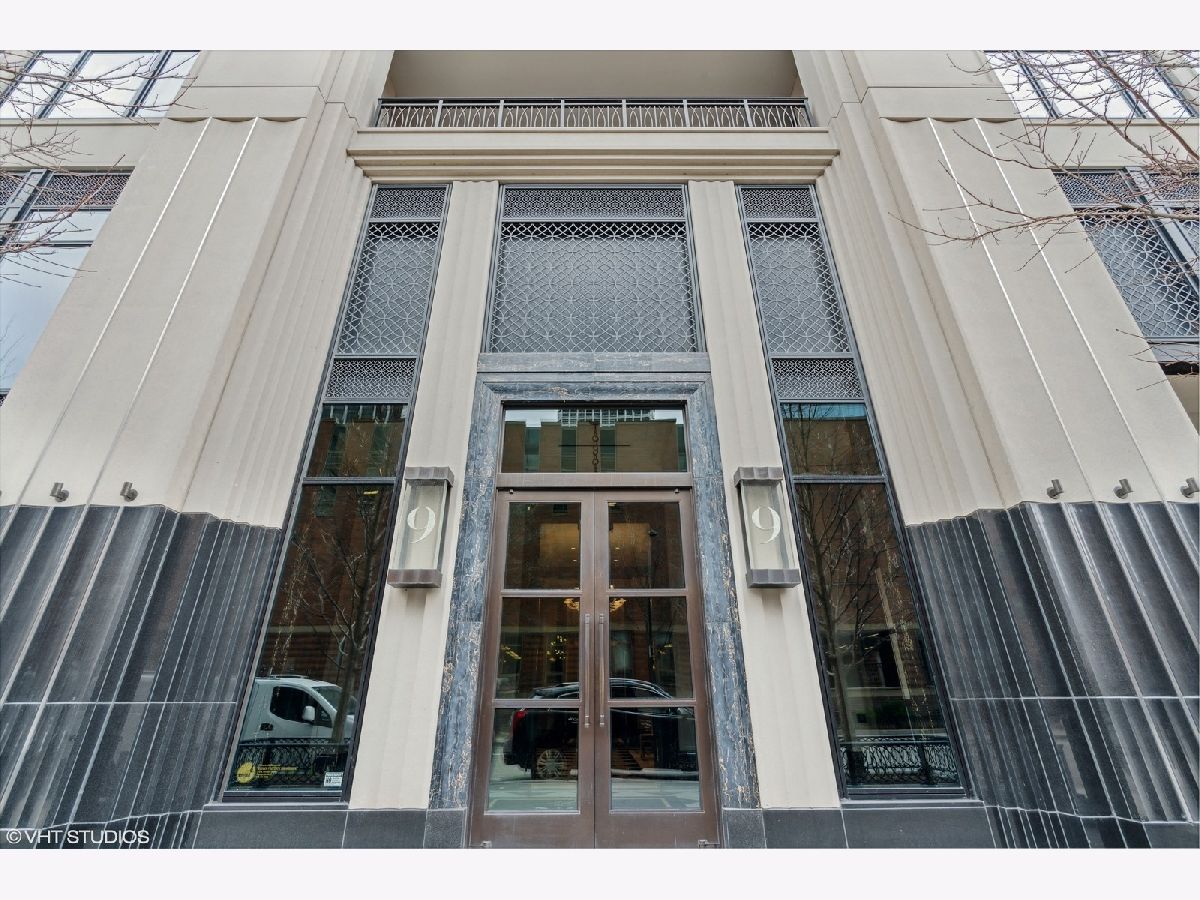
9 Walton Street, Near North Side, Chicago, Illinois 60610


$3,500,000
|
For Sale
|
|
| Status: | Contingent |
| Sqft: | 2,703 |
| Cost/Sqft: | $1,295 |
| Beds: | 3 |
| Baths: | 3 |
| Year Built: | 2018 |
| Property Taxes: | $55,537 |
| Days On Market: | 18 |
| Lot Size: | 0,00 |
Description
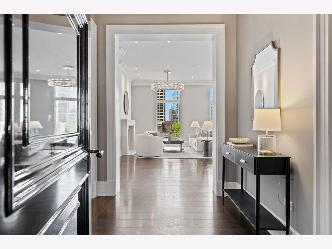
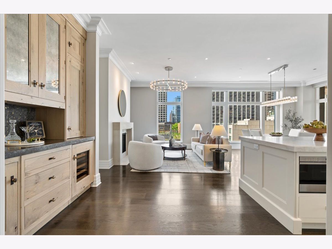
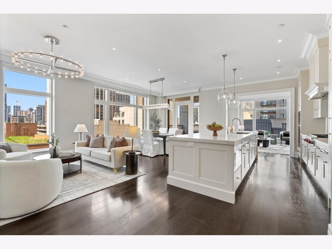
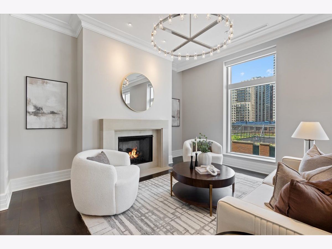
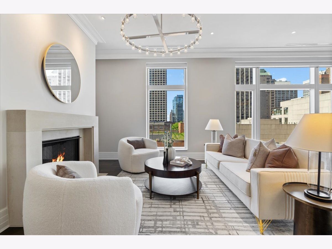
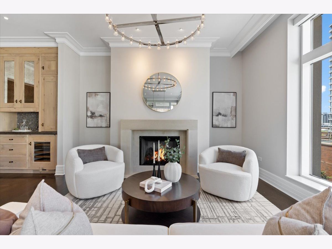
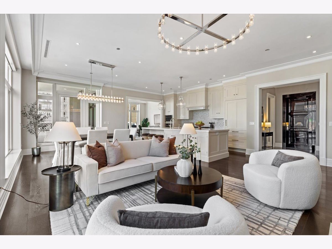
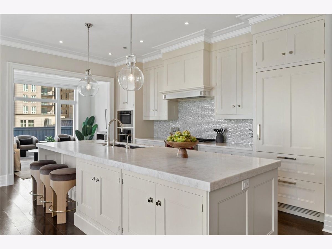
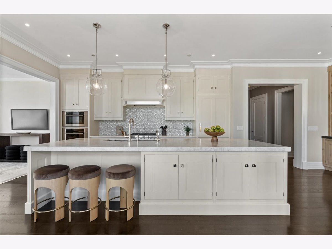
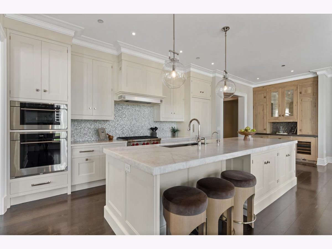
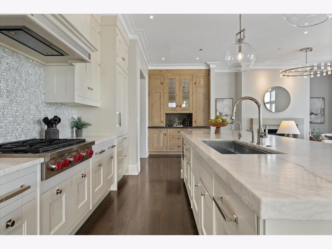
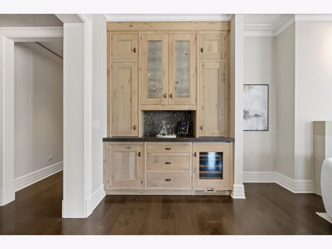
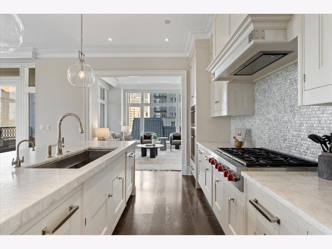
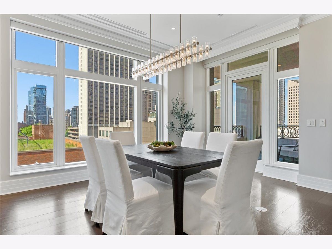
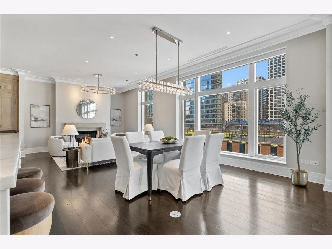
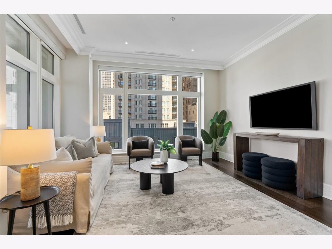
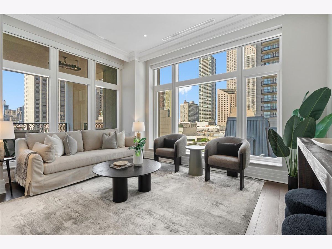
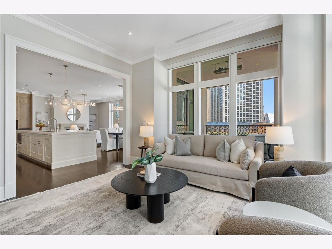
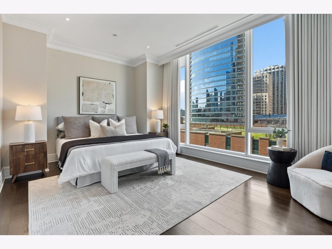
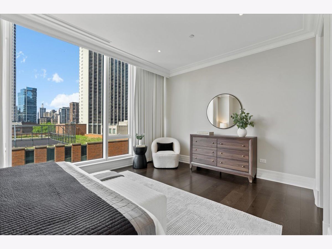
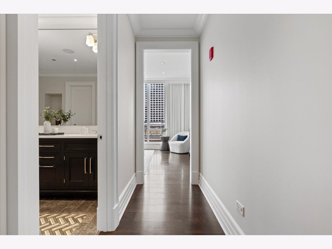
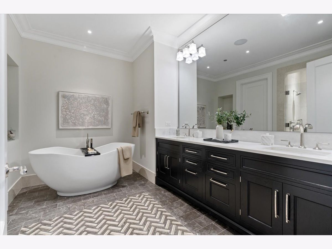
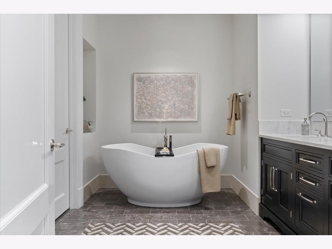
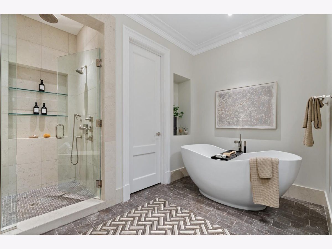
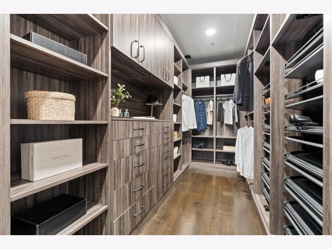
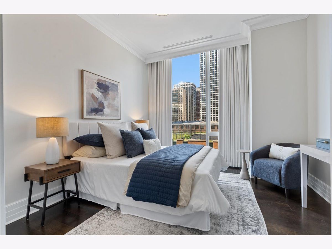
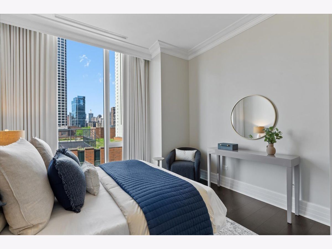
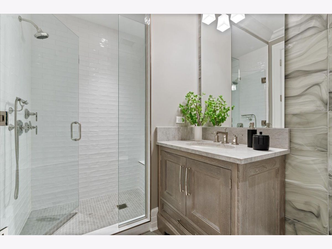
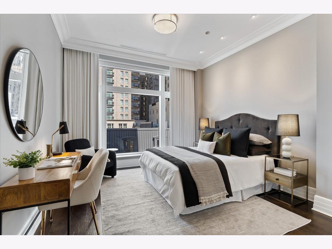
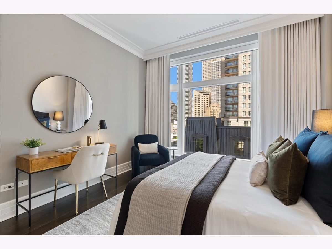
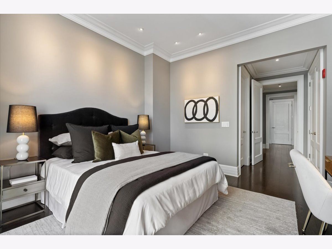
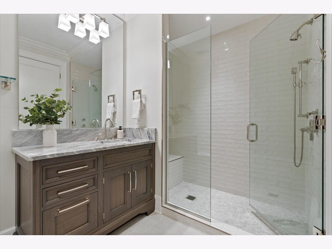
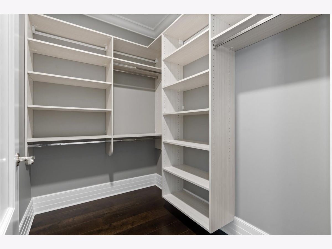
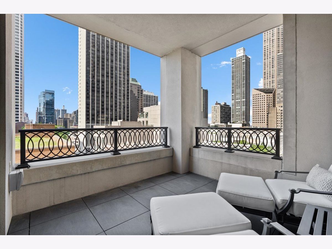
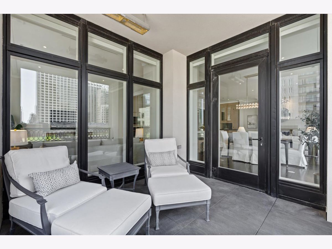
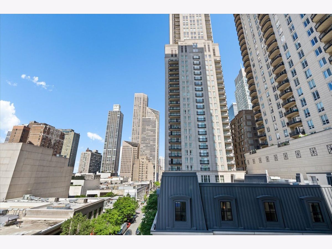
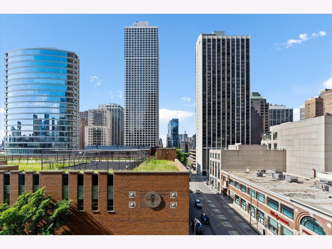
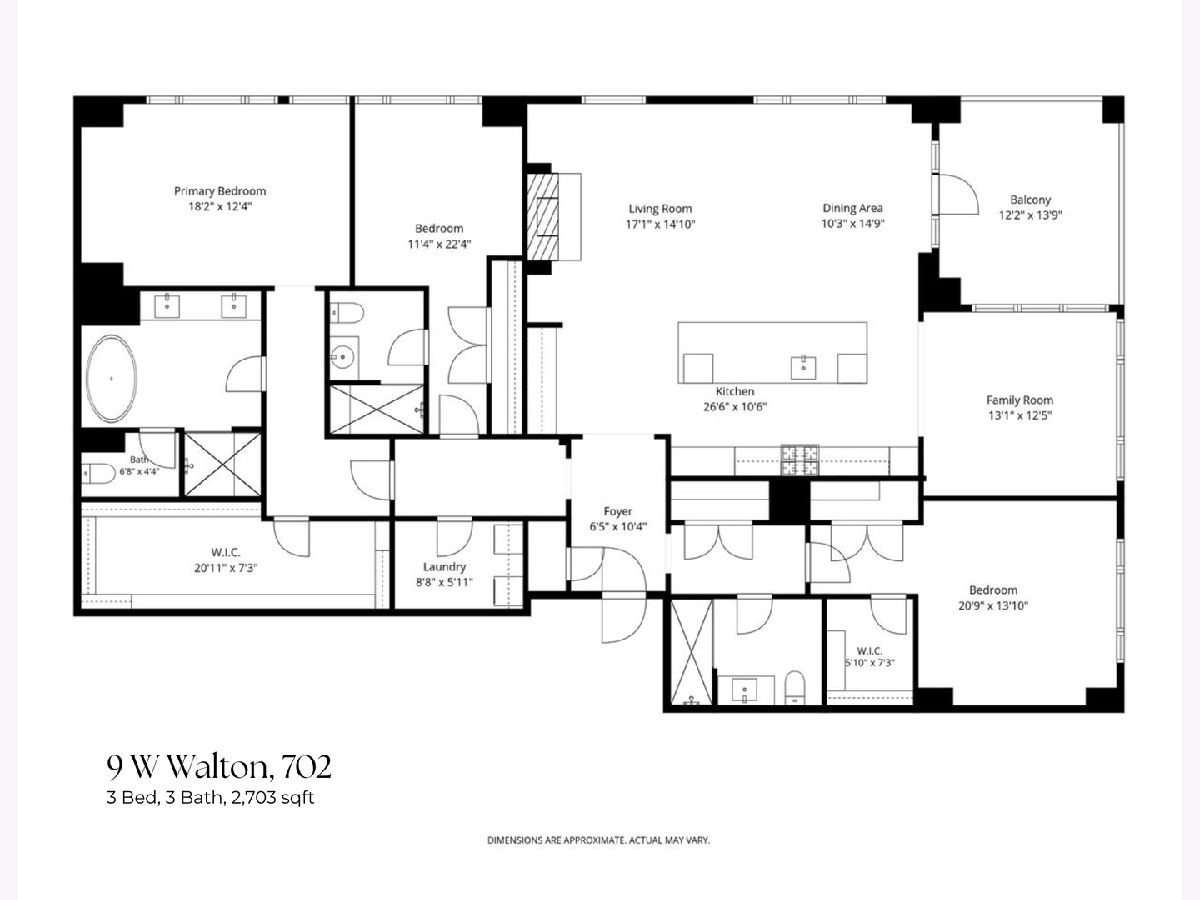
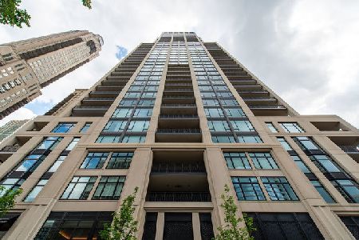
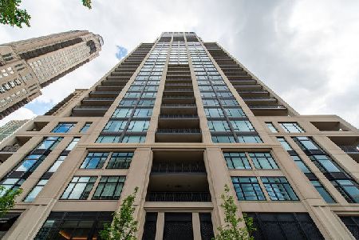
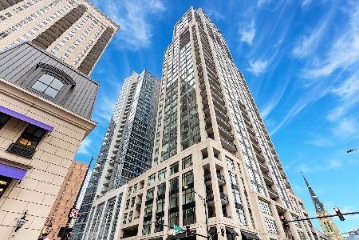
Your home at 9 W. Walton awaits! This beautifully appointed Northeast corner unit offers an exceptional blend of elegance, comfort, and convenience in the heart of the Gold Coast. Designed for both everyday living and entertaining, this home features an expansive open floor plan, 10ft ceilings, and floor-to-ceiling windows that fill the space with natural light. The chef's kitchen is thoughtfully designed with O'Brien Harris cabinetry, high-end appliances, a statement coffee bar, and a generous island that flows seamlessly into the living and dining areas. Just off the kitchen, a spacious den provides flexible living space for a family room, media room, office, or playroom. A large private balcony extends the living space outdoors, offering the perfect setting for morning coffee or evening relaxation. The primary suite serves as a private retreat with a spa-inspired bath featuring a deep soaking tub, oversized shower, and a large walk-in closet. Two additional bedrooms provide ample space for guests, family, or work-from-home needs. Enjoy exceptional private amenities, including 24-hour door staff, a state-of-the-art fitness center, indoor pool, sauna, steam room, golf simulator, hospitality lounge with catering kitchen, outdoor entertaining areas, two guest suites, house car, and valet parking services. One parking space include. Additional parking available.
Property Specifics
| Condos/Townhomes | |
| 38 | |
| — | |
| 2018 | |
| — | |
| — | |
| No | |
| — |
| Cook | |
| — | |
| 2408 / Monthly | |
| — | |
| — | |
| — | |
| 12697068 | |
| 17044350381011 |
Property History
| DATE: | EVENT: | PRICE: | SOURCE: |
|---|---|---|---|
| 12 Apr, 2018 | Sold | $2,999,000 | MRED MLS |
| 16 Mar, 2018 | Under contract | $2,750,000 | MRED MLS |
| 16 Mar, 2018 | Listed for sale | $2,750,000 | MRED MLS |
| 20 Jul, 2026 | Under contract | $3,500,000 | MRED MLS |
| 6 Jul, 2026 | Listed for sale | $3,500,000 | MRED MLS |
Room Specifics
Total Bedrooms: 3
Bedrooms Above Ground: 3
Bedrooms Below Ground: 0
Dimensions: —
Floor Type: —
Dimensions: —
Floor Type: —
Full Bathrooms: 3
Bathroom Amenities: Whirlpool,Separate Shower,Steam Shower,Double Sink,Full Body Spray Shower,Double Shower
Bathroom in Basement: 0
Rooms: —
Basement Description: —
Other Specifics
| 1 | |
| — | |
| — | |
| — | |
| — | |
| COMMON | |
| — | |
| — | |
| — | |
| — | |
| Not in DB | |
| — | |
| — | |
| — | |
| — |
Tax History
| Year | Property Taxes |
|---|---|
| 2026 | $55,537 |
Contact Agent
Nearby Similar Homes

Nearby Sold Comparables
Contact Agent
Listing Provided By
Premier Relocation, Inc.
