

9007 92nd Street, Hickory Hills, Illinois 60457


$340,000
|
For Sale
|
|
| Status: | Active |
| Sqft: | 1,500 |
| Cost/Sqft: | $227 |
| Beds: | 3 |
| Baths: | 2 |
| Year Built: | 1964 |
| Property Taxes: | $6,304 |
| Lot Size: | 0,18 |
Description
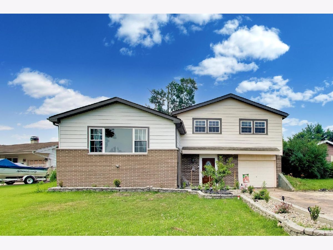
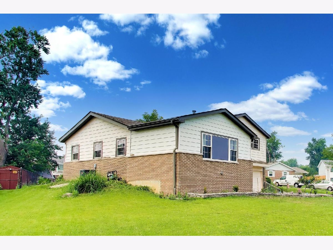
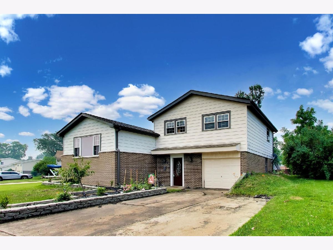
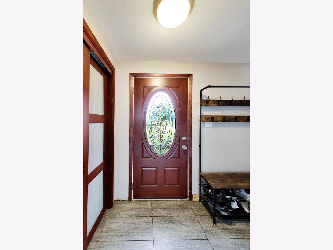
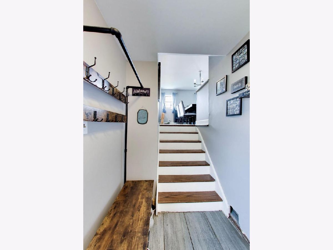
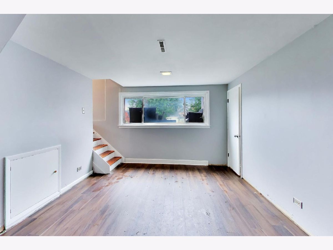
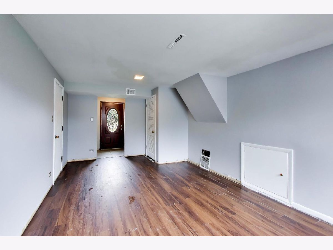
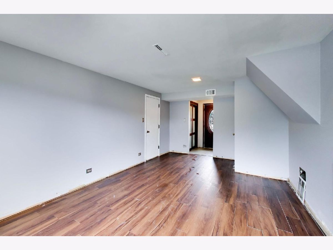
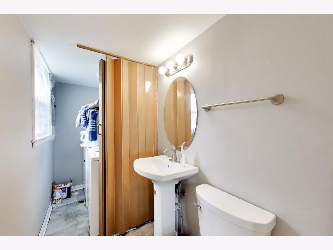
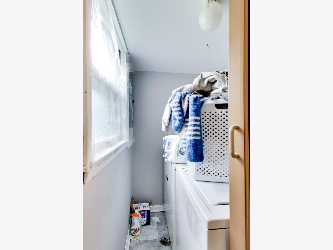
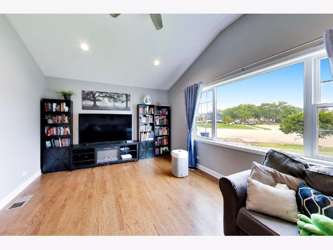
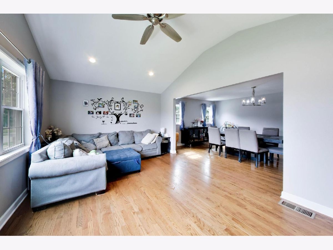
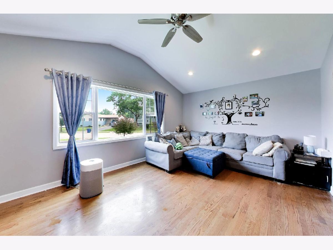
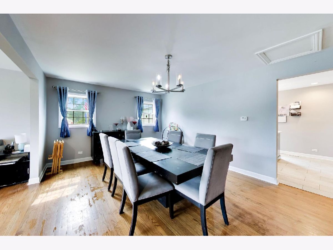
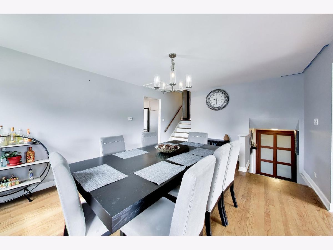
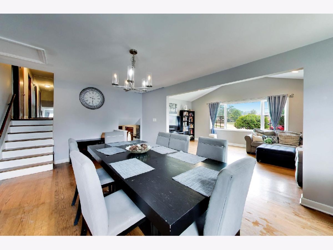
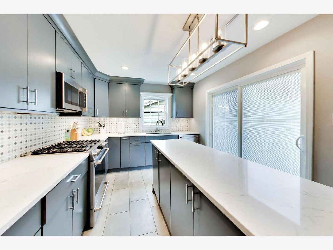
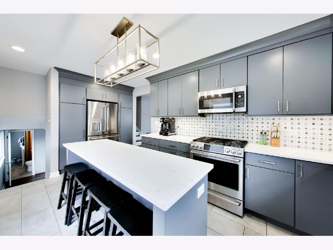
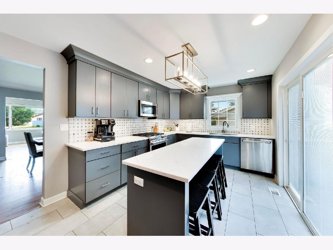
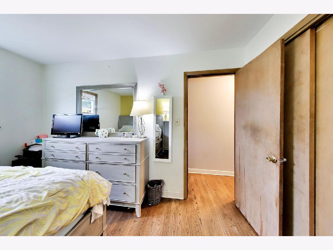
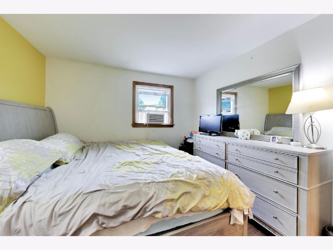
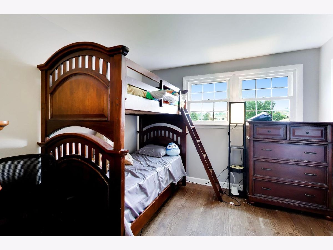
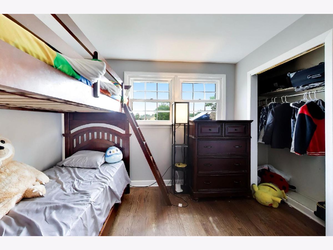
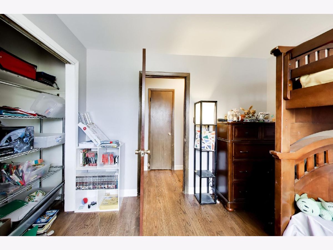
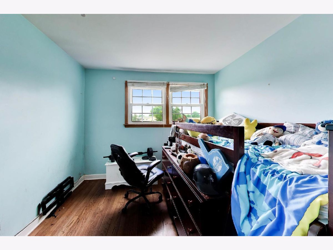
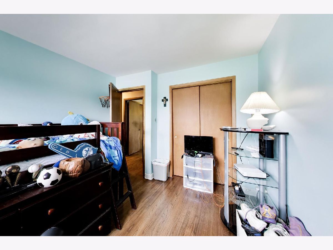
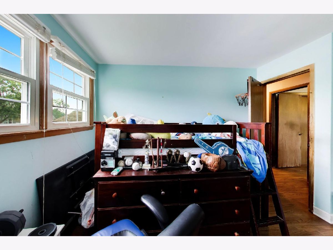
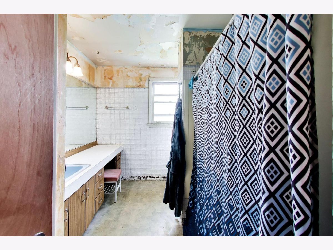
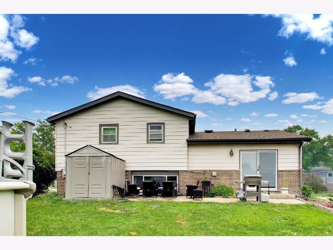
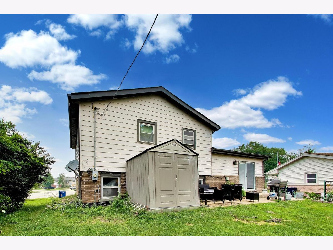
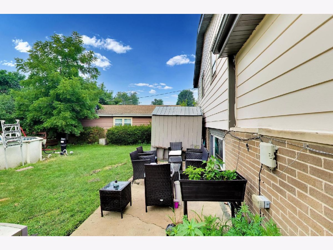
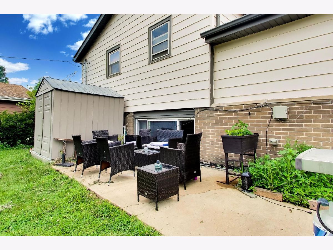
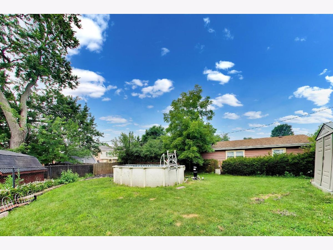
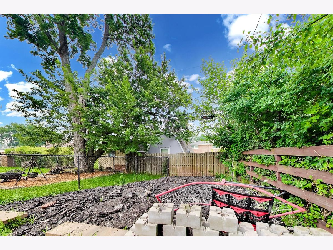
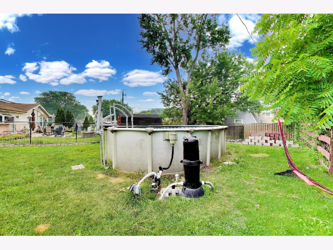
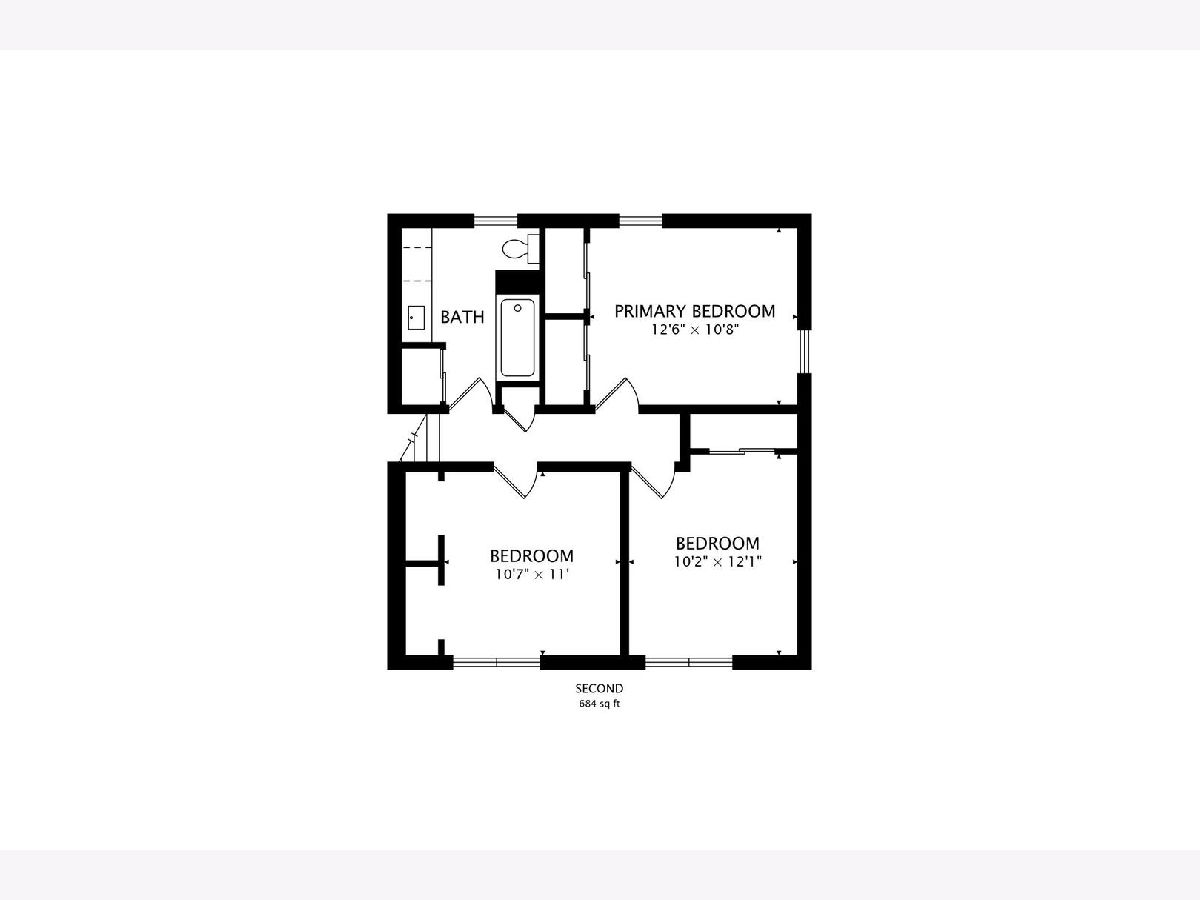
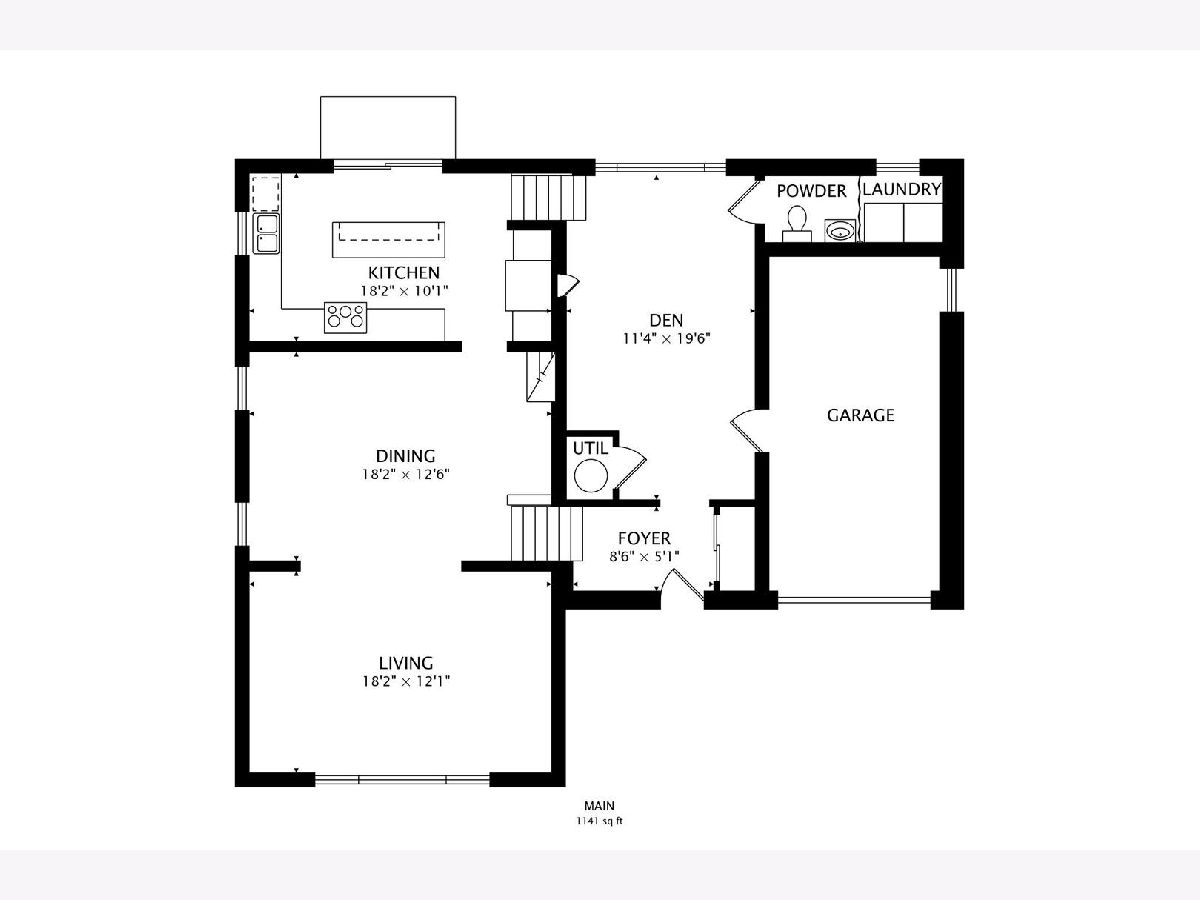
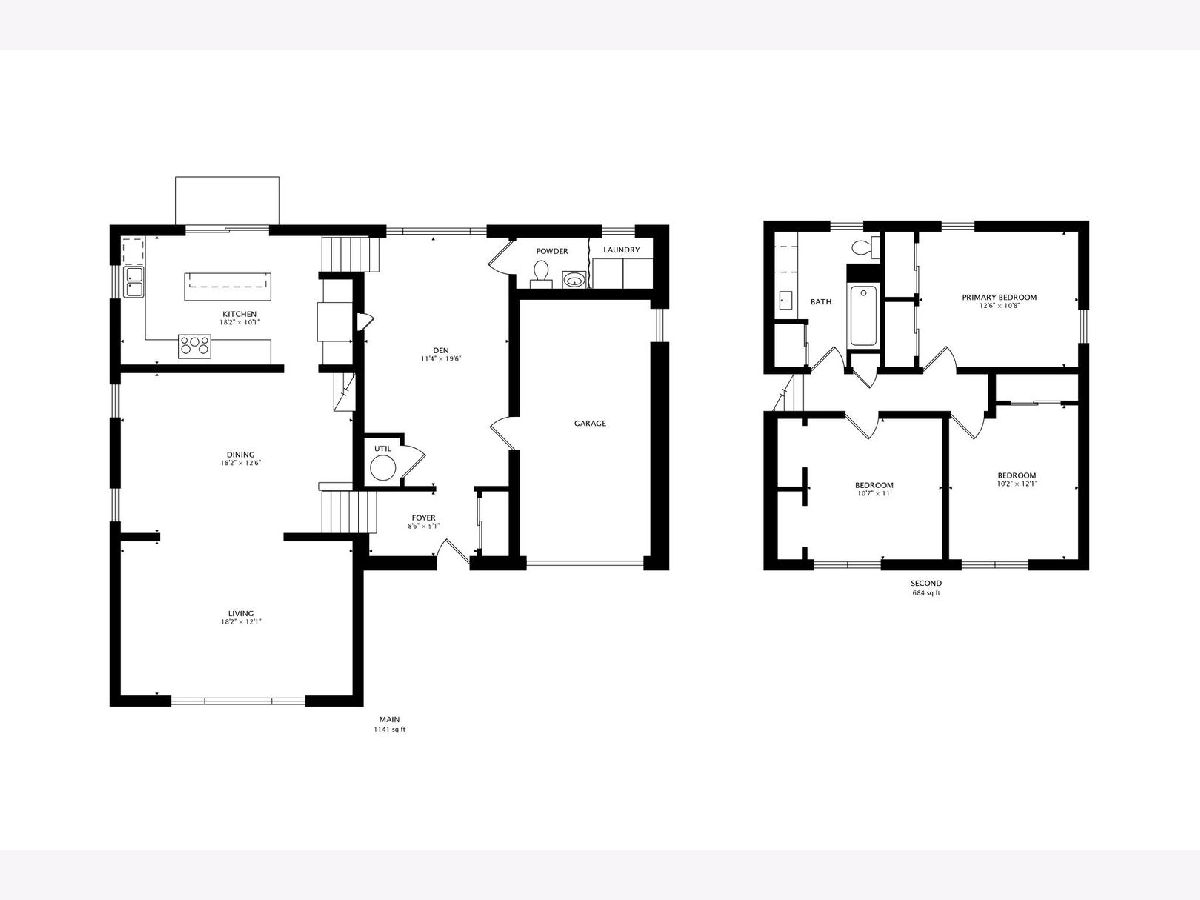
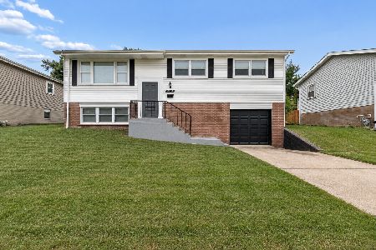
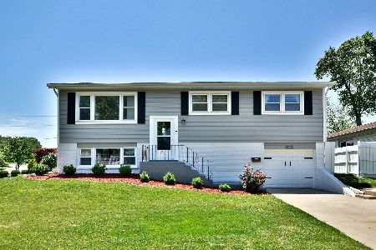
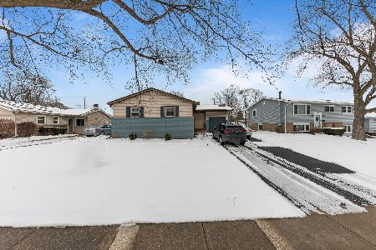
Welcome to 9007 W. 92nd Street in Hickory Hills-a much loved 3-bedroom, 1.1-bath split-level offering incredible potential in one of the area's most desirable communities. This home features a rare expanded main-level living room addition completed and kitchen updated within the last 10 years, creating an inviting space that's perfect for entertaining, relaxing with family, or hosting holiday gatherings. The lower level showcases brand-new luxury vinyl flooring, providing a fresh, modern feel and additional living space to enjoy. The functional floor plan also includes an attached one-car garage, generous storage, and a spacious yard ready for your personal touch. Located in the highly regarded North Palos School District 117 and District 230, residents enjoy convenient access to Glen Oaks Elementary School, H. H. Conrady Junior High School, and Amos Alonzo Stagg High School. Outdoor enthusiasts will appreciate being just minutes from Kasey Meadow Park, Krueger Park Recreation Center, and the scenic trails of Hidden Pond Woods, with shopping, dining, major expressways, and everyday conveniences all nearby. Hickory Hills is also known for its outstanding park district, abundant green space, and easy commute to downtown Chicago and Midway Airport. Whether you're a first-time buyer, investor, or someone looking to customize a home to your own style, this property offers a fantastic opportunity to own in a sought-after location with excellent schools, beautiful parks, and strong long-term value. Don't miss your chance to make this Hickory Hills home your own!
Property Specifics
| Single Family | |
| — | |
| — | |
| 1964 | |
| — | |
| — | |
| No | |
| 0.18 |
| Cook | |
| — | |
| 0 / Not Applicable | |
| — | |
| — | |
| — | |
| 12693294 | |
| 23034120210000 |
Nearby Schools
| NAME: | DISTRICT: | DISTANCE: | |
|---|---|---|---|
|
Grade School
Dorn Primary Center |
117 | — | |
|
Middle School
H H Conrady Junior High School |
117 | Not in DB | |
|
High School
Amos Alonzo Stagg High School |
230 | Not in DB | |
|
Alternate Elementary School
Glen Oaks Elementary School |
— | Not in DB | |
Room Specifics
Total Bedrooms: 3
Bedrooms Above Ground: 3
Bedrooms Below Ground: 0
Dimensions: —
Floor Type: —
Dimensions: —
Floor Type: —
Full Bathrooms: 2
Bathroom Amenities: —
Bathroom in Basement: 0
Rooms: —
Basement Description: —
Other Specifics
| 1 | |
| — | |
| — | |
| — | |
| — | |
| 129X157X65X9X49 | |
| — | |
| — | |
| — | |
| — | |
| Not in DB | |
| — | |
| — | |
| — | |
| — |
Contact Agent
Nearby Similar Homes
Nearby Sold Comparables

Contact Agent
Listing Provided By
@properties Christie?s International Real Estate
