

901 Lark Street, Peotone, Illinois 60468


$349,900
|
For Sale
|
|
| Status: | Active |
| Sqft: | 1,708 |
| Cost/Sqft: | $205 |
| Beds: | 3 |
| Baths: | 2 |
| Year Built: | 1975 |
| Property Taxes: | $4,915 |
| Lot Size: | 0,00 |
Description
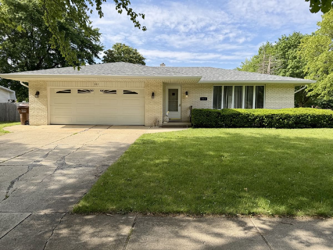
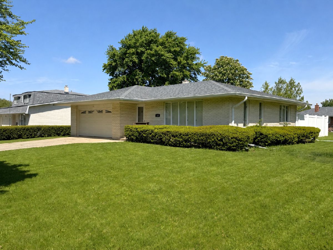
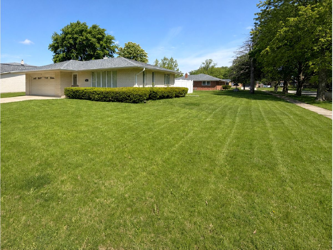
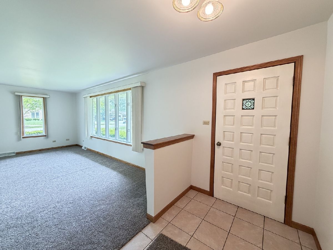
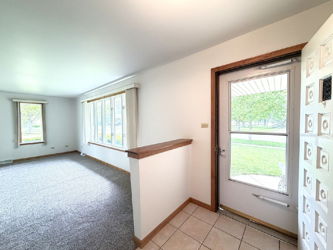
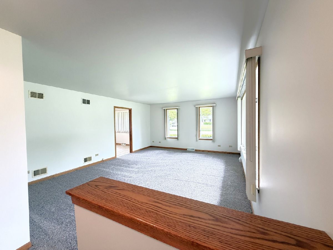
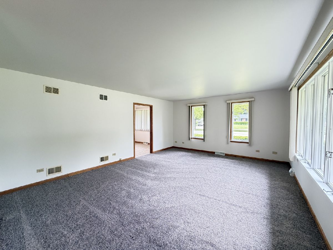
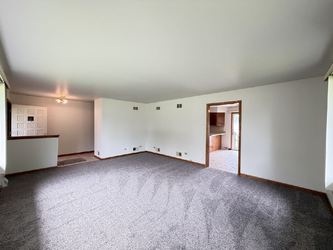
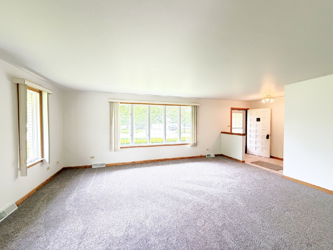
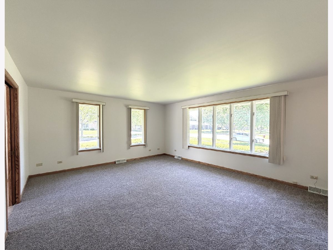
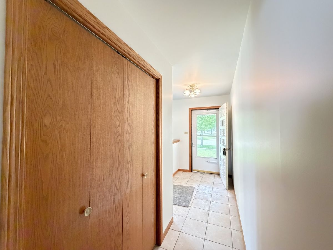
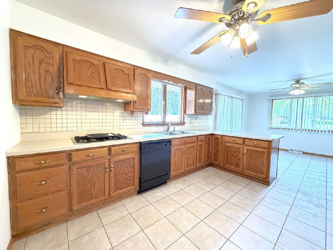
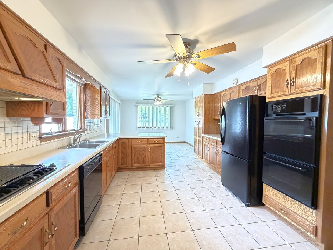
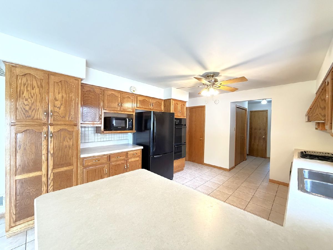
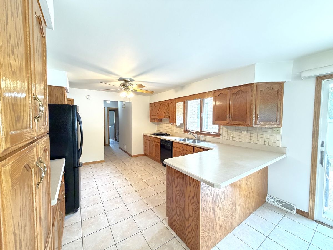
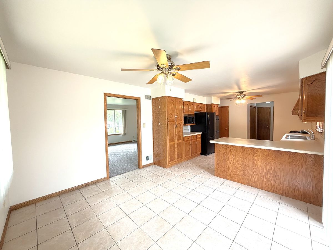
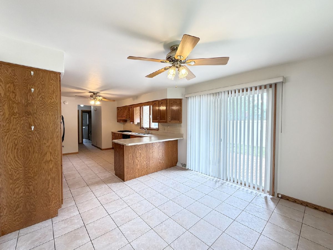
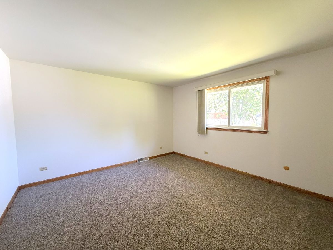
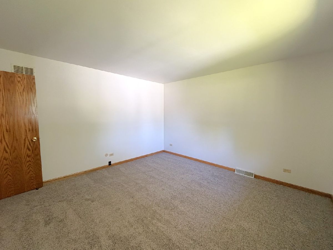
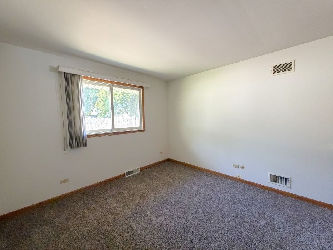
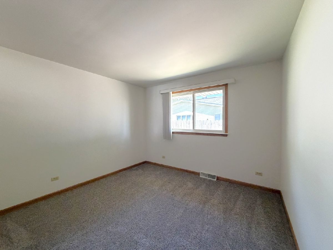
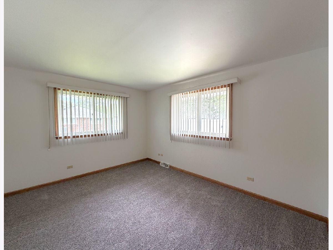
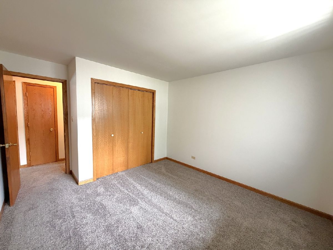
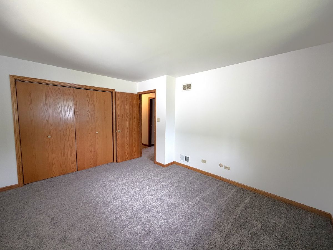
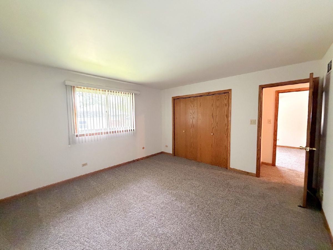
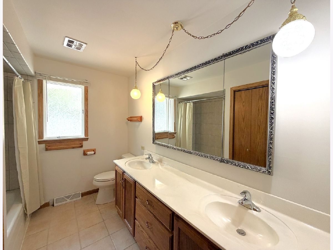
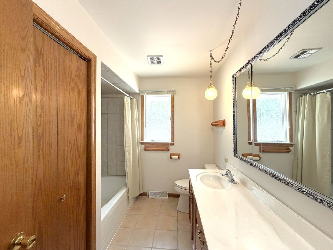
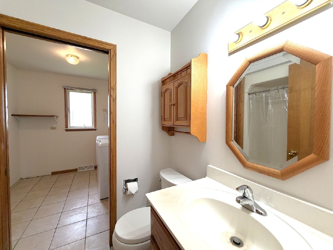
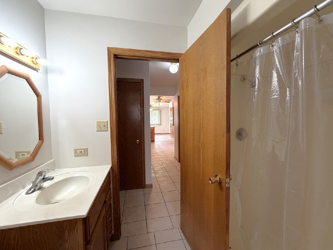
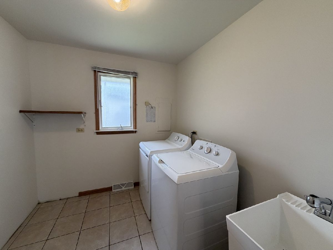
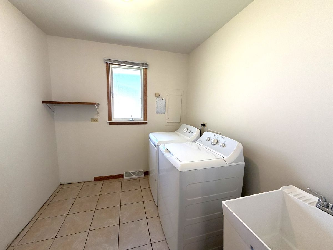
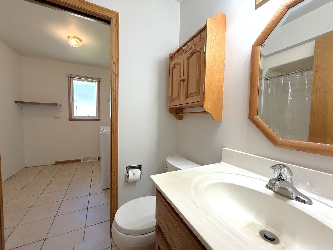
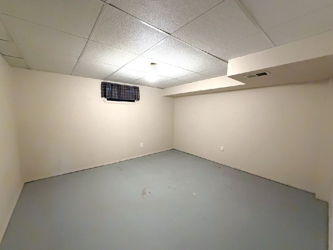
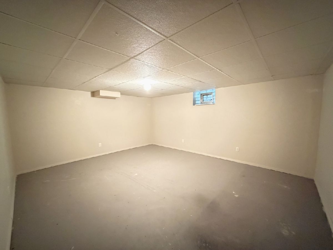
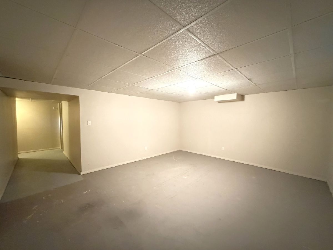
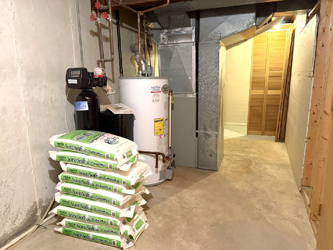
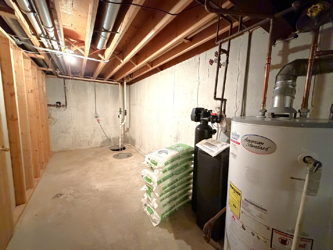
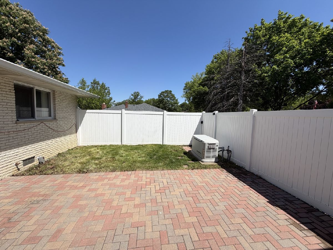
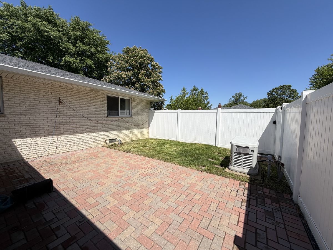
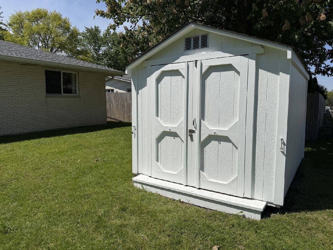
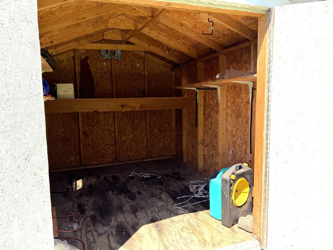
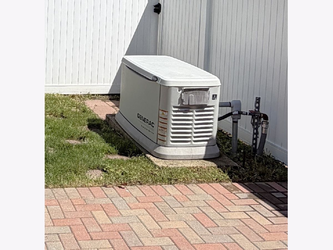
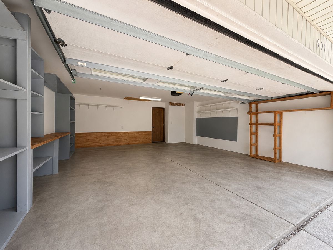
Welcome home to comfort, space, and peace of mind in this beautifully maintained 3 bedroom, 2 bath ranch situated on a desirable corner lot. From the moment you arrive, you'll appreciate the oversized 2-car garage, expansive yard, and inviting curb appeal. Step inside to discover a freshly painted interior completed by a professional painter, brand-new carpeting throughout, and a complete deep cleaning of the entire home, giving it a fresh, bright, truly move-in ready feel. The spacious main floor living room is filled with natural light from the large front windows, creating a warm and welcoming atmosphere perfect for relaxing or entertaining. Just beyond, the generously sized kitchen offers an abundance of cabinetry and counter space, two pantries, newer double ovens, a new refrigerator, and a flexible dining area with sliding glass doors leading to the fenced-in patio space, ideal for outdoor dining or relaxing. All three bedrooms are generously sized and offer excellent closet space, while the main bathroom features double sinks and a convenient linen closet. Throughout the home, you'll find plenty of additional storage and closet space to keep everything organized. Downstairs, the partially finished basement provides even more living space with a large family room or rec room area plus an additional bonus room perfect for a home office, craft room, workout area, or hobby space. The home also includes a poured concrete crawlspace for extra storage, as well as a floored attic in the garage, with pull down stairs. Outside, enjoy the private fenced patio area, storage shed, and beautifully maintained yard space. Additional highlights include a 20 KW backup gas generator for year-round peace of mind and the exceptional care and maintenance that shines throughout the property. This well-maintained property offers the perfect combination of space, functionality, and comfort in an established neighborhood setting. Freshly updated, meticulously cleaned, and move-in ready, this home is ready for its next chapter. Roof 2021. Water Heater 2021. Furnace and Central Air ages coming soon. Garage has a 220 hook-up.
Property Specifics
| Single Family | |
| — | |
| — | |
| 1975 | |
| — | |
| — | |
| No | |
| — |
| Will | |
| — | |
| — / Not Applicable | |
| — | |
| — | |
| — | |
| 12643750 | |
| 1720234080040000 |
Room Specifics
Total Bedrooms: 3
Bedrooms Above Ground: 3
Bedrooms Below Ground: 0
Dimensions: —
Floor Type: —
Dimensions: —
Floor Type: —
Full Bathrooms: 2
Bathroom Amenities: —
Bathroom in Basement: 0
Rooms: —
Basement Description: —
Other Specifics
| 2 | |
| — | |
| — | |
| — | |
| — | |
| 00 x 00 | |
| Pull Down Stair | |
| — | |
| — | |
| — | |
| Not in DB | |
| — | |
| — | |
| — | |
| — |
Contact Agent
Nearby Similar Homes
Nearby Sold Comparables

Contact Agent
Listing Provided By
McColly Real Estate
