

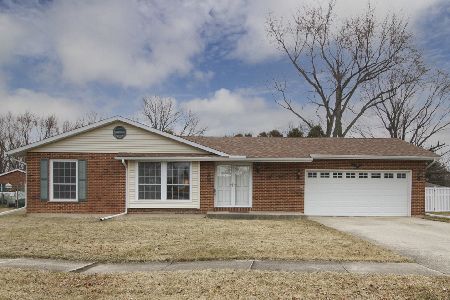
900 Louise Lane, Peotone, Illinois 60468
Subdivision > Meadow Ridge
Sorry, we are updating photos, please update this page in 15 minutes
$165,000
|
Sold
|
|
| Status: | Closed |
| Sqft: | 1,863 |
| Cost/Sqft: | $94 |
| Beds: | 3 |
| Baths: | 2 |
| Year Built: | 1975 |
| Property Taxes: | $4,000 |
| Days On Market: | 3677 |
| Lot Size: | 0,24 |
Description
IMMENSELY comfortable and IMMACULATE 3 bedroom, 2 bath brick ranch w/full basement! The spacious formal living & dining rooms have beautiful wide windows; the kitchen has a double oven & lots of counterspace; and the family room has a FANTASTIC textured stone wall fireplace with marble slab mantle & hearth. The bedrooms are all big & bright, and have excellent closets. The main hall bathroom has a cool retro color scheme, with great tilework. Cozy sunroom overlooks the patio & lovely landscaped backyard. Full basement has laundry zone, a 2-basin utility sink, and workbench & shelving. BONUS: Waterproofed basement. Super attractive home on awesome corner lot - come check it out!
Property Specifics
| Single Family | |
| — | |
| Ranch | |
| 1975 | |
| Full | |
| Brick | |
| Asphalt | |
| — | |
| No | |
| 0.24 |
| Will | |
| Meadow Ridge | |
| 0 / Not Applicable | |
| None | |
| Public | |
| Public Sewer | |
| Central Air | |
| Natural Gas, Forced Air | |
| 09356162 | |
| 1720234080020000 |
Property History
| DATE: | EVENT: | PRICE: | SOURCE: |
|---|---|---|---|
| 30 Dec, 2016 | Sold | $165,000 | MRED MLS |
| 4 Nov, 2016 | Under contract | $175,000 | MRED MLS |
| 30 Sep, 2016 | Listed for sale | $175,000 | MRED MLS |
| 8 Jul, 2021 | Sold | $230,000 | MRED MLS |
| 6 Jun, 2021 | Under contract | $224,900 | MRED MLS |
| 24 May, 2021 | Listed for sale | $224,900 | MRED MLS |
Sorry, we are updating photos, please update this page in 15 minutes
Room Specifics
All Bedroom Info:
Total Bedrooms: 3
Bedrooms Above Ground: 3
Bedrooms Below Ground: 0
Total Bedrooms: 3
Bedrooms Above Ground: 3
Bedrooms Below Ground: 0
Second Bedroom Info:
Dimensions: —
Location: —Dimensions: —
Floor Type: Carpet
Third Bedroom Info:
Dimensions: —
Location: —Dimensions: —
Floor Type: Carpet
Bathroom Info:
Full Bathrooms: 2
Partial Bathrooms: 0Full Bathrooms: 2
Bathroom Amenities: —
Bathroom in Basement: 0
Dining Room Info:
Dimensions: —
Location: —Dimensions: —
Floor Type: Carpet
Kitchen Info:
Dimensions: —
Location: —Dimensions: —
Floor Type: Ceramic Tile
Features: Eating Area-Table Space, Pantry-Closet
Living Room Info:
Dimensions: —
Location: —Dimensions: —
Floor Type: Carpet
Family Room Info:
Dimensions: —
Location: —Dimensions: —
Floor Type: Ceramic Tile
Additional Rooms Info:
Rooms: Sun Room
Basement: FullRooms: Sun Room
Other Specifics
| 2.5 | |
| Concrete Perimeter | |
| Garage, Space/s | |
| — | |
| — | |
| — | |
| Patio, Storms/Screens | |
| Corner Lot, Landscaped | |
| 85.81X123.98X90X123.98 | |
| Unfinished | |
| None | |
| First Floor Bedroom, First Floor Full Bath | |
| Double Oven, Range, Dishwasher, Refrigerator, Freezer, Washer, Dryer | |
| Not in DB | |
| Sidewalks, Street Lights, Street Paved | |
| — | |
| Wood Burning, Attached Fireplace Doors/Screen |
Tax History
| Year | Property Taxes |
|---|---|
| 2016 | $4,000 |
| 2021 | $4,288 |
Contact Agent
Nearby Similar Homes
907 Lark Street, Peotone, Illinois 60468

For Sale
$379,000
3 beds / 2.0 baths / 2,300 ft2
Single Family / Built: 1974
4
487 Locust Lane, Peotone, Illinois 60468

For Sale
$384,900
4 beds / 2.1 baths / 2,583 ft2
Single Family / Built: 2005
67
617 The Hague, Peotone, Illinois 60468

Short Sale
$465,000
4 beds / 2.1 baths / 2,800 ft2
Single Family / Built: 2003
234
Nearby Sold Comparables
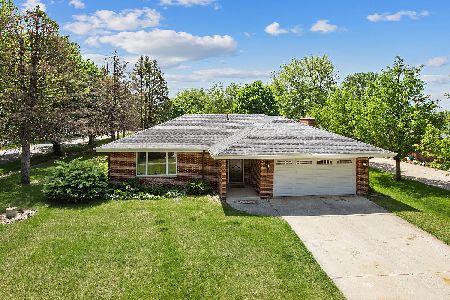
901 Lark Street, Peotone, Illinois 60468
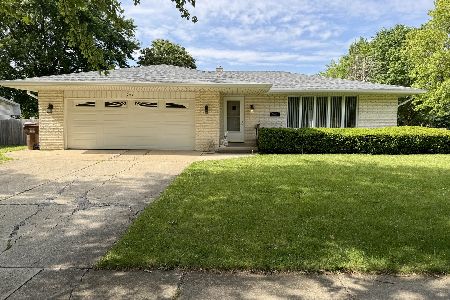
Sold
$339,900
3 beds / 2.0 baths / 1,708 ft2
Single Family / Built: 1975
162
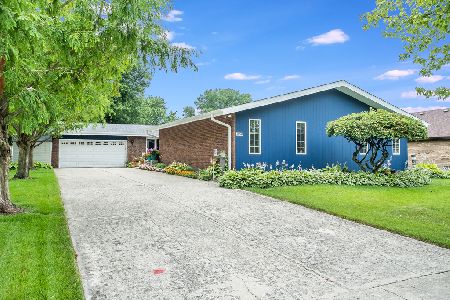
526 Meadow Lane, Peotone, Illinois 60468

Sold
$249,900
4 beds / 2.1 baths / 3,000 ft2
Single Family / Built: 1978
3013
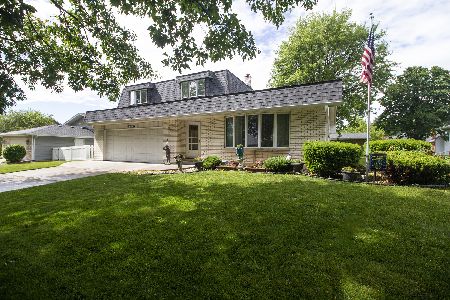
813 Louise Lane, Peotone, Illinois 60468
Sold
$262,500
3 beds / 2.0 baths / 1,650 ft2
Single Family / Built: 1975
1323
Contact Agent
Listing Provided By
Coldwell Banker Residential
