

901 Locust Road, Wilmette, Illinois 60091


$1,640,000
|
For Sale
|
|
| Status: | New |
| Sqft: | 3,995 |
| Cost/Sqft: | $411 |
| Beds: | 4 |
| Baths: | 4 |
| Year Built: | 1951 |
| Property Taxes: | $22,121 |
| Days On Market: | 0 |
| Lot Size: | 0,39 |
Description
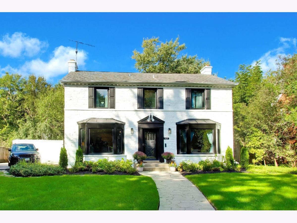
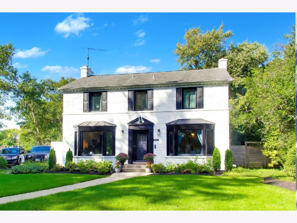
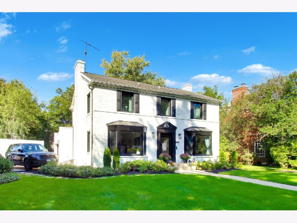
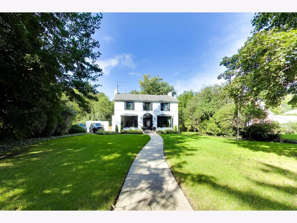
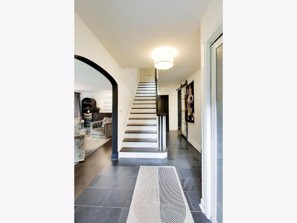
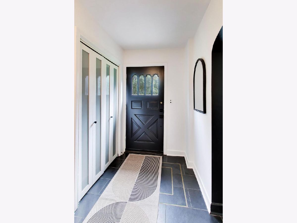
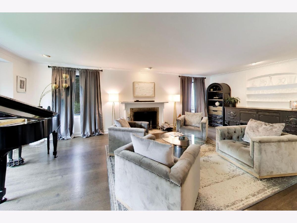
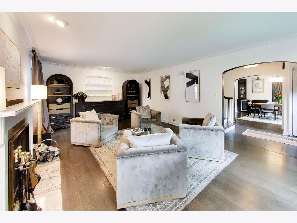
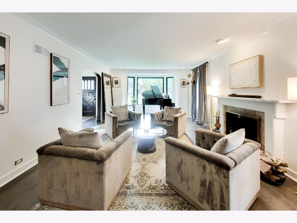
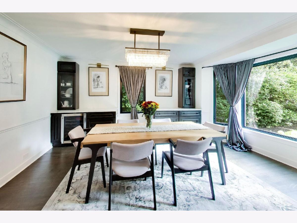
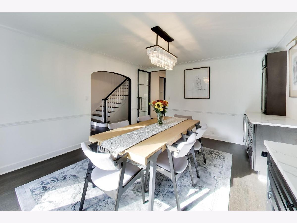
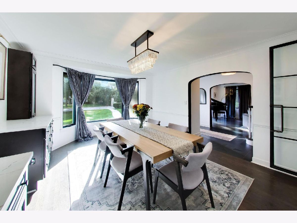
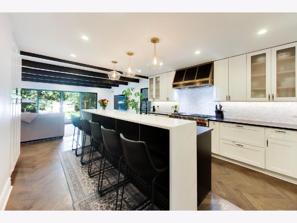
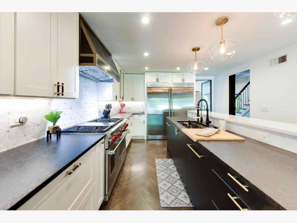
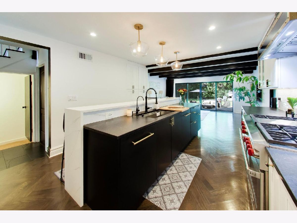
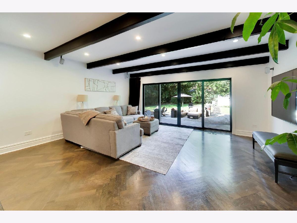
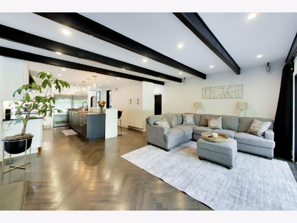
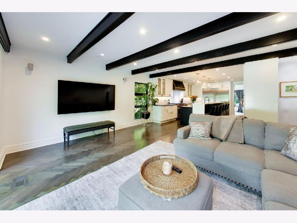
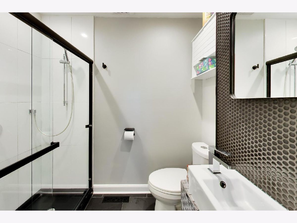
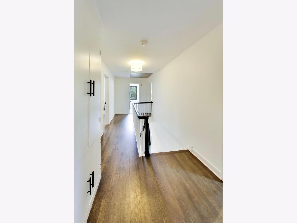
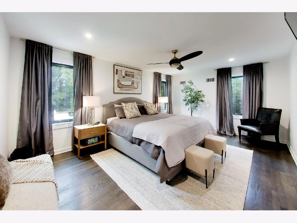
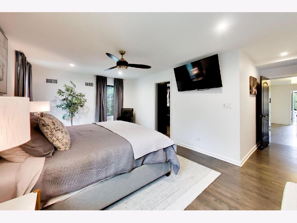
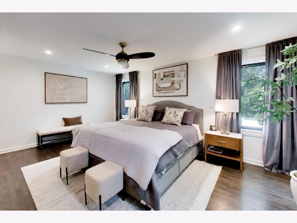
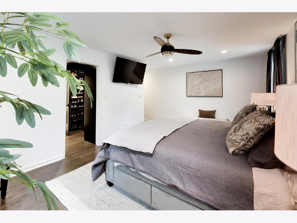
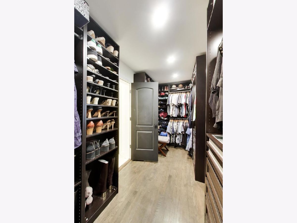
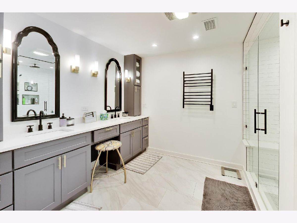
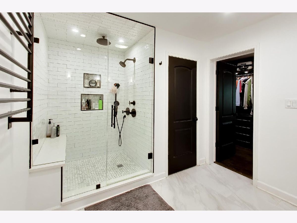
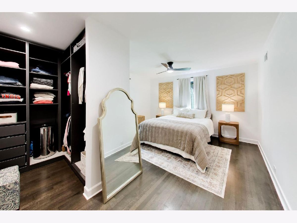
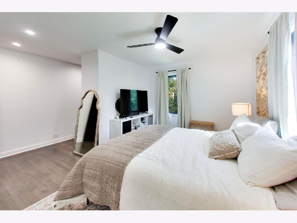
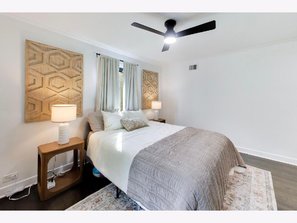
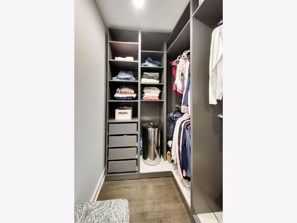
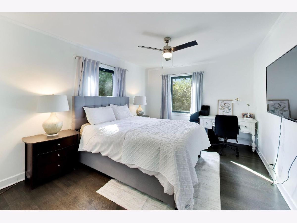
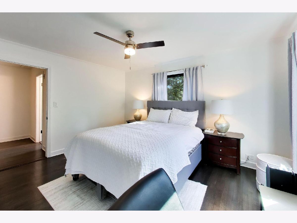
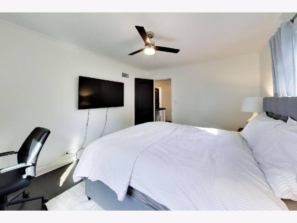
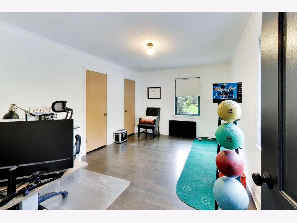
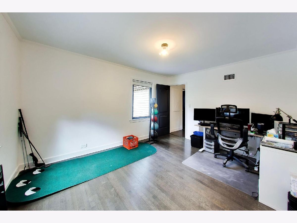
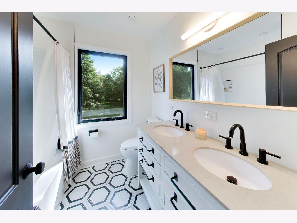
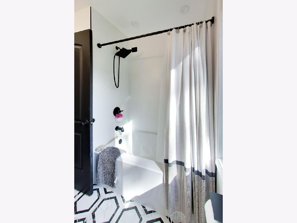
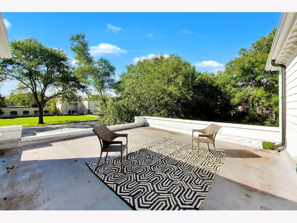
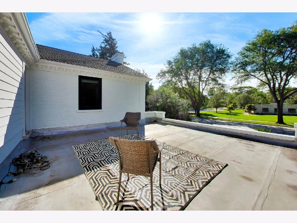
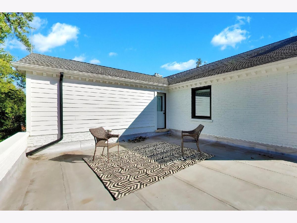
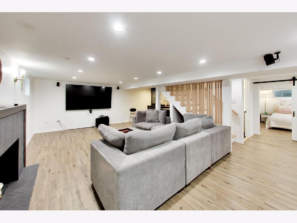
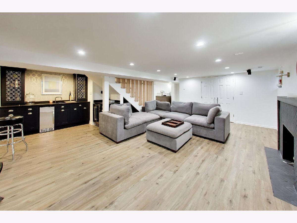
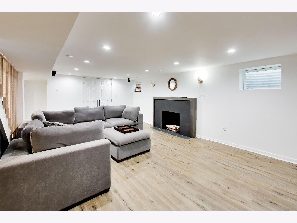
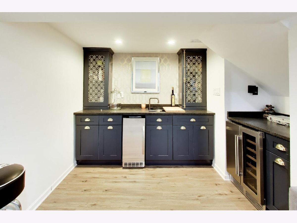
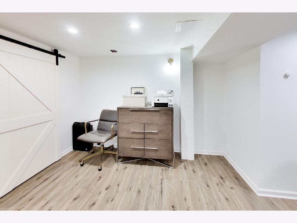
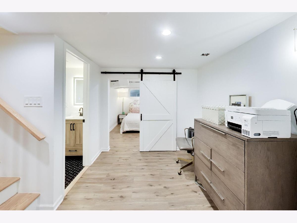
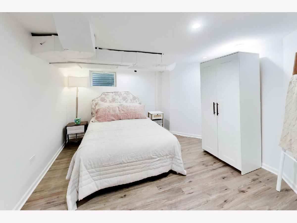
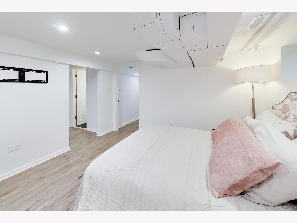
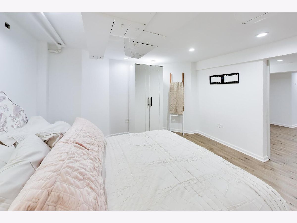
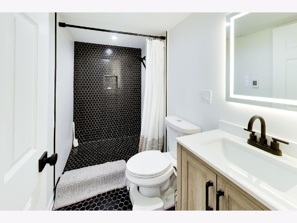
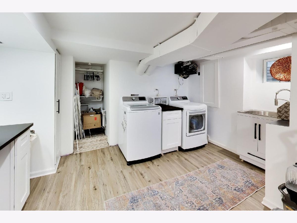
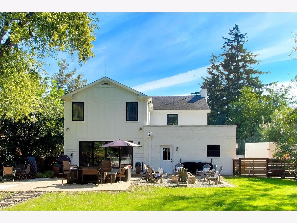
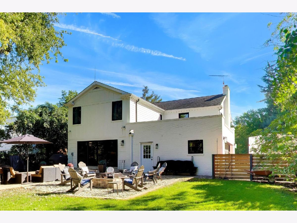
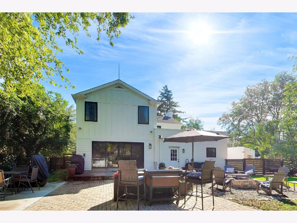
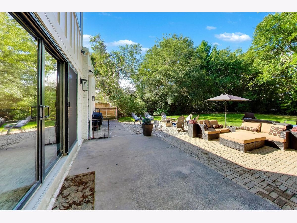
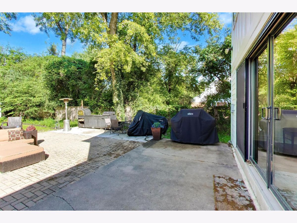
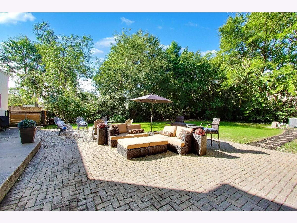
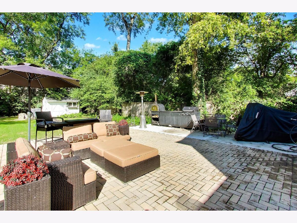
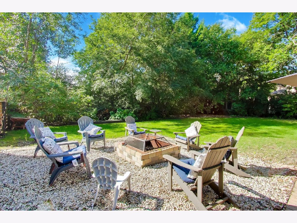
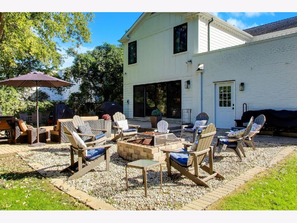
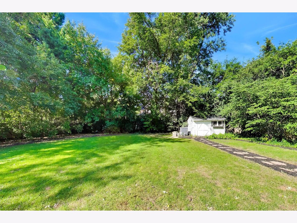
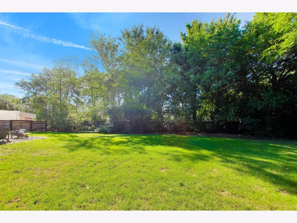
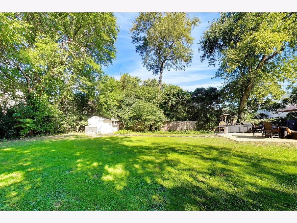
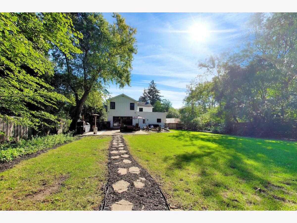
This stunning 4-bed/4-bath home in Indian Hill estates is a must-see! The first floor features a living room with wood burning fireplace, dining room with custom built-in buffets with quartz counters and a wine fridge. The updated kitchen has newer cabinets, quartz counters, and a 48" wolf dual fuel range and two dishwashers. The adjoining family room, which is perfect for entertaining, is wired for surround sound and opens to the back patio. A full bath completes the first floor. The second floor features a large master bedroom with walk-in closet, master bath, and a walk-out deck. Three more bedrooms and a shared bath complete the second floor. The basement has a family room wired for surround sound, a wet bar with ice maker and beverage fridge, full bath, office/bedroom, laundry room, and utility closet. The basement also has perimeter drain tile with a sump pump and ejector pump. The expansive backyard features a Unilock fire pit, paver patio, and an outdoor kitchen with natural gas. The garage is a two car attached finished with insulation and heat. There are new windows throughout, new Hardie-board siding on the back addition . This is a great opportunity to own a home in Indian Hill. Don't miss your chance to see this one!
Property Specifics
| Single Family | |
| — | |
| — | |
| 1951 | |
| — | |
| — | |
| No | |
| 0.39 |
| Cook | |
| — | |
| — / Not Applicable | |
| — | |
| — | |
| — | |
| 12779878 | |
| 05293180160000 |
Nearby Schools
| NAME: | DISTRICT: | DISTANCE: | |
|---|---|---|---|
|
Grade School
Harper Elementary School |
39 | — | |
|
Middle School
Highcrest Middle School |
39 | Not in DB | |
|
High School
New Trier Twp H.s. Northfield/wi |
203 | Not in DB | |
Property History
| DATE: | EVENT: | PRICE: | SOURCE: |
|---|---|---|---|
| 15 Mar, 2019 | Sold | $670,000 | MRED MLS |
| 19 Jan, 2019 | Under contract | $699,000 | MRED MLS |
| 11 Jan, 2019 | Listed for sale | $699,000 | MRED MLS |
| 7 Oct, 2026 | Listed for sale | $1,640,000 | MRED MLS |
Room Specifics
Total Bedrooms: 4
Bedrooms Above Ground: 4
Bedrooms Below Ground: 0
Dimensions: —
Floor Type: —
Dimensions: —
Floor Type: —
Dimensions: —
Floor Type: —
Full Bathrooms: 4
Bathroom Amenities: —
Bathroom in Basement: 1
Rooms: —
Basement Description: —
Other Specifics
| 2 | |
| — | |
| — | |
| — | |
| — | |
| 0.39 | |
| Pull Down Stair | |
| — | |
| — | |
| — | |
| Not in DB | |
| — | |
| — | |
| — | |
| — |
Tax History
| Year | Property Taxes |
|---|---|
| 2019 | $19,982 |
| 2026 | $22,121 |
Contact Agent
Nearby Similar Homes
Nearby Sold Comparables

Contact Agent
Listing Provided By
Circle One Realty
