

901 Park Plaine Avenue, Park Ridge, Illinois 60068


$479,000
|
For Sale
|
|
| Status: | Active |
| Sqft: | 1,260 |
| Cost/Sqft: | $380 |
| Beds: | 3 |
| Baths: | 1 |
| Year Built: | 1954 |
| Property Taxes: | $8,872 |
| Days On Market: | 61 |
| Lot Size: | 0,09 |
Description
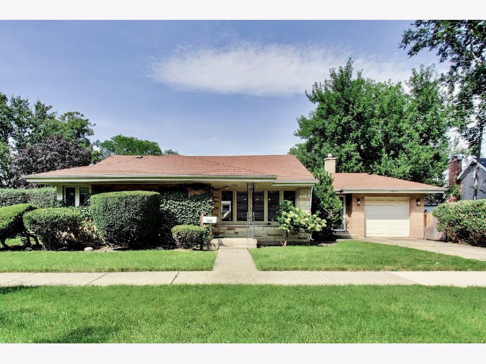
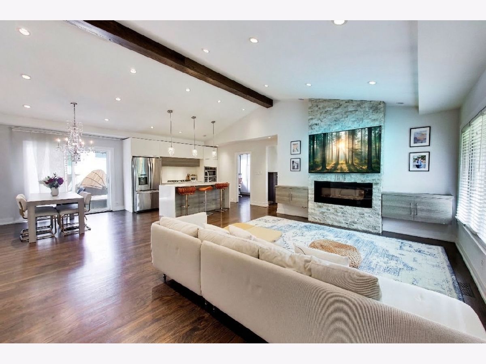
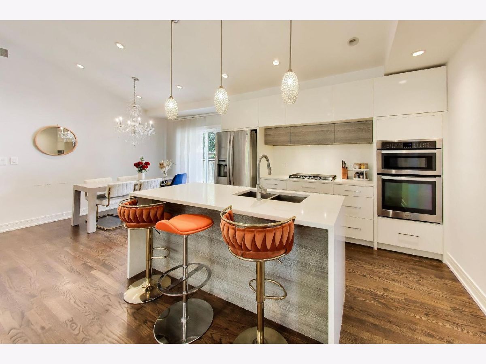
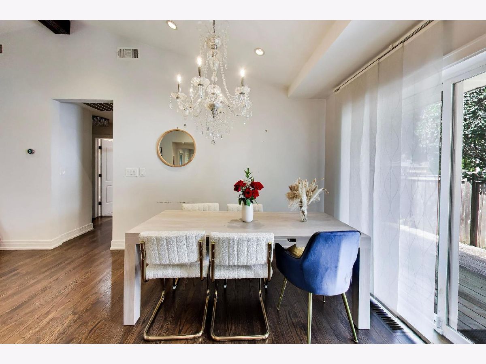
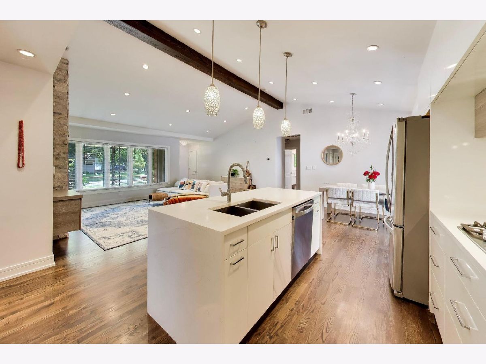
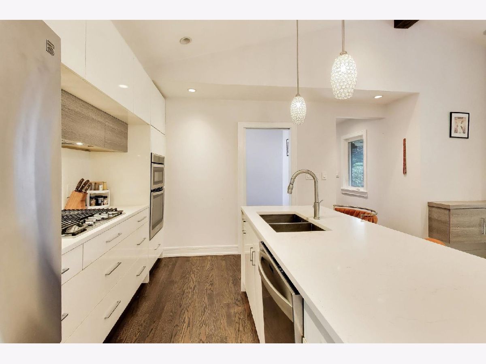
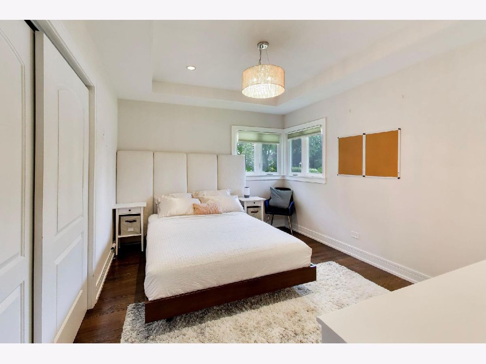
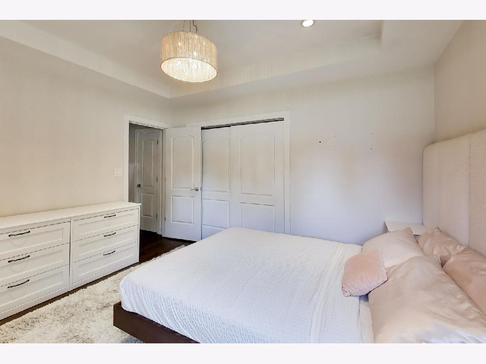
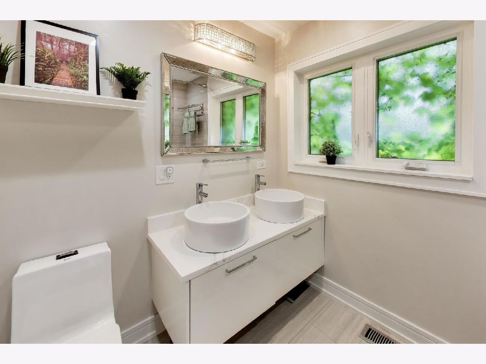
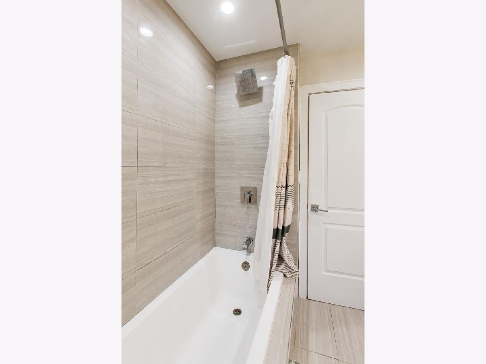
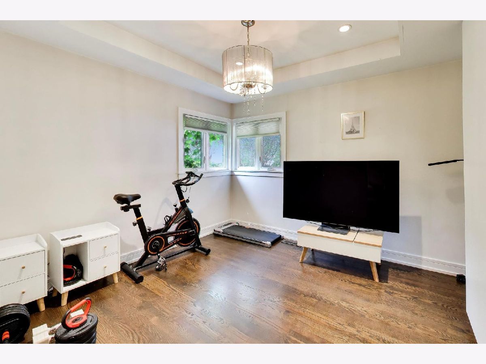
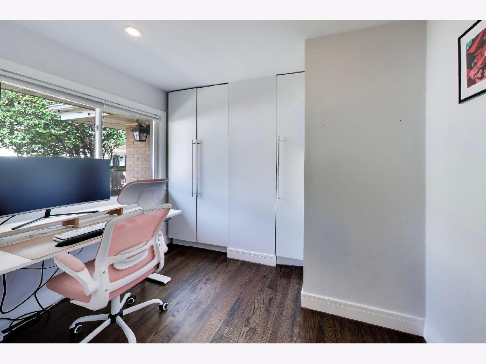
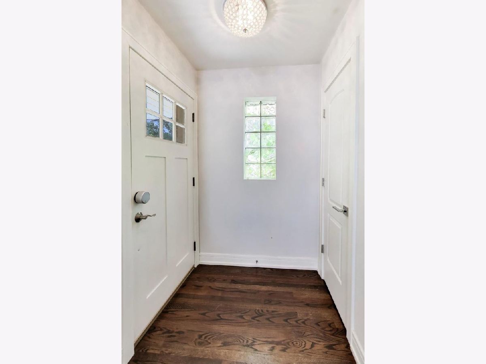
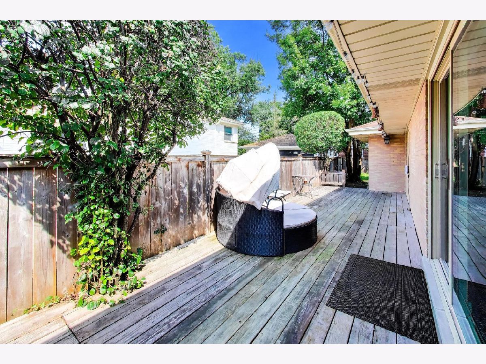
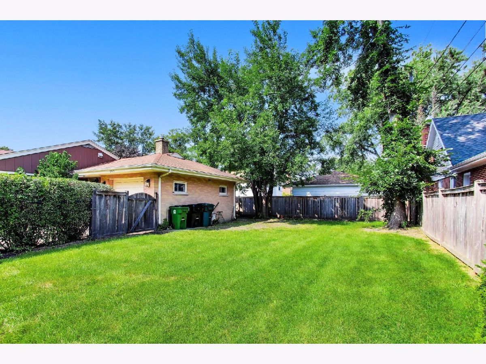
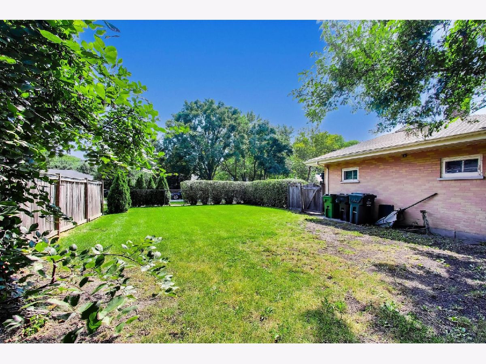
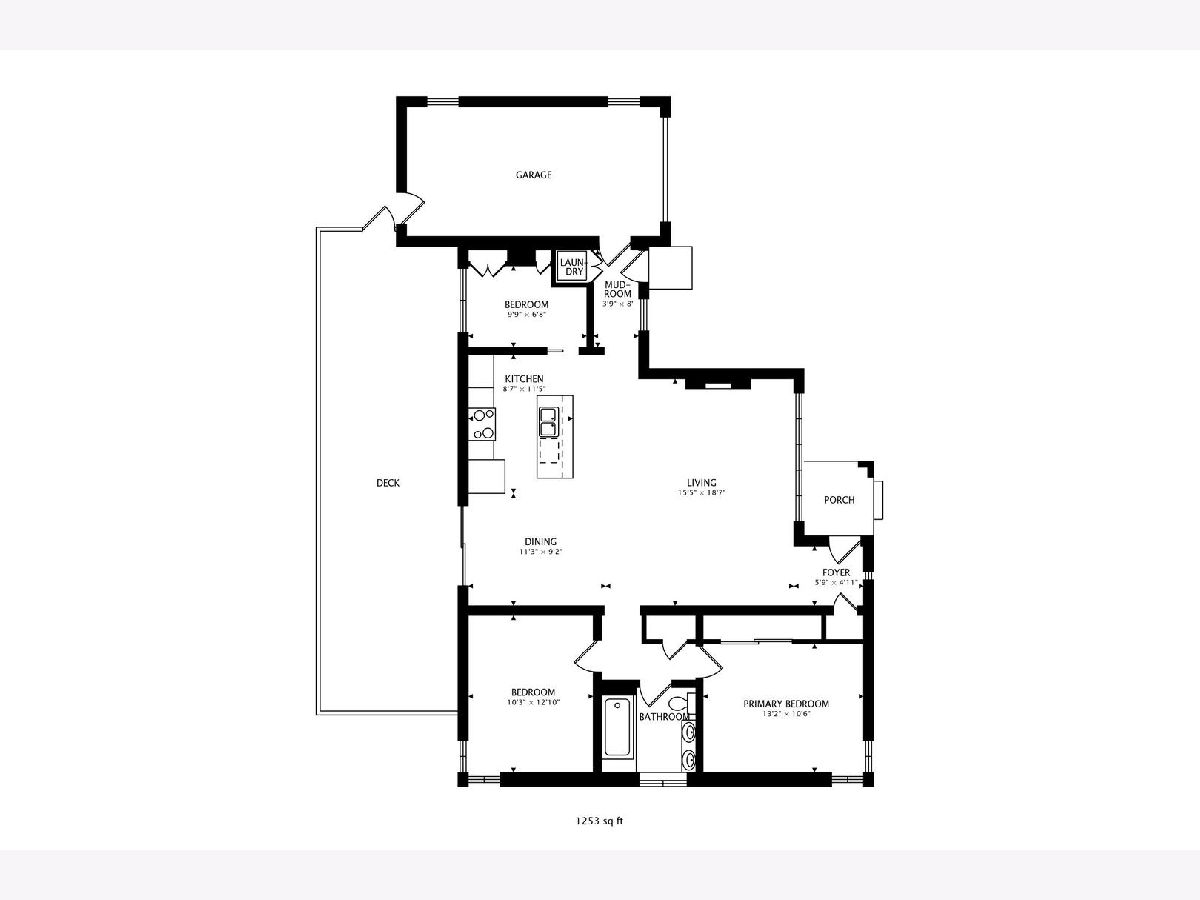
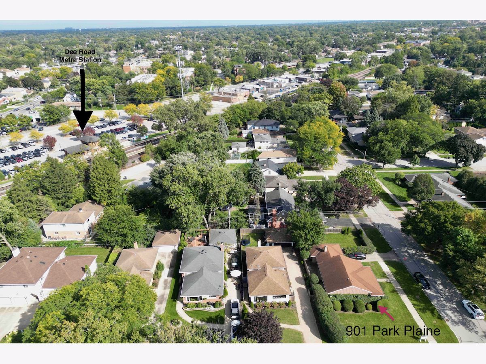
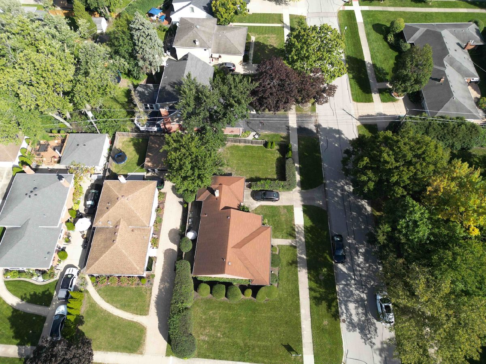
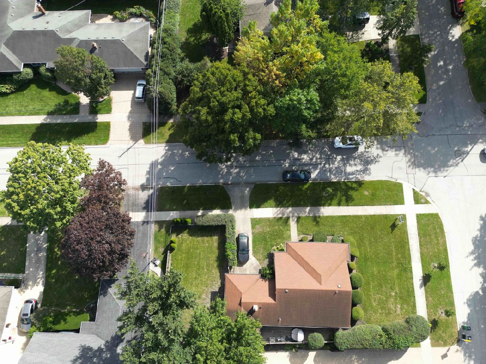
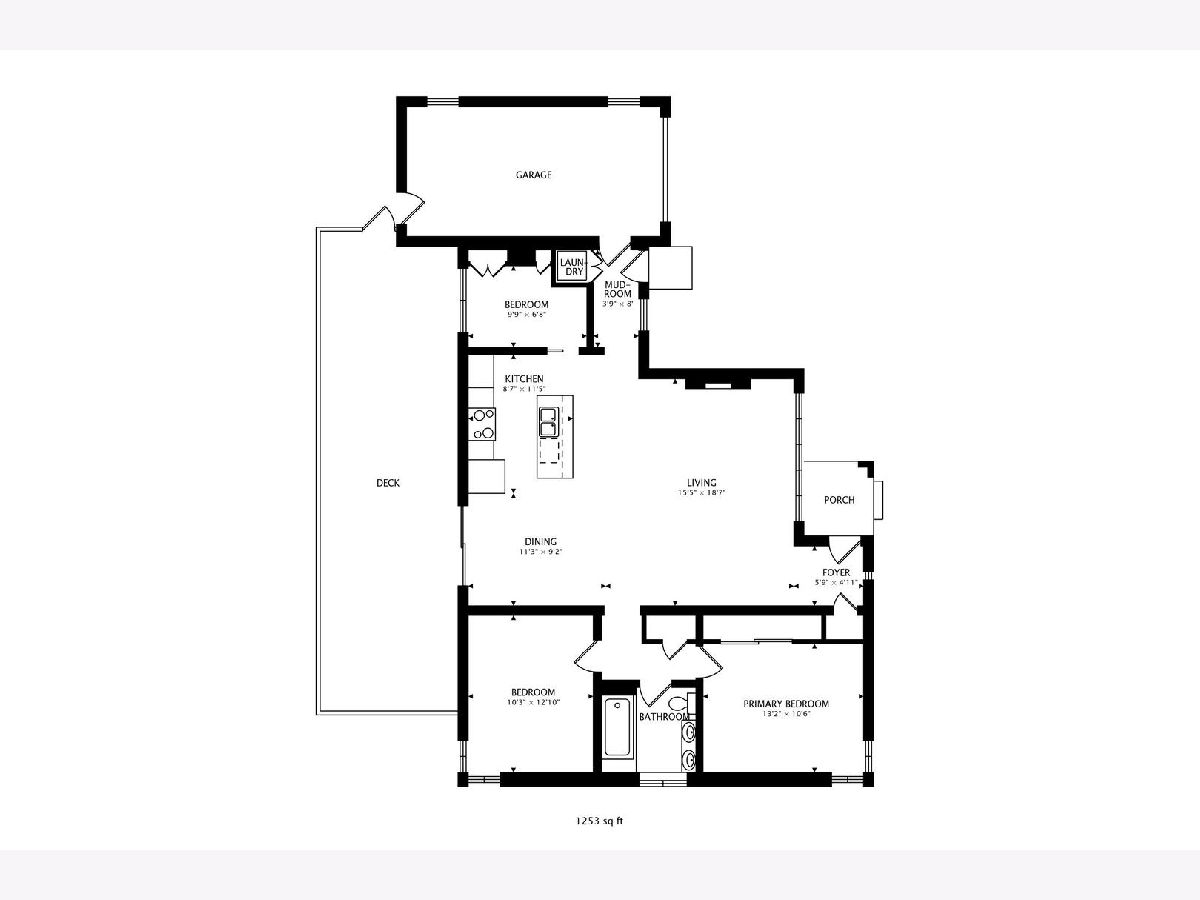
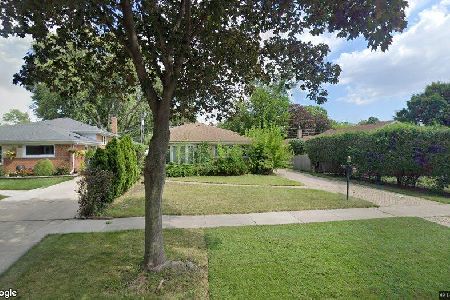
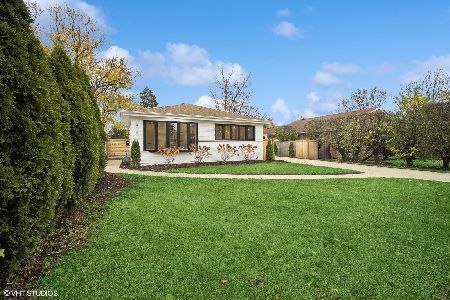
Gorgeously remodeled brick ranch on an oversized 60' x 125' lot (2 PIN #s). Features a dramatic vaulted great room that seamlessly combines the living room, dining area, and kitchen for a true open-concept feel. Beautifully updated kitchen with quartz countertops and waterfall island. Stunning hardwood floors throughout. Extensively remodeled in 2016, including most major finishes and systems. Two generous-sized bedrooms plus a versatile 3rd bedroom, perfect for a home office or guest room. Dining area opens to a private deck and surprisingly spacious, fully fenced backyard on a 60 x 125 lot (2nd pin: 09271070310000). Attached 1 1/2-car garage. No basement (crawl space). One-level living! A fantastic condo alternative with your own yard, no shared walls, and no association fees! Just 2 blocks to the Dee Road Metra station. Award-winning Carpenter Elementary, Emerson Middle, and Maine South High School.
Property Specifics
| Single Family | |
| — | |
| Ranch | |
| 1954 | |
| 2016 | |
| Crawl Space | |
| Brick | |
| — | |
| — | |
| No | |
| 0.09 |
| Cook | |
| — | |
| 0 / Not Applicable | |
| None | |
| Lake Michigan, Public | |
| Public Sewer | |
| Central Air | |
| Gas | |
| 12750103 | |
| 09271070300000 |
Nearby Schools
| NAME: | DISTRICT: | DISTANCE: | |
|---|---|---|---|
|
Grade School
George B Carpenter Elementary Sc |
64 | — | |
|
Middle School
Emerson Middle School |
64 | Not in DB | |
|
High School
Maine South High School |
207 | Not in DB | |
Property History
| DATE: | EVENT: | PRICE: | SOURCE: |
|---|---|---|---|
| 14 Jul, 2016 | Sold | $242,000 | MRED MLS |
| 1 Jun, 2016 | Under contract | $245,000 | MRED MLS |
| — | Last price change | $254,000 | MRED MLS |
| 30 Nov, 2015 | Listed for sale | $294,500 | MRED MLS |
| 29 Mar, 2019 | Sold | $375,000 | MRED MLS |
| 28 Feb, 2019 | Under contract | $375,000 | MRED MLS |
| 27 Feb, 2019 | Listed for sale | $375,000 | MRED MLS |
| 14 Sep, 2022 | Sold | $405,000 | MRED MLS |
| 1 Aug, 2022 | Under contract | $429,900 | MRED MLS |
| 13 Jul, 2022 | Listed for sale | $429,900 | MRED MLS |
| 4 Nov, 2026 | Under contract | $479,000 | MRED MLS |
| — | Last price change | $484,900 | MRED MLS |
| 10 Sep, 2026 | Listed for sale | $484,900 | MRED MLS |
Some photos of this home have been virtually staged.
Room Specifics
Total Bedrooms: 3
Bedrooms Above Ground: 3
Bedrooms Below Ground: 0
Dimensions: 13X11
Floor Type: Hardwood
Dimensions: 13X10
Floor Type: Hardwood
Dimensions: 10X7
Floor Type: Hardwood
Full Bathrooms: 1
Bathroom Amenities: —
Bathroom in Basement: 0
Dimensions: 12X9
Floor Type: Hardwood
Dimensions: 12X9
Floor Type: Hardwood
Features: Island
Dimensions: 3X3
Floor Type: Other
Dimensions: 19X16
Floor Type: Hardwood
Rooms: Foyer, Mud Room
Name: Foyer
Dimensions: 6X5
Floor Type: Hardwood
Name: Mud Room
Dimensions: 8X4
Floor Type: Hardwood
Other Specifics
| 1.5 | |
| — | |
| Concrete, Garage Door Opener, Garage Owned, Attached, Garage | |
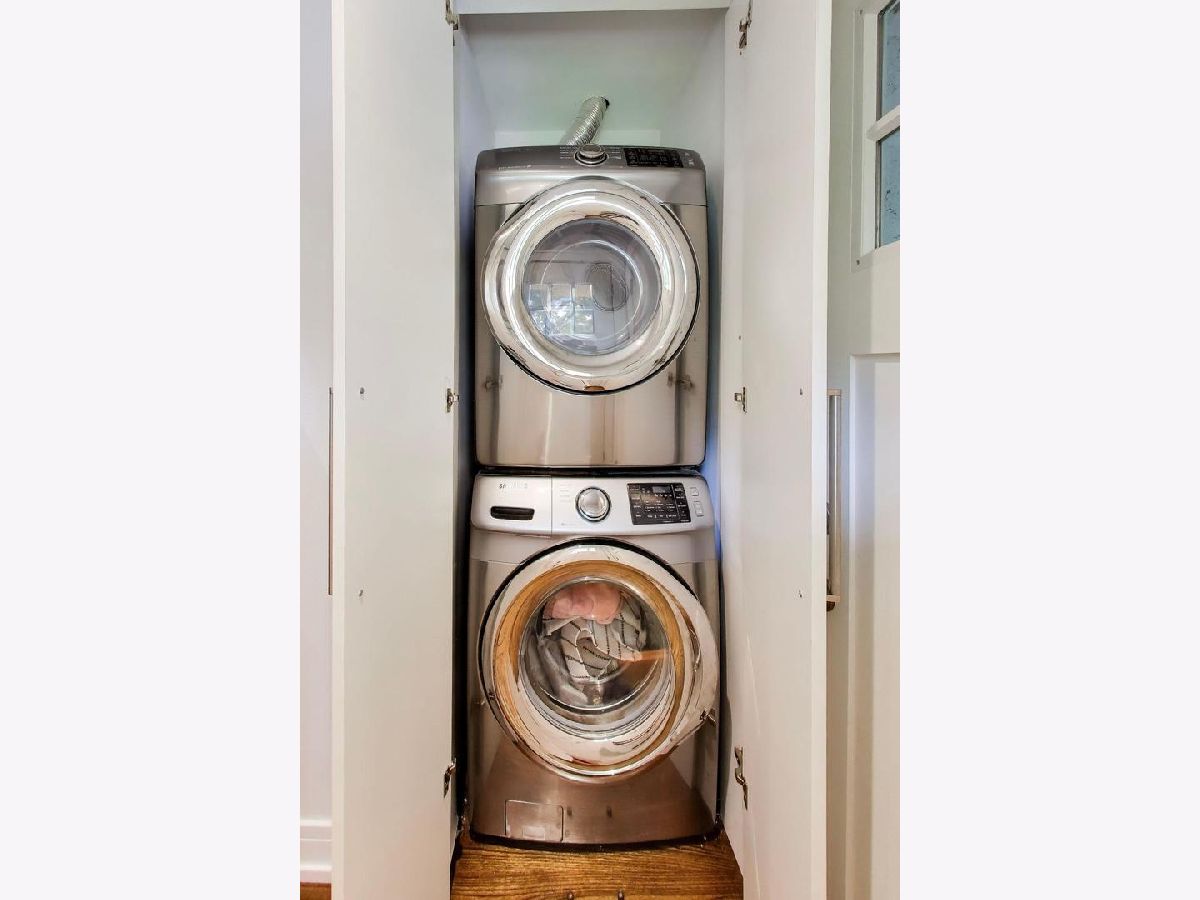
| Main Level, In Unit, Laundry Closet | |
| Hardwood | |
| Deck | |
| Fenced | |
| — | |
| Corner Lot | |
| 60 x 125 | |
| — | |
| None | |
| Vaulted Ceiling(s), 1st Floor Bedroom, 1st Floor Full Bath, Built-in Features | |
| Range, Microwave, Dishwasher, Refrigerator, Washer, Dryer, Disposal, Stainless Steel Appliance(s), Range Hood | |
| Not in DB | |
| Park, Lake, Sidewalks | |
| — | |
| — |
Tax History
| Year | Property Taxes |
|---|---|
| 2016 | $6,124 |
| 2019 | $7,635 |
| 2022 | $7,364 |
| 2026 | $8,872 |
Contact Agent
Nearby Similar Homes
Nearby Sold Comparables


Contact Agent
Listing Provided By
@properties Christie?s International Real Estate
