

9016 Constance Avenue, Calumet Heights, Chicago, Illinois 60617


$329,900
|
For Sale
|
|
| Status: | Active |
| Sqft: | 1,428 |
| Cost/Sqft: | $231 |
| Beds: | 3 |
| Baths: | 2 |
| Year Built: | 1955 |
| Property Taxes: | $3,411 |
| Lot Size: | 0,00 |
Description
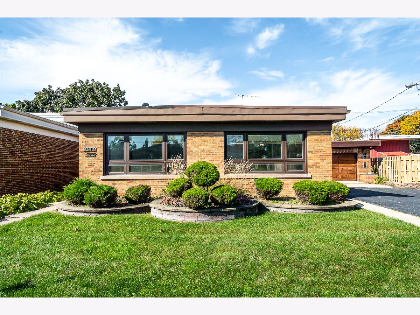
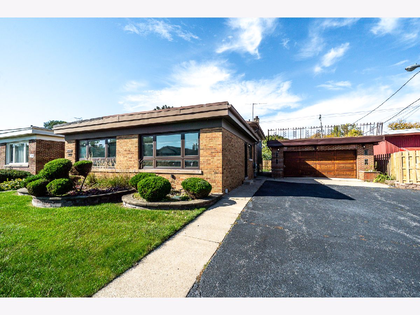
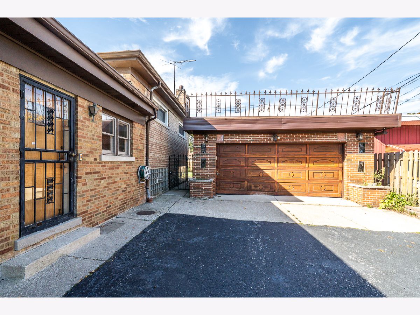
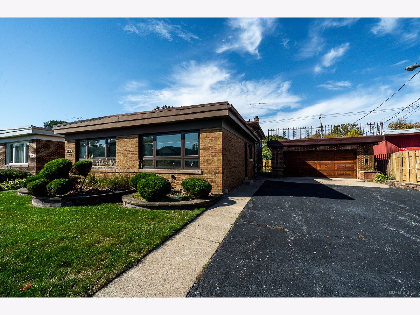
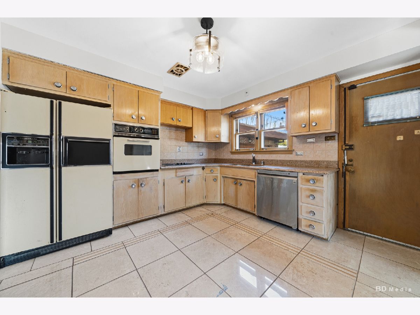
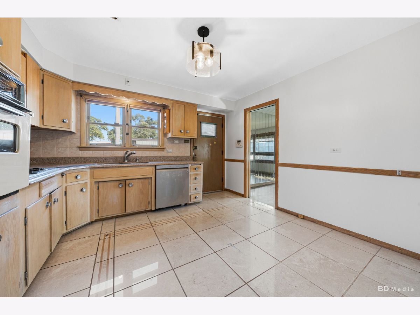
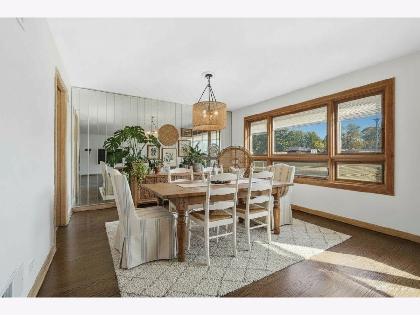
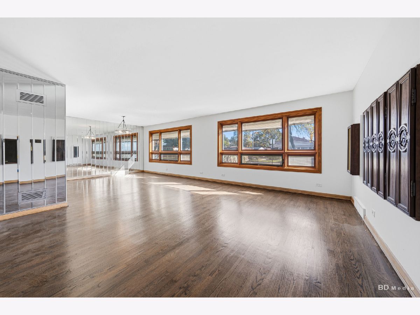
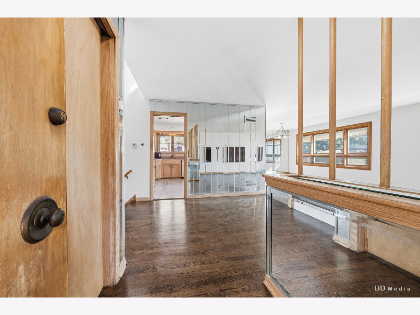
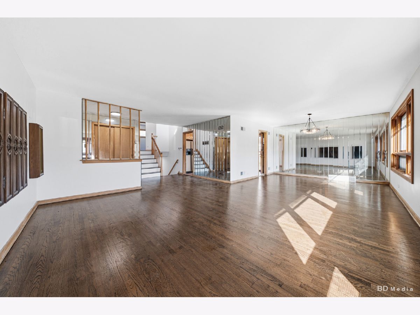
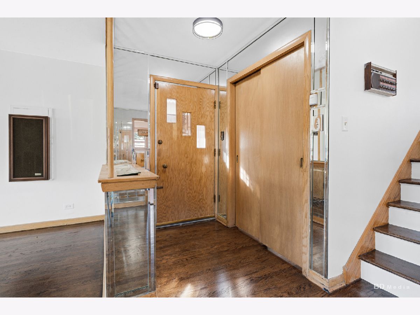
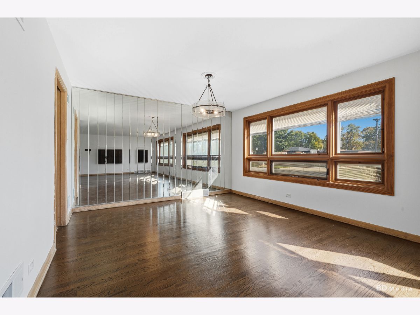
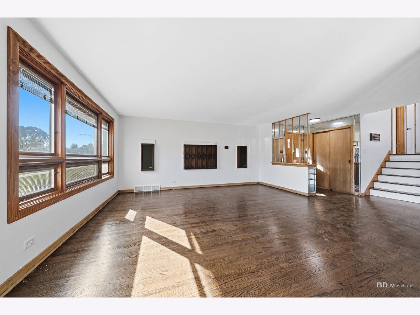
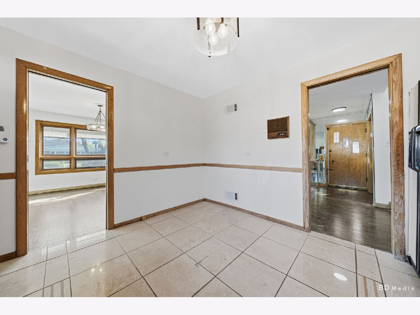
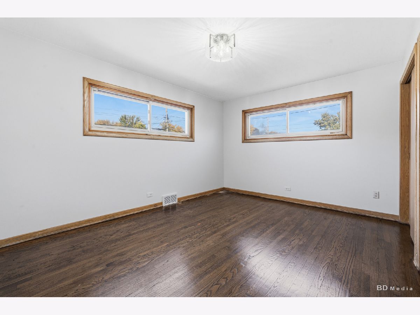
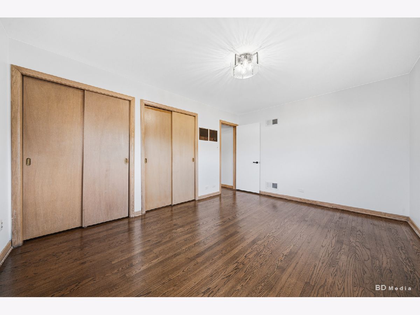
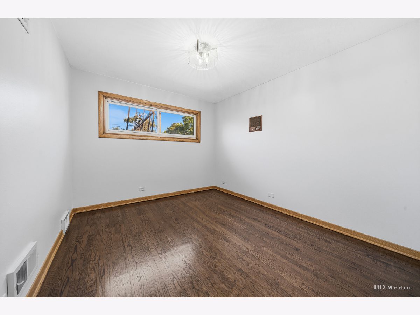
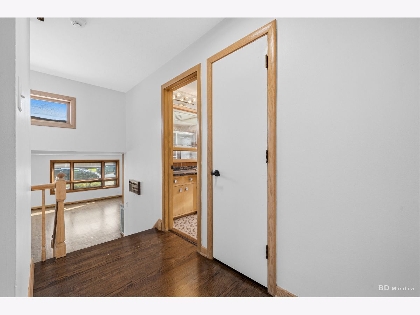
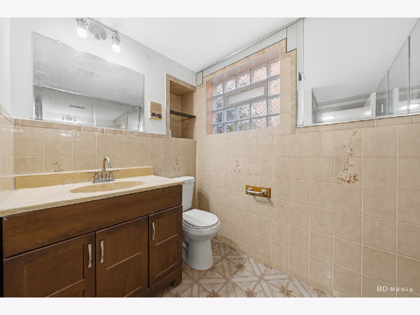
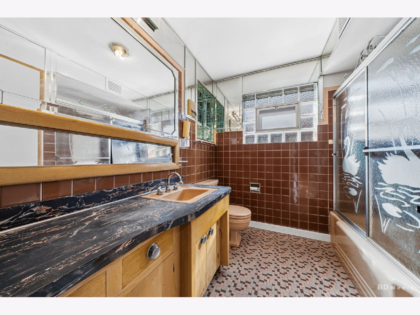
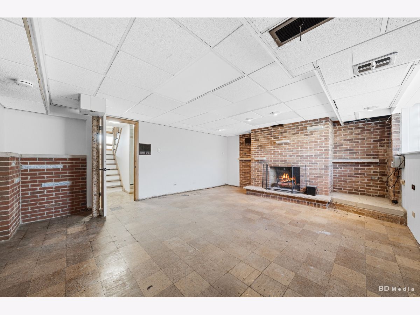
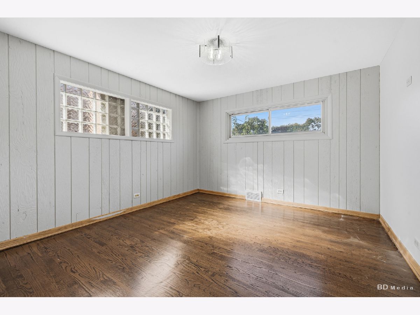
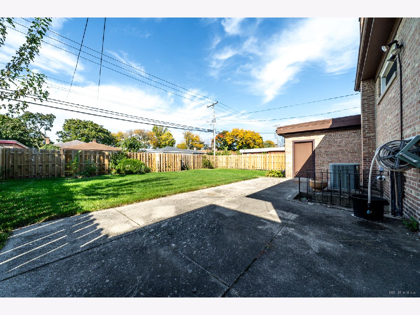
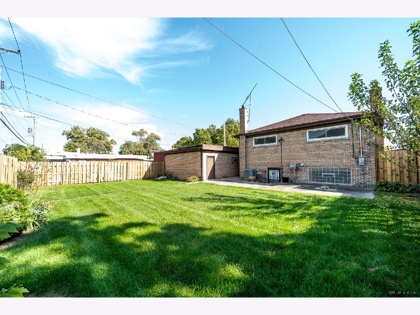
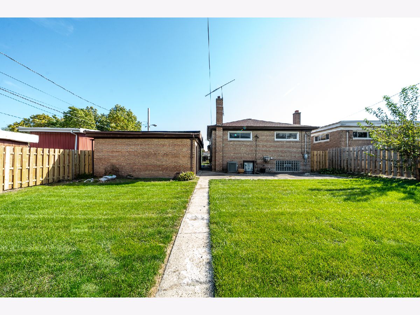
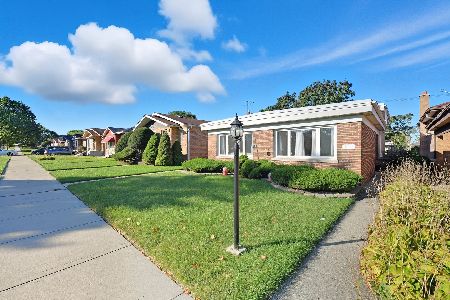
Classic All-Brick Construction: Built to last with solid masonry craftsmanship, mid-century design lines, and excellent structural integrity. Exceptional Natural Light: Expansive front picture windows provide abundant sunlight and clean architectural aesthetic. Manicured Front Grounds: Built-in brick planter beds and lush, well-maintained lawn create welcoming curb appeal. Ample Parking & Storage: Extended paved driveway leads to a secure multi-car garage. Outdoor Space: Garage features an upper deck/patio area with decorative wrought-iron railing, offering ideal space for outdoor relaxation and entertaining. Interior & Layout Spacious Living Areas: Open layout with defined living and dining spaces designed for both everyday living and hosting. 3 Generous Bedrooms: Plenty of closet space, natural light, and room for family, guests, or a dedicated home office. 2 Bathrooms: Convenient configuration including a primary suite bath, main full bath, and a main-floor half-bath for guests. Versatile Space: Full functional footprint with flexible layout options for modern updating or move-in ready enjoyment.
Property Specifics
| Single Family | |
| — | |
| Bi-Level | |
| 1955 | |
| 2026 | |
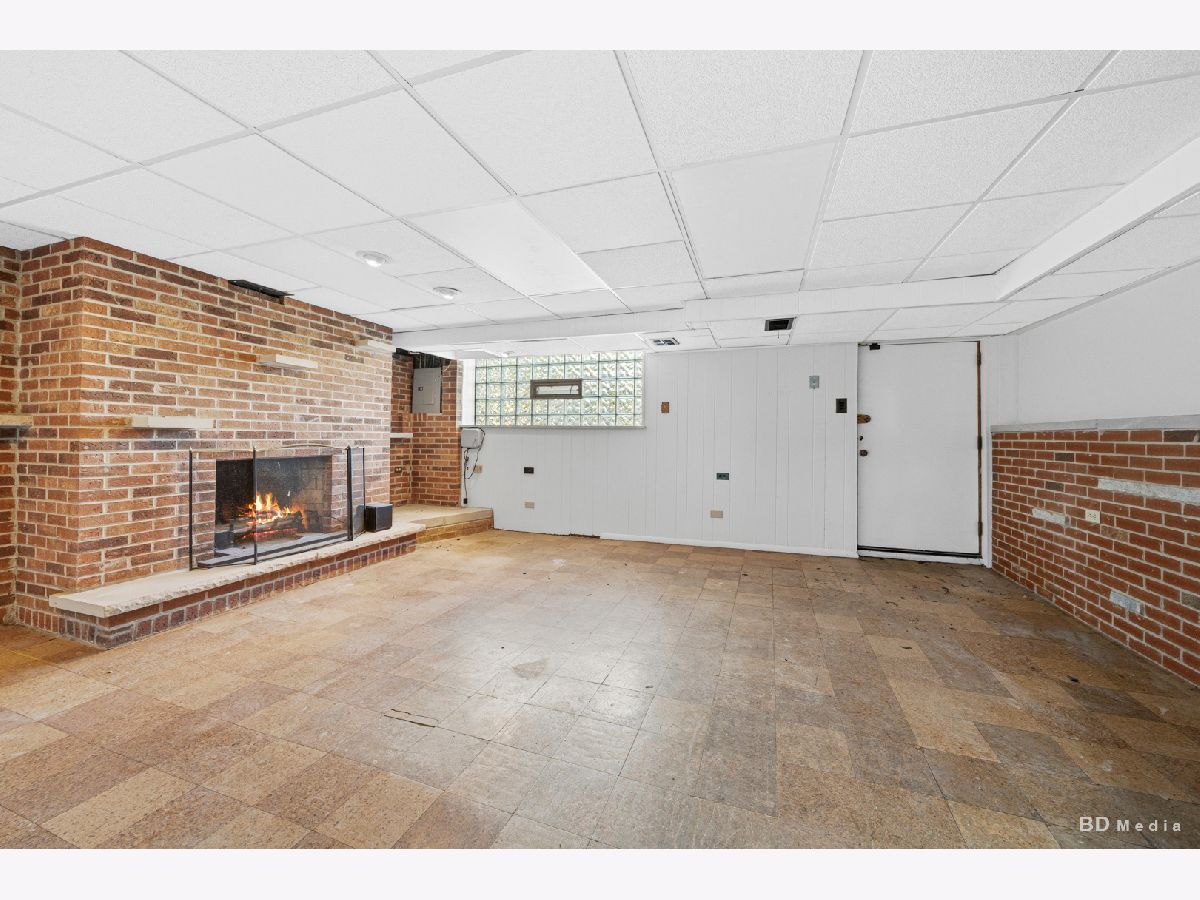
| Finished, Roughed-In Fireplace, Walk-Up Access, Full | |
| Brick | |
| Asphalt | |
| — | |
| No | |
| — |
| Cook | |
| — | |
| — / Not Applicable | |
| None | |
| Lake Michigan, Public | |
| Public Sewer | |
| Central Air | |
| Gas | |
| 12780327 | |
| 25011290570000 |
Room Specifics
Total Bedrooms: 3
Bedrooms Above Ground: 3
Bedrooms Below Ground: 0
Dimensions: 15X9
Floor Type: Hardwood
Dimensions: 14X11
Floor Type: Hardwood
Dimensions: 12X10
Floor Type: Hardwood
Full Bathrooms: 2
Bathroom Amenities: —
Bathroom in Basement: 1
Dimensions: —
Floor Type: —
Rooms: No additional rooms
Other Specifics
| 2.5 | |
| — | |
| Concrete, Garage Door Opener, Garage Owned, Detached, Garage | |
| — | |
| — | |
| — | |
| Fenced | |
| — | |
| Landscaped | |
| 25x125 | |
| — | |
| None | |
| — | |
| Range, Dishwasher, Refrigerator, Oven, Water Softener, Water Softener Owned | |
| Not in DB | |
| Street Lights | |
| — | |
| — |
Contact Agent
Nearby Similar Homes

Nearby Sold Comparables

Contact Agent
Listing Provided By
HomeSmart Connect LLC
