

9059 Jeffery Boulevard, Calumet Heights, Chicago, Illinois 60617


$0
|
For Sale
|
|
| Status: | Auction |
| Sqft: | 1,320 |
| Cost/Sqft: | $0 |
| Beds: | 3 |
| Baths: | 3 |
| Year Built: | 1958 |
| Property Taxes: | $2,654 |
| Lot Size: | 0,09 |
Description
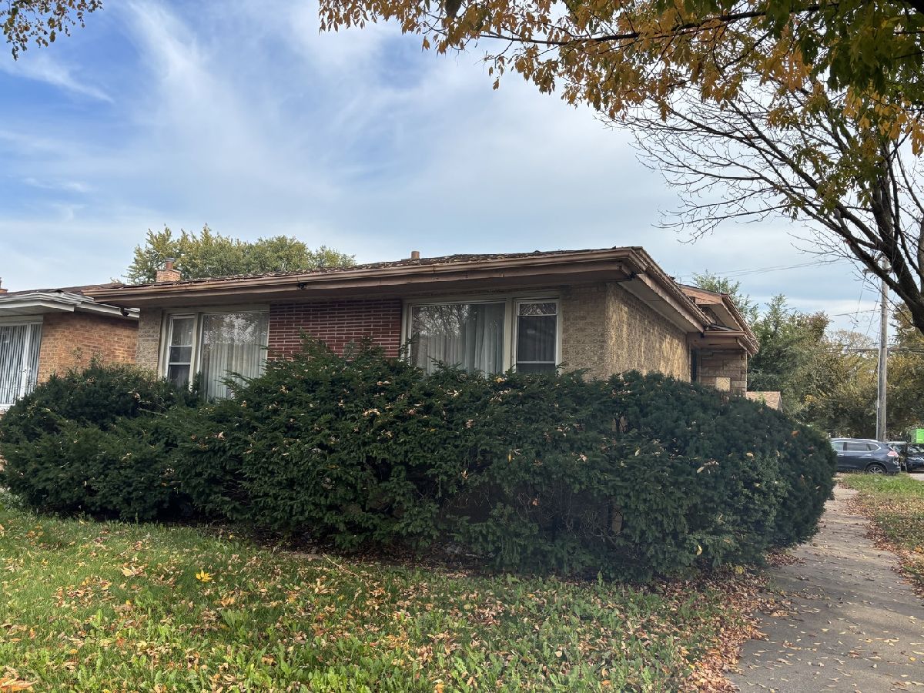
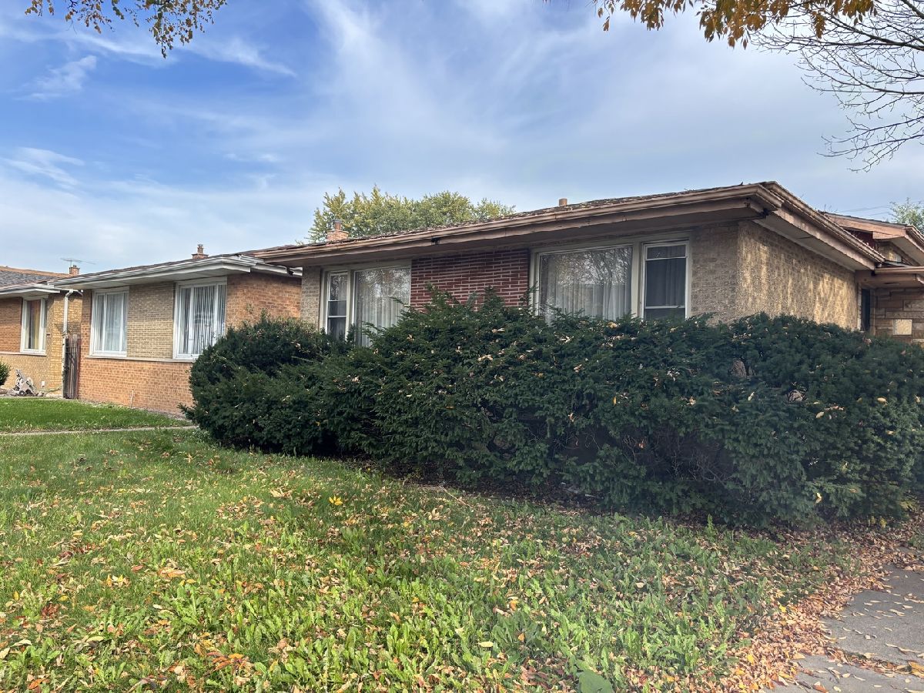
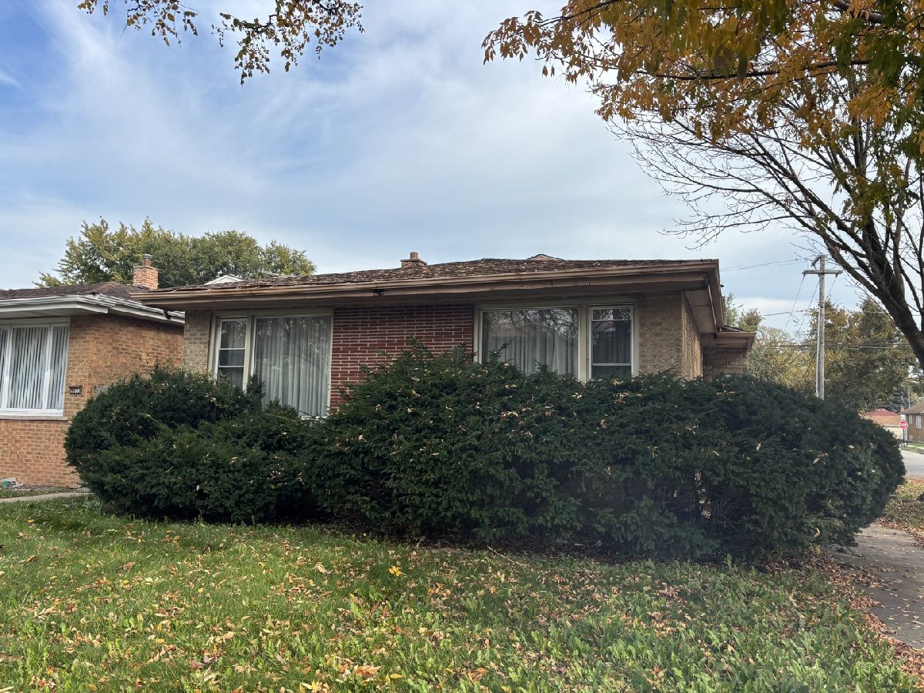
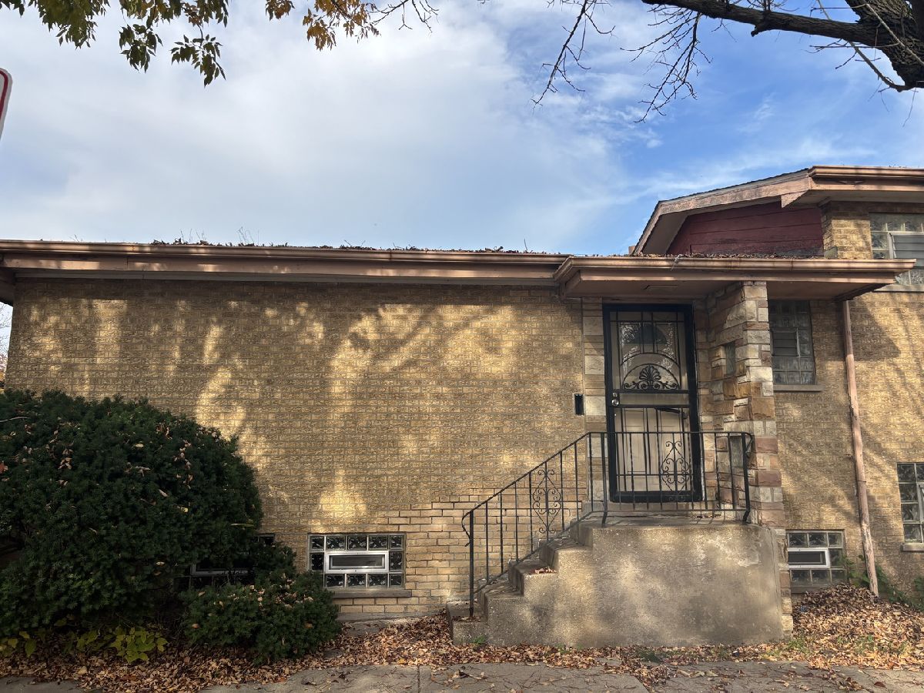
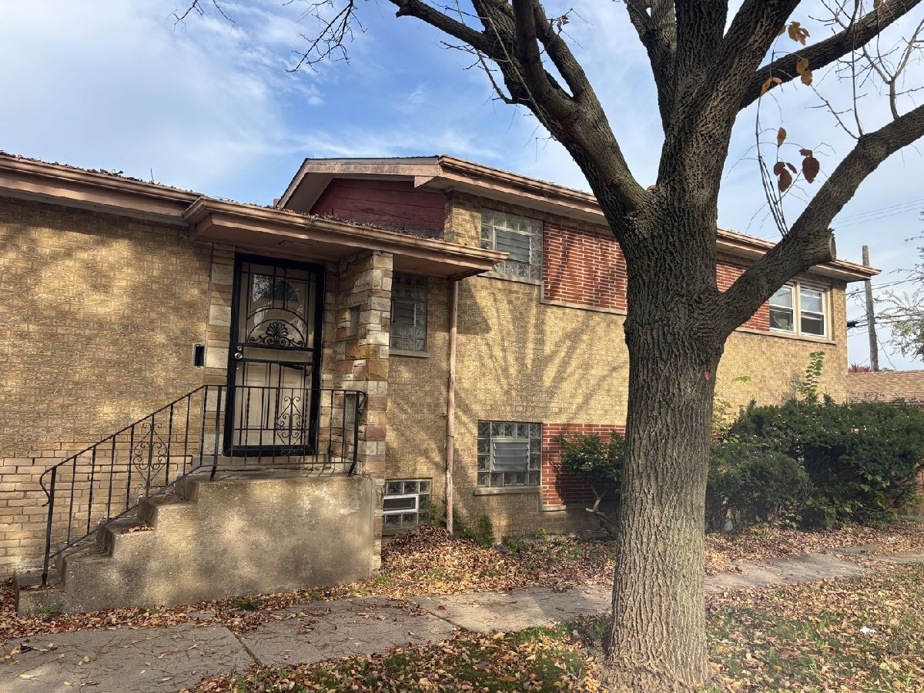
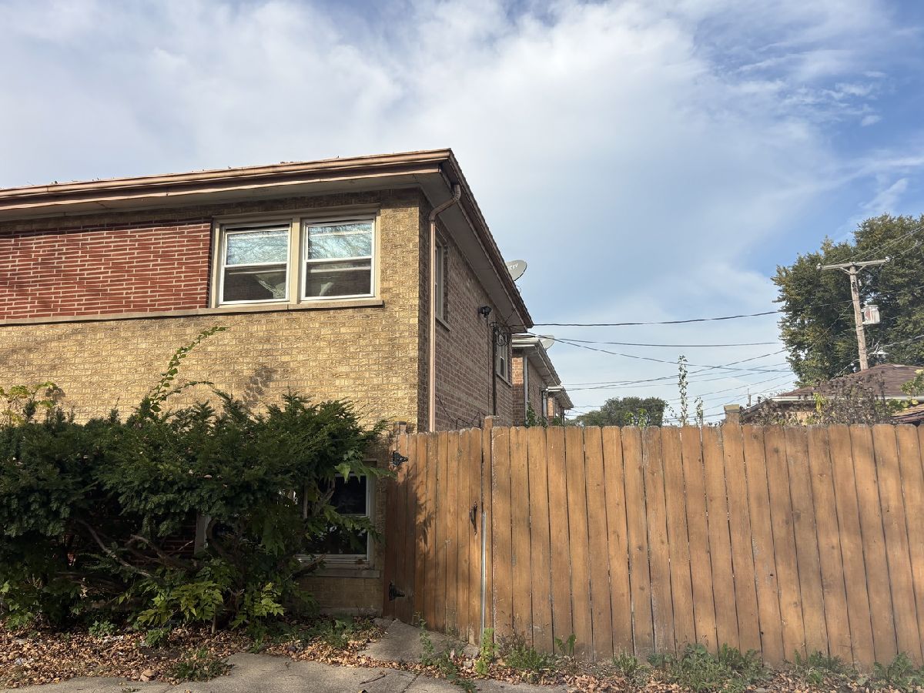
**AUCTION OPPORTUNITY - DRIVE-BY ONLY!** Discover the potential at 9059 S Jeffery Boulevard, a brick split-level home located in Chicago's Calumet Heights community. According to historical property records, this residence offers 3 bedrooms, 2.5 bathrooms, and a 2-car garage, presenting an opportunity for investors, rehabbers, and buyers looking to restore or reimagine a property to suit their vision. Conveniently situated near Jesse Owens Park, Avalon Park, neighborhood shopping, restaurants, and everyday conveniences, with access to Stony Island Avenue, 95th Street, CTA transportation, and nearby Metra Electric service. Additional area attractions include the South Shore Cultural Center, Rainbow Beach, and Lake Michigan's scenic lakefront. This property is now under auction terms. Pre-sale offers should be submitted through the auction website. Please contact the listing agent for details. All offers are subject to seller's approval. DRIVE-BY ONLY - NO INTERIOR ACCESS OR SHOWINGS. Property details are based on historical records and have not been independently verified. Interior condition, mechanical systems, and overall property condition are unknown. Buyers are responsible for conducting their own due diligence and verifying all property information, auction terms, and conditions prior to bidding. Don't miss this opportunity to explore the possibilities!
Property Specifics
| Single Family | |
| — | |
| — | |
| 1958 | |
| Partially Finished, Partial | |
| Brick | |
| Asphalt | |
| — | |
| No | |
| 0.09 |
| Cook | |
| — | |
| — / Not Applicable | |
| None | |
| Public | |
| Public Sewer | |
| None | |
| Gas, Forced Air | |
| 12795523 | |
| 25012240470000 |

Room Specifics
Total Bedrooms: 3
Bedrooms Above Ground: 3
Bedrooms Below Ground: 0
Dimensions: 16X10
Floor Type: —
Dimensions: 12X14
Floor Type: —
Dimensions: 10X12
Floor Type: —
Full Bathrooms: 3
Bathroom Amenities: —
Bathroom in Basement: 0
Dimensions: 12X14
Floor Type: —
Dimensions: 14X12
Floor Type: —
Dimensions: 12X16
Floor Type: —
Dimensions: 20X14
Floor Type: —
Rooms: No additional rooms
Other Specifics
| 2 | |
| Concrete Perimeter | |
| Garage Owned, Detached, Garage | |
| — | |
| — | |
| Patio | |
| — | |
| Corner Lot | |
| 33x125 | |
| — | |
| None | |
| — | |
| — | |
| Not in DB | |
| — | |
| — | |
| — |
Contact Agent
Nearby Similar Homes
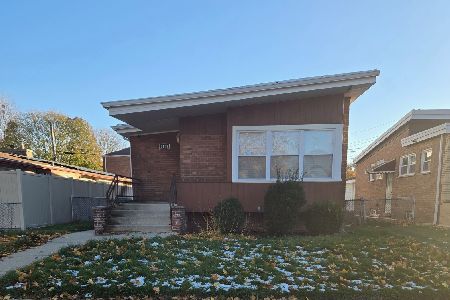
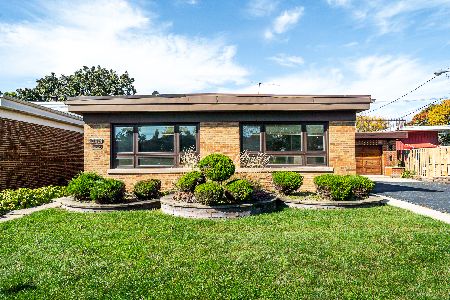
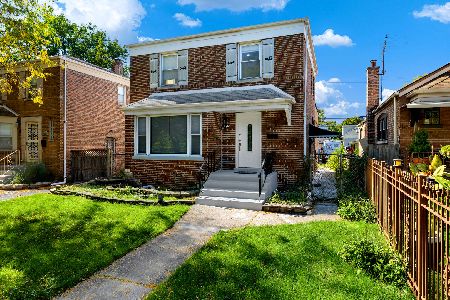
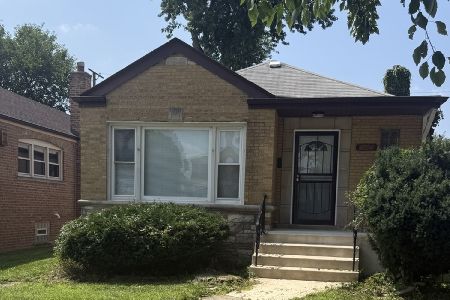
Nearby Sold Comparables

Contact Agent
Listing Provided By
Trademarks & Associates
